
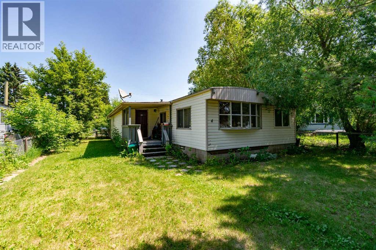
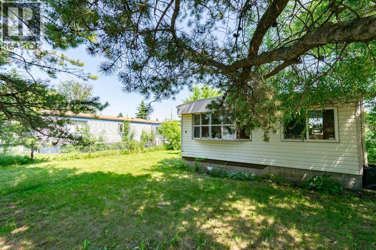
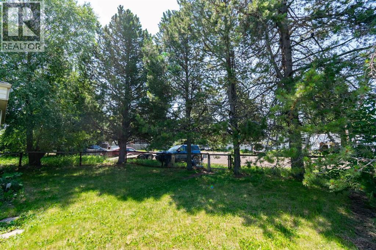
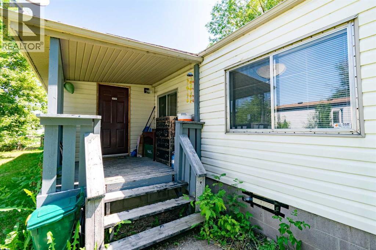
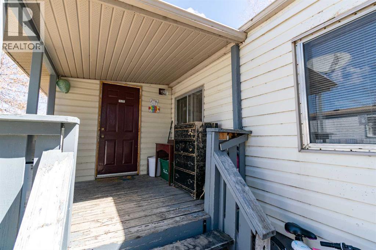
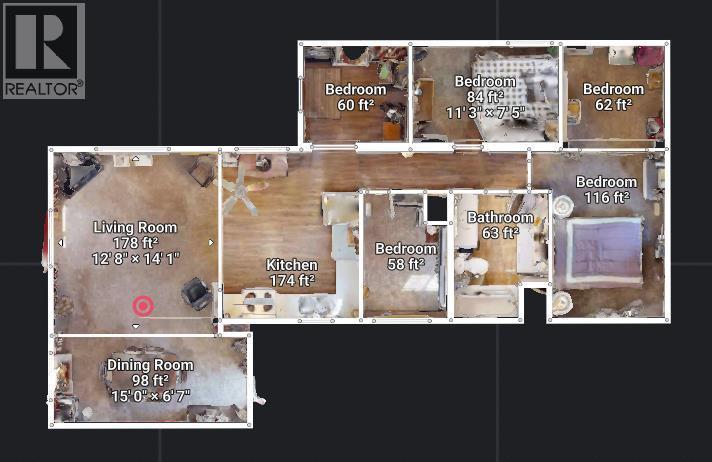
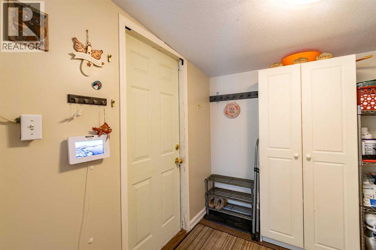
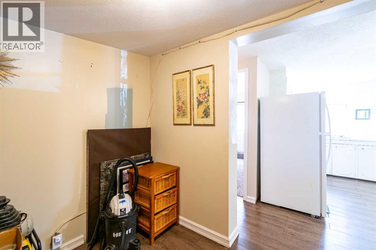
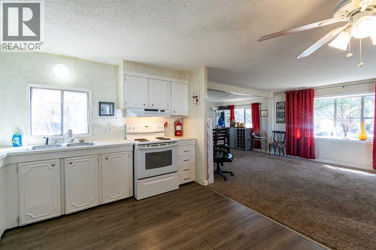
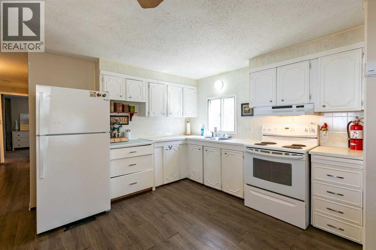
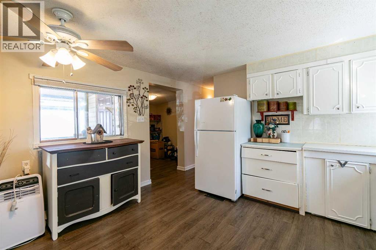
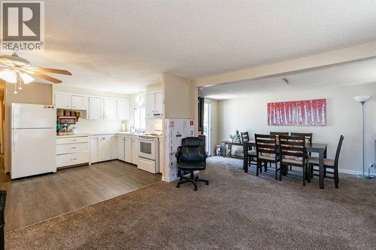
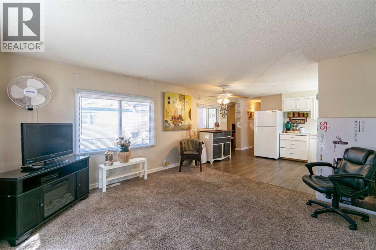
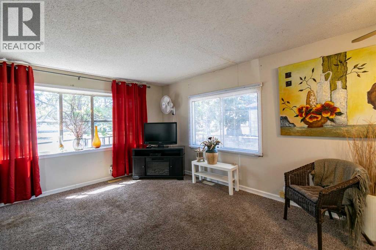
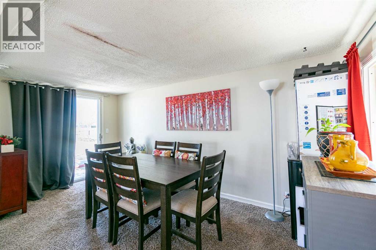
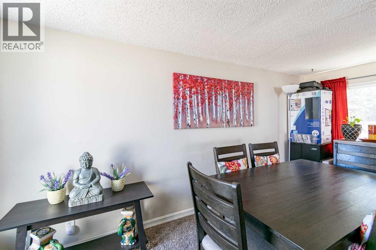
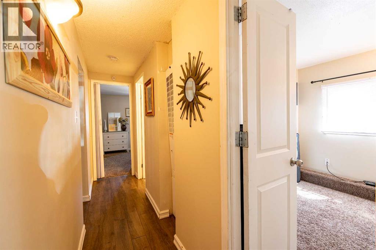
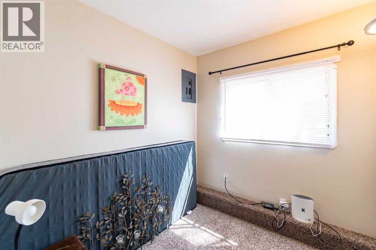
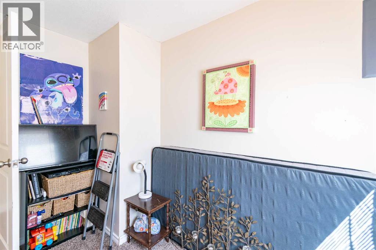
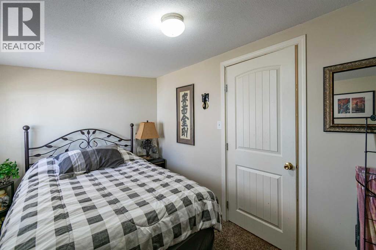
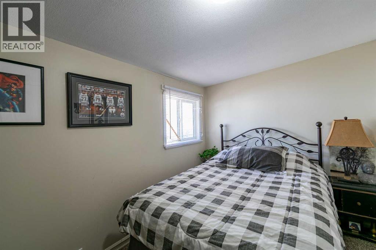
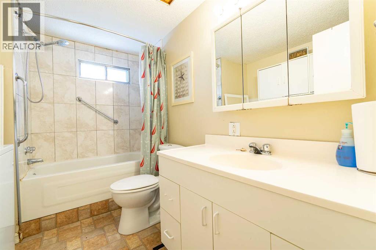
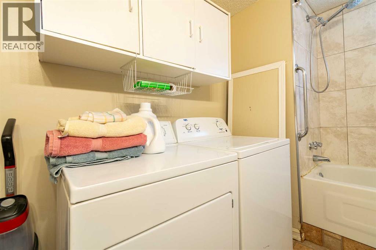
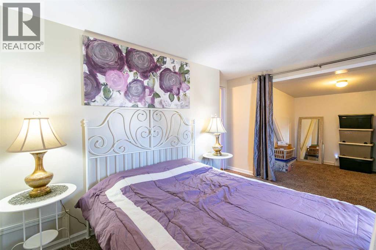
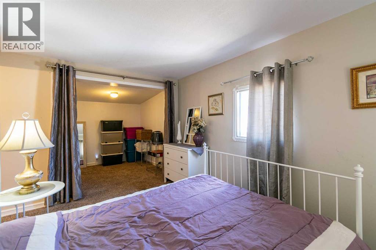
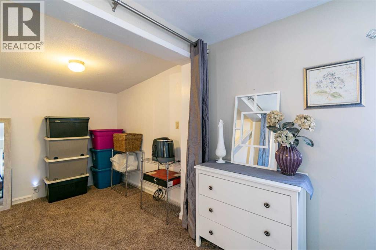
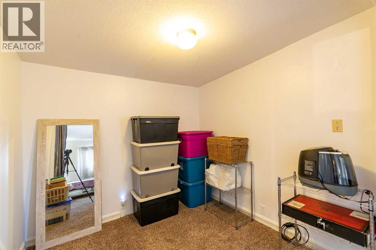
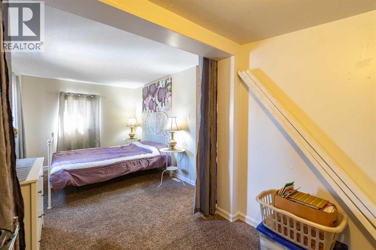
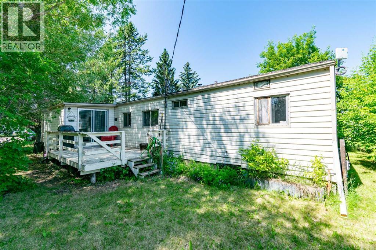
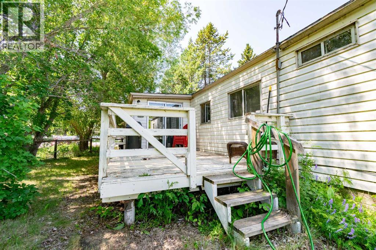
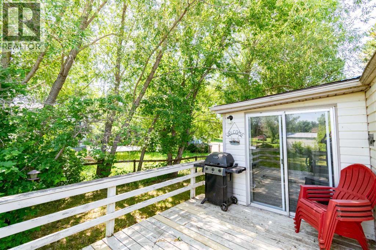
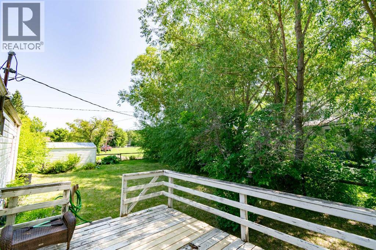
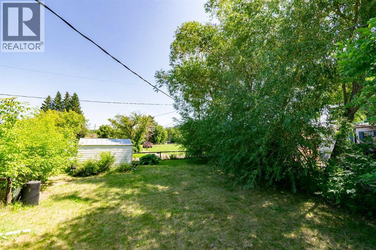
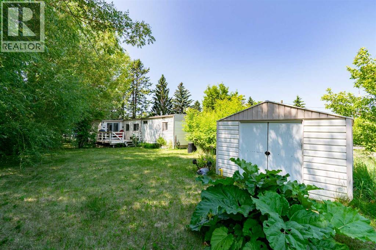
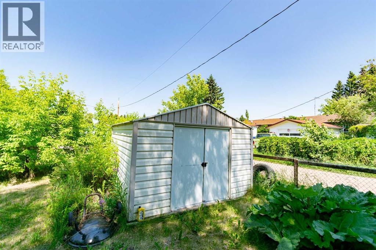
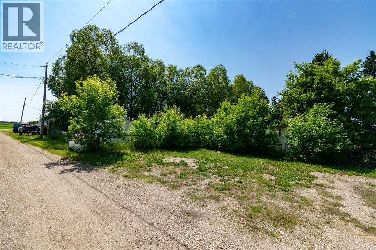
Here’s a great opportunity to get into the market without breaking the bank. This mobile home sits on a spacious 7,360 sq ft fully fenced lot—perfect for kids and pets. The home features a couple of additions, providing plenty of living space. Exterior updates include vinyl siding, newer rubber membrane roofing on portions of the home, and updated vinyl windows in the additions. You’re welcomed in through a practical mudroom that leads into a large kitchen, with the living room just off to the side. An added dining area offers extra room for family meals and entertaining. Down the hall, you’ll find three bedrooms, including a generously sized primary bedroom with its own addition for extra space, as well as a 4 piece bathroom that also has the washer and dryer. Outside, there’s ample parking off the back alley with room for multiple vehicles, along with a good-sized garden shed for all your outdoor storage needs. Located just a short walk from the K–12 school, this is an ideal spot for families. The Village of Alix offers a charming small-town atmosphere with local shops and dining, while still being centrally located—just 25 minutes to Stettler, 30 minutes to Lacombe, and 40 minutes to Red Deer. If you’ve been looking for affordable small-town living with convenient access to larger centers, this property may be worth a look. (id:53676)
| Bathroom Total | 1 | Bedrooms Above Ground | 3 |
| Bedrooms Total | 3 | Appliances | Refrigerator, Stove, Washer & Dryer |
| Architectural Style | Mobile Home | Basement Type | None |
| Constructed Date | 1974 | Construction Style Attachment | Detached |
| Cooling Type | None | Exterior Finish | Vinyl Siding |
| Flooring Type | Carpeted, Laminate | Foundation Type | Block |
| Heating Fuel | Natural Gas | Heating Type | Forced Air |
| Stories Total | 1 | Size Interior | 952 Sqft |
| Total Finished Area | 952 Sqft | Type | Manufactured Home |
| Other |
| Acreage | No | Fence Type | Fence |
| Land Amenities | Golf Course, Park, Playground, Schools, Shopping, Water Nearby | Landscape Features | Lawn |
| Size Depth | 36.57 M | Size Frontage | 12.19 M |
| Size Irregular | 7360.00 | Size Total | 7360 Sqft|7,251 - 10,889 Sqft |
| Size Total Text | 7360 Sqft|7,251 - 10,889 Sqft | Zoning Description | R3 |
| Level | Type | Dimensions |
|---|---|---|
| Main Level | Other | 8.00 Ft x 7.33 Ft |
| Main Level | Living Room | 12.83 Ft x 12.75 Ft |
| Main Level | Bedroom | 9.50 Ft x 6.42 Ft |
| Main Level | Primary Bedroom | 8.67 Ft x 21.00 Ft |
| Main Level | Bedroom | 11.17 Ft x 7.33 Ft |
| Main Level | Kitchen | 12.75 Ft x 10.50 Ft |
| Main Level | Dining Room | 15.25 Ft x 7.58 Ft |
| Main Level | 4pc Bathroom | 9.58 Ft x 7.25 Ft |

Start Your Mortgage Application
