
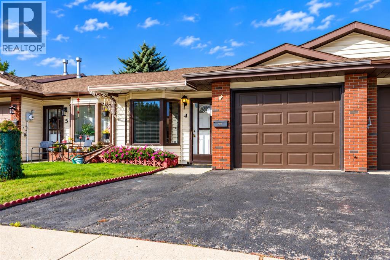
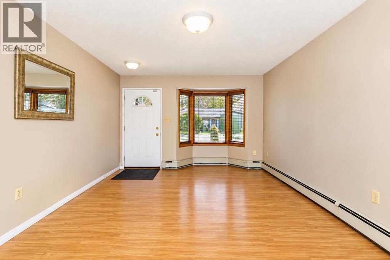
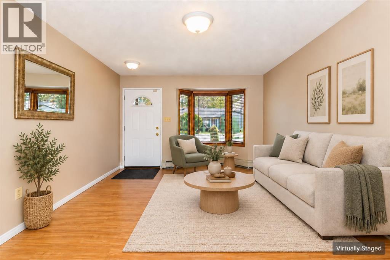
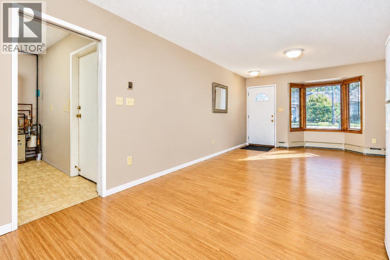
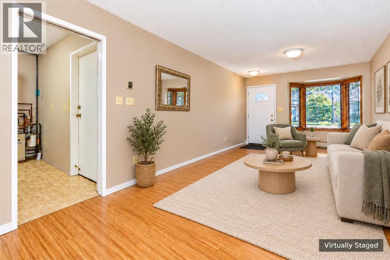
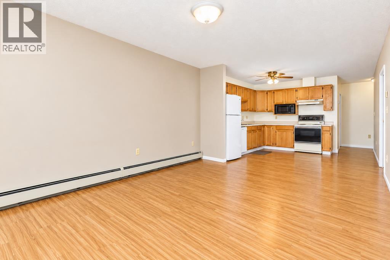
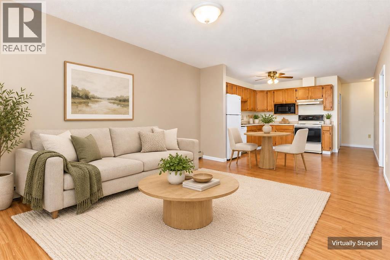
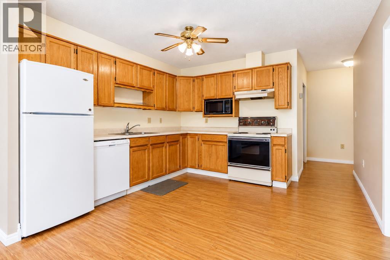
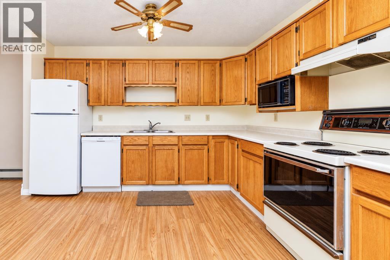
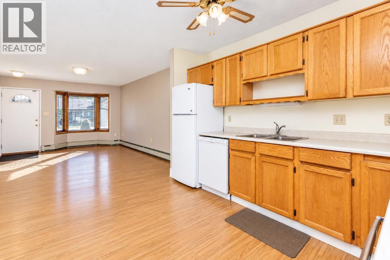
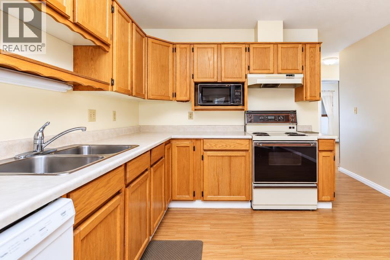
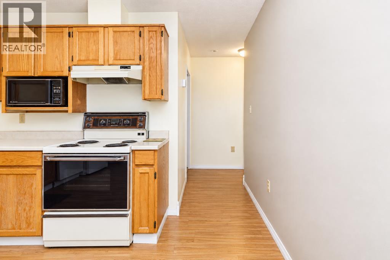
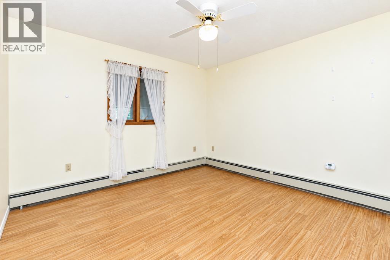
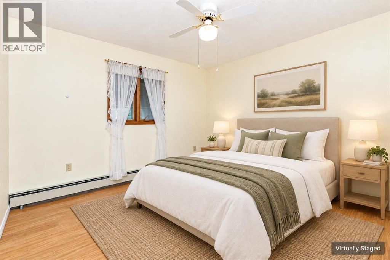
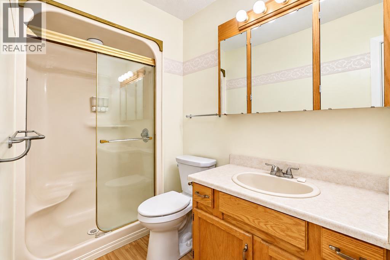
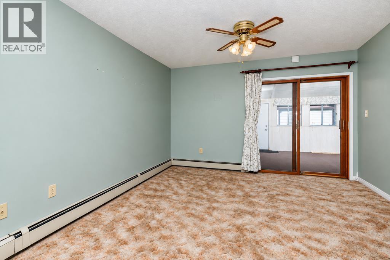
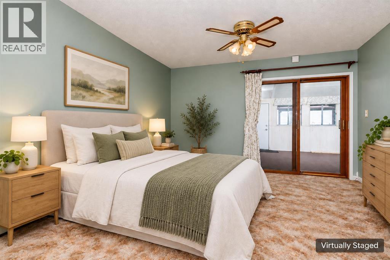
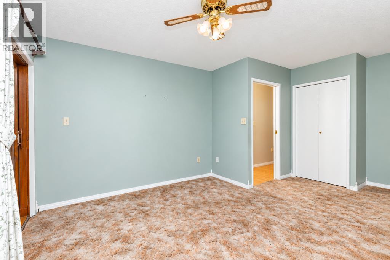
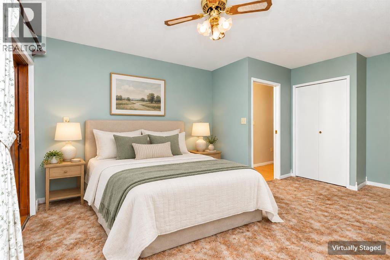
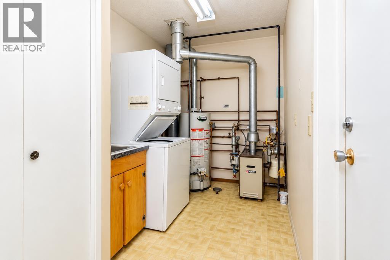
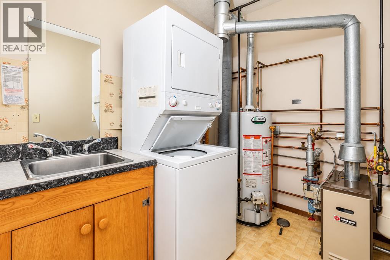
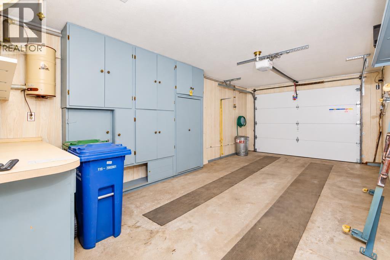
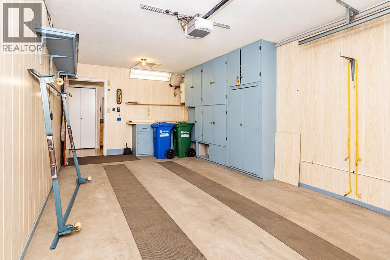
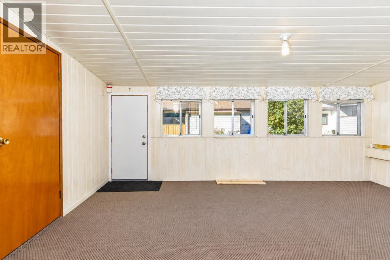
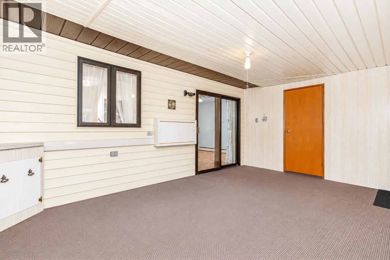
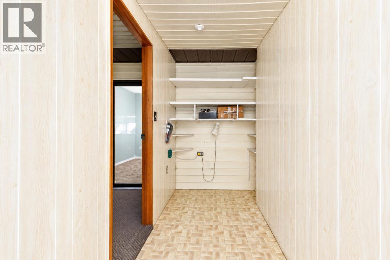
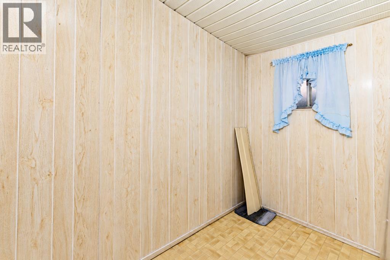
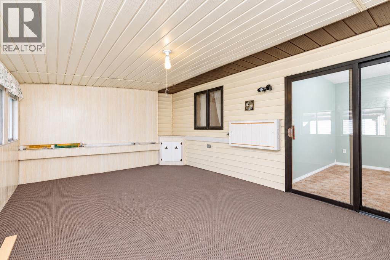
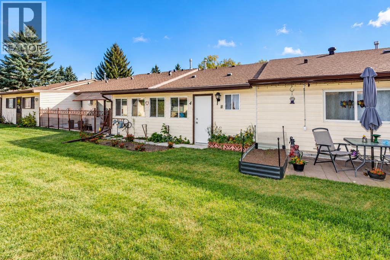
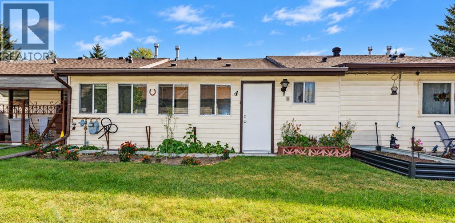
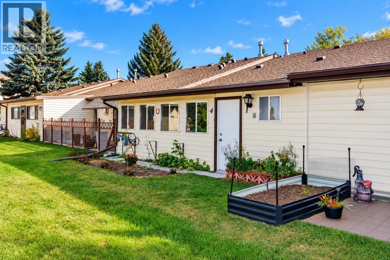
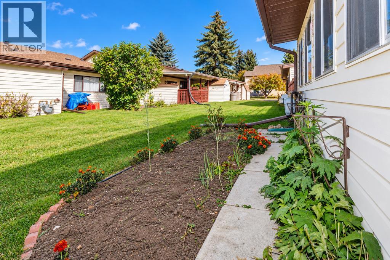
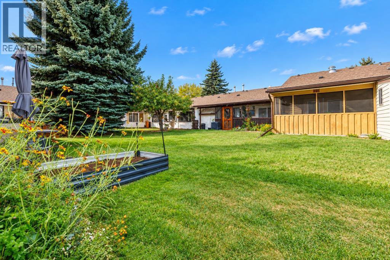
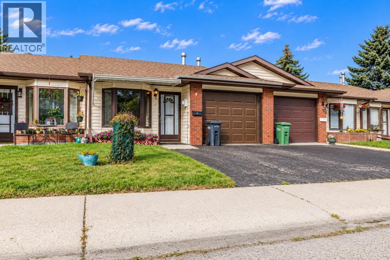
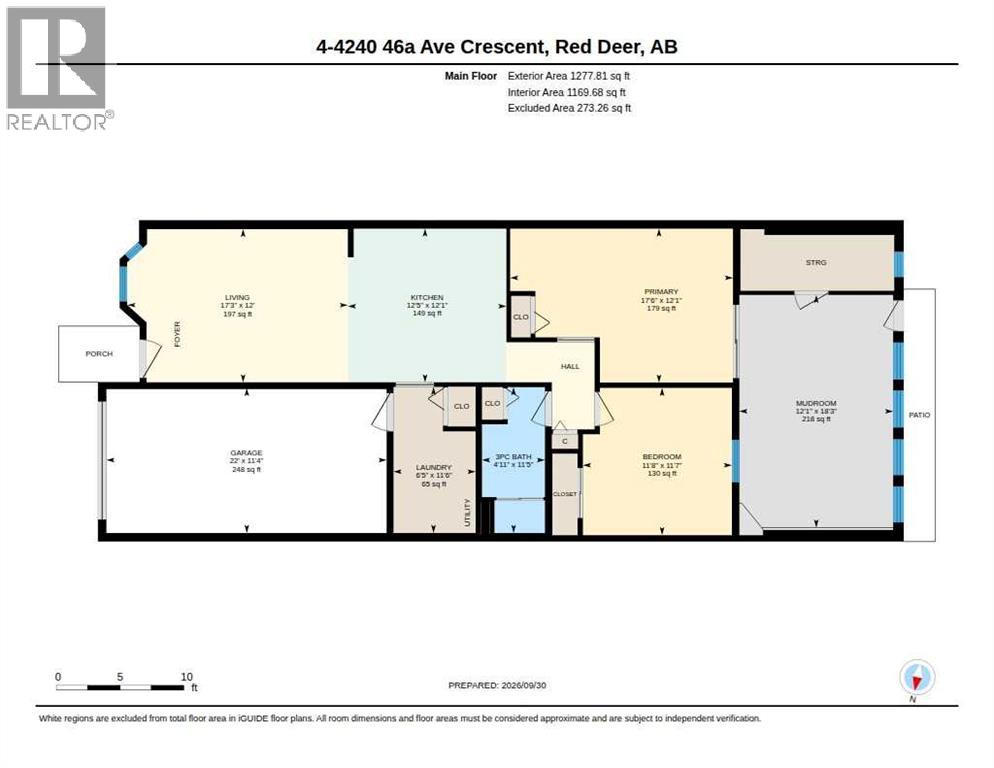
Enjoy main-floor living in this 55+ community, set in a mature neighbourhood close to amenities. This 2-bedroom, 1-bathroom home features a single attached garage and a three-season room off the main living area, plus enclosed storage room. Backing onto a greenbelt, it offers a peaceful setting near parks, the Golden Circle, recreation facilities and swimming pools, with convenient access to downtown shopping and restaurants. Lawn maintenance and snow removal are taken care of for a low annual fee of approximately $950, making everyday living easy. (id:53676)
| Bathroom Total | 1 | Bedrooms Above Ground | 2 |
| Bedrooms Total | 2 | Appliances | Washer, Refrigerator, Stove, Dryer, Hood Fan |
| Architectural Style | Bungalow | Basement Type | None |
| Constructed Date | 1986 | Construction Style Attachment | Attached |
| Cooling Type | None | Exterior Finish | Brick, Vinyl Siding |
| Flooring Type | Carpeted, Laminate | Foundation Type | None |
| Heating Type | Baseboard Heaters | Stories Total | 1 |
| Size Interior | 891 Sqft | Total Finished Area | 891 Sqft |
| Type | Row / Townhouse |
| Attached Garage | 1 |
| Acreage | No | Fence Type | Not Fenced |
| Size Depth | 20.42 M | Size Frontage | 7.01 M |
| Size Irregular | 2230.00 | Size Total | 2230 Sqft|0-4,050 Sqft |
| Size Total Text | 2230 Sqft|0-4,050 Sqft | Zoning Description | R-h |
| Level | Type | Dimensions |
|---|---|---|
| Main Level | 3pc Bathroom | 11.42 Ft x 4.92 Ft |
| Main Level | Bedroom | 11.58 Ft x 11.67 Ft |
| Main Level | Kitchen | 12.08 Ft x 12.42 Ft |
| Main Level | Laundry Room | 11.50 Ft x 6.42 Ft |
| Main Level | Living Room | 12.00 Ft x 17.25 Ft |
| Main Level | Primary Bedroom | 12.08 Ft x 17.50 Ft |

Start Your Mortgage Application
