
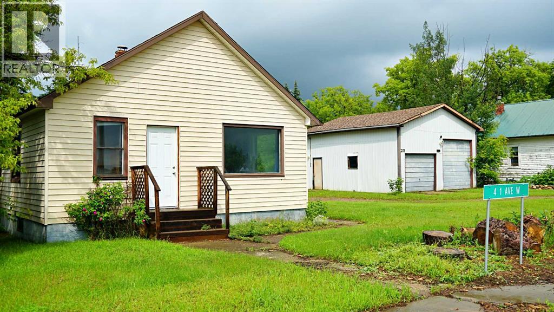
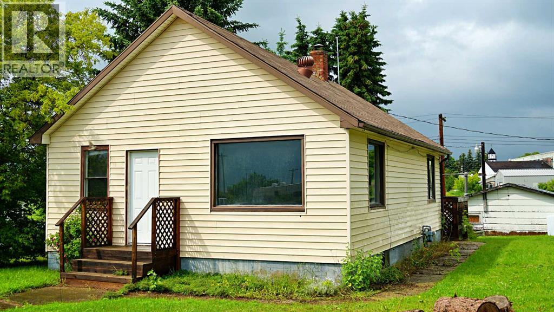
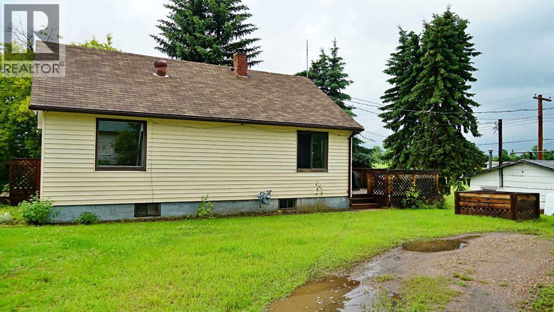
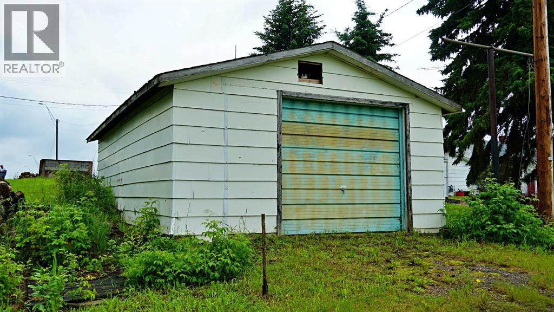
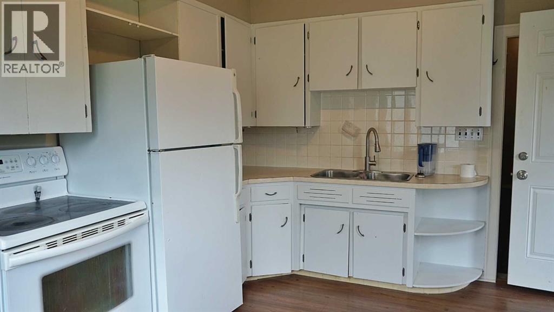
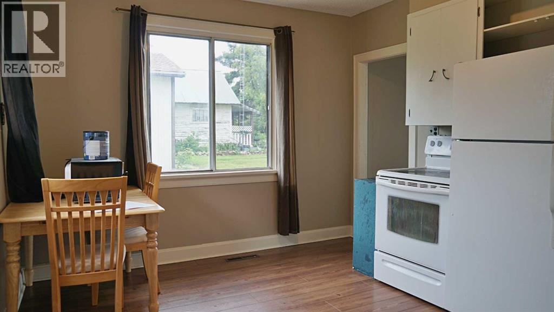
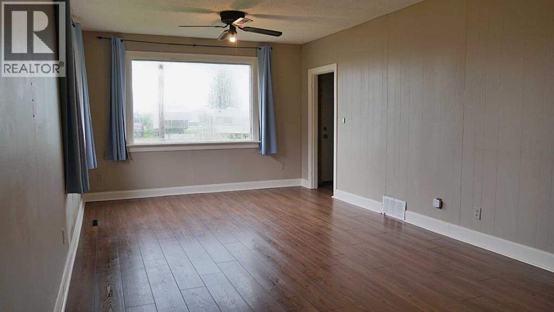
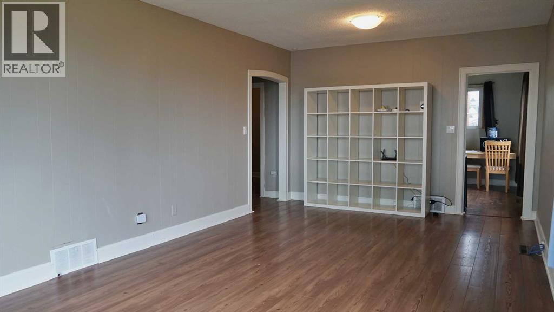
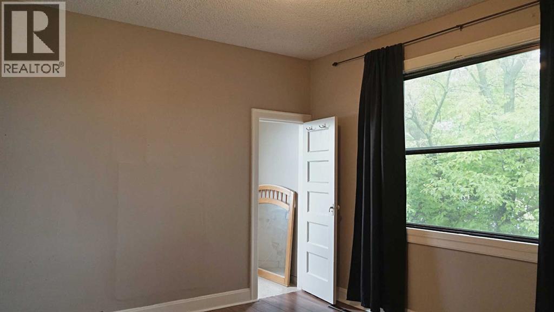
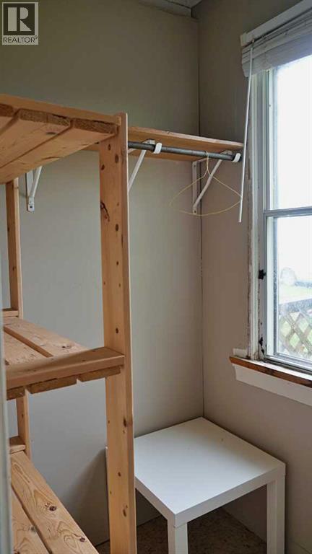
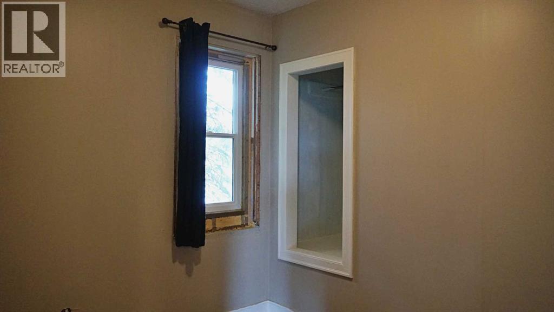
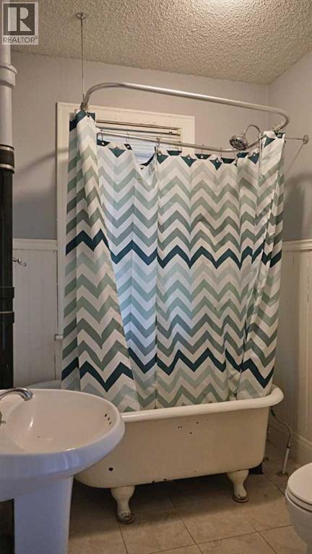
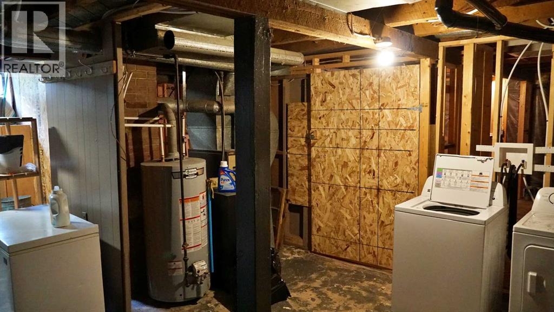
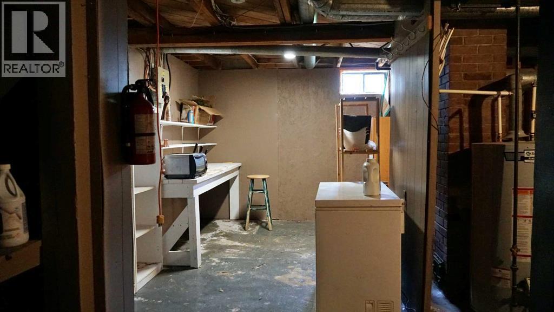
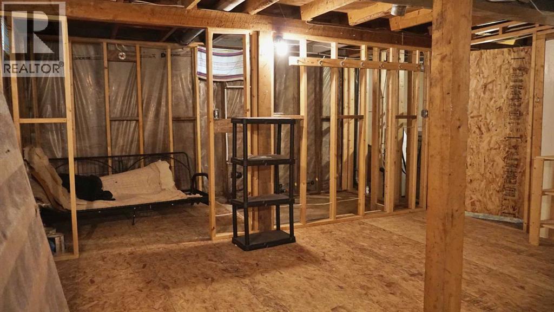
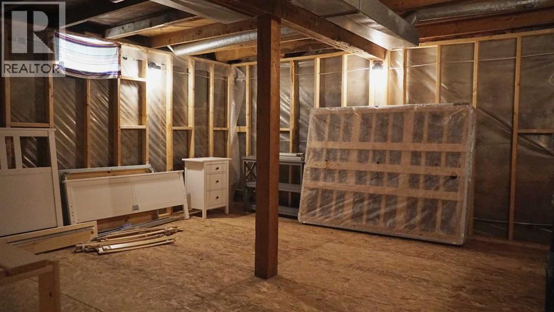
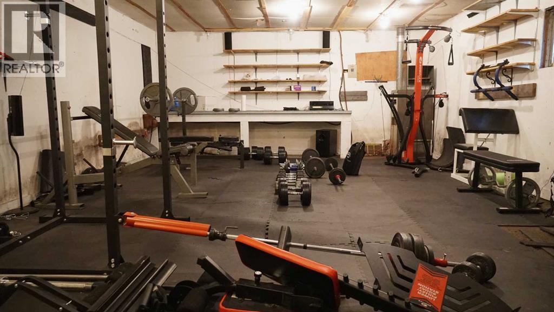
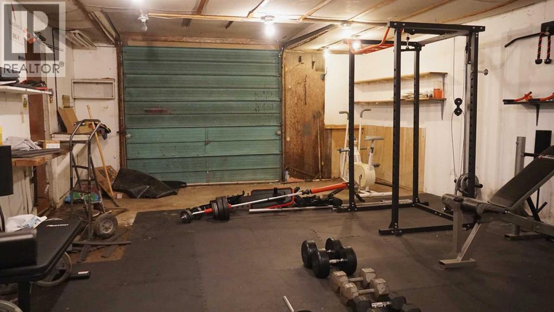
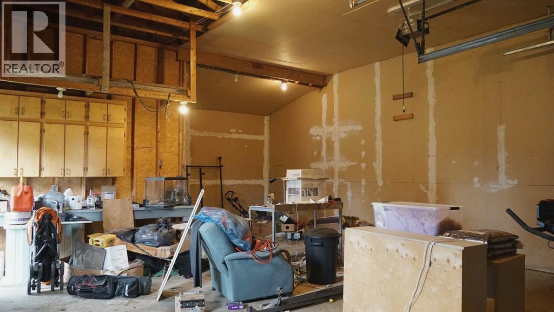
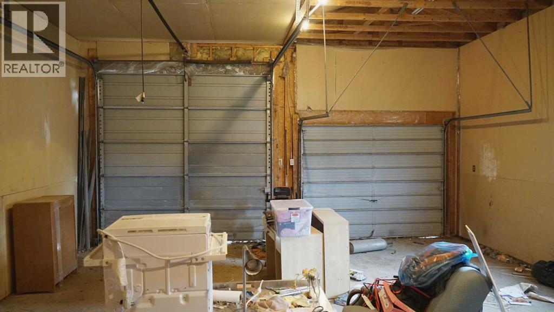
Welcome to this well maintained property in the peaceful community of Derwent! Situated on two lots, this property offers plenty of outdoor space with endless potential for gardening, recreation, or future development. A standout feature is the impressive 27’ x 24’ detached shop, providing ample room for parking, storage, hobbies, or a workshop. Whether you’re looking for extra space to work on projects or simply enjoy small town living with room to spread out, this property offers a fantastic opportunity and motivated seller. Don’t miss your chance to make it yours! (id:53676)
| Bathroom Total | 1 | Bedrooms Above Ground | 2 |
| Bedrooms Total | 2 | Age | Age Is Unknown |
| Appliances | Washer, Refrigerator, Stove, Dryer | Architectural Style | Bungalow |
| Basement Development | Unfinished | Basement Type | Full (unfinished) |
| Construction Material | Wood Frame | Construction Style Attachment | Detached |
| Cooling Type | None | Flooring Type | Vinyl Plank |
| Foundation Type | Poured Concrete | Heating Fuel | Natural Gas |
| Heating Type | Forced Air | Stories Total | 1 |
| Size Interior | 846 Sqft | Total Finished Area | 846 Sqft |
| Type | House |
| Detached Garage | 1 |
| Acreage | No | Fence Type | Not Fenced |
| Size Depth | 60.96 M | Size Frontage | 36.57 M |
| Size Irregular | 0.55 | Size Total | 0.55 Ac|21,780 - 32,669 Sqft (1/2 - 3/4 Ac) |
| Size Total Text | 0.55 Ac|21,780 - 32,669 Sqft (1/2 - 3/4 Ac) | Zoning Description | R2 |
| Level | Type | Dimensions |
|---|---|---|
| Main Level | Other | 10.67 Ft x 12.00 Ft |
| Main Level | Family Room | 22.00 Ft x 12.00 Ft |
| Main Level | Primary Bedroom | 11.17 Ft x 10.75 Ft |
| Main Level | Bedroom | 7.33 Ft x 9.50 Ft |
| Main Level | 4pc Bathroom | 5.83 Ft x 6.00 Ft |
| Main Level | Storage | 4.33 Ft x 6.50 Ft |
| Main Level | Foyer | 4.33 Ft x 3.75 Ft |
| Main Level | Foyer | 4.50 Ft x 5.25 Ft |
| Main Level | Furnace | 29.58 Ft x 22.33 Ft |

Start Your Mortgage Application
