
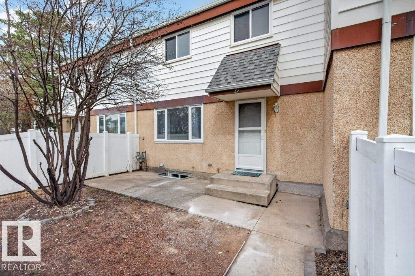
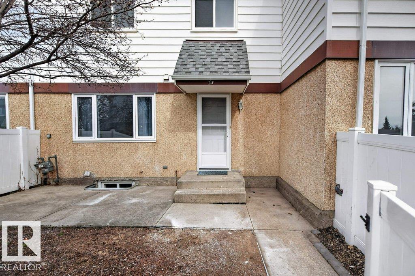
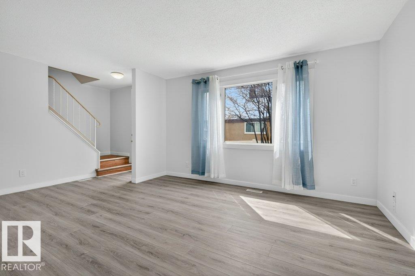
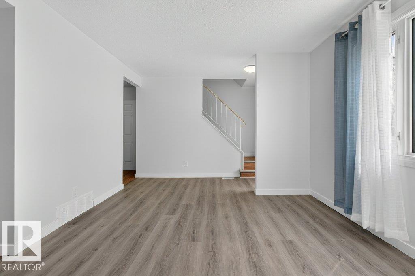
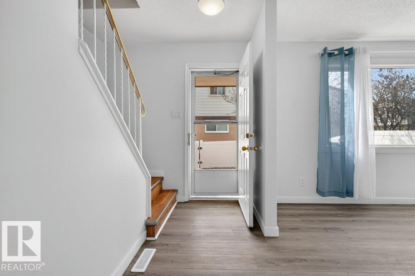
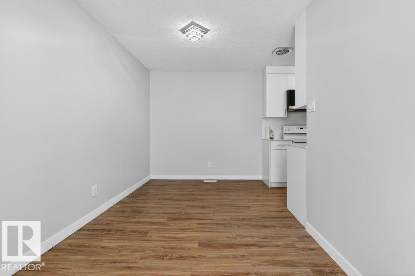
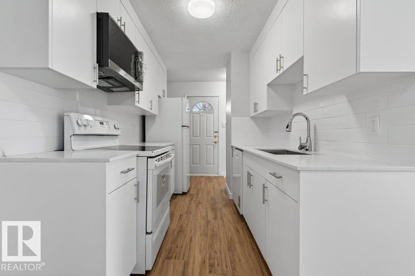
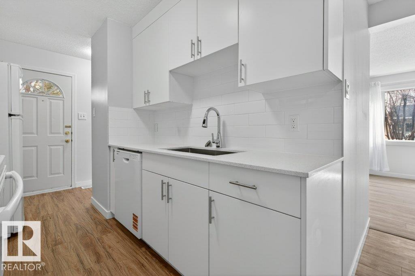
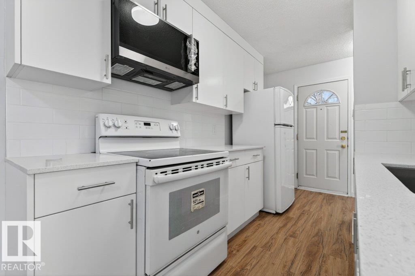
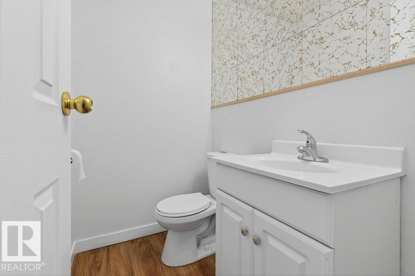
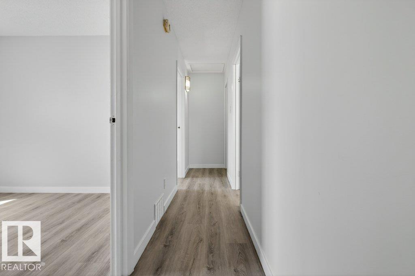
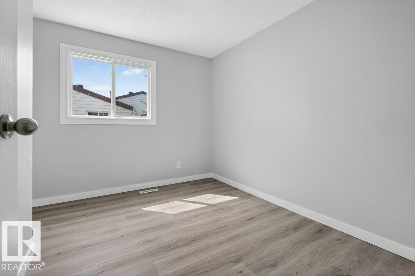
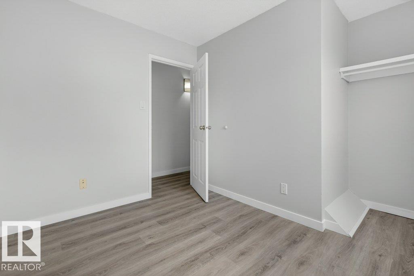
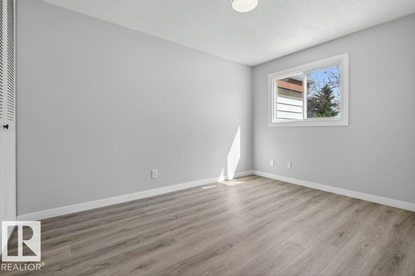
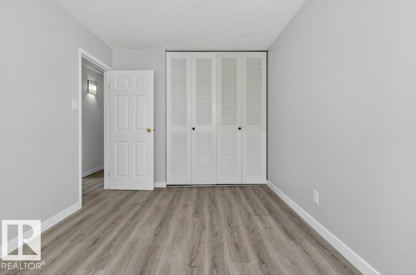
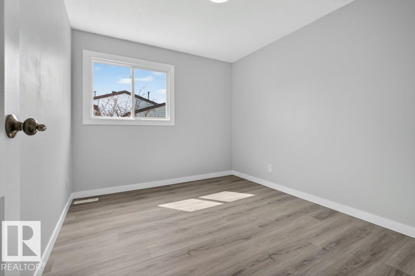
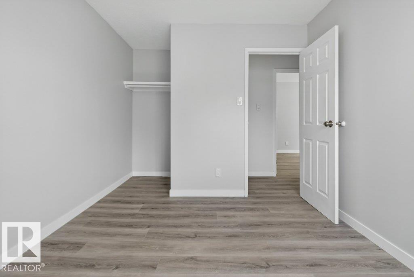
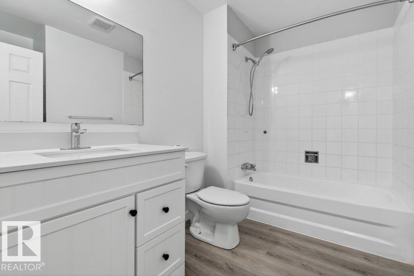
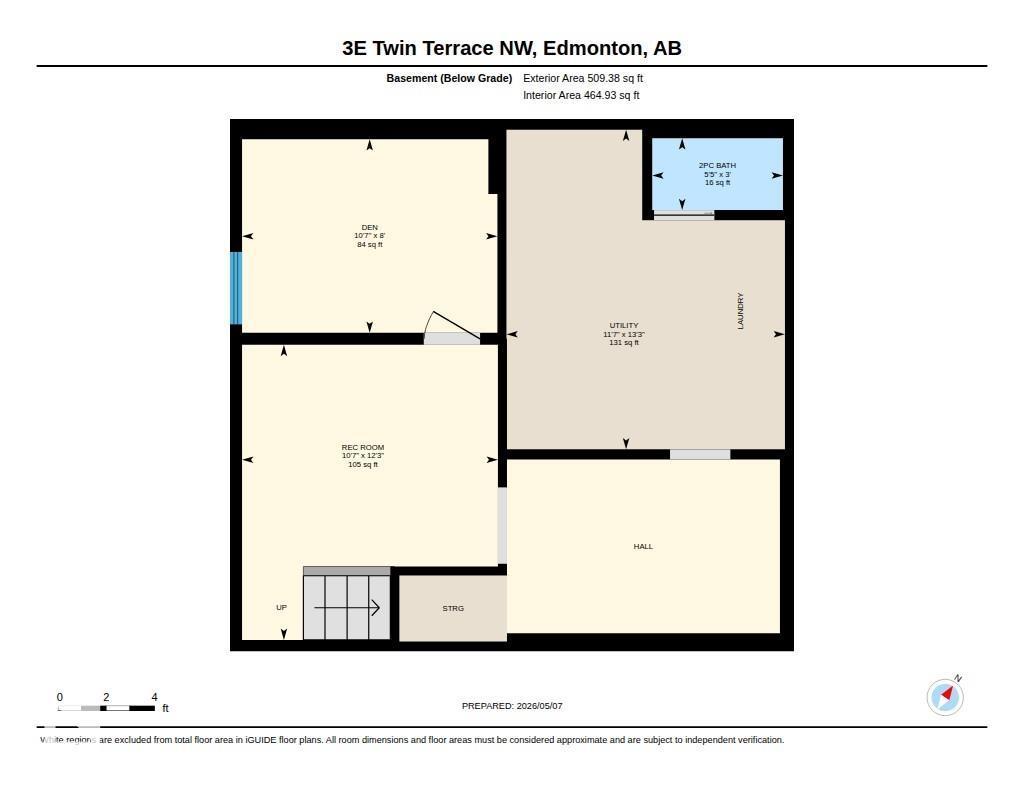
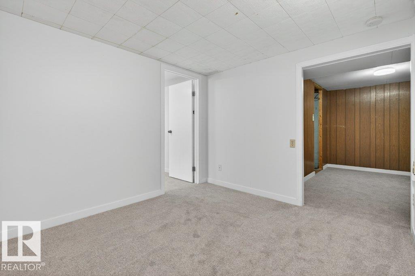
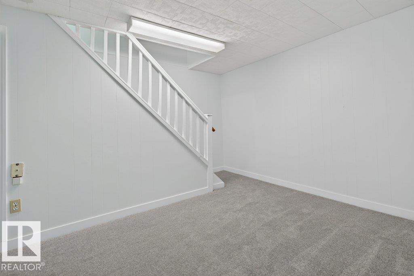
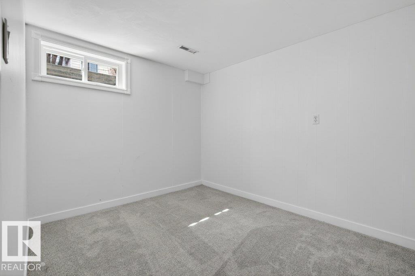
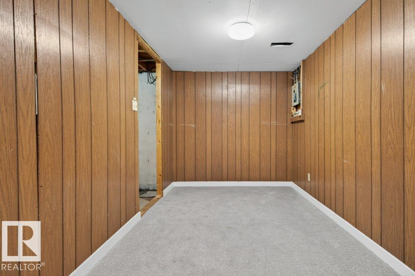
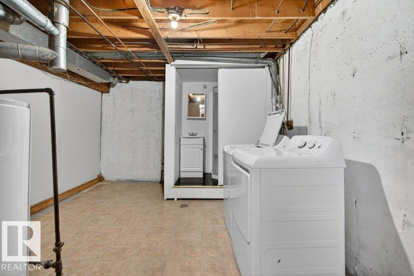
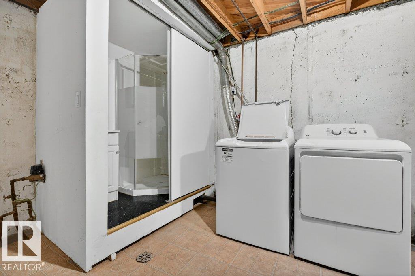
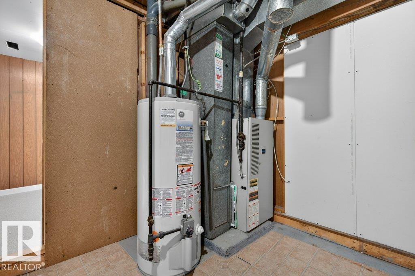
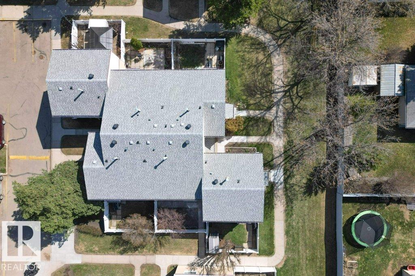
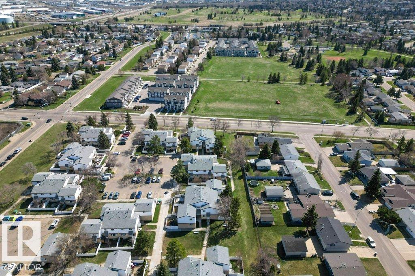
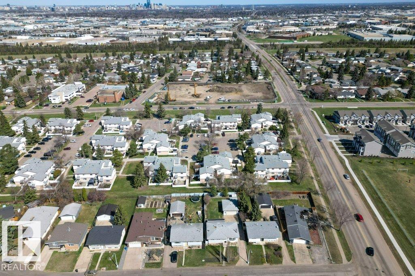
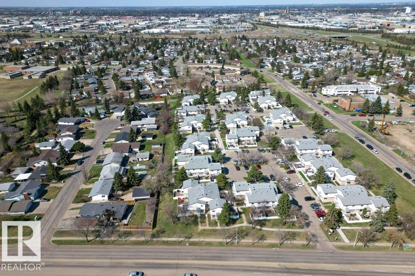
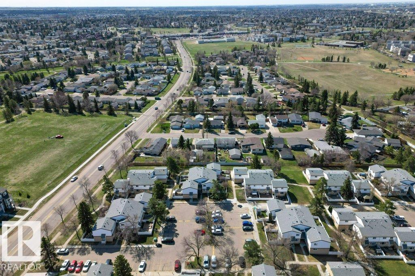
Welcome to the desirable Twin Terrace community, ideally located close to schools, parks, shopping, and just minutes from Millbourne Mall. This fully renovated, move-in ready home is perfect for first-time buyers, growing families, or savvy investors. Offering 3 bedrooms + DEN, this layout provides flexibility for family living or rental potential. The main floor features a brand new kitchen with custom-built cabinetry, quartz countertops, a new sink, and upgraded appliances including a new dishwasher and microwave hood fan. Enjoy new vinyl plank flooring, fresh paint, updated light fixtures, and new baseboards throughout, creating a modern and inviting space. The basement adds extra living area with new carpet, ideal for a rec room or tenant space. A fantastic opportunity in a well-established neighborhood! (id:53676)
| Bathroom Total | 3 | Bedrooms Total | 3 |
| Appliances | Dishwasher, Dryer, Microwave Range Hood Combo, Refrigerator, Stove, Washer | Basement Development | Finished |
| Basement Type | Full (finished) | Constructed Date | 1975 |
| Construction Style Attachment | Attached | Half Bath Total | 2 |
| Heating Type | Forced Air | Stories Total | 2 |
| Size Interior | 1072 Sqft | Type | Row / Townhouse |
| Stall |
| Acreage | No | Fence Type | Fence |
| Land Amenities | Playground, Public Transit, Schools, Shopping | Size Irregular | 241.92 |
| Size Total | 241.92 M2 | Size Total Text | 241.92 M2 |
| Level | Type | Dimensions |
|---|---|---|
| Basement | Den | 2.45 m x 3.23 m |
| Basement | Recreation Room | 3.73 m x 3.23 m |
| Basement | Utility Room | 4.04 m x 3.52 m |
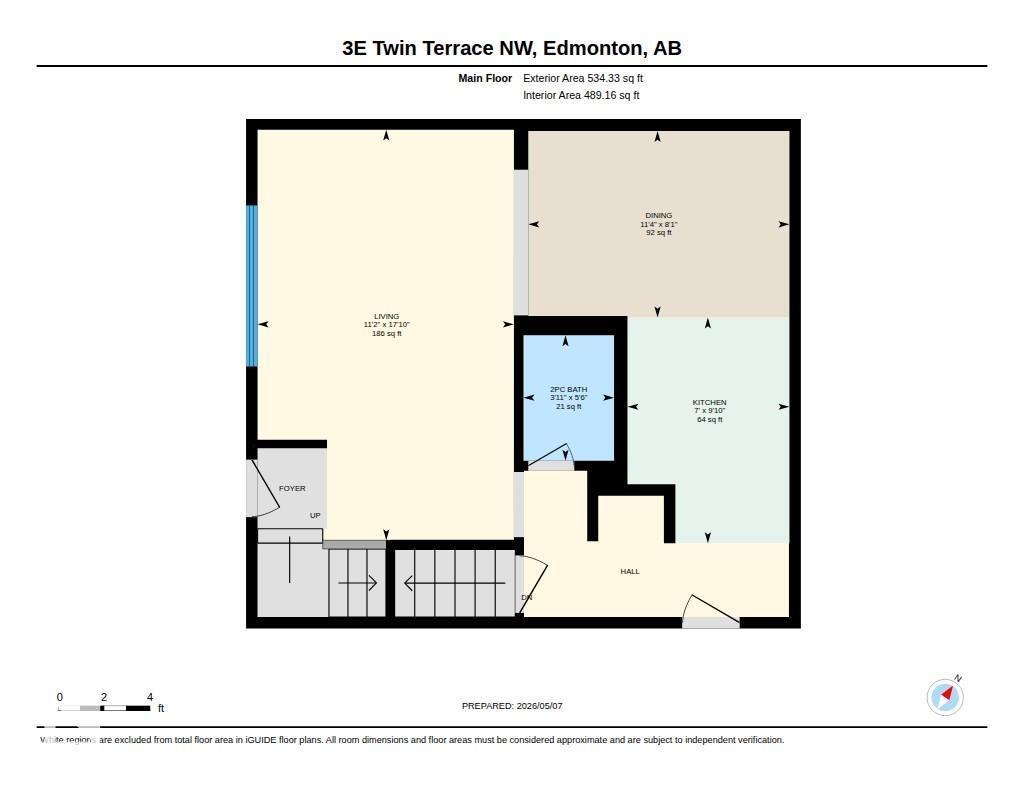
| Main Level | Living Room | 5.44 m x 3.4 m |
| Main Level | Dining Room | 2.47 m x 3.46 m |
| Main Level | Kitchen | 2.99 m x 2.15 m |
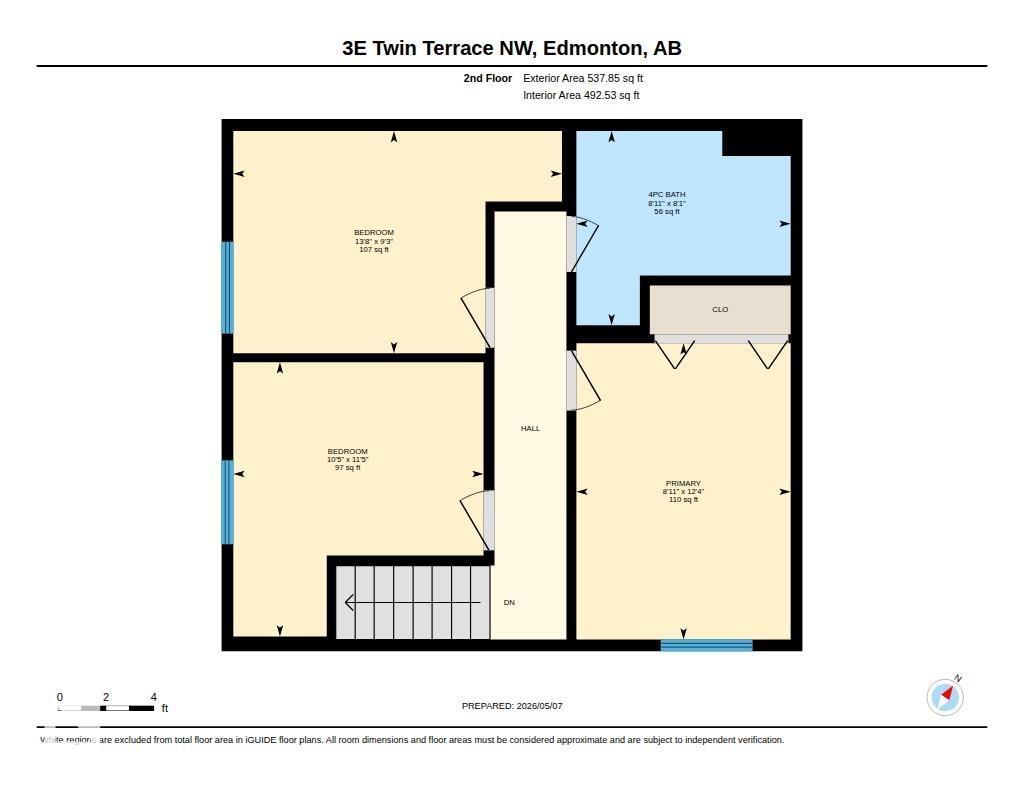
| Upper Level | Primary Bedroom | 3.77 m x 2.72 m |
| Upper Level | Bedroom 2 | 2.83 m x 4.18 m |
| Upper Level | Bedroom 3 | 3.49 m x 3.18 m |

Start Your Mortgage Application
