
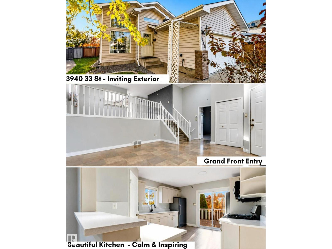
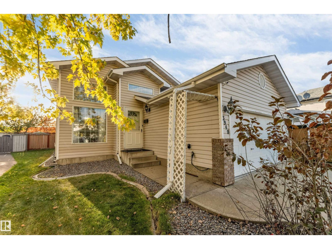
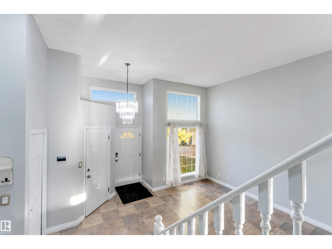
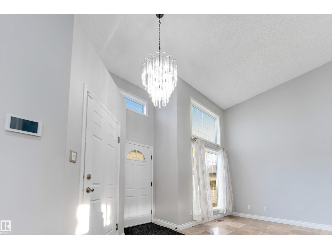
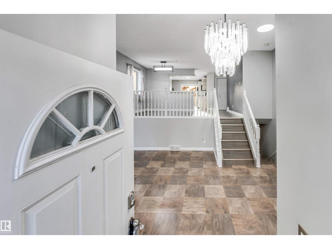
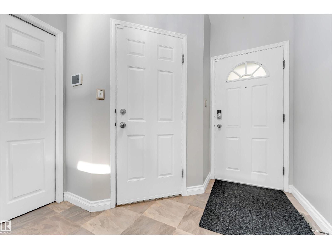
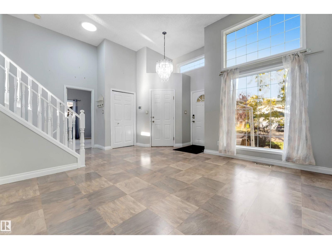
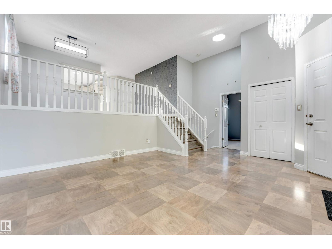
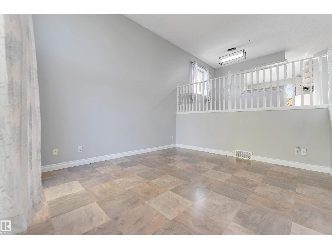
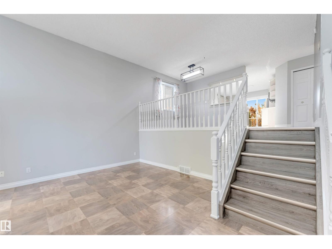
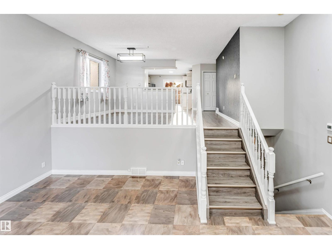
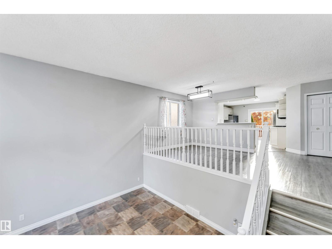
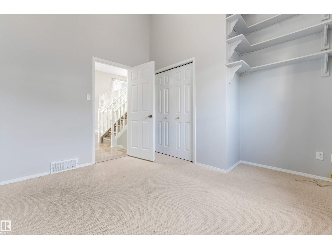
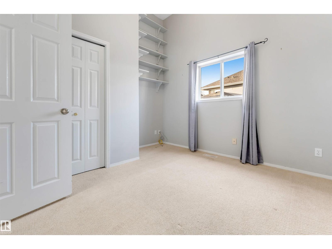
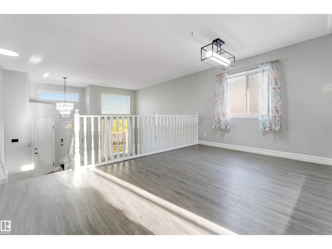
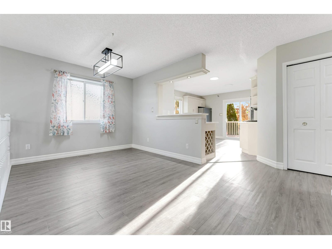
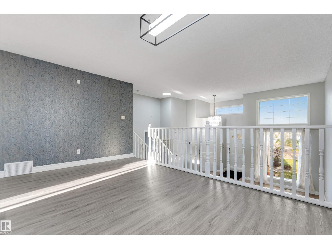
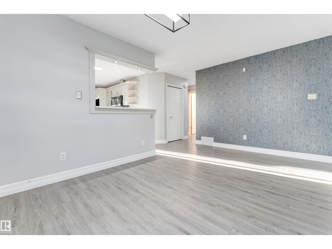
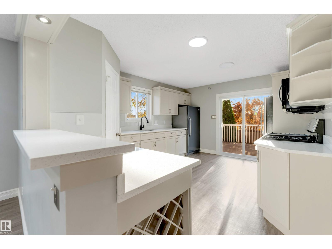
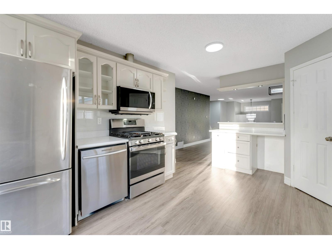
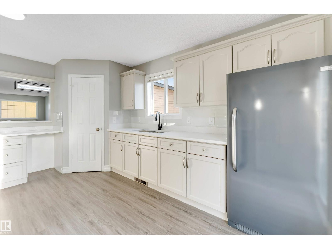
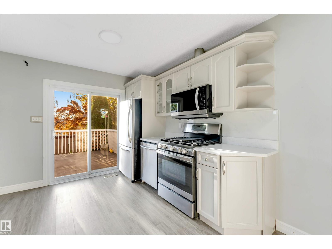
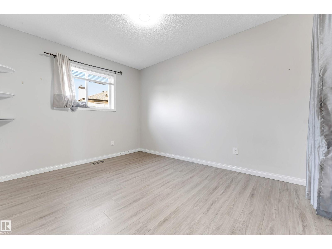
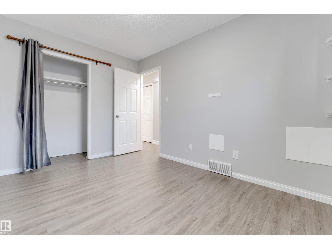
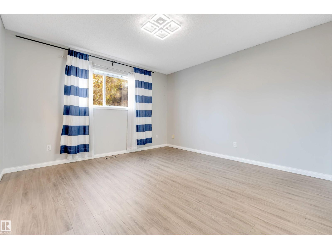
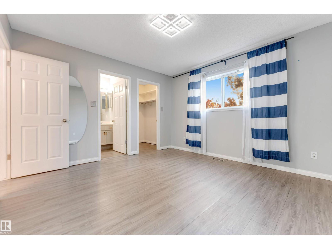
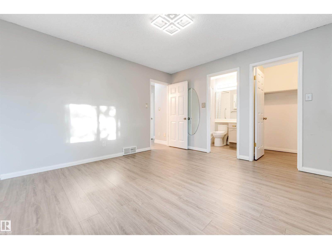
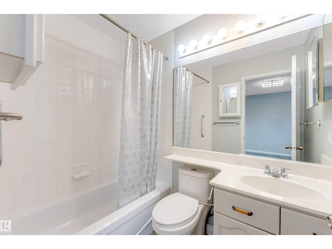
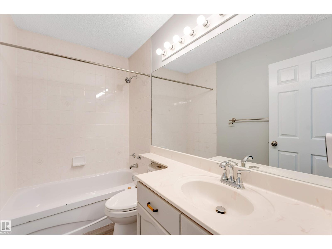
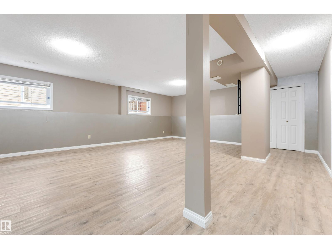
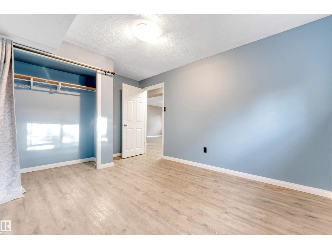
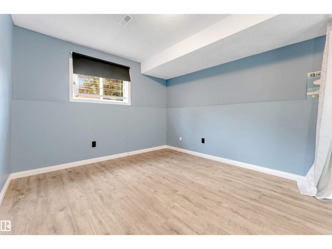
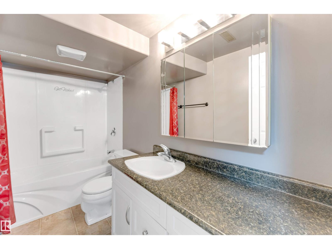
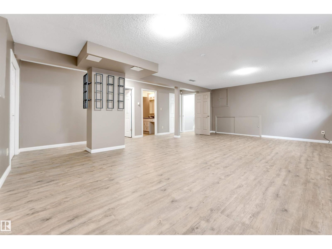
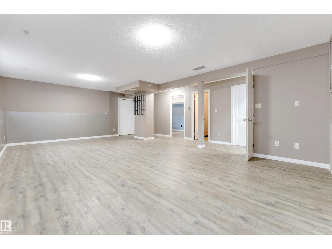
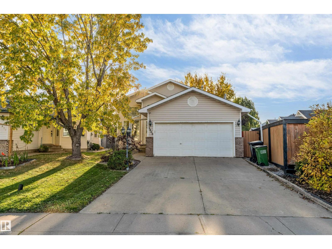
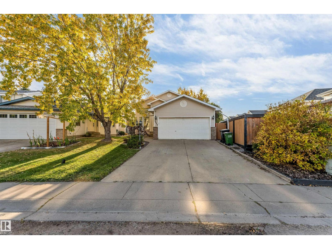
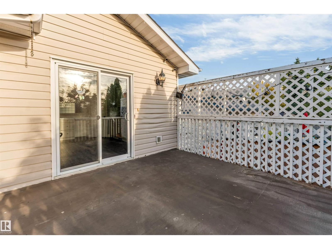
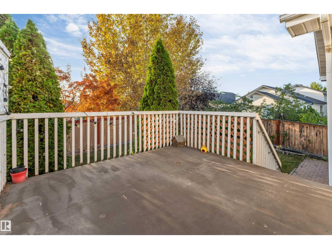
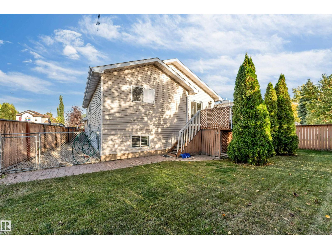
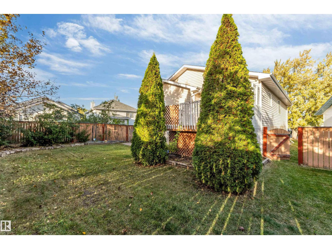
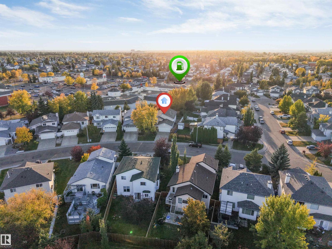
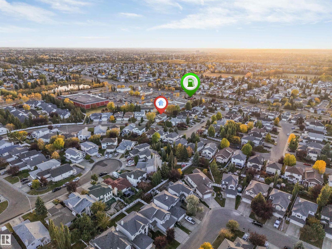
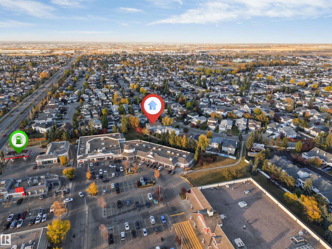
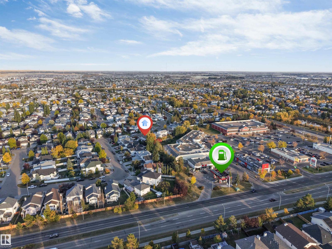
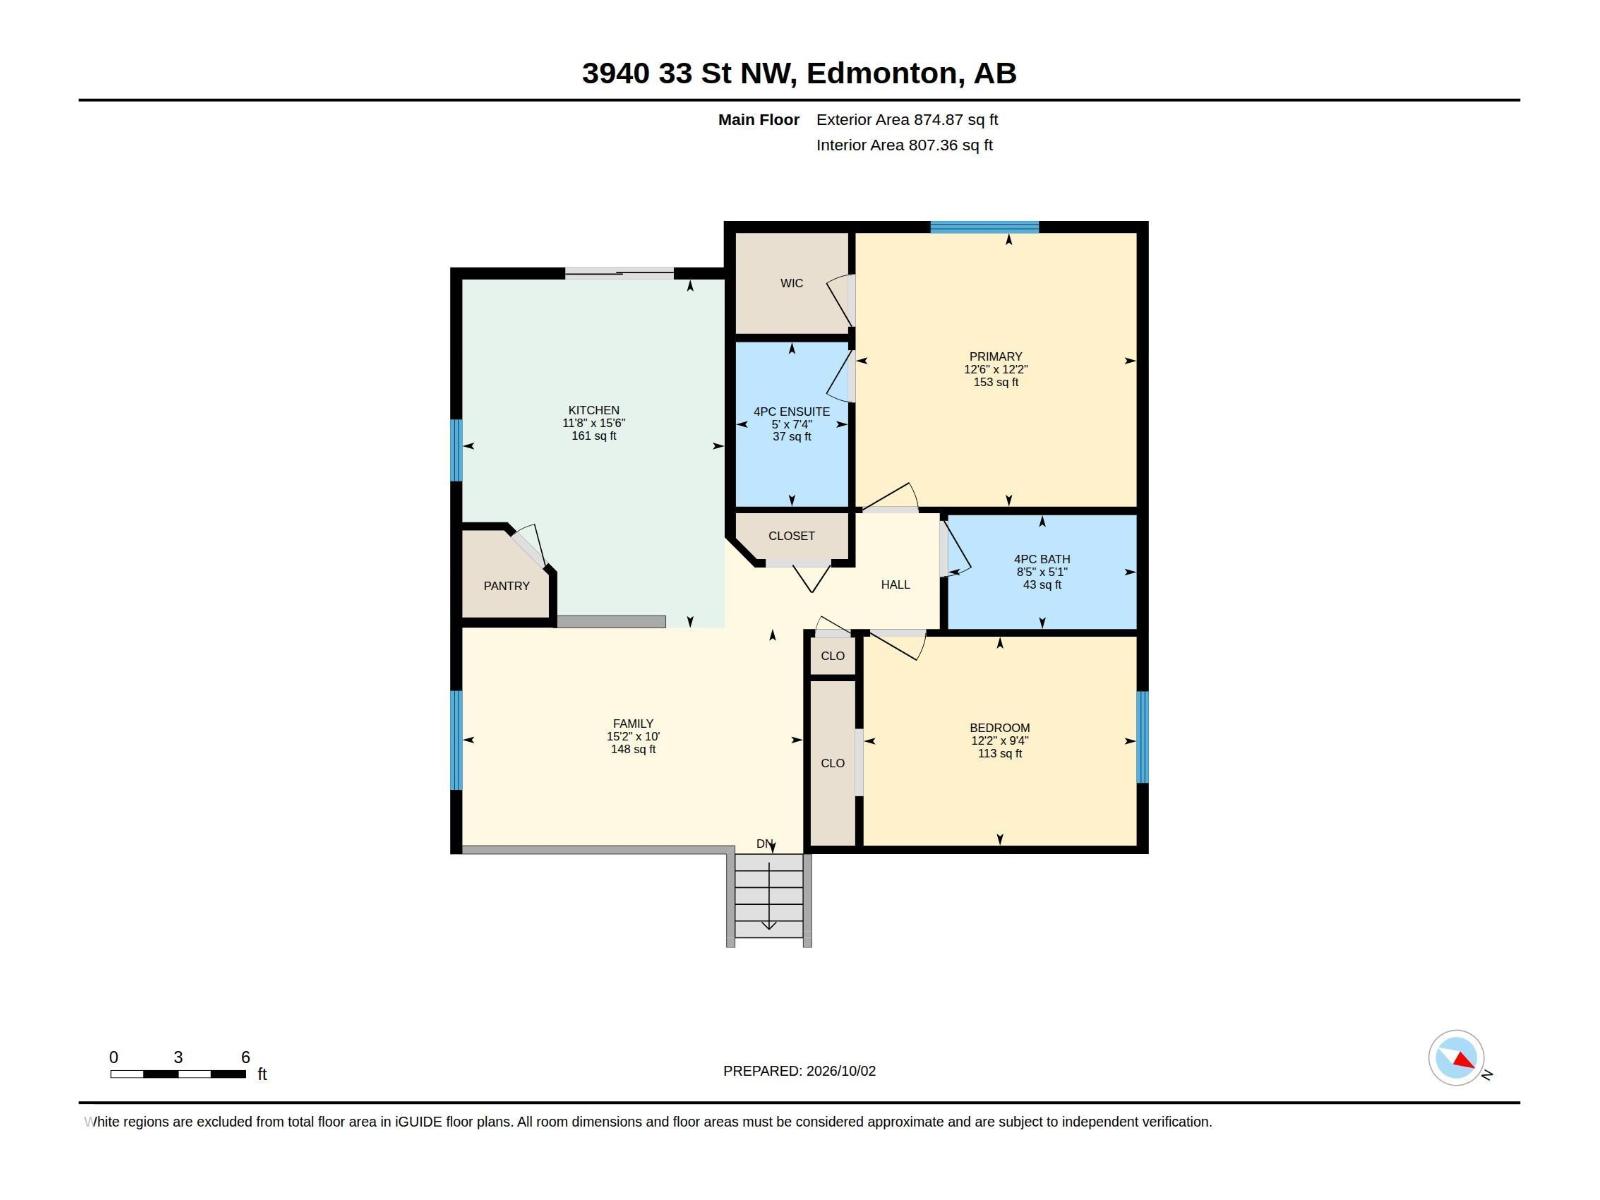
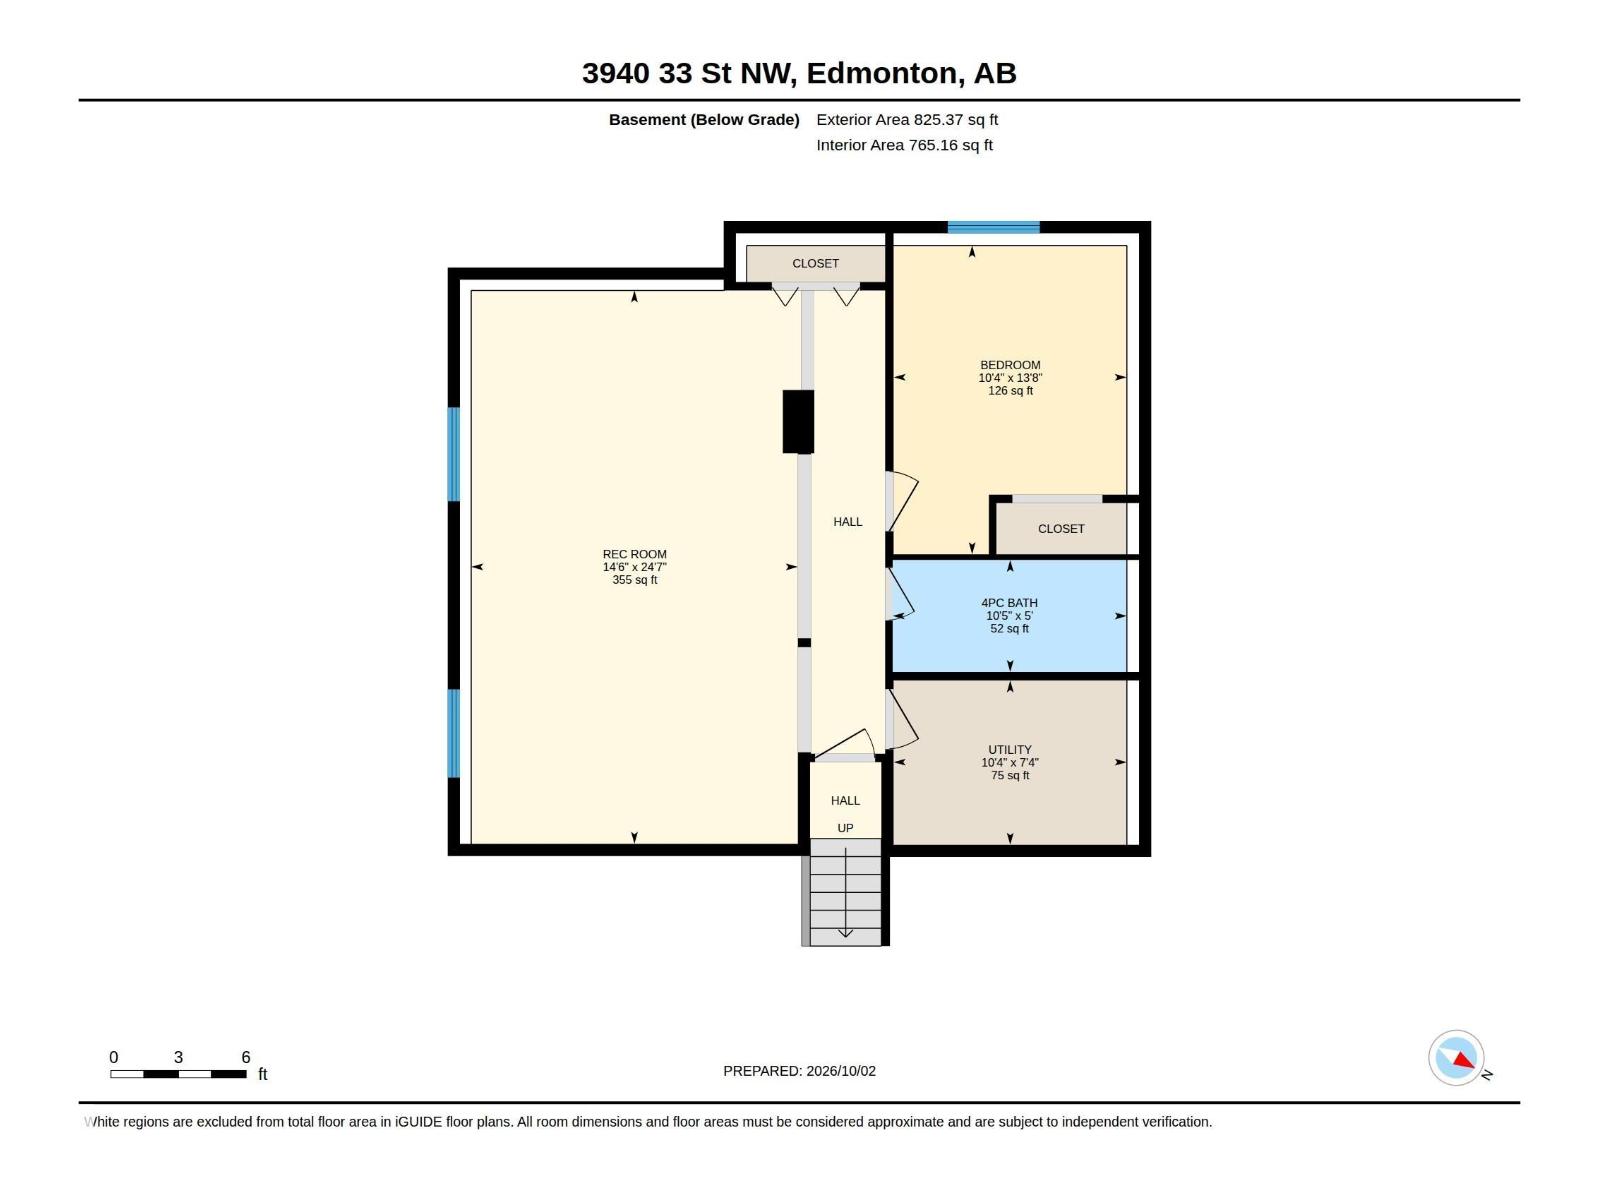
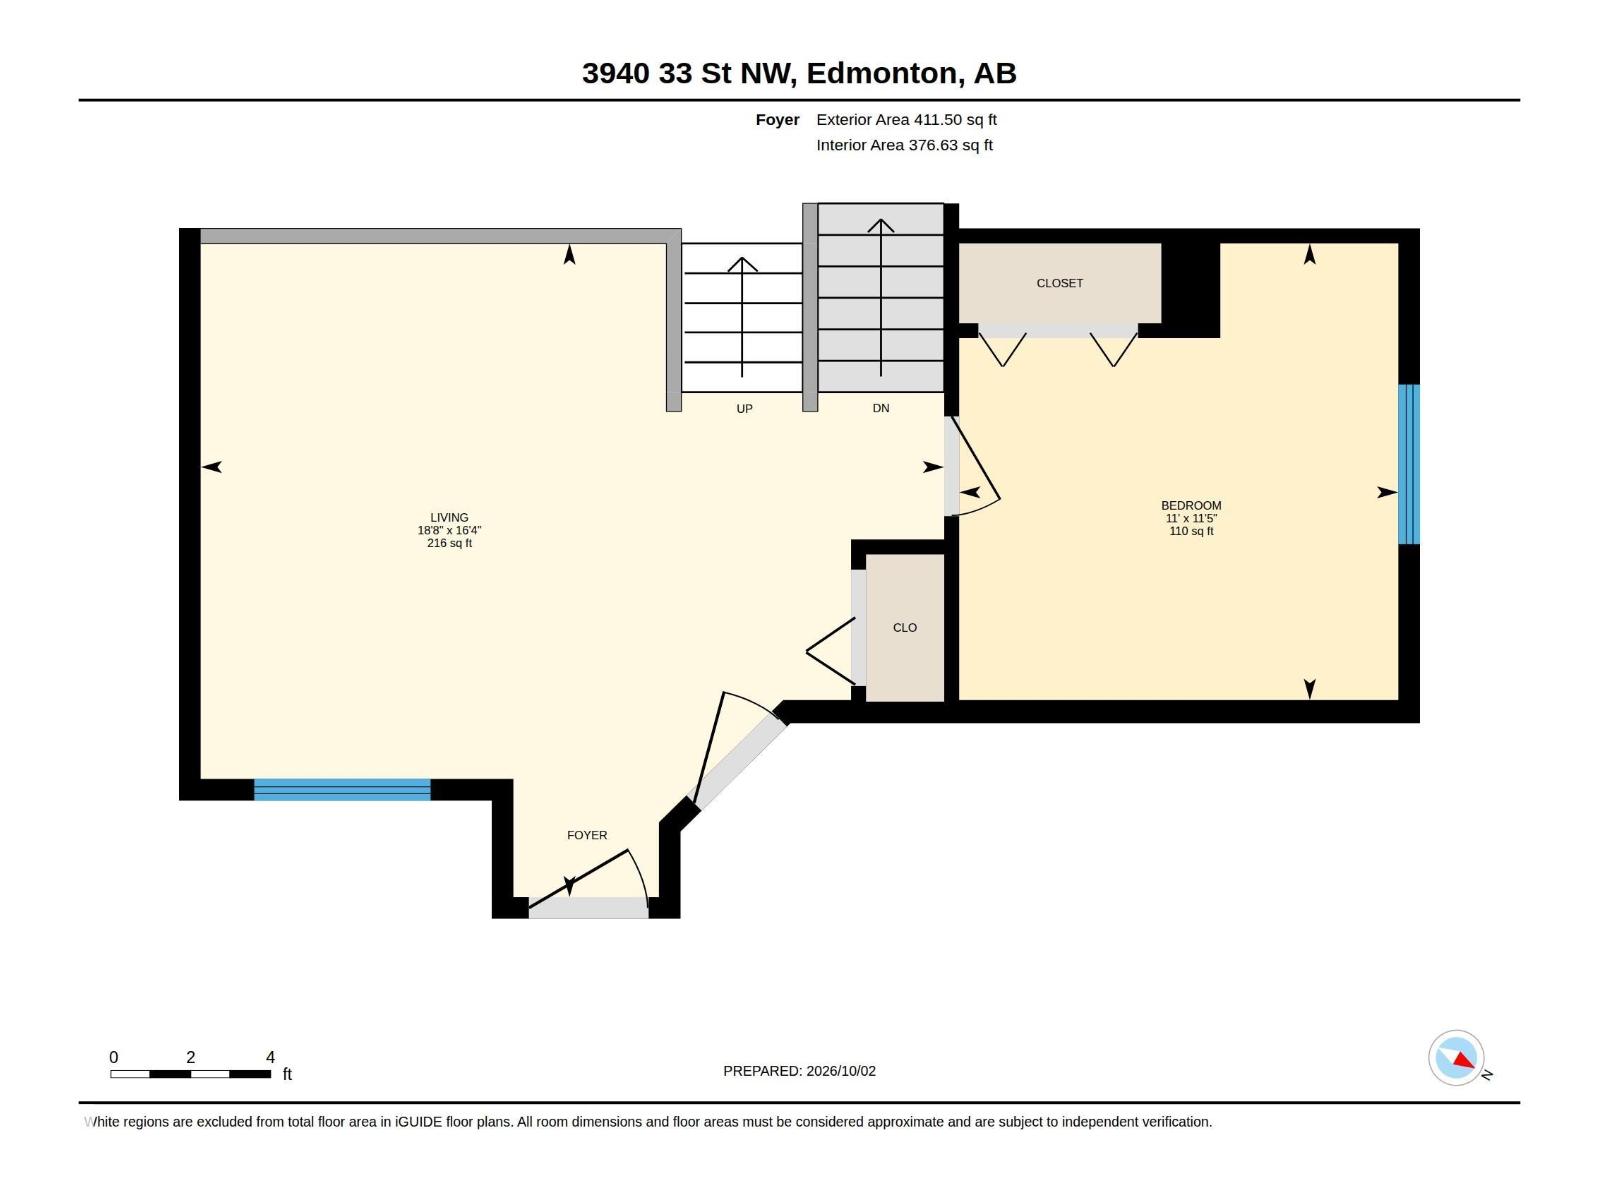
NO NEIGHBORS BEHIND! Welcome to this beautifully renovated bi-level in desirable Larkspur, offering 4 bedrooms, 3 full bathrooms and a double attached garage. A unique grand front entrance welcomes you into a bright and spacious home filled w. character. The updated kitchen features 3 cm quartz countertops, freshly painted cabinetry, stainless steel appliances, double stainless steel sink, black faucets, full-size refrigerator and stand-up freezer. The impressive front living room boasts soaring 16-ft ceilings, creating a dramatic space for entertaining family and friends. A spacious main-floor bedroom also features 16-ft ceilings. UPSTAIRS the primary bedroom includes a walk-in closet w. private 3-pc ensuite, plus second bedroom & main full bath + dinning. The finished basement offers 4th bedroom, 3rd full bathroom w. a MASSIVE family room with two large windows bringing in plenty of natural light. Enjoy a spacious backyard w. no rear neighbors plus a fenced dog run. Space, privacy & truly unique HOME! (id:53676)
| Bathroom Total | 3 | Bedrooms Total | 4 |
| Appliances | Dishwasher, Dryer, Freezer, Garage Door Opener Remote(s), Garage Door Opener, Microwave Range Hood Combo, Refrigerator, Washer | Architectural Style | Bi-level |
| Basement Development | Finished | Basement Type | Full (finished) |
| Constructed Date | 1993 | Construction Style Attachment | Detached |
| Heating Type | Forced Air | Size Interior | 1286 Sqft |
| Type | House |
| Attached Garage |
| Acreage | No | Fence Type | Fence |
| Land Amenities | Airport | Size Irregular | 486.6 |
| Size Total | 486.6 M2 | Size Total Text | 486.6 M2 |
| Level | Type | Dimensions |
|---|---|---|
| Basement | Family Room | Measurements not available |
| Basement | Bedroom 4 | Measurements not available |
| Main Level | Living Room | Measurements not available |
| Main Level | Bedroom 3 | Measurements not available |
| Upper Level | Dining Room | Measurements not available |
| Upper Level | Kitchen | Measurements not available |
| Upper Level | Primary Bedroom | Measurements not available |
| Upper Level | Bedroom 2 | Measurements not available |

Start Your Mortgage Application
