
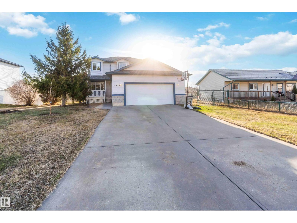
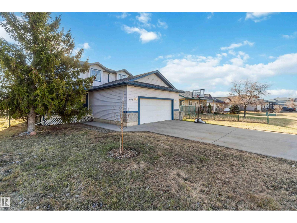
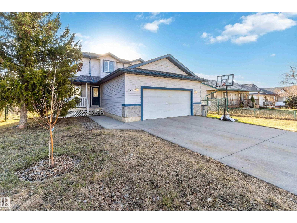
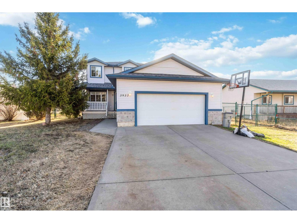
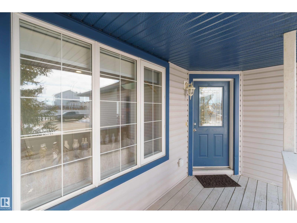
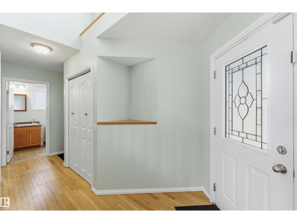
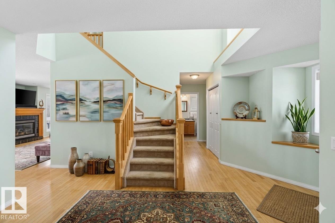
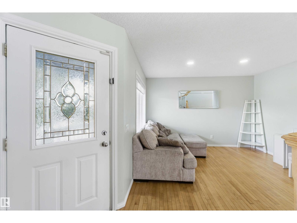
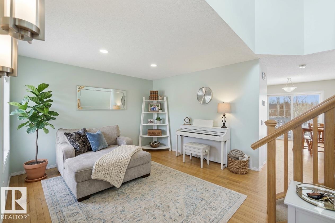
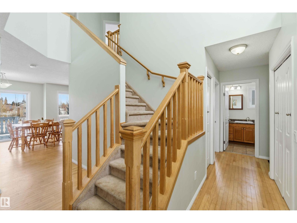
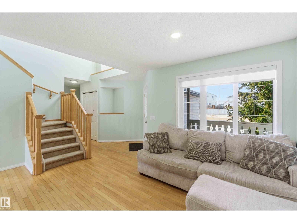
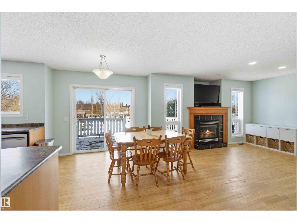
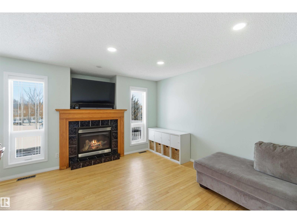
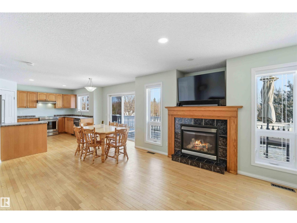
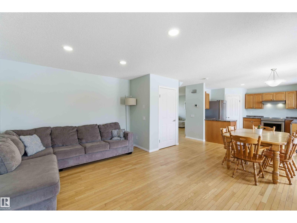
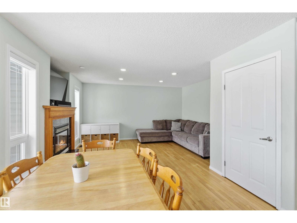
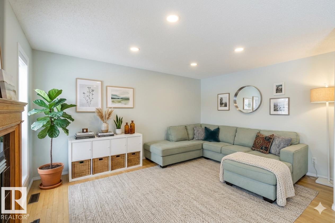
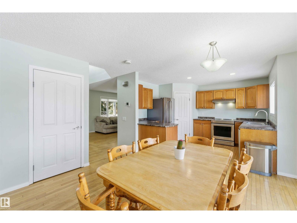
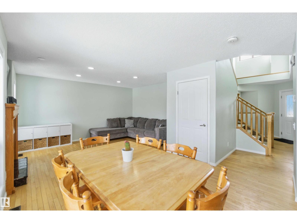
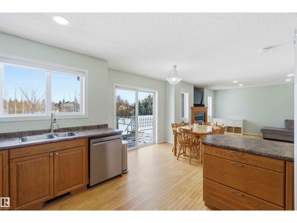
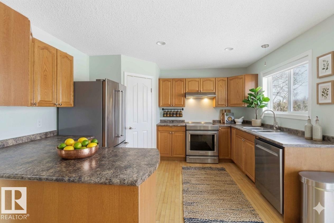
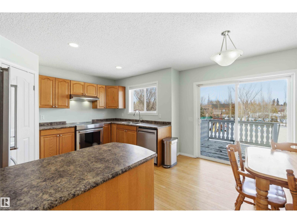
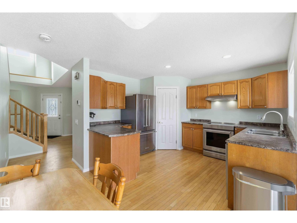
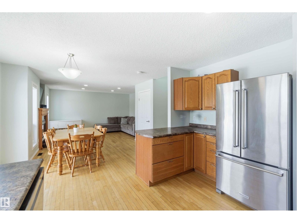
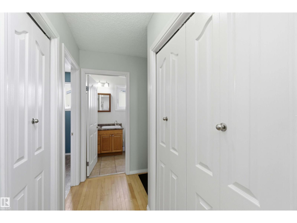
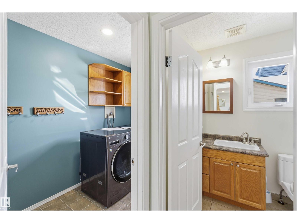
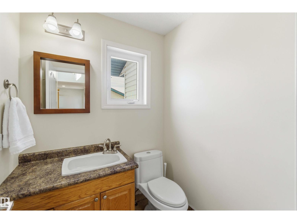
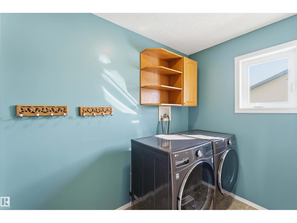
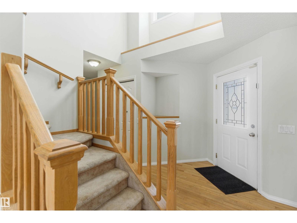
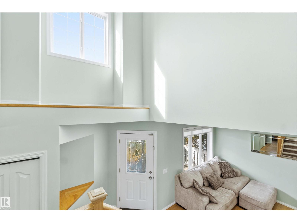
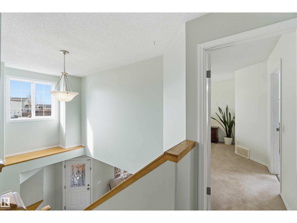
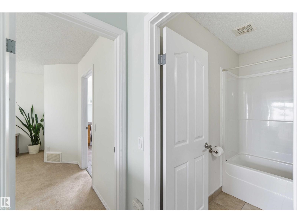
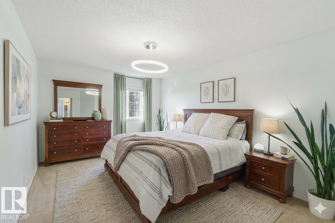
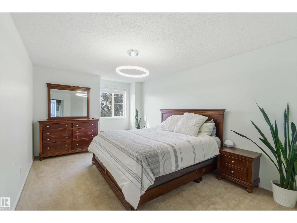
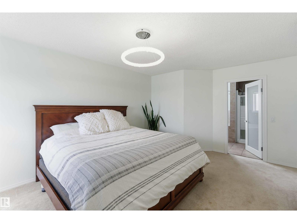
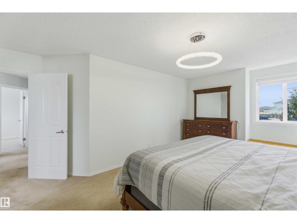
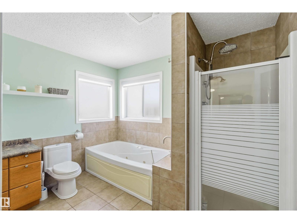
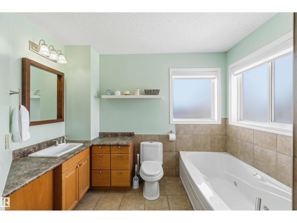
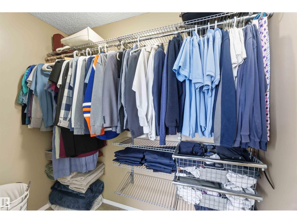
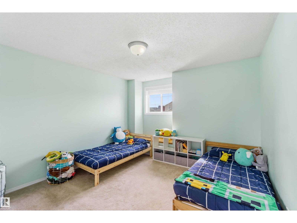
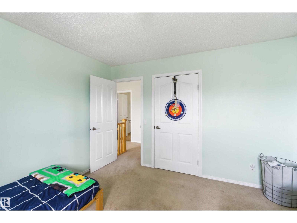
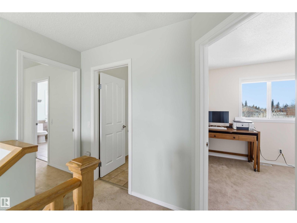
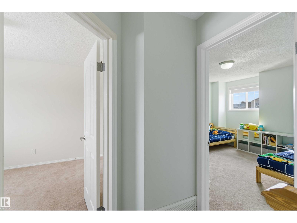
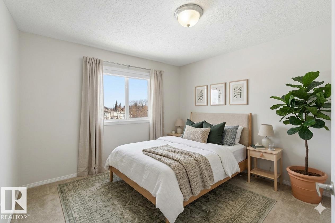
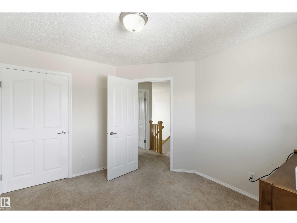
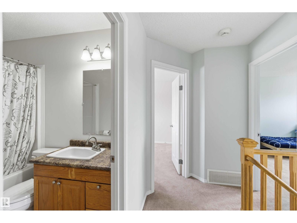
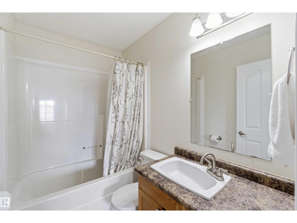
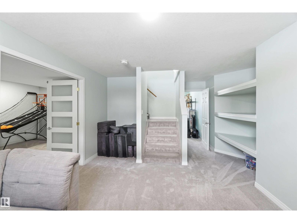
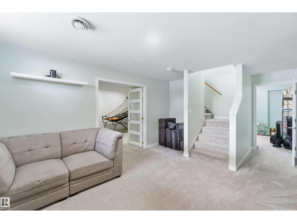
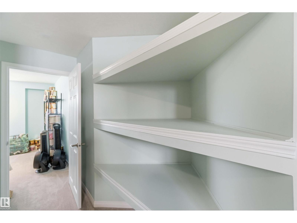
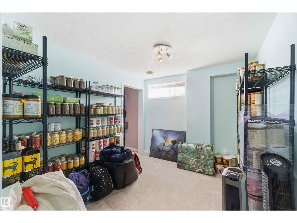
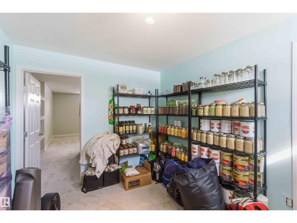
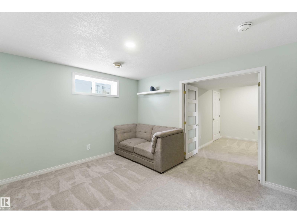
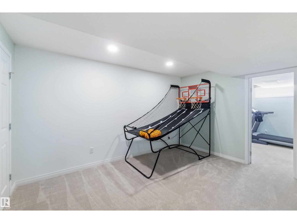
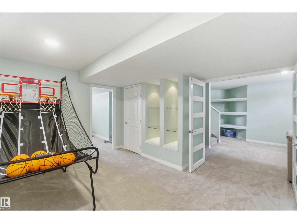
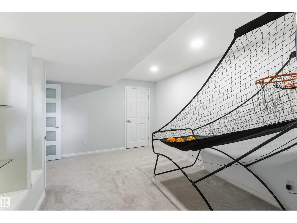
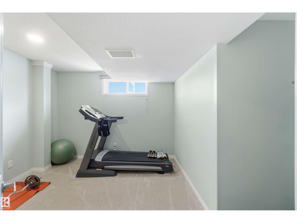
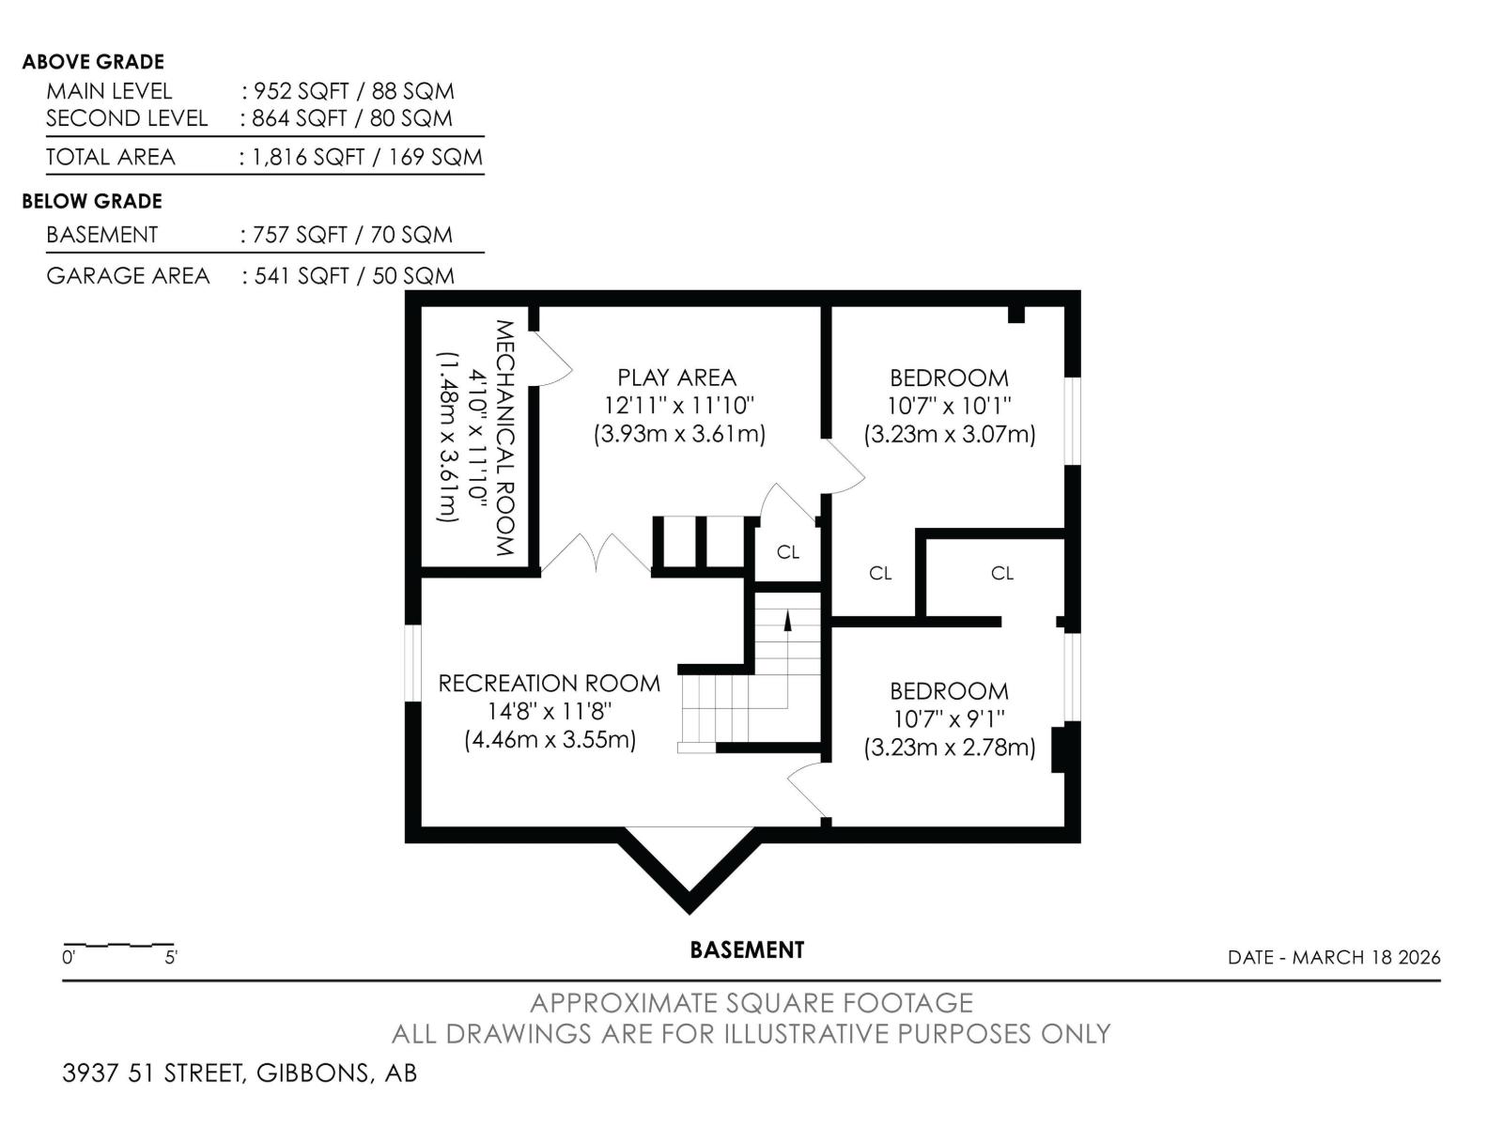
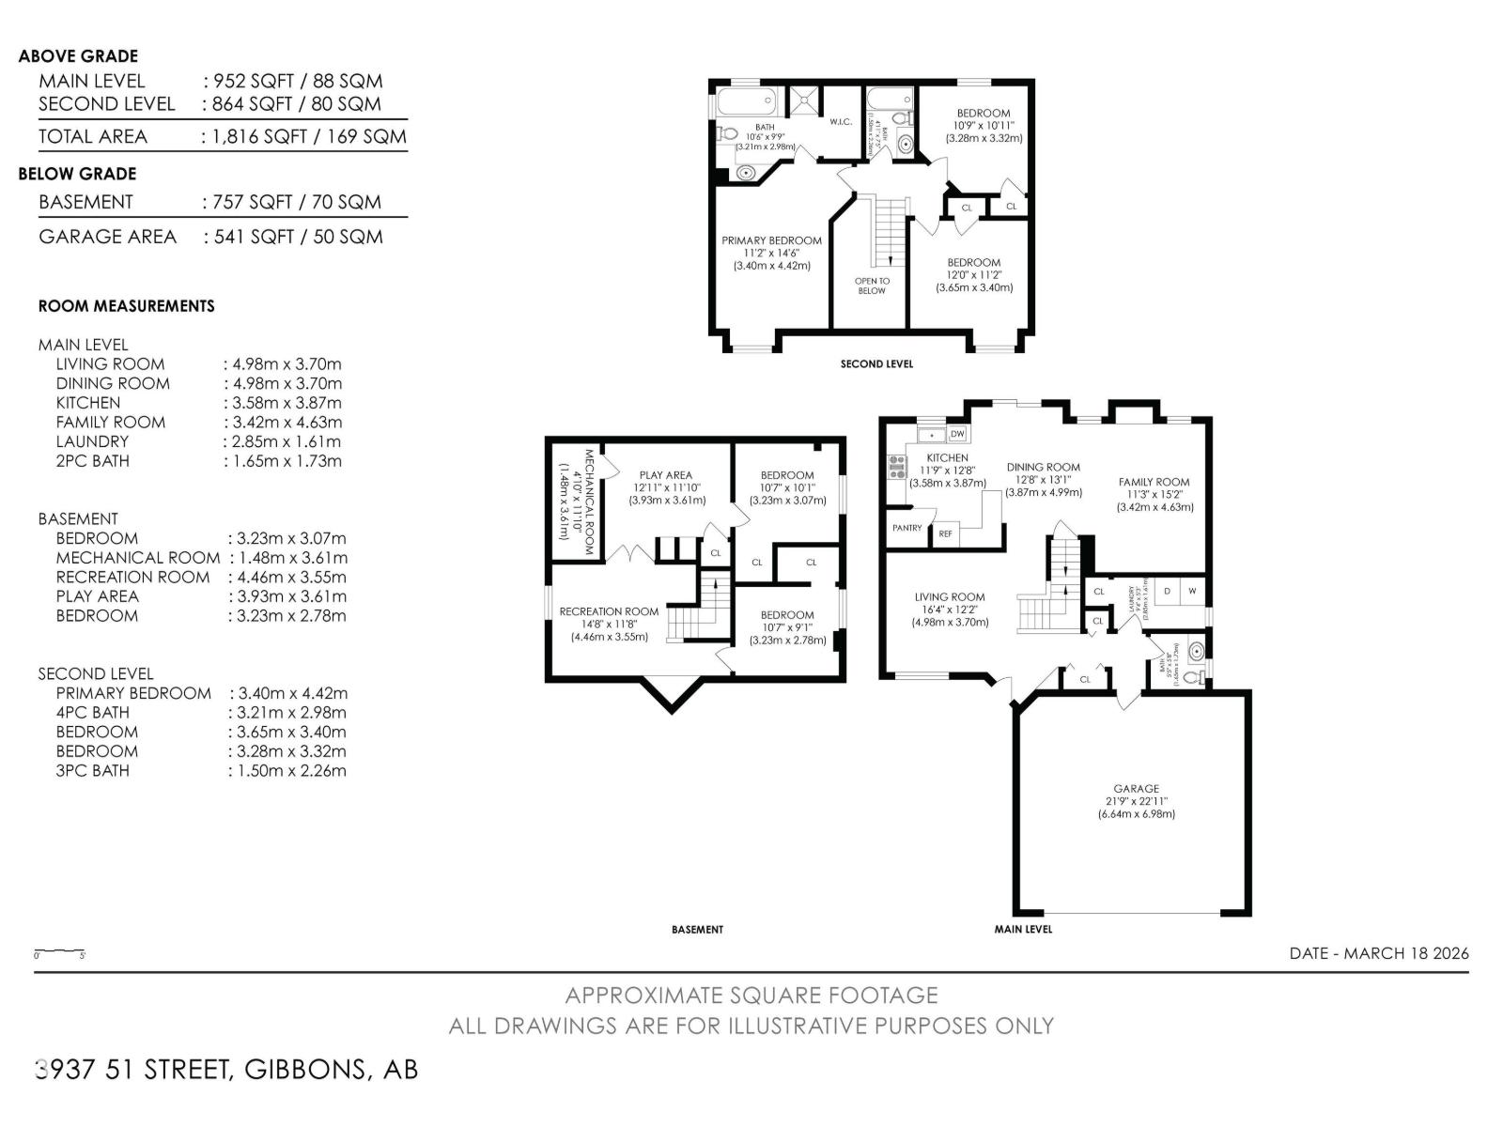
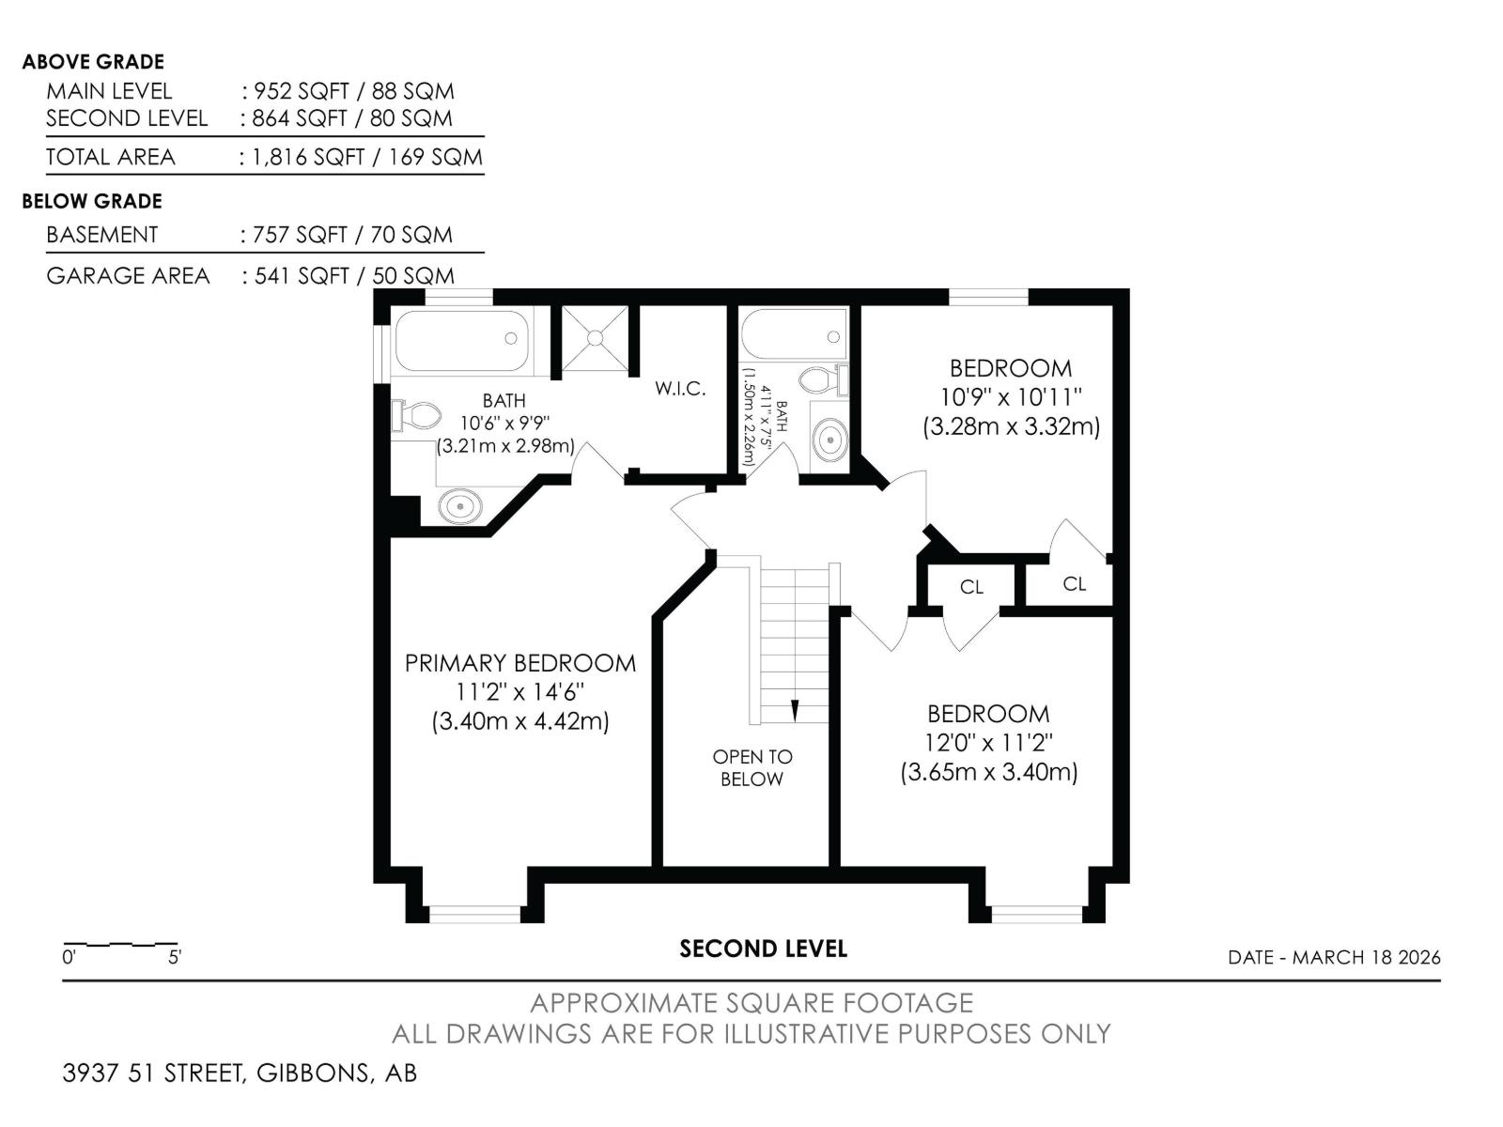
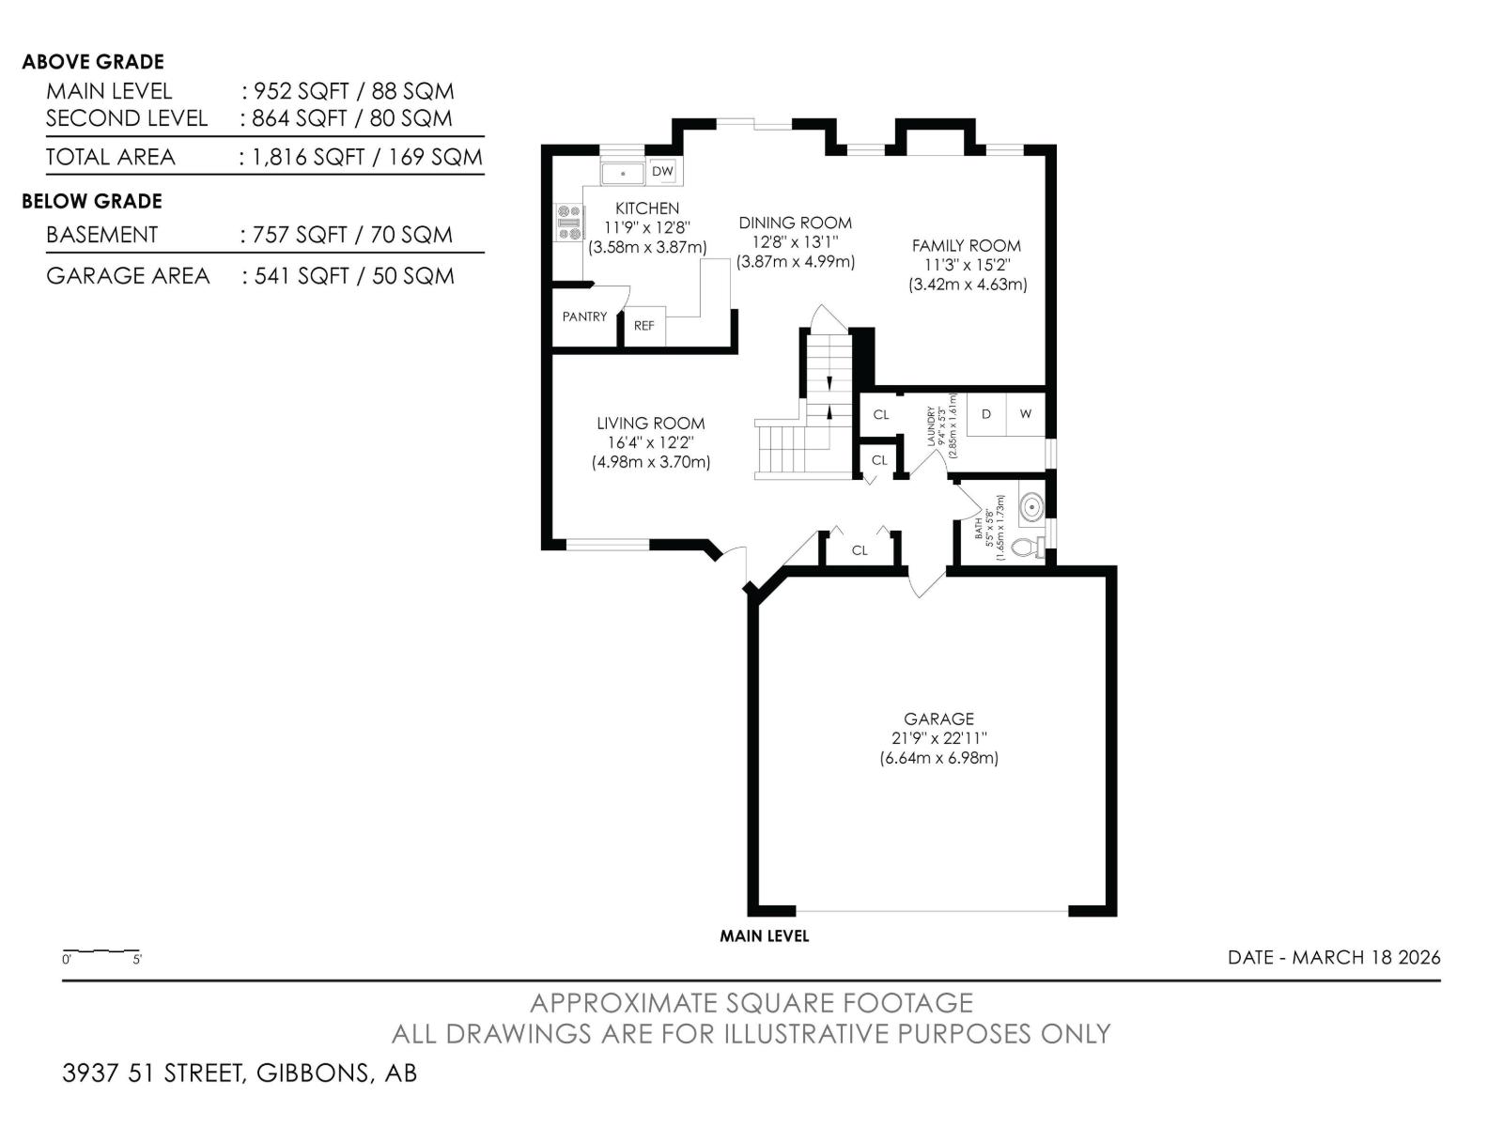
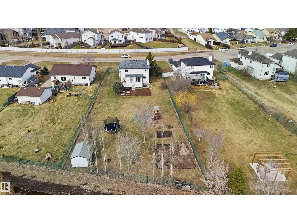
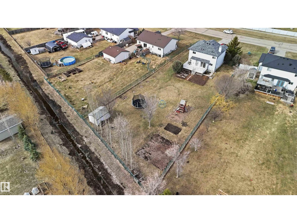
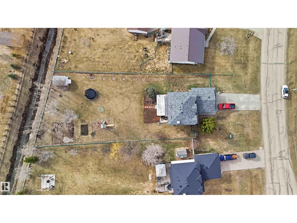
Ever dream of owning a .4-acre lot with the convenience of living in town ? This solid 2004-built, 1,816 sq. ft. two-storey home offers the perfect balance of massive outdoor space for the kids to play without the high maintenance of full acreage living. Featuring 5 bedrooms, two main-floor living rooms, and a fully developed basement with an additional rec room, there is space for everyone. The home is topped with a new roof (2024) and features a bright, west-facing layout. Outside, you’ll find a large garden, numerous fruit trees, a shed, and a deck with a gas BBQ hookup. The property includes a double attached garage and ample parking for an RV. Perfectly situated for convenience, you are walking distance to the elementary school and just 15 minutes from CFB Edmonton. This is a rare opportunity to secure a spacious family home on a prime, oversized lot. some pictures are Virtually stages (id:53676)
| Bathroom Total | 3 | Bedrooms Total | 5 |
| Amenities | Ceiling - 9ft, Vinyl Windows | Appliances | Dishwasher, Dryer, Fan, Garage Door Opener Remote(s), Garage Door Opener, Refrigerator, Storage Shed, Stove, Washer |
| Basement Development | Finished | Basement Type | Full (finished) |
| Constructed Date | 2004 | Construction Style Attachment | Detached |
| Fire Protection | Smoke Detectors | Half Bath Total | 1 |
| Heating Type | Forced Air | Stories Total | 2 |
| Size Interior | 1819 Sqft | Type | House |
| Attached Garage | |
| Parking Pad | |
| R V |
| Acreage | No | Fence Type | Cross Fenced, Fence |
| Land Amenities | Schools |
| Level | Type | Dimensions |
|---|---|---|
| Basement | Bedroom 4 | 10.7 m x 10.1 m |
| Basement | Bedroom 5 | 10.7 m x 9.1 m |
| Basement | Recreation Room | 14.8 m x 11.8 m |
| Basement | Playroom | 12.11 m x 11.1 m |
| Main Level | Living Room | 16.4 m x 11.8 m |
| Main Level | Dining Room | 12.8 m x 13.1 m |
| Main Level | Kitchen | 11.9 m x 12.8 m |
| Main Level | Family Room | 11.3 m x 15.2 m |
| Main Level | Laundry Room | 9.4 m x 5.3 m |
| Upper Level | Primary Bedroom | 11.2 m x 14.6 m |
| Upper Level | Bedroom 2 | 10.9 m x 11.2 m |
| Upper Level | Bedroom 3 | 12 m x 11.2 m |

Start Your Mortgage Application
