
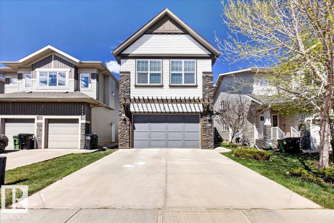
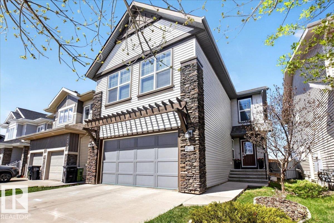
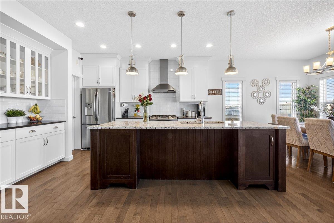
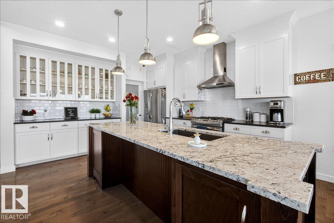
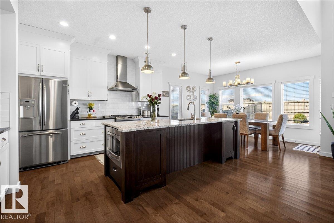
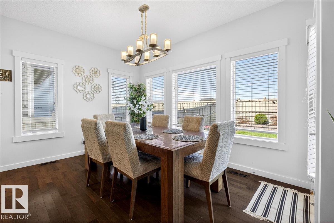
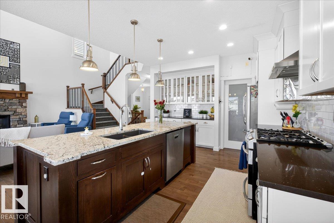
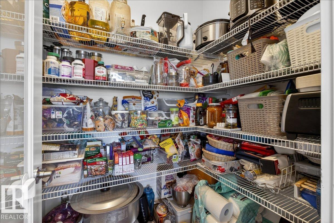
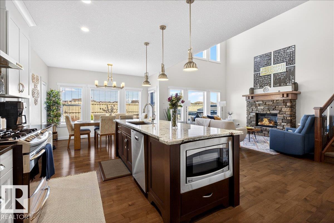
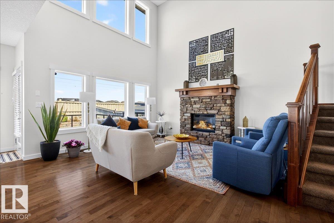
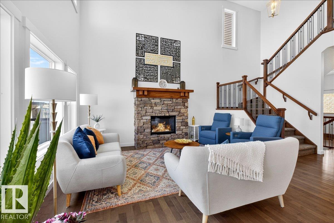
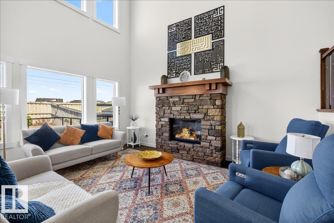
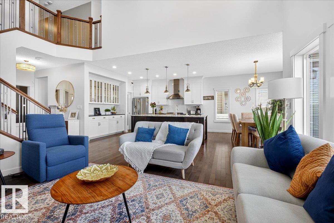
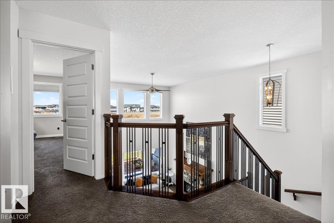
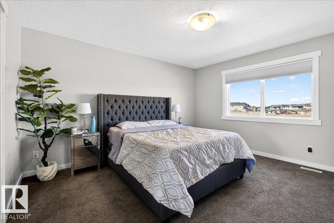
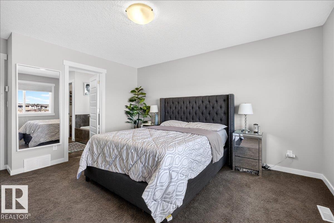
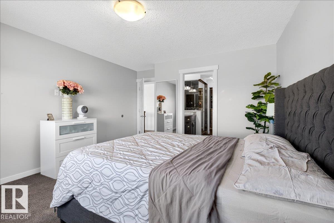
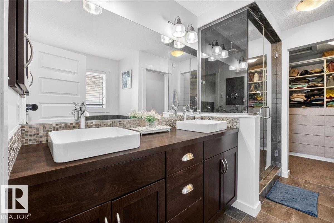
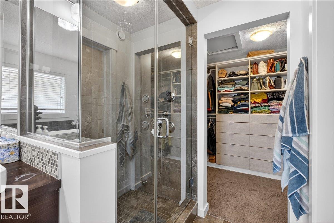
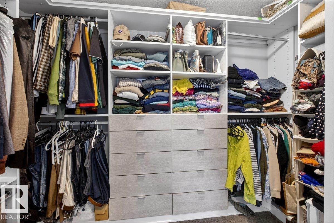
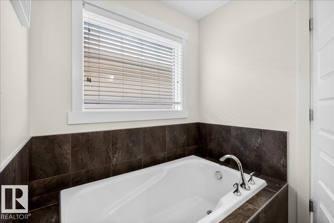
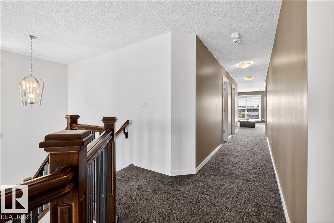
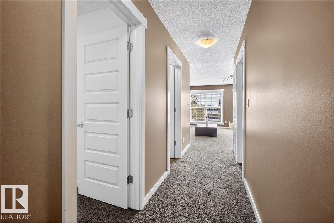
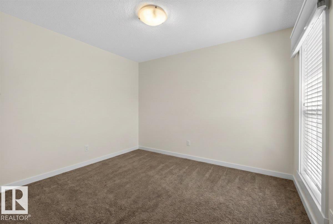
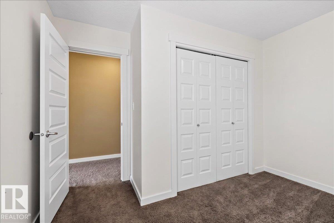
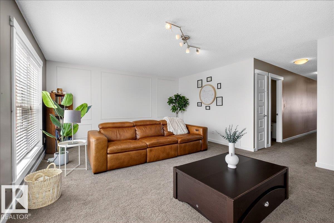
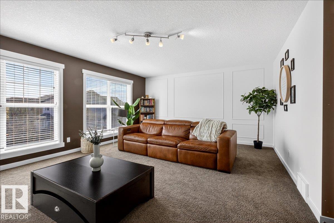
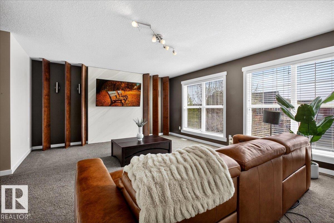
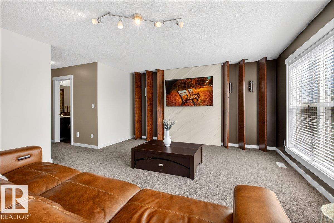
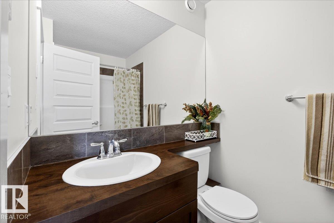
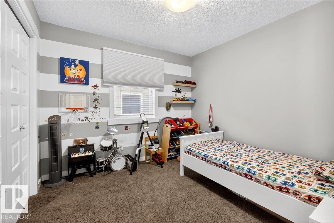
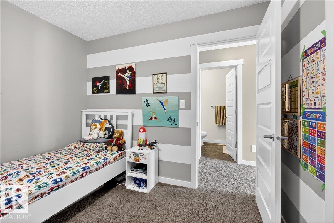
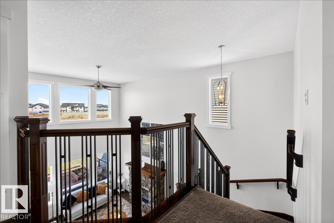
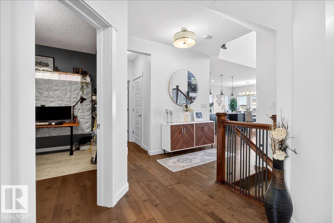
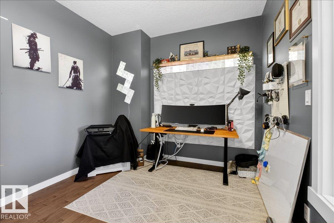
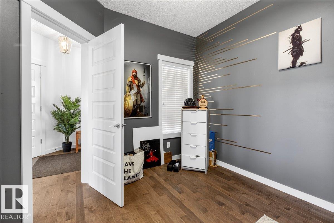
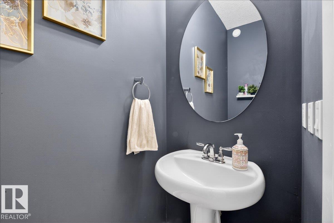
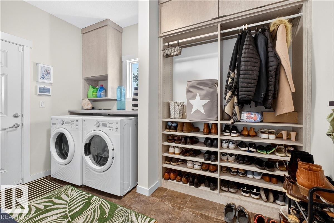
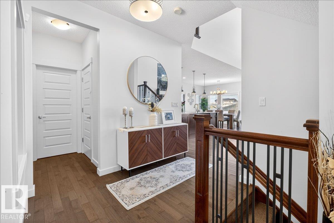
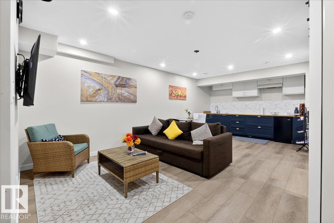
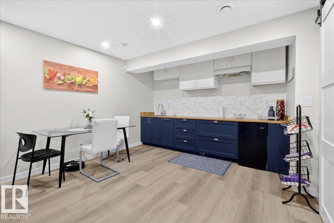
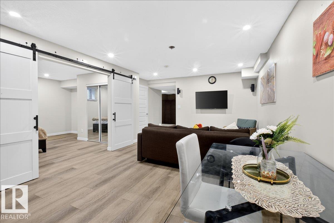
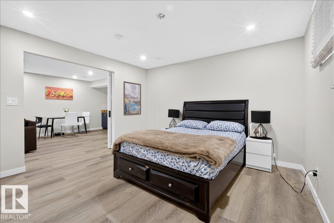
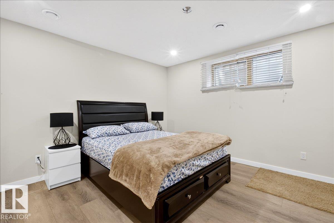
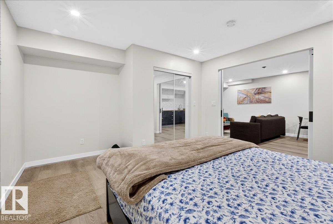
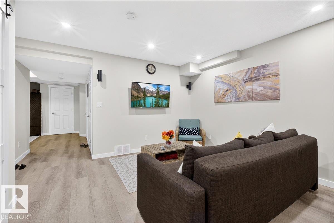
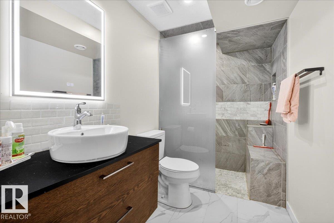
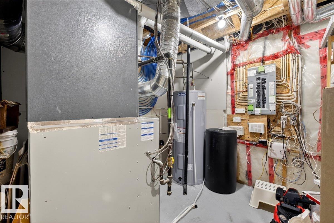
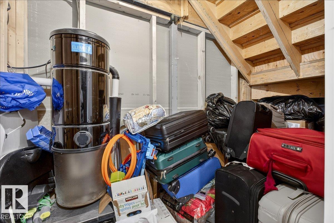
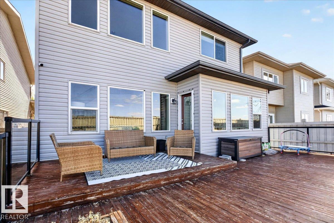
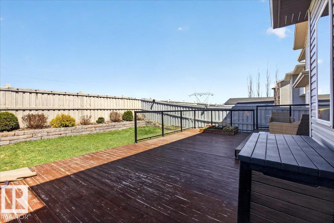
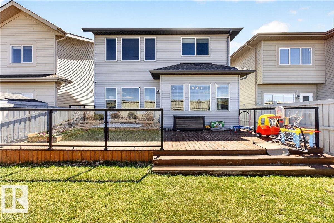
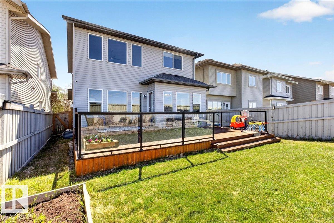
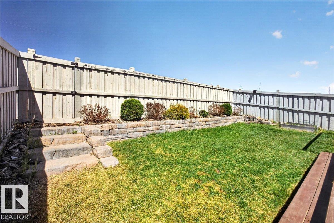
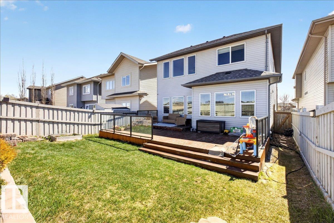
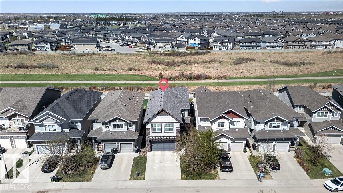
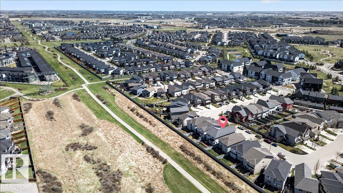
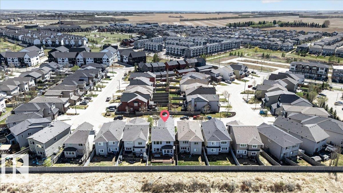
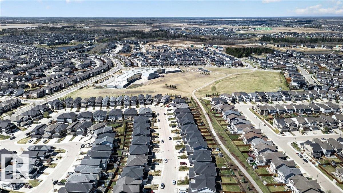
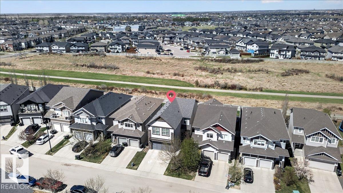
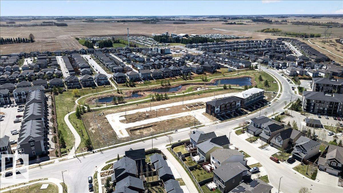
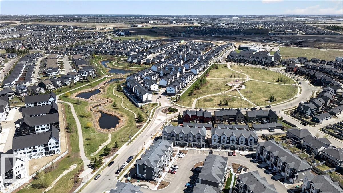
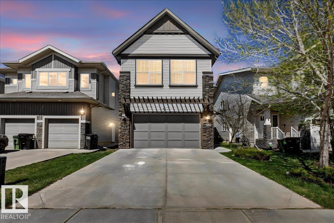
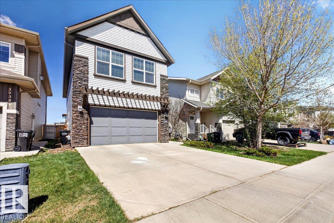
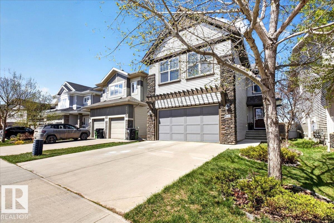
A stunning 2-storey home backing onto walking trails in sought after Chappelle. Approximately 2400 sq.ft, this impeccably kept homes features a modern design: grand foyer, hardwood floors, and a spacious family room with gas fireplace and soaring open-to-above ceilings. The chef-inspired kitchen includes stainless steel appliances, granite countertops, custom cabinetry, and a walk-in pantry. Main floor also offers a stylish den with glass accents, half bath, and mudroom/laundry. Upstairs find a bright south-facing bonus room, large primary suite with green space views, 5-pc ensuite with soaking tub, custom steam/jet shower & walk-in closet. Two additional bedrooms and a 4-pce bath complete the upstairs. The fully finished basement includes a large bedroom, wet bar, family room, and a 3-pce bath. Enjoy sunset views from the huge glass-railed deck and landscaped yard. Upgrades include: A/C, central vac, water softener+purifier, Hunter Douglas blinds, new HWT and furnace motor. (id:53676)
| Bathroom Total | 4 | Bedrooms Total | 5 |
| Appliances | Dishwasher, Garage Door Opener Remote(s), Garage Door Opener, Garburator, Hood Fan, Microwave, Refrigerator, Central Vacuum, Washer, Water Softener, Window Coverings, See Remarks | Basement Development | Finished |
| Basement Type | Full (finished) | Constructed Date | 2012 |
| Construction Style Attachment | Detached | Cooling Type | Central Air Conditioning |
| Fireplace Fuel | Gas | Fireplace Present | Yes |
| Fireplace Type | Unknown | Half Bath Total | 1 |
| Heating Type | Forced Air | Stories Total | 2 |
| Size Interior | 2390 Sqft | Type | House |
| Attached Garage |
| Acreage | No | Size Irregular | 386.69 |
| Size Total | 386.69 M2 | Size Total Text | 386.69 M2 |
| Level | Type | Dimensions |
|---|---|---|
| Basement | Bedroom 4 | Measurements not available |
| Main Level | Bedroom 5 | Measurements not available |
| Upper Level | Primary Bedroom | 4.72 m x 3.88 m |
| Upper Level | Bedroom 2 | 3.37 m x 3.77 m |
| Upper Level | Bedroom 3 | 3.04 m x 3.04 m |

Start Your Mortgage Application
