
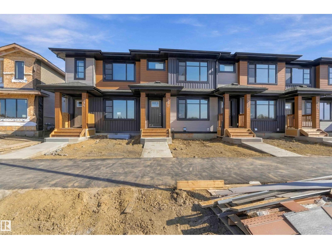
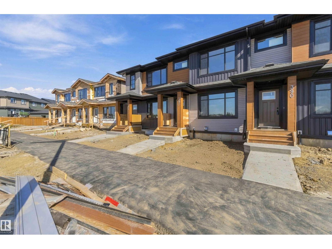
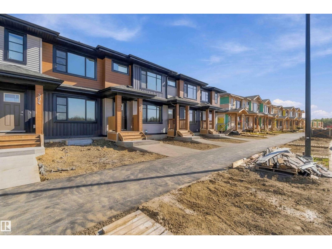
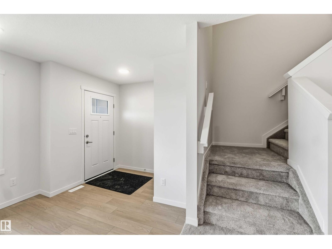
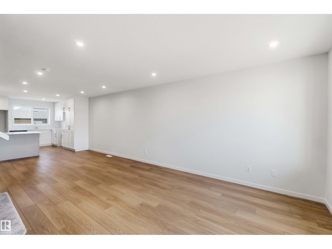
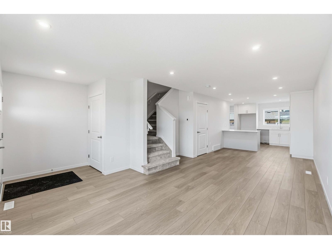
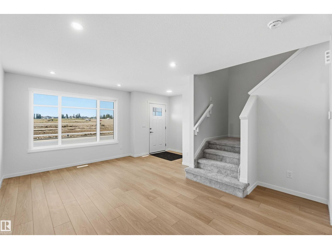
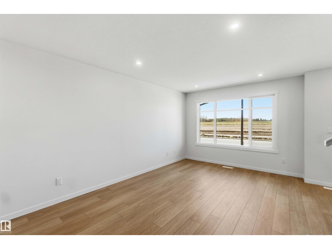
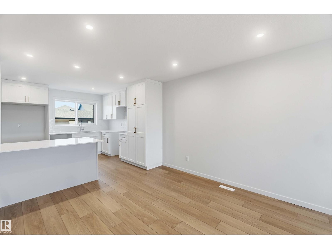
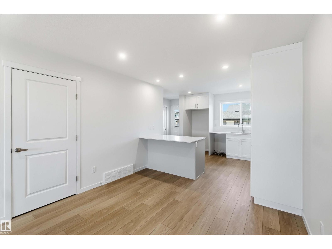
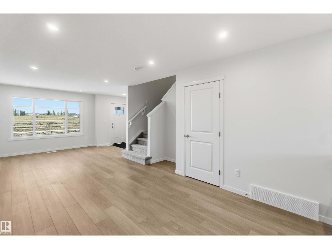
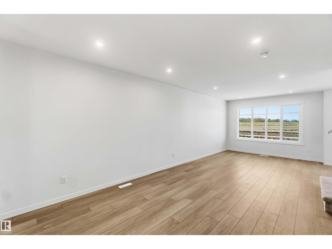
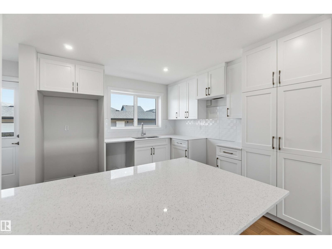
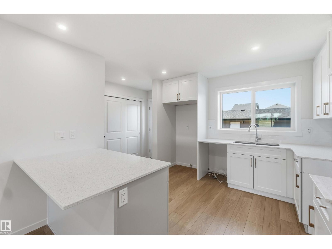
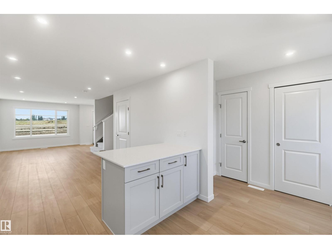
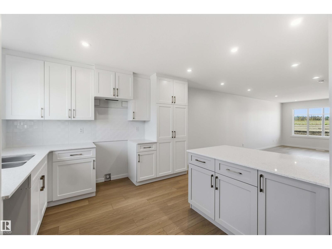
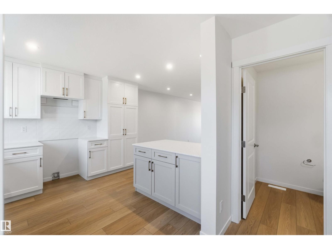
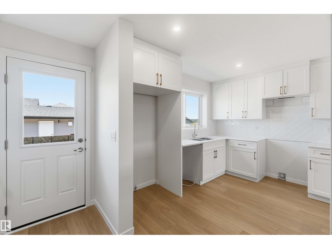
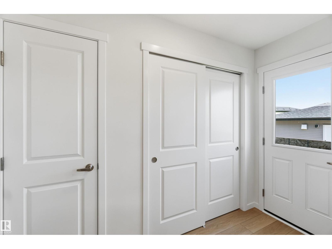
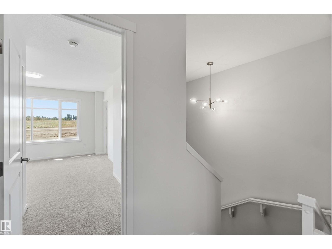
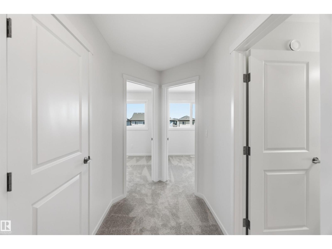
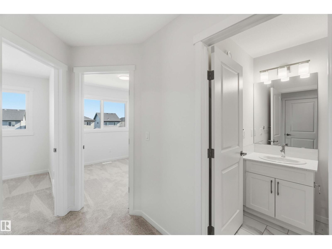
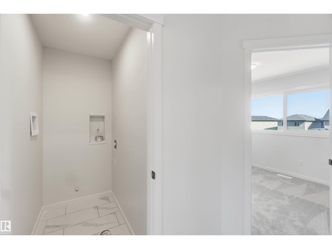
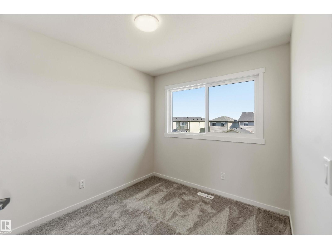
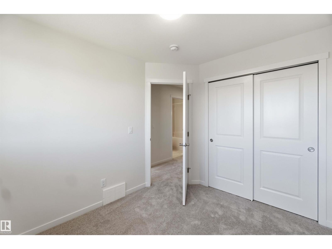
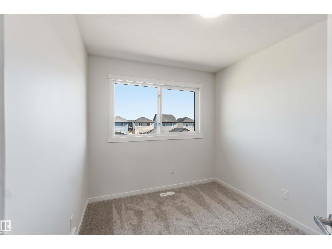
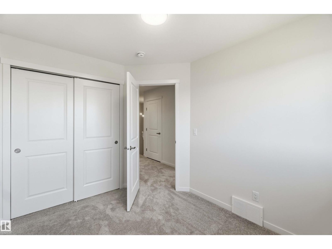
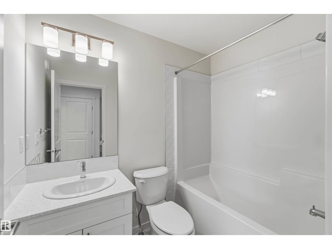
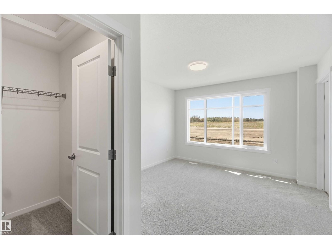
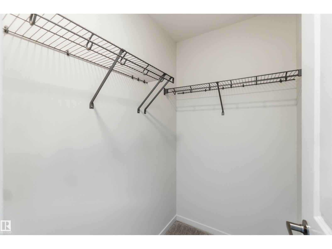
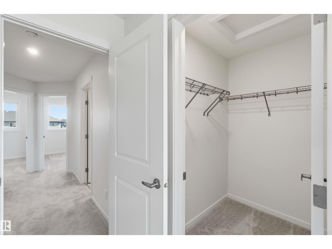
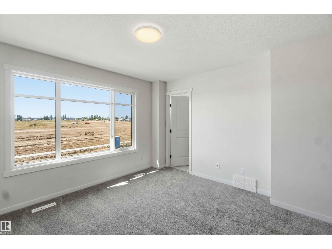
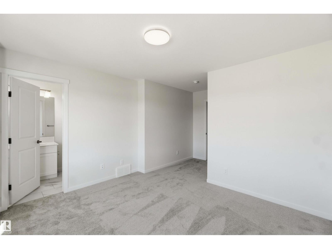
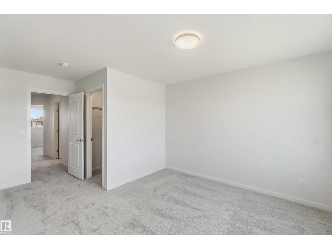
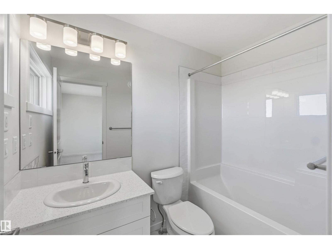
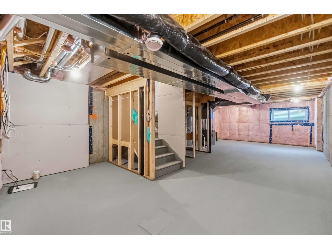
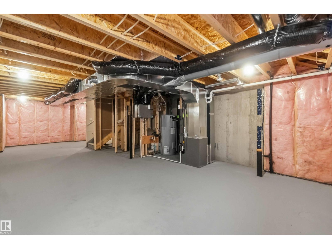
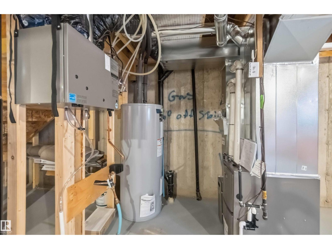
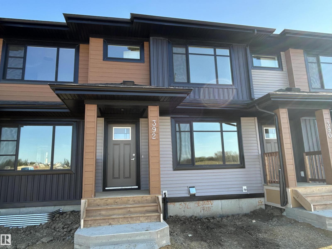
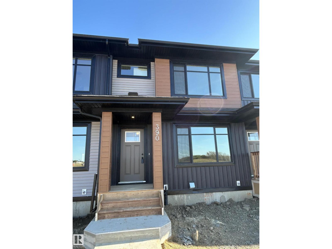
GREAT HOME! GREAT LOCATION! DOUBLE GARAGE! WELCOME TO 392 EASTWOOD DRIVE. LOCATED WALKING DISTANCE FROM SHOPPING, ENTERTAINMENT, AND SCHOOLS, THIS NEW COVENTRY-BUILT 2 STORY HAS IT ALL! FEATURES INCLUDE 3 BEDROOMS, 3 BATHS, 1286 SQ FT OF ABOVE GRADE LIVING SPACE, AND AN UNSPOILED BASEMENT. KITCHEN INCLUDES A SINGLE LEVEL EATING BAR ISLAND, UPGRADED IVORY CABINETRY, VINYL FLOORS, AND STAINLESS KITCHEN APPLIANCES. DINING AREA IS OPEN TO KITCHEN. SPACIOUS LIVING ROOM BORDERS FRONT ENTRANCE. MAIN FLOOR ALSO INCLUDES A HALF BATH AND REAR MUDROOM. UPPER LEVEL HAS 3 BEDROOMS. THE KING SIZED PRIMARY BEDROOM HAS CARPET FLOORING AND A WALK-IN CLOSET. ENSUITE IS 4 PIECE INCLUDING A TUB/SHOWER. UPPER FLOOR BATHROOM IS 4 PIECE. BASEMENT IS UNFINISHED. REAR YARD LANDSCAPING IS INCLUDED. DOUBLE DETACHED GARAGE IS 18X23' AND HAS ALLEY ACCESS. NO FEES! NOT STRATA! MOVE IN AND ENJOY! (id:53676)
| Bathroom Total | 3 | Bedrooms Total | 3 |
| Amenities | Vinyl Windows | Appliances | Dishwasher, Garage Door Opener, Hood Fan, Refrigerator, Stove |
| Basement Development | Unfinished | Basement Type | Full (unfinished) |
| Constructed Date | 2026 | Construction Style Attachment | Attached |
| Fire Protection | Smoke Detectors | Half Bath Total | 1 |
| Heating Type | Forced Air | Stories Total | 2 |
| Size Interior | 1286 Sqft | Type | Row / Townhouse |
| Detached Garage |
| Acreage | No | Land Amenities | Schools, Shopping |
| Level | Type | Dimensions |
|---|---|---|
| Main Level | Living Room | Measurements not available |
| Main Level | Dining Room | Measurements not available |
| Main Level | Kitchen | Measurements not available |
| Upper Level | Primary Bedroom | Measurements not available |
| Upper Level | Bedroom 2 | Measurements not available |
| Upper Level | Bedroom 3 | Measurements not available |
| Upper Level | Laundry Room | Measurements not available |

Start Your Mortgage Application
