
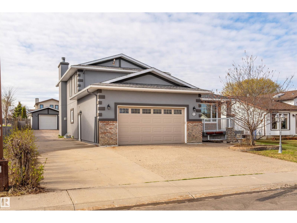
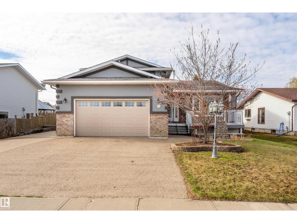
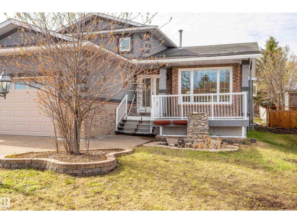
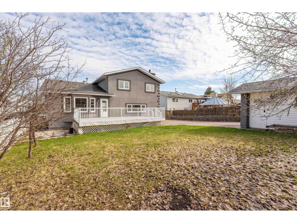
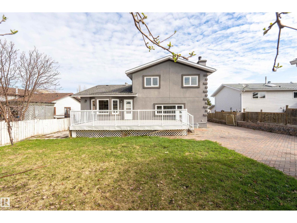
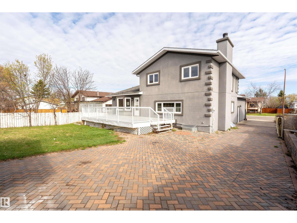
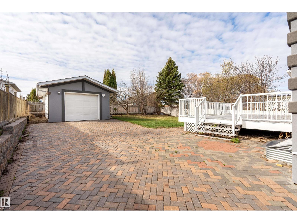
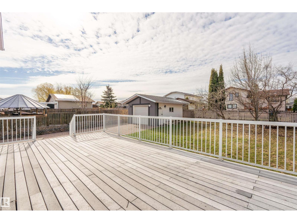
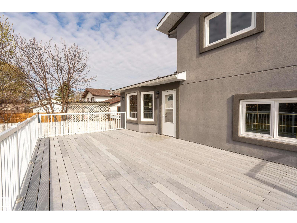
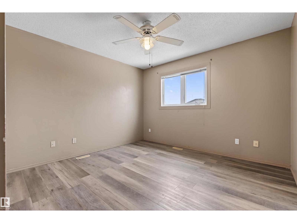
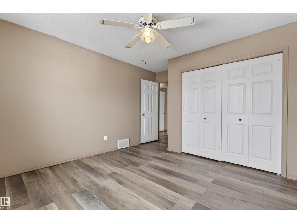
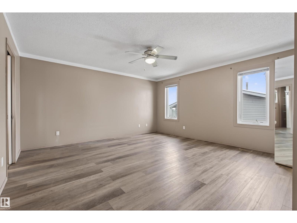
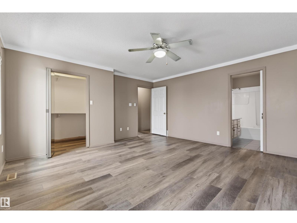
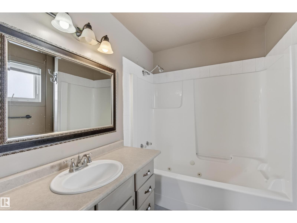
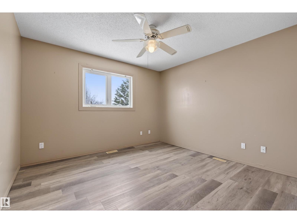
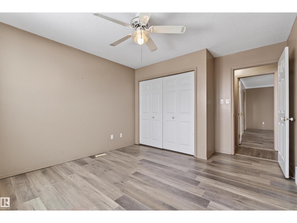
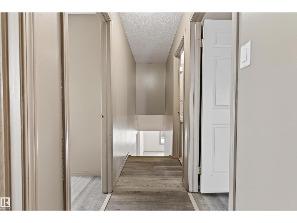
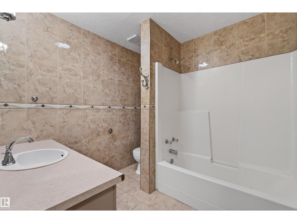
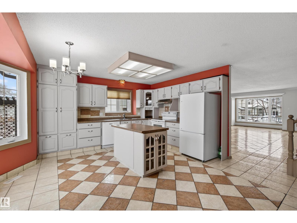
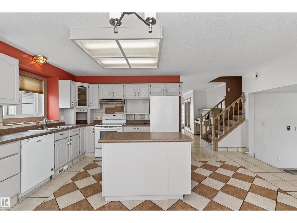
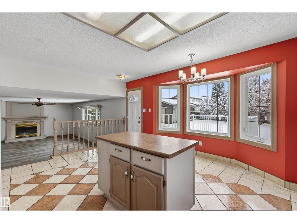
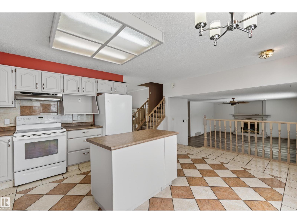
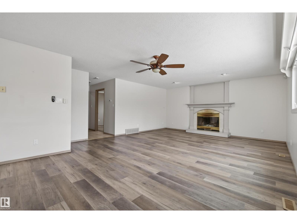
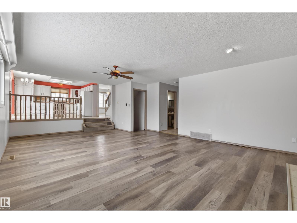
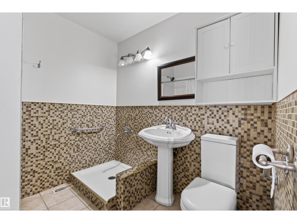
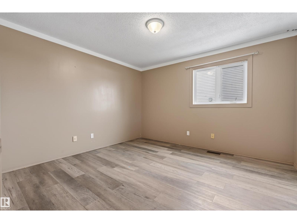
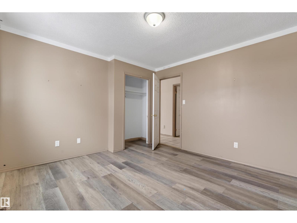
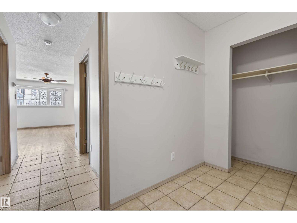
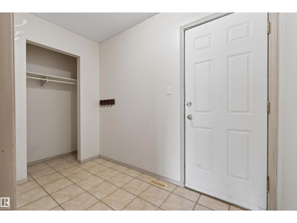
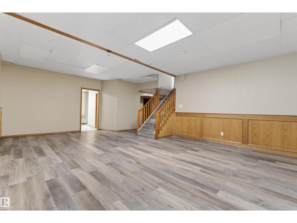
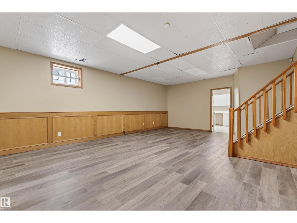
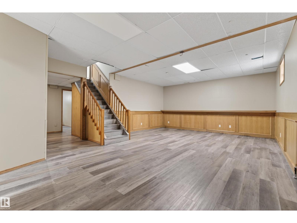
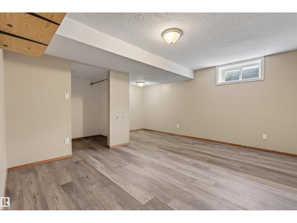
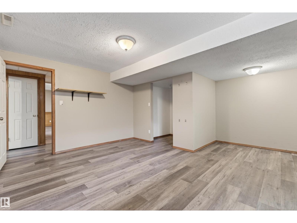
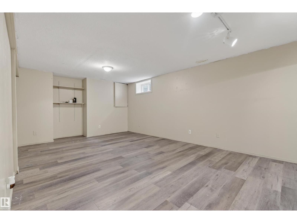
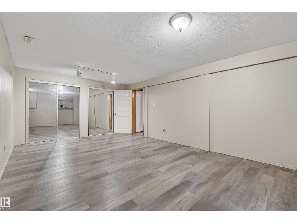
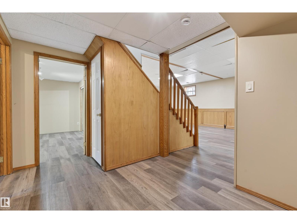
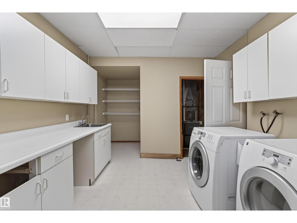
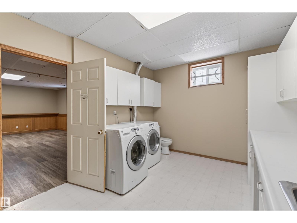
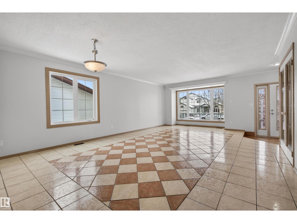
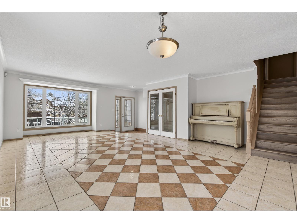
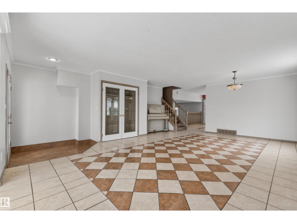
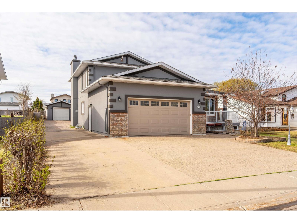
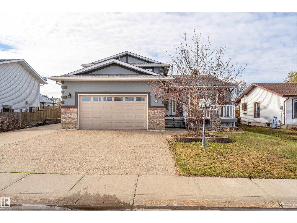
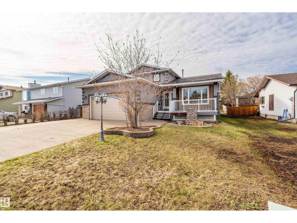
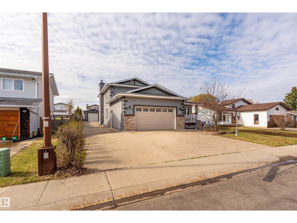
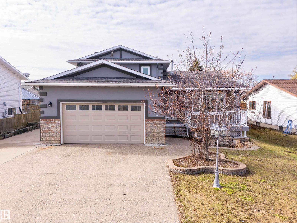
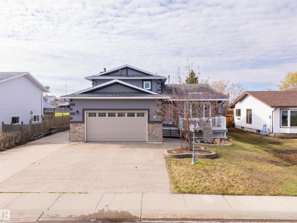
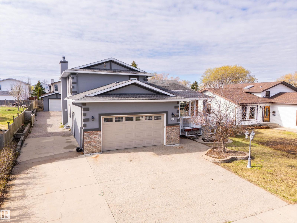
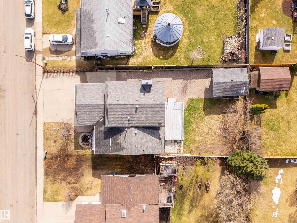
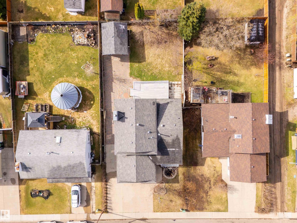
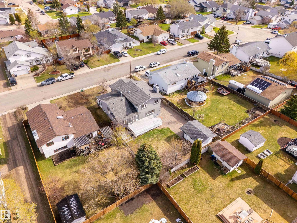
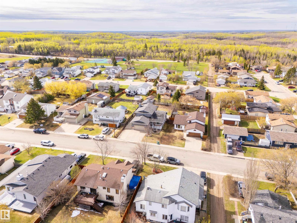
This is a huge home with a double car attached garage, a single detached garage in the back, & plenty of room to park a motor home, boat, or other 'toys'. At over 8,400 sq ft., the fenced lot is huge! Not only is the fenced yard extremely oversized, but the home itself is over 2100 sq ft., & at a build cost of $350/sq ft., it would be over $700,000 to build this home, & that's not including finishing the over1300 sq ft. in the basement! The home needs some TLC touch ups for sure, but for a large growing family, the potential is there to have a beautiful home on a quiet crescent, in the heart of Cold Lake, at a fraction of what it would cost to build the same home! (id:53676)
| Bathroom Total | 4 | Bedrooms Total | 5 |
| Amenities | Vinyl Windows | Appliances | Dryer, Refrigerator, Stove, Washer |
| Basement Development | Finished | Basement Type | Full (finished) |
| Constructed Date | 1992 | Construction Style Attachment | Detached |
| Fire Protection | Smoke Detectors | Fireplace Fuel | Gas |
| Fireplace Present | Yes | Fireplace Type | Unknown |
| Half Bath Total | 1 | Heating Type | Forced Air |
| Stories Total | 2 | Size Interior | 2150 Sqft |
| Type | House |
| Attached Garage | |
| Parking Pad | |
| Detached Garage |
| Acreage | No | Fence Type | Fence |
| Land Amenities | Playground, Public Transit, Schools, Shopping | Size Irregular | 785 |
| Size Total | 785 M2 | Size Total Text | 785 M2 |
| Level | Type | Dimensions |
|---|---|---|
| Basement | Den | Measurements not available |
| Basement | Bedroom 5 | Measurements not available |
| Main Level | Living Room | 23'2" x 19'1" |
| Main Level | Dining Room | 13'4" x 9' |
| Main Level | Kitchen | 13'4" x 9'6" |
| Main Level | Family Room | 23'4" x 16'10 |
| Main Level | Bedroom 4 | 14'2" x 9'11" |
| Upper Level | Primary Bedroom | 15'2" x 15'3" |
| Upper Level | Bedroom 2 | 13'4" x 11'7" |
| Upper Level | Bedroom 3 | 11'5" x 10'11 |

Start Your Mortgage Application
