
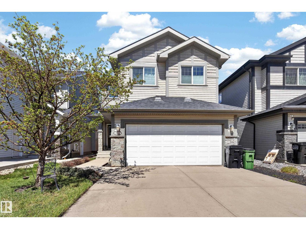
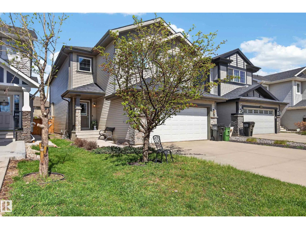
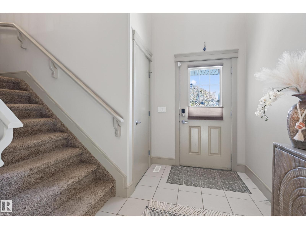
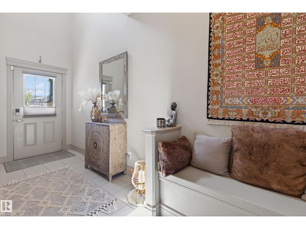
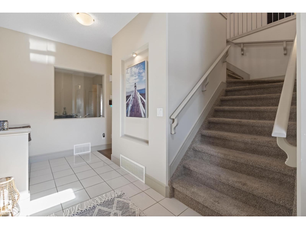
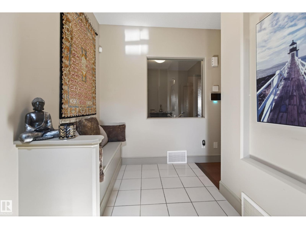
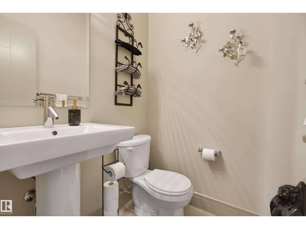
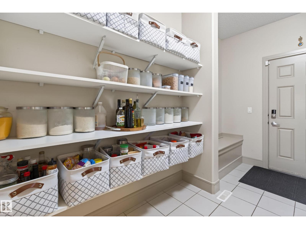
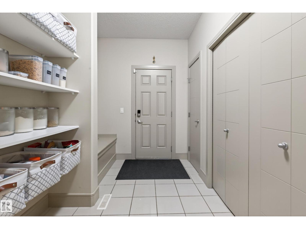
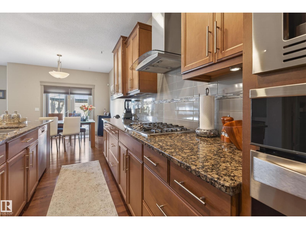
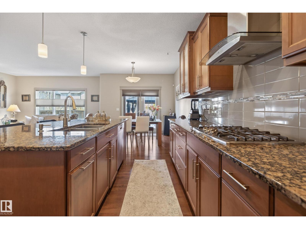
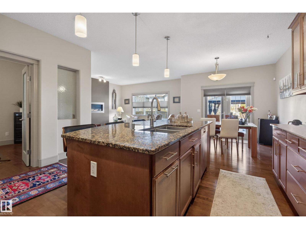
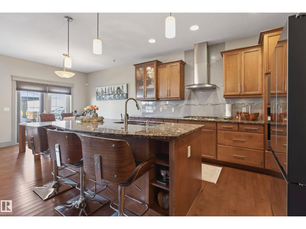
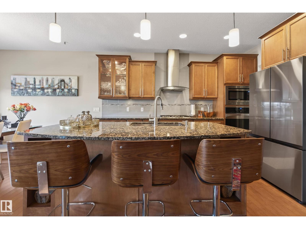
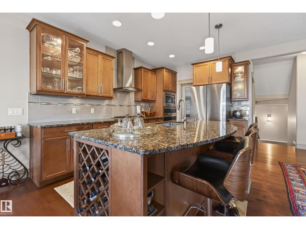
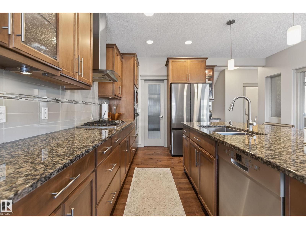
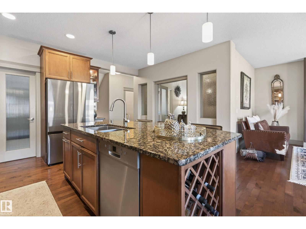
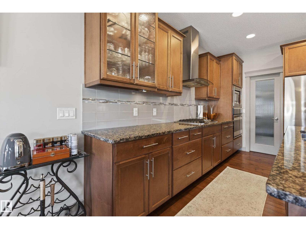
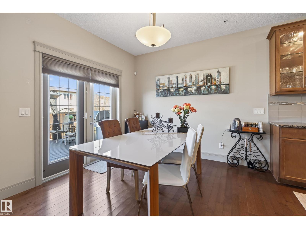
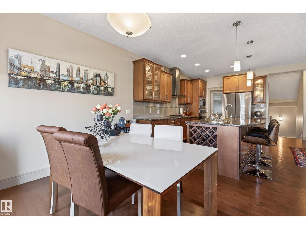
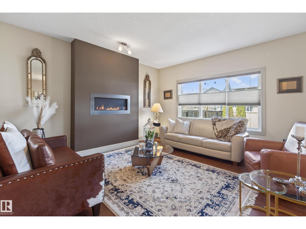
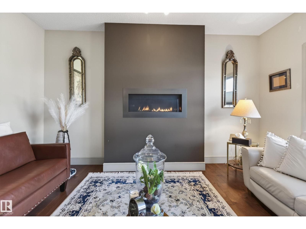
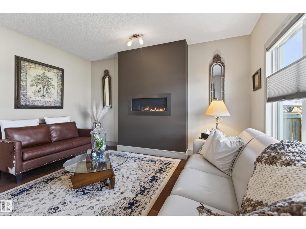
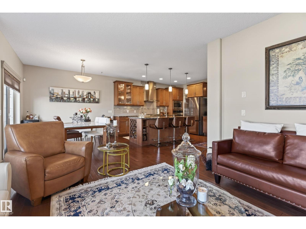
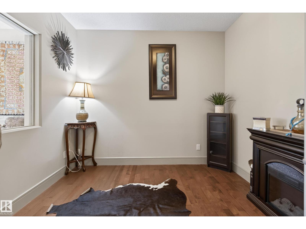
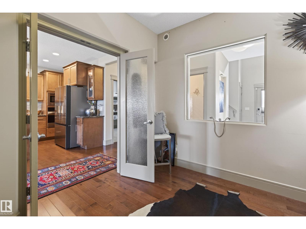
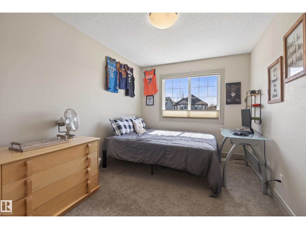
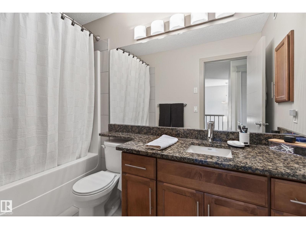
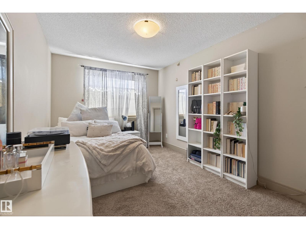
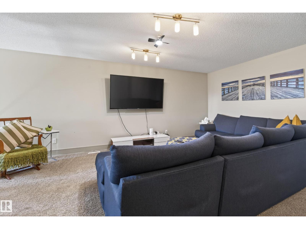
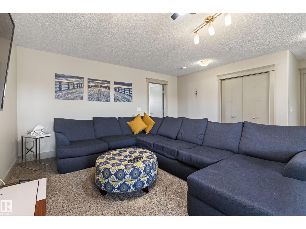
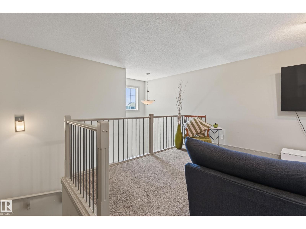
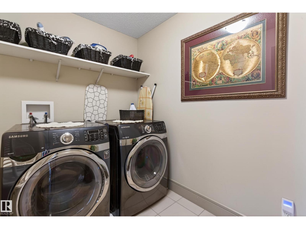
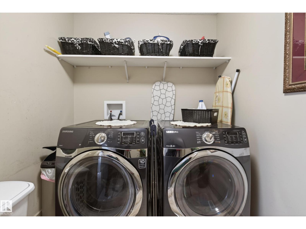
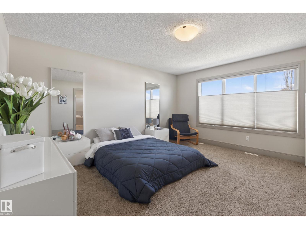
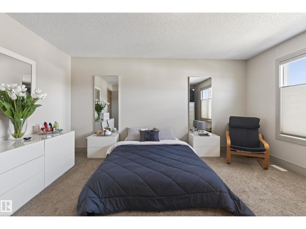
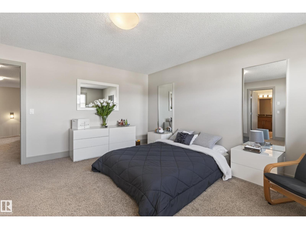
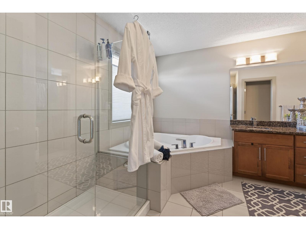
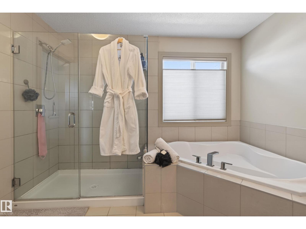
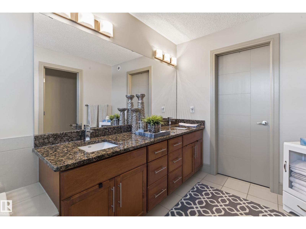
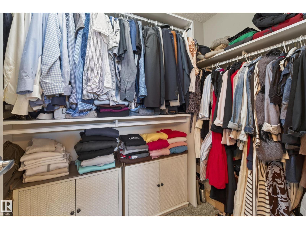
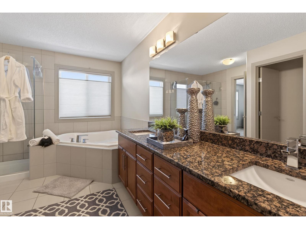
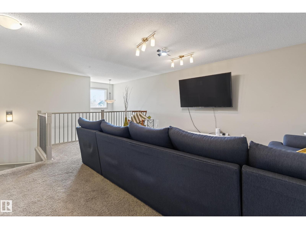
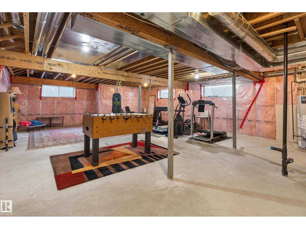
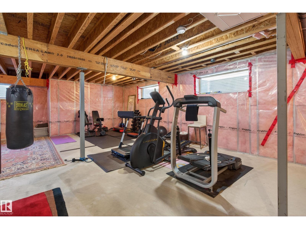
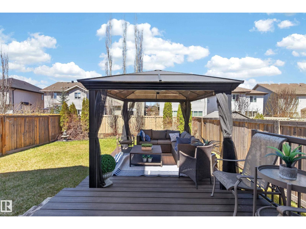
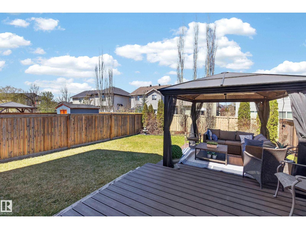
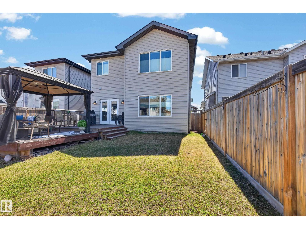
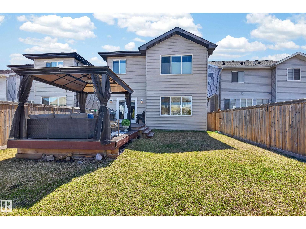
Welcome to this stunning custom-built 2-storey home in the desirable community of Allard offering 2,390 sq ft of beautifully designed living space. This upgraded home features granite countertops throughout, engineered hardwood, ceramic tile, triple-pane windows, Hunter Douglas blinds, and upgraded doors. The bright main floor showcases a spacious living room with a fireplace, a den perfect for a home office, and a beautiful kitchen with oak cabinetry, stainless steel appliances, and a dining nook overlooking the backyard. A mudroom leads to the heated attached garage, while a 2-pc bath completes the main level. Upstairs offers 2 spacious bedrooms, a 4-pc bath, a bonus room, and a luxurious Primary retreat with a 5-pc ensuite and corner jacuzzi tub. Step outside to enjoy the west-facing backyard with a 2-tier composite deck and gazebo, ideal for entertaining. The unfinished basement awaits your touch. Conveniently located near schools, parks, shopping, restaurants, and quick access to Anthony Henday Drive (id:53676)
10:00 am
Ends at:12:00 pm
| Bathroom Total | 3 | Bedrooms Total | 3 |
| Appliances | Dishwasher, Dryer, Garage Door Opener, Garburator, Microwave Range Hood Combo, Refrigerator, Stove, Washer, Window Coverings | Basement Development | Unfinished |
| Basement Type | Full (unfinished) | Constructed Date | 2013 |
| Construction Style Attachment | Detached | Fireplace Fuel | Gas |
| Fireplace Present | Yes | Fireplace Type | Unknown |
| Half Bath Total | 1 | Heating Type | Forced Air |
| Stories Total | 2 | Size Interior | 2391 Sqft |
| Type | House |
| Attached Garage |
| Acreage | No | Fence Type | Fence |
| Land Amenities | Golf Course, Playground, Schools, Shopping |
| Level | Type | Dimensions |
|---|---|---|
| Main Level | Living Room | 4.48 m x 4.24 m |
| Main Level | Dining Room | 3.38 m x 3.18 m |
| Main Level | Kitchen | 4.04 m x 2.87 m |
| Main Level | Den | 3.03 m x 2.76 m |
| Upper Level | Primary Bedroom | 4.61 m x 4.25 m |
| Upper Level | Bedroom 2 | 3.95 m x 2.76 m |
| Upper Level | Bedroom 3 | 4.07 m x 2.9 m |
| Upper Level | Bonus Room | 5.87 m x 3.59 m |
| Upper Level | Laundry Room | 2.75 m x 1.97 m |

Start Your Mortgage Application
