
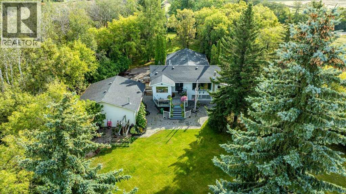
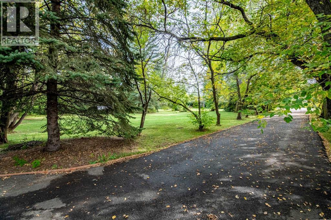
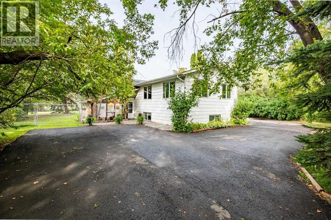
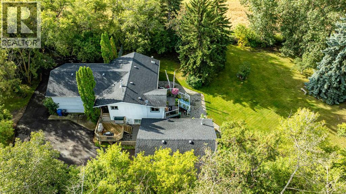
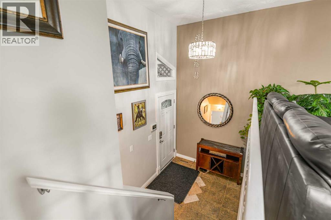
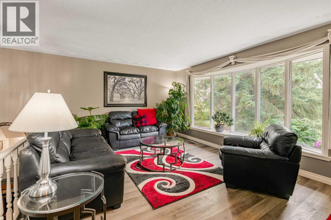
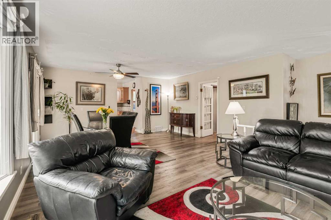
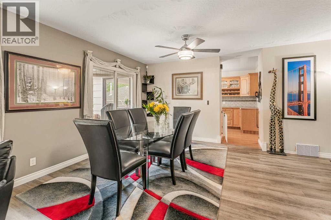
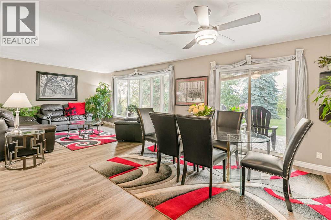
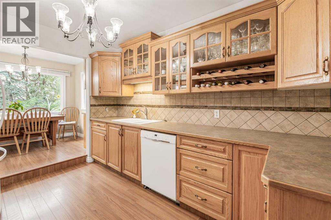
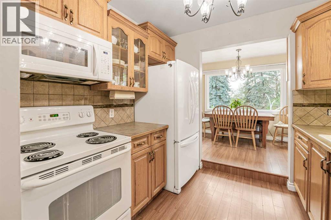
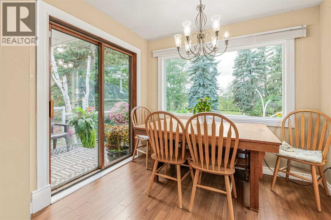
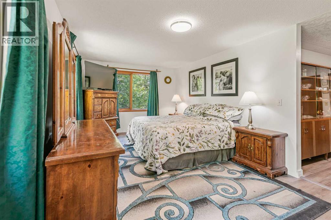
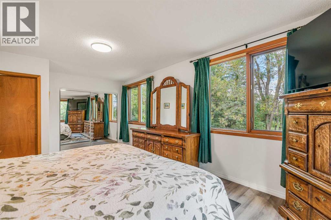
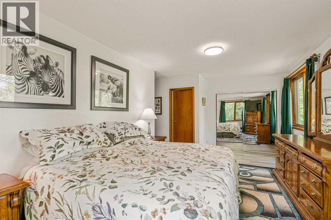
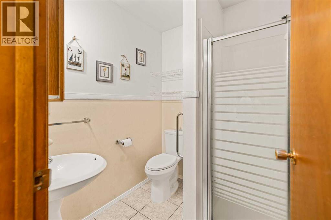
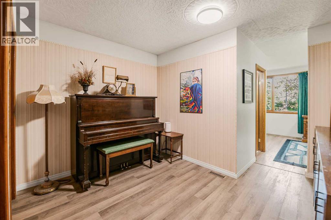
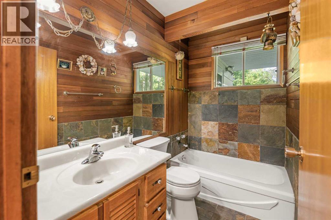
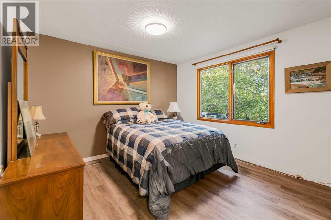
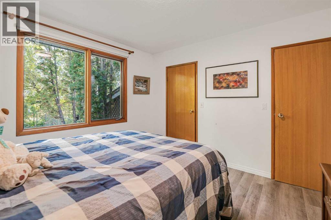
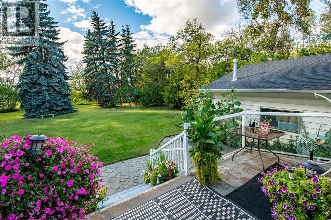
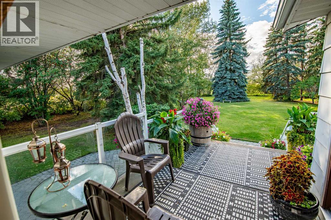
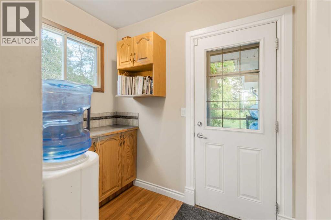
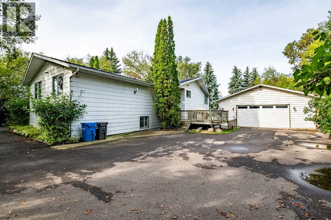
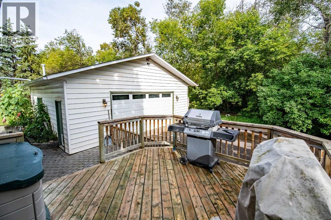
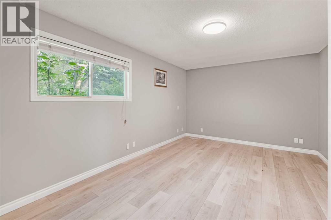
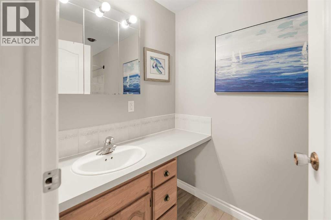
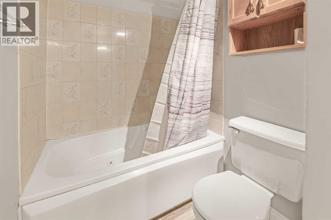
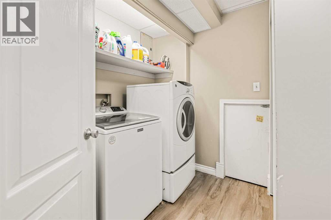
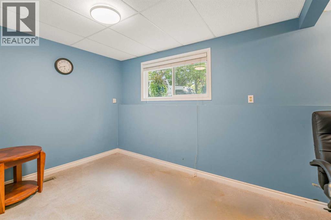
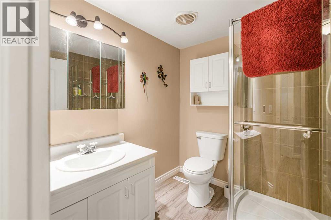
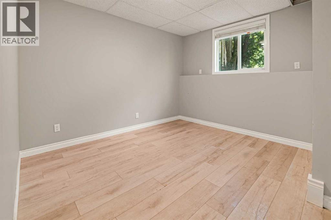
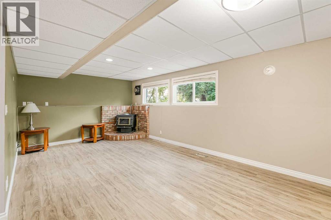
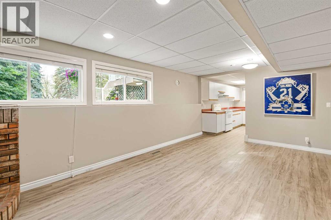
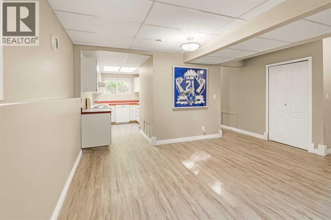
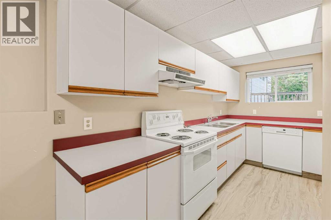
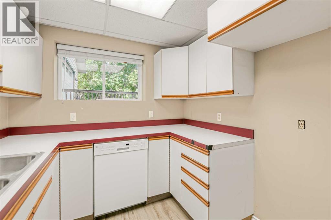
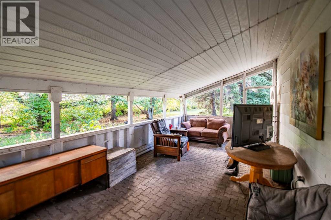
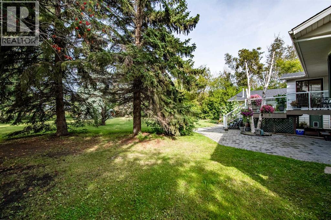
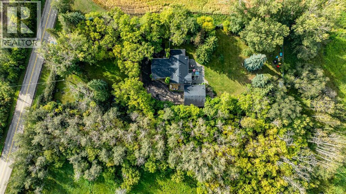
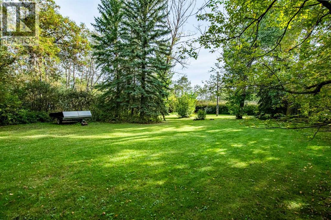
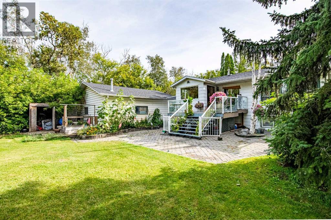
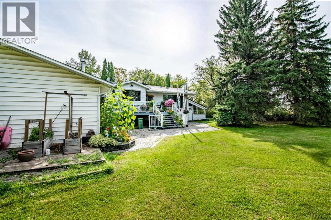
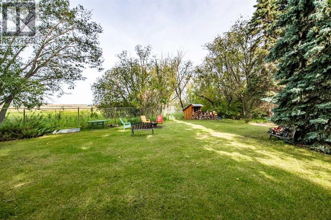
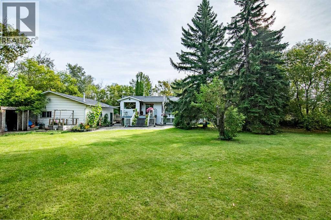
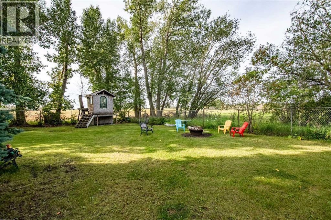
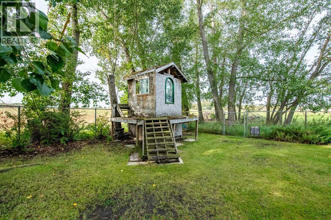
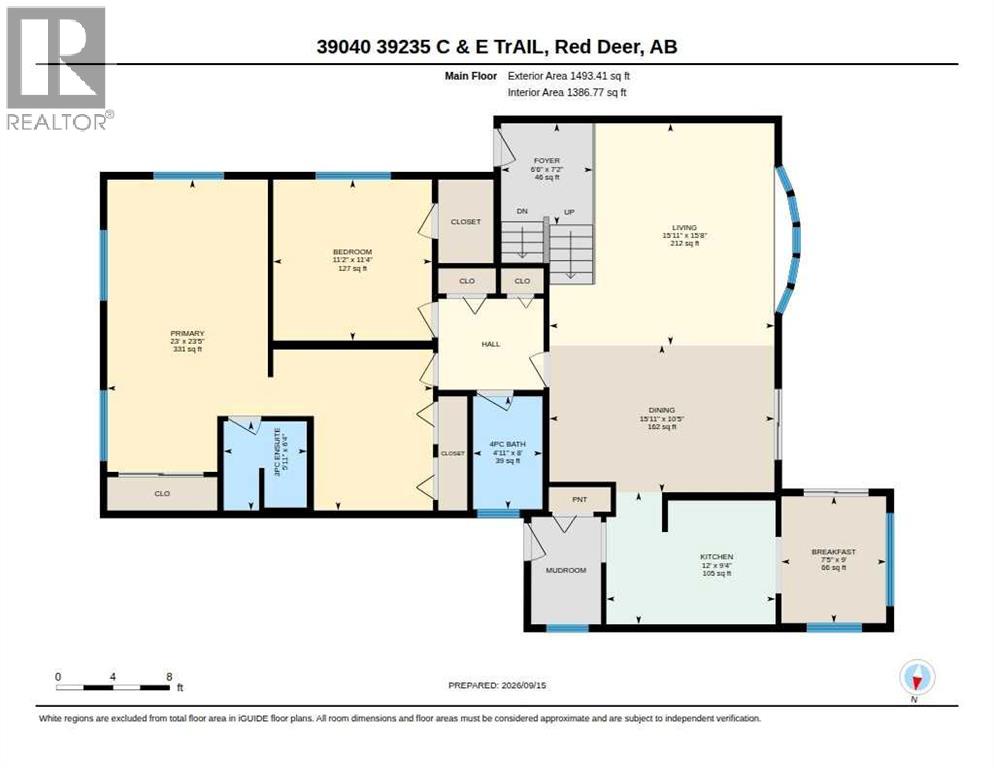
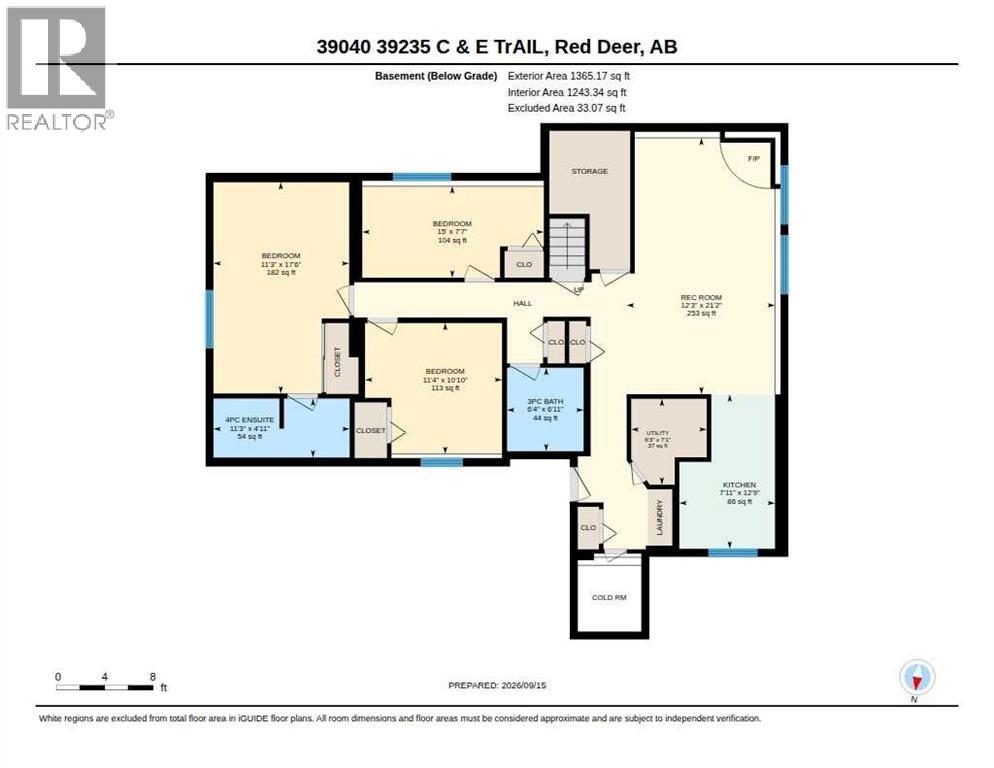
This PRIVATE 1-acre property beautifully nestled among mature trees offers the perfect combination of privacy, convenience and natural beauty! Located on pavement the 5-bedroom, 4-bathroom home features a bright, open-concept living and dining area highlighted by an oversized bow window, decorative ceiling and patio doors overlooking the private backyard. With over 2,800 square feet of development the home offers a spacious main floor with fully equipped kitchen leading to sunny eat in breakfast nook. The primary suite is oversized and has a 3-piece ensuite. The home also features a separate entrance and a well-designed lower level providing excellent flexibility for extended family, guests or additional living space. The lower level has large, oversized windows, a full kitchen and 3 additional bedrooms one with its own ensuite. Outside, enjoy the mature, private yard, covered side patio, lower cobblestone patio and wraparound walkway all fully fenced for pets with low maintenance chain link. A oversized 28x28 heated detached double garage provides excellent space for vehicles, storage and hobbies. An amazing opportunity to enjoy acreage living in a beautiful setting without sacrificing the convenience of being minutes from Red Deer. A truely unique property! (id:53676)
| Bathroom Total | 4 | Bedrooms Above Ground | 2 |
| Bedrooms Below Ground | 3 | Bedrooms Total | 5 |
| Appliances | Refrigerator, Dishwasher, Stove, Washer & Dryer | Architectural Style | Bi-level |
| Basement Development | Finished | Basement Features | Separate Entrance, Suite |
| Basement Type | Full (finished) | Constructed Date | 1975 |
| Construction Style Attachment | Detached | Cooling Type | None |
| Flooring Type | Laminate, Vinyl Plank | Foundation Type | See Remarks, Poured Concrete |
| Heating Fuel | Natural Gas | Heating Type | Forced Air |
| Size Interior | 1493 Sqft | Total Finished Area | 1493 Sqft |
| Type | House |
| Detached Garage | 2 |
| Garage | |
| Heated Garage |
| Acreage | Yes | Fence Type | Fence |
| Land Amenities | Water Nearby | Landscape Features | Garden Area, Landscaped |
| Size Irregular | 1.00 | Size Total | 1 Ac|1 - 1.99 Acres |
| Size Total Text | 1 Ac|1 - 1.99 Acres | Surface Water | Creek Or Stream |
| Zoning Description | A-1 |
| Level | Type | Dimensions |
|---|---|---|
| Basement | Bedroom | 11.25 Ft x 17.50 Ft |
| Basement | Bedroom | 15.00 Ft x 7.58 Ft |
| Basement | Bedroom | 11.33 Ft x 10.83 Ft |
| Basement | 4pc Bathroom | .00 Ft x .00 Ft |
| Basement | 3pc Bathroom | .00 Ft x .00 Ft |
| Basement | Recreational, Games Room | 12.25 Ft x 21.17 Ft |
| Basement | Kitchen | 7.92 Ft x 12.75 Ft |
| Main Level | Primary Bedroom | 23.00 Ft x 23.42 Ft |
| Main Level | Bedroom | 11.17 Ft x 11.33 Ft |
| Main Level | 3pc Bathroom | .00 Ft x .00 Ft |
| Main Level | 4pc Bathroom | .00 Ft x .00 Ft |
| Main Level | Living Room | 15.92 Ft x 15.67 Ft |
| Main Level | Dining Room | 15.92 Ft x 10.42 Ft |
| Main Level | Kitchen | 12.00 Ft x 9.33 Ft |
| Main Level | Breakfast | 7.42 Ft x 9.00 Ft |
| Main Level | Foyer | 6.50 Ft x 7.17 Ft |

Start Your Mortgage Application
