
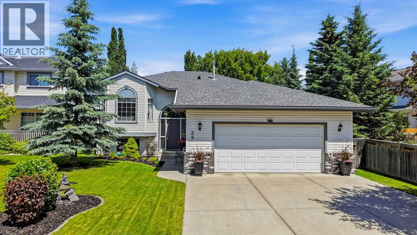
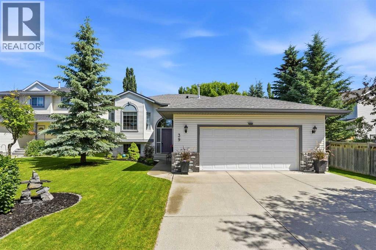
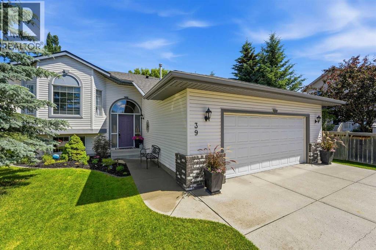
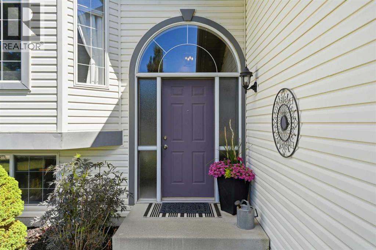
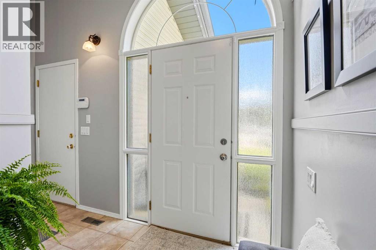
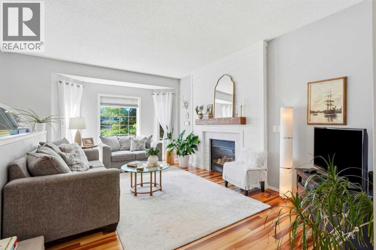
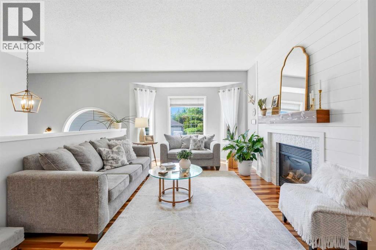
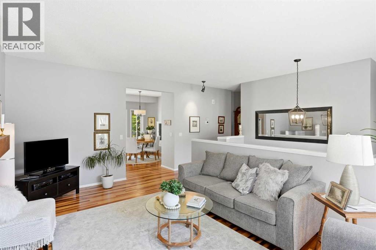
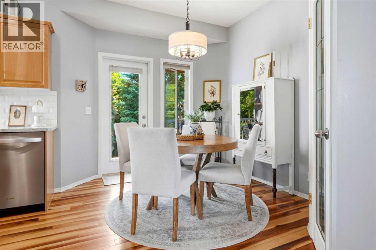
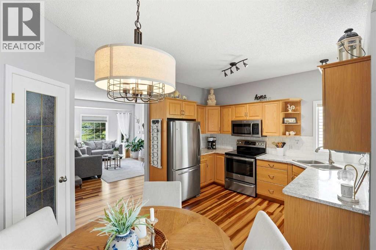
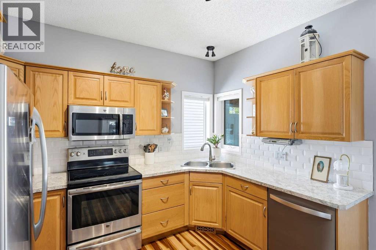
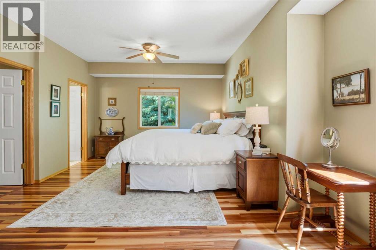
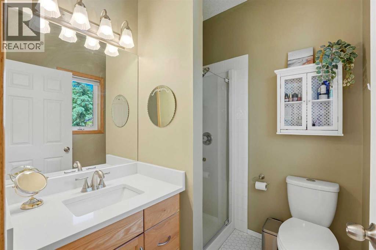
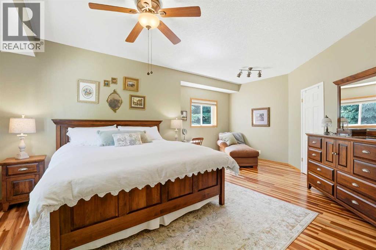
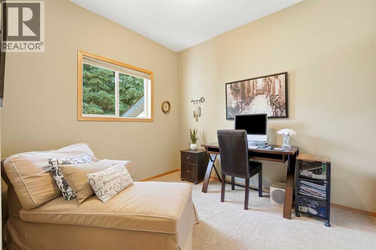
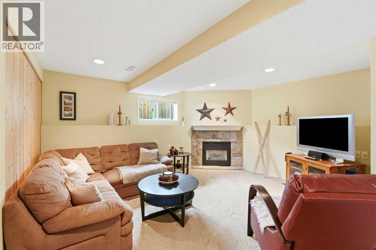
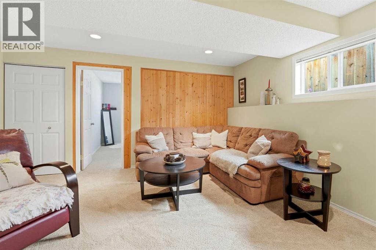
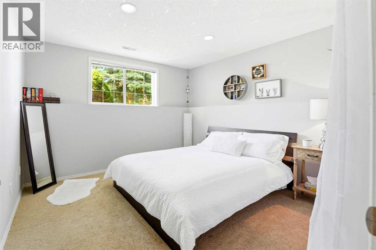
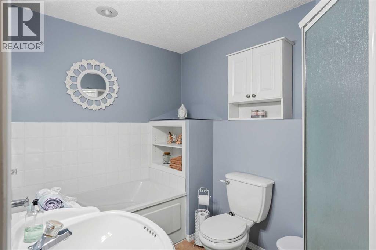
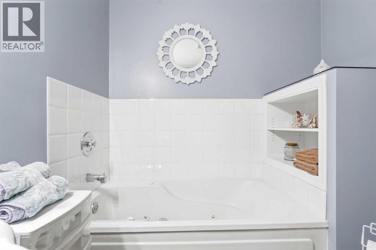
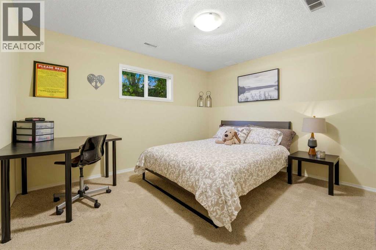
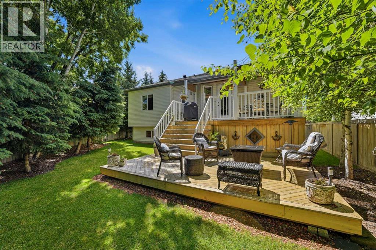
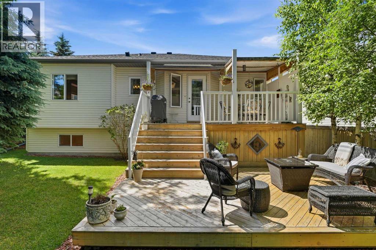
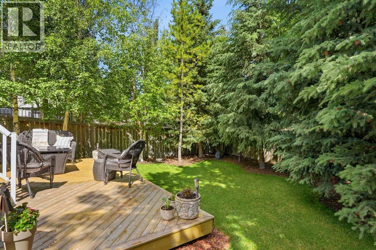
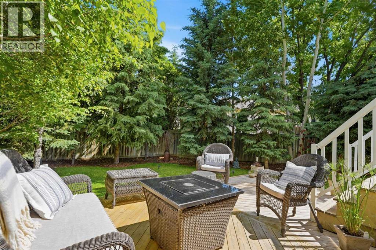
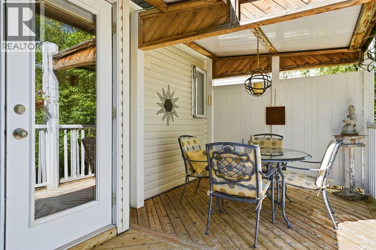
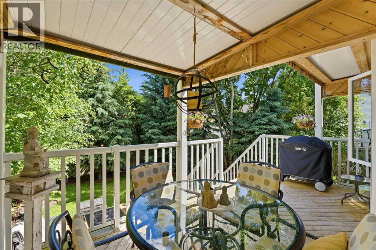
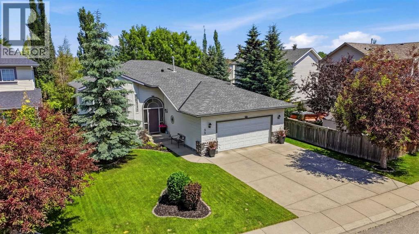
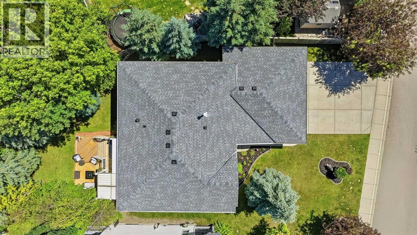
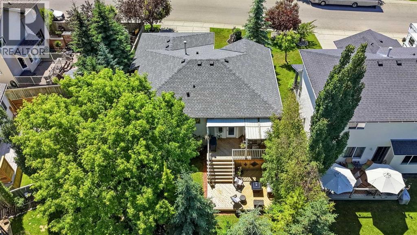
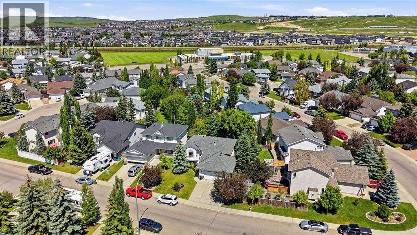
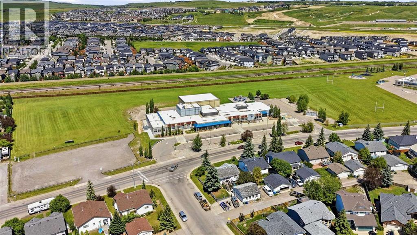
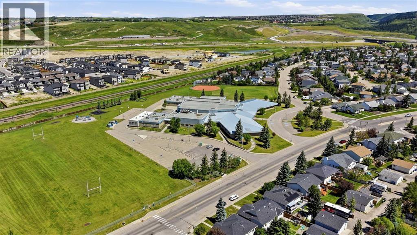
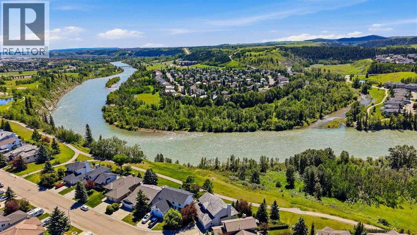
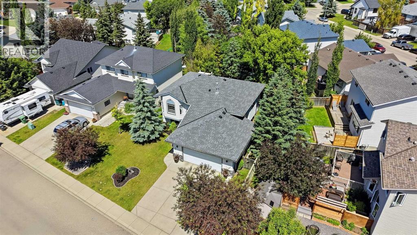
** OPEN HOUSE: Sunday, July 19, 12-2pm ** Welcome to West Valley, one of Cochrane's most sought-after communities. Offering 4 bedrooms, 3 bathrooms, and over 2100 sq. ft of living space, this home has everything you could ever need. Perfectly situated within walking distance to the Bow River pathways, schools, parks, playgrounds, and everyday amenities, this location offers the lifestyle so many buyers are searching for; where nature, recreation, and convenience are all just moments from your front door. From the moment you arrive, it's clear this home has been meticulously cared for. Inside, warm and inviting living spaces are designed for both everyday living and entertaining, with two cozy gas fireplaces, creating the perfect atmosphere year-round. The spacious primary retreat offers a peaceful escape at the end of the day, while the functional layout provides room for the whole family to live, work, and grow. The kitchen has been beautifully updated with new countertops, backsplash, and stainless-steel appliances. Step outside and discover what truly sets this property apart. The mature, tree-lined backyard is a private sanctuary, thoughtfully landscaped to provide exceptional privacy and a peaceful setting rarely found. Whether you're enjoying your morning coffee beneath the custom pergola, hosting summer barbecues on the partially covered deck, or simply unwinding surrounded by nature, this backyard feels like your own personal retreat. Lovingly maintained on a peaceful street this house is more than just a home. Book your showing today! (id:53676)
12:00 pm
Ends at:2:00 pm
| Bathroom Total | 3 | Bedrooms Above Ground | 2 |
| Bedrooms Below Ground | 2 | Bedrooms Total | 4 |
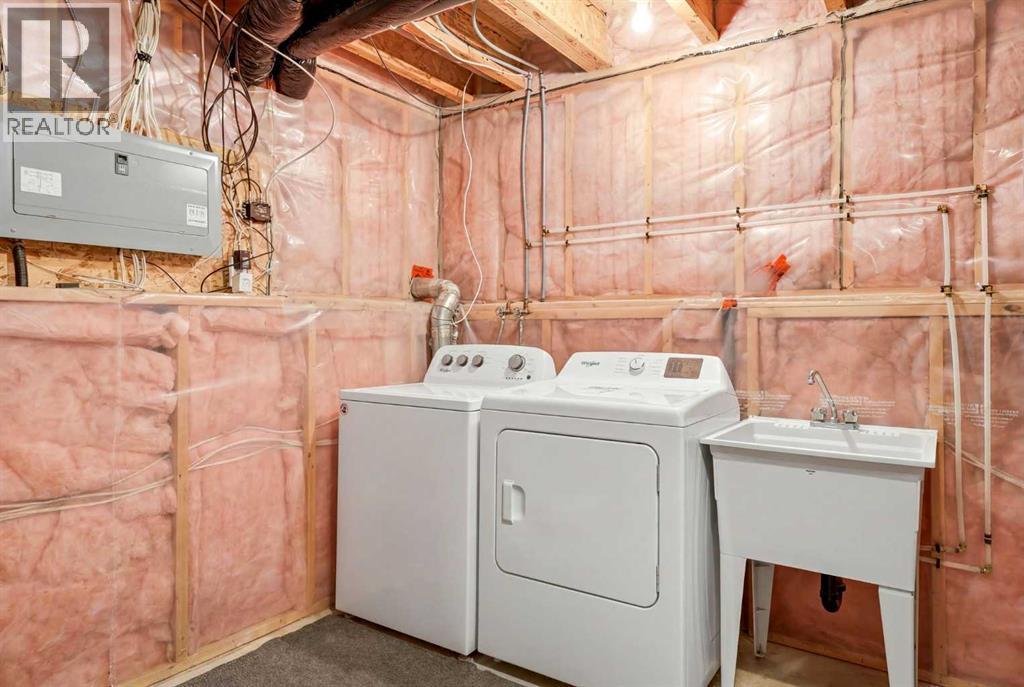
| Appliances | Refrigerator, Oven, Freezer, Microwave Range Hood Combo, Window Coverings, Garage Door Opener, Washer & Dryer | Architectural Style | Bi-level |
| Basement Development | Finished | Basement Type | Full (finished) |
| Constructed Date | 1998 | Construction Material | Wood Frame |
| Construction Style Attachment | Detached | Cooling Type | None |
| Exterior Finish | Stone, Vinyl Siding | Fireplace Present | Yes |
| Fireplace Total | 2 | Flooring Type | Carpeted, Ceramic Tile, Hardwood |
| Foundation Type | Poured Concrete | Heating Fuel | Natural Gas |
| Heating Type | Forced Air | Stories Total | 1 |
| Size Interior | 1076 Sqft | Total Finished Area | 1076.42 Sqft |
| Type | House |
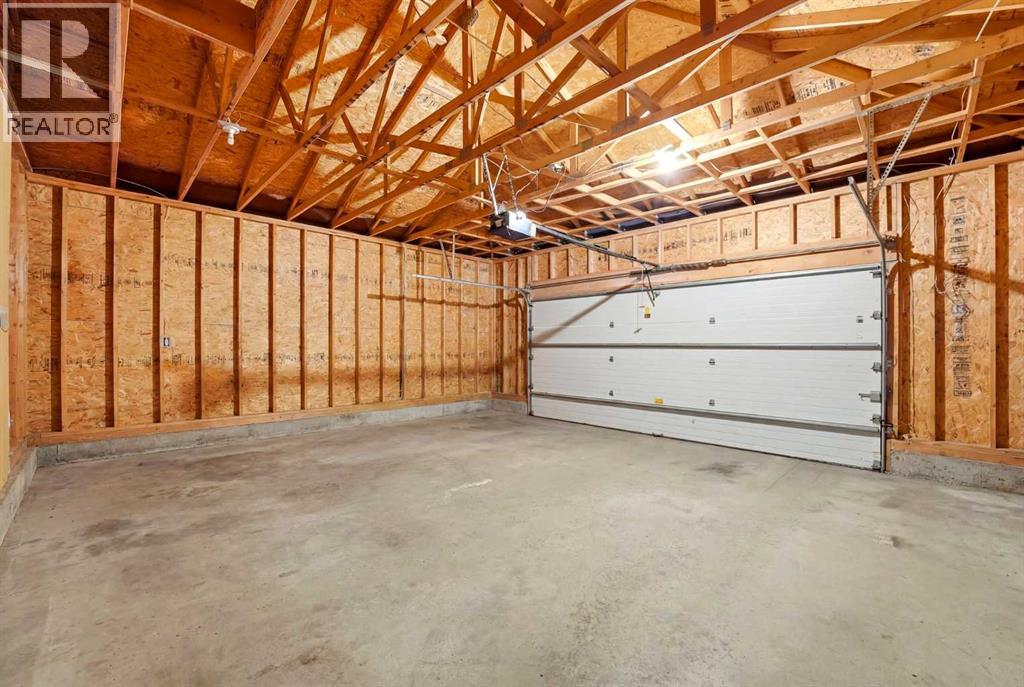
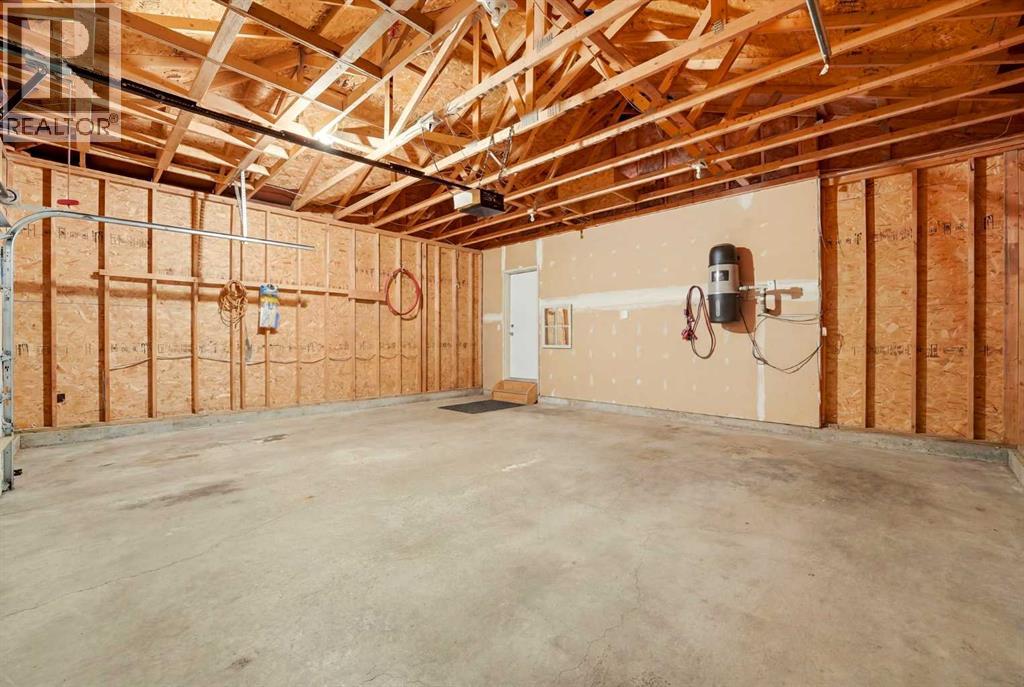
| Attached Garage | 2 |
| Acreage | No | Fence Type | Fence |
| Land Amenities | Park, Playground, Schools, Shopping | Landscape Features | Landscaped |
| Size Depth | 34.17 M | Size Frontage | 16.5 M |
| Size Irregular | 5446.54 | Size Total | 5446.54 Sqft|4,051 - 7,250 Sqft |
| Size Total Text | 5446.54 Sqft|4,051 - 7,250 Sqft | Zoning Description | R-ld |
| Level | Type | Dimensions |
|---|---|---|
| Basement | Recreational, Games Room | 15.67 Ft x 15.50 Ft |
| Basement | Bedroom | 11.33 Ft x 11.00 Ft |
| Basement | Bedroom | 12.42 Ft x 10.42 Ft |
| Basement | 4pc Bathroom | 9.67 Ft x 6.17 Ft |
| Basement | Furnace | 16.92 Ft x 15.92 Ft |
| Main Level | Living Room | 18.42 Ft x 11.58 Ft |
| Main Level | Kitchen | 11.17 Ft x 7.67 Ft |
| Main Level | Dining Room | 12.67 Ft x 9.08 Ft |
| Main Level | Primary Bedroom | 20.33 Ft x 15.67 Ft |
| Main Level | Bedroom | 10.00 Ft x 9.67 Ft |
| Main Level | 3pc Bathroom | 6.42 Ft x 6.17 Ft |
| Main Level | 4pc Bathroom | 6.92 Ft x 5.67 Ft |

Start Your Mortgage Application
