
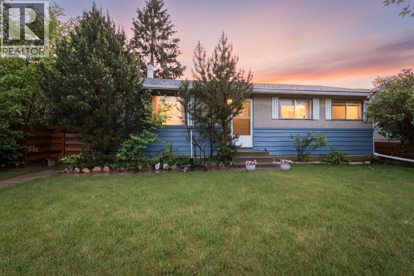
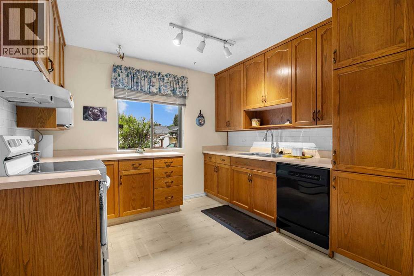
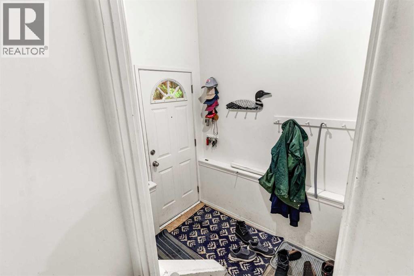
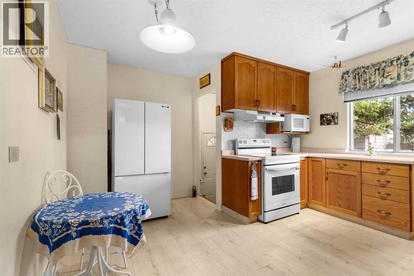
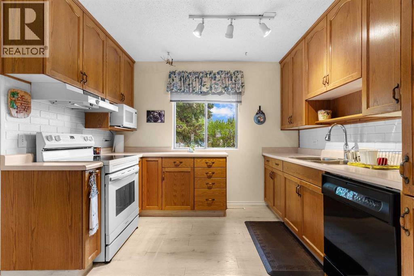
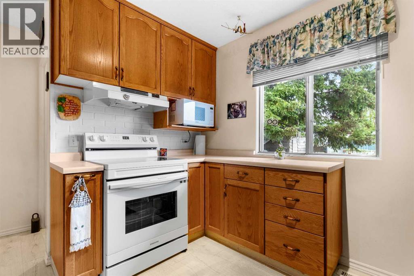
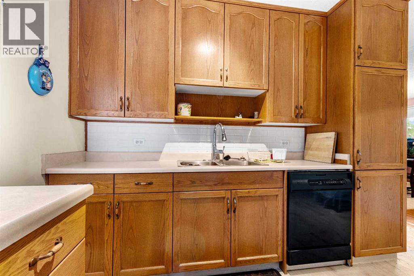
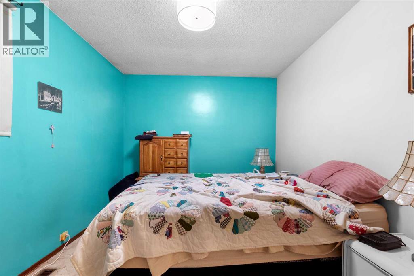
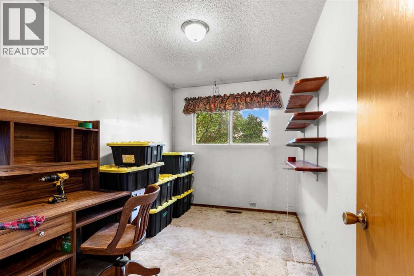
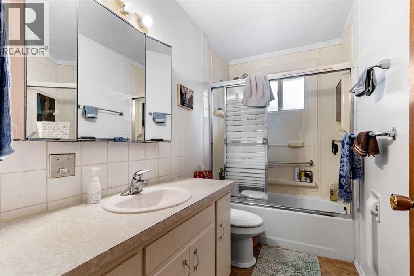
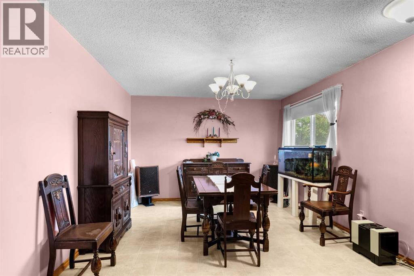
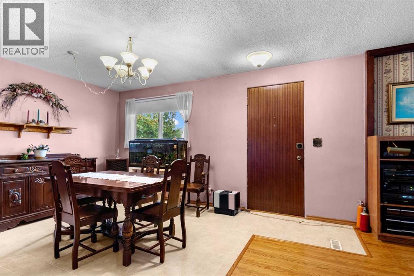
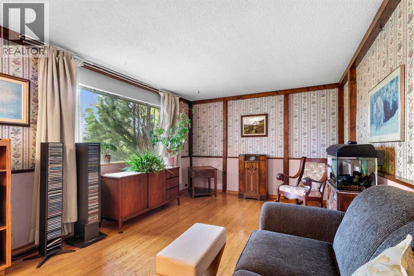
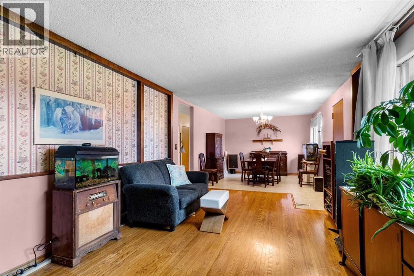
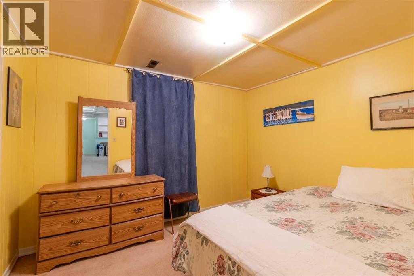
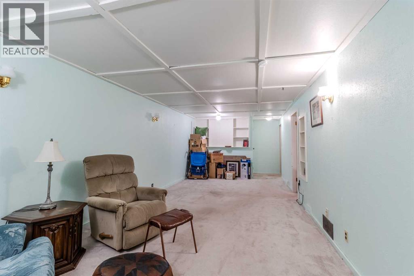
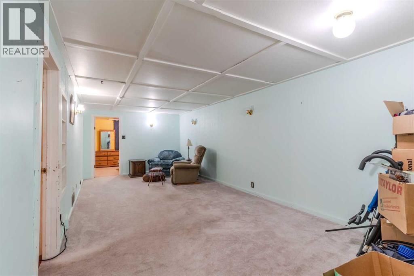
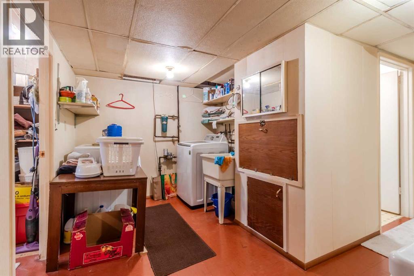
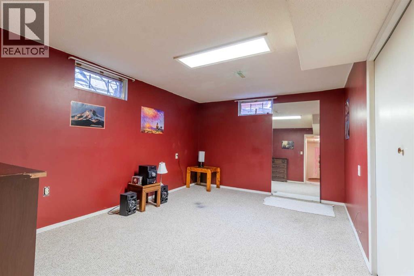
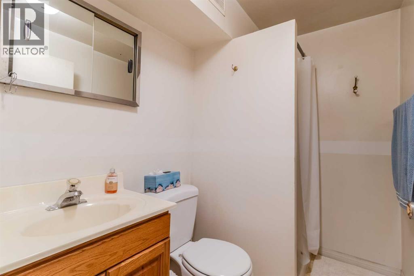
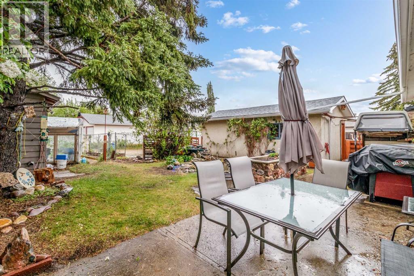
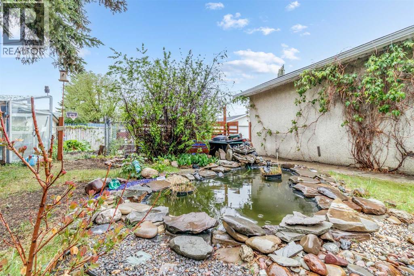
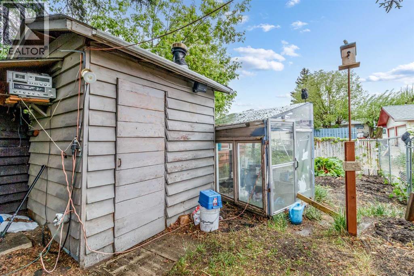
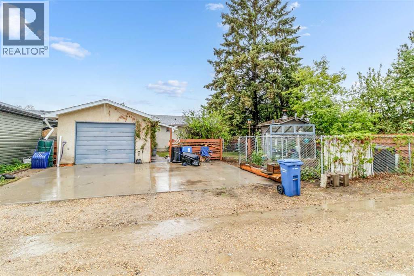
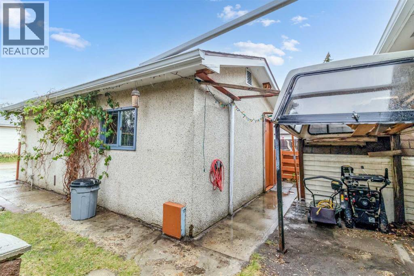
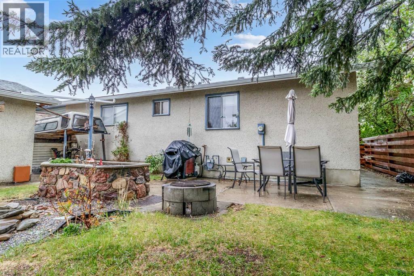
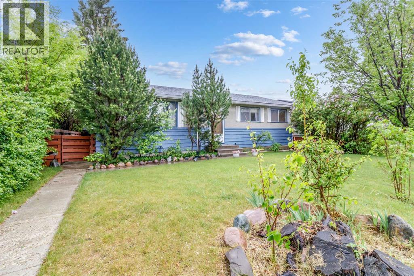
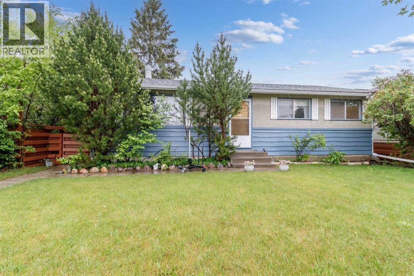
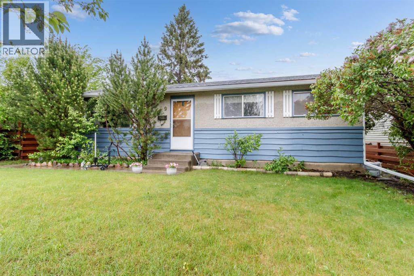
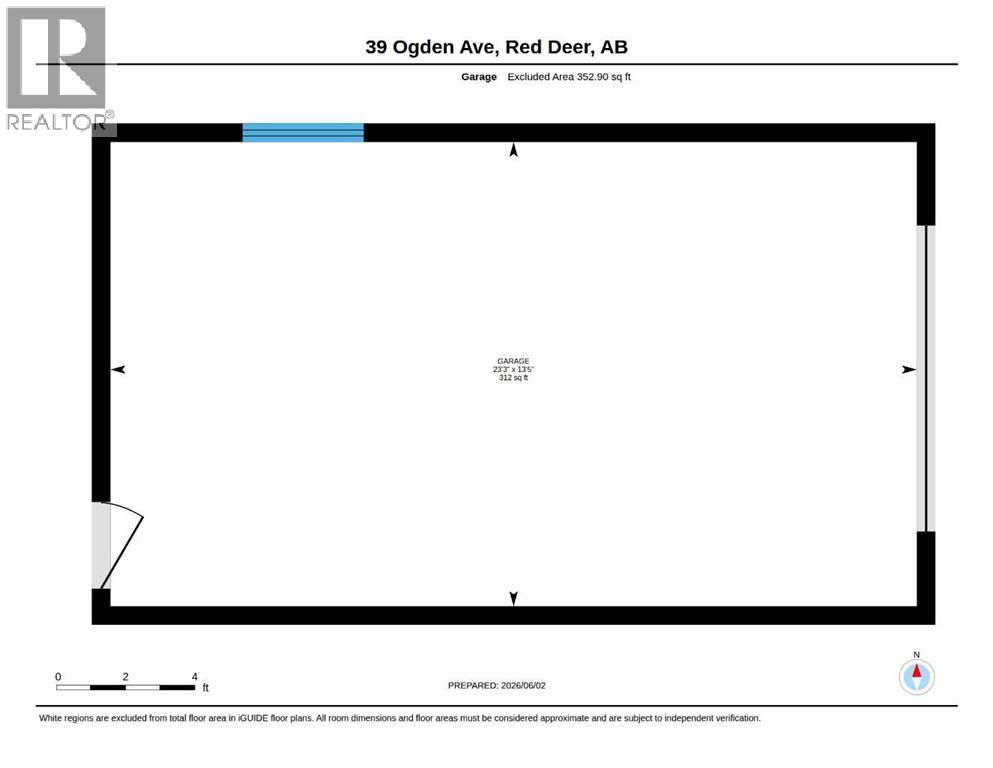
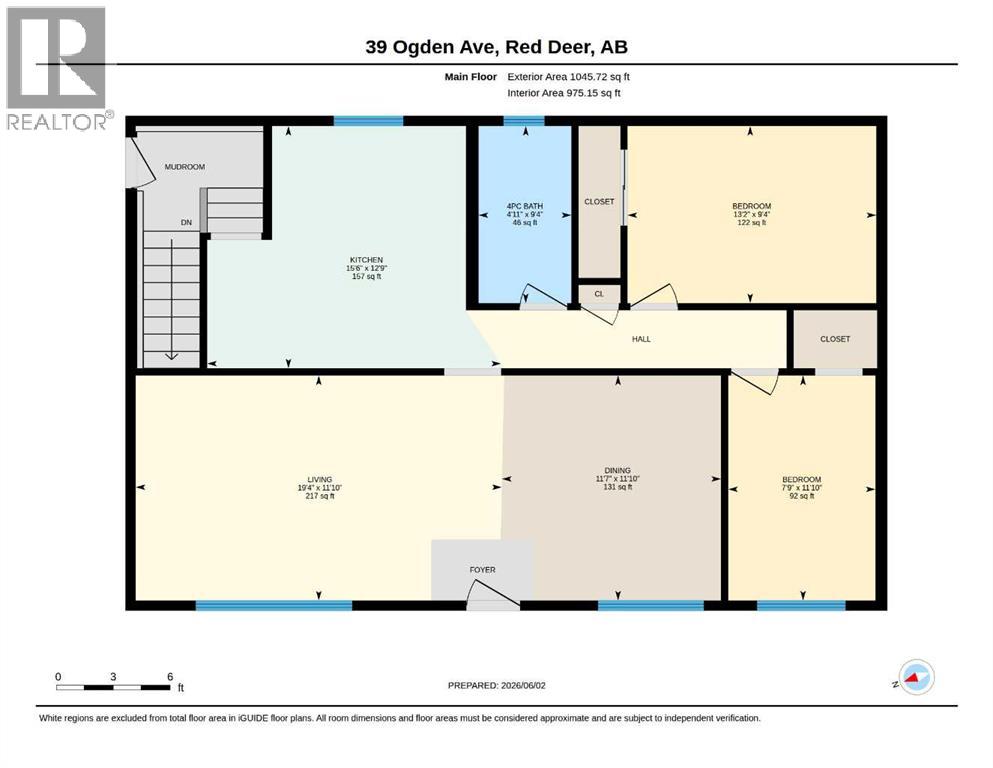
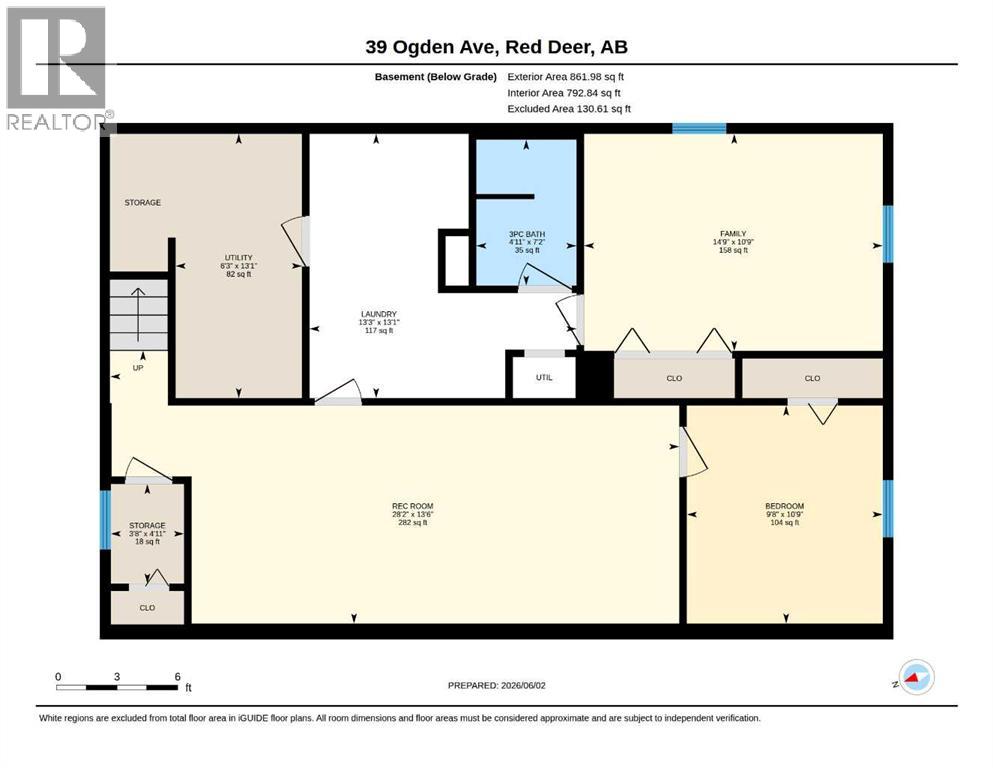
A great opportunity for a first time buyer , an investor, or a family. A 1,045 sq. ft. bungalow, built in 1964, (Douglas fir studs) offers plenty of living space inside and out. The main floor features a practical kitchen, 2 bedrooms, a spacious family room, which still has some original hardwood, a 4-piece bathroom and a dining area. The flooring in the kitchen and hallway is newer vinyl planking. The fully developed basement has carpet and includes 2 additional bedrooms/dens, a large recreation room, a 3-piece bathroom, and a dedicated laundry room complete with a convenient laundry chute from the main floor. Outside, you'll find a detached 14' x 23' single-car garage with back alley access. The backyard is truly a private retreat, featuring a fish pond, greenhouse, and dry sauna—perfect for gardening enthusiasts and those who enjoy relaxing at home Located in a desirable community close to schools, parks, walking paths, schools, and convenient highway access, this property combines comfort, character, and practicality . HWT was replaced 2021, shingles were done approx. 10 yrs ago, and the furnace is approx. 18 yrs old. (id:53676)
| Bathroom Total | 2 | Bedrooms Above Ground | 2 |
| Bedrooms Below Ground | 2 | Bedrooms Total | 4 |
| Appliances | Washer, Refrigerator, Dishwasher, Stove, Dryer, See Remarks | Architectural Style | Bungalow |
| Basement Development | Finished | Basement Type | Full (finished) |
| Constructed Date | 1964 | Construction Material | Poured Concrete, Wood Frame |
| Construction Style Attachment | Detached | Cooling Type | None |
| Exterior Finish | Concrete, See Remarks | Flooring Type | Carpeted, Hardwood, Linoleum, Vinyl Plank |
| Foundation Type | Poured Concrete | Heating Type | Central Heating |
| Stories Total | 1 | Size Interior | 1045 Sqft |
| Total Finished Area | 1045 Sqft | Type | House |
| Other | |
| Parking Pad | |
| Detached Garage | 1 |
| Acreage | No | Fence Type | Fence |
| Land Amenities | Park, Playground, Schools, Shopping | Size Depth | 33.53 M |
| Size Frontage | 15.54 M | Size Irregular | 5610.00 |
| Size Total | 5610 Sqft|4,051 - 7,250 Sqft | Size Total Text | 5610 Sqft|4,051 - 7,250 Sqft |
| Zoning Description | R1 |
| Level | Type | Dimensions |
|---|---|---|
| Basement | 3pc Bathroom | .00 Ft x .00 Ft |
| Basement | Family Room | 28.17 Ft x 13.50 Ft |
| Basement | Bedroom | 10.75 Ft x 9.67 Ft |
| Basement | Bedroom | 10.75 Ft x 14.75 Ft |
| Basement | Furnace | 13.08 Ft x 6.25 Ft |
| Basement | Laundry Room | 13.08 Ft x 13.25 Ft |
| Main Level | 4pc Bathroom | .00 Ft x .00 Ft |
| Main Level | Kitchen | 12.75 Ft x 15.50 Ft |
| Main Level | Primary Bedroom | 13.17 Ft x 9.33 Ft |
| Main Level | Bedroom | 11.83 Ft x 7.75 Ft |
| Main Level | Living Room | 11.83 Ft x 19.33 Ft |
| Main Level | Dining Room | 11.83 Ft x 11.58 Ft |

Start Your Mortgage Application
