
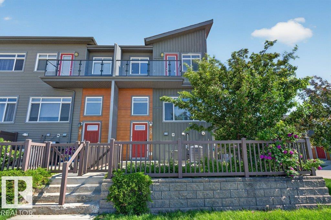
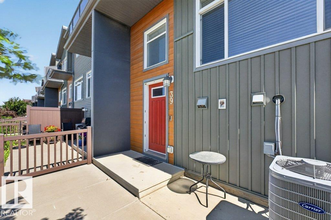
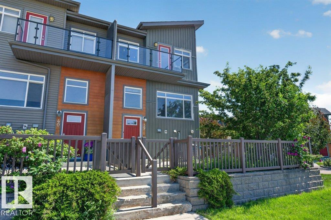
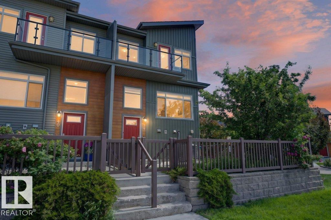
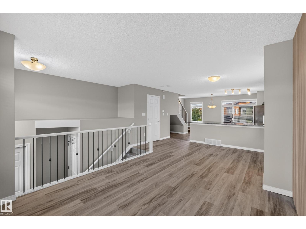
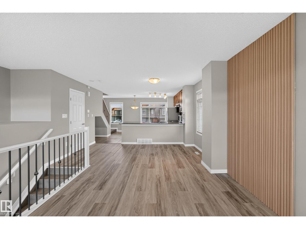
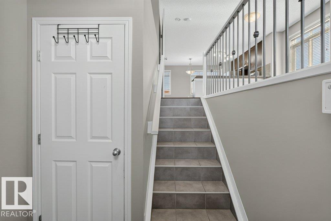
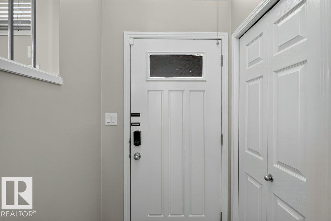
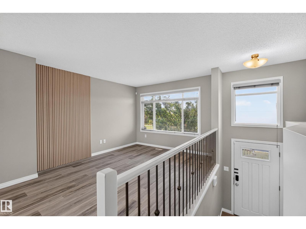
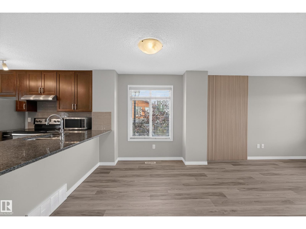
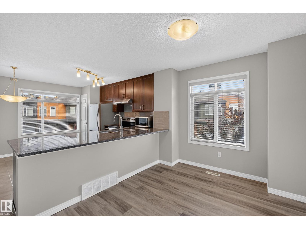
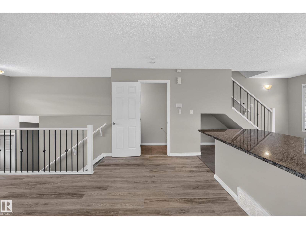
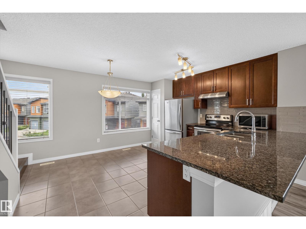
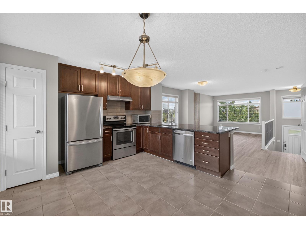
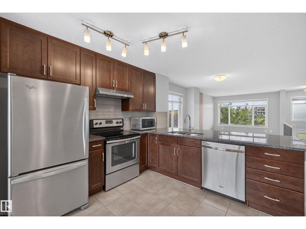
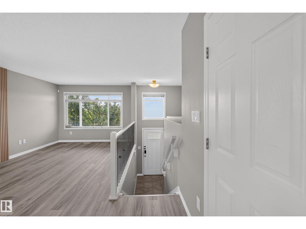
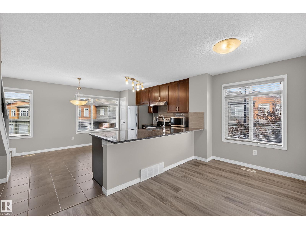
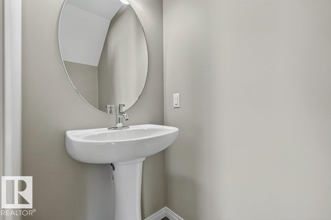
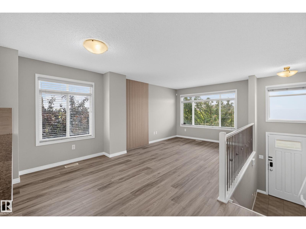
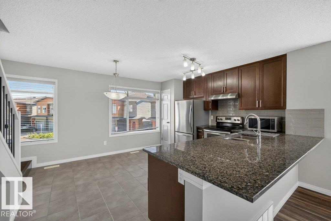
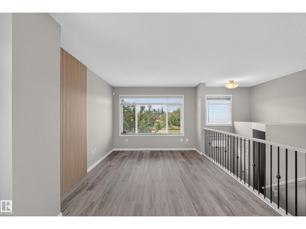
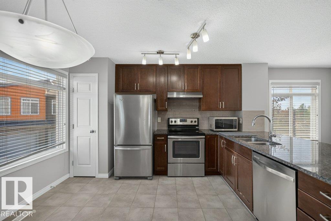
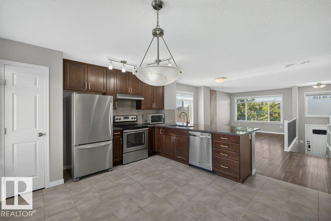
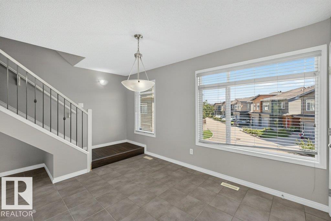
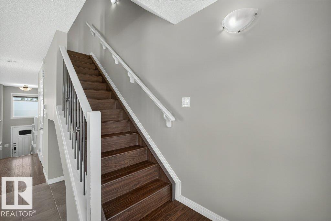
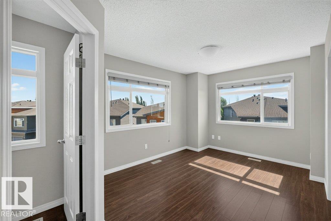
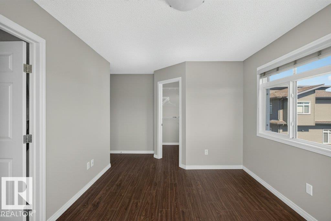
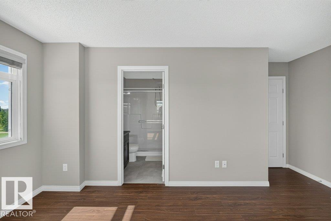
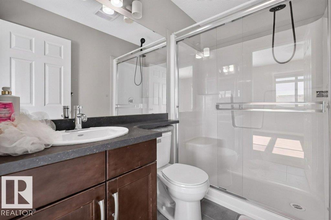
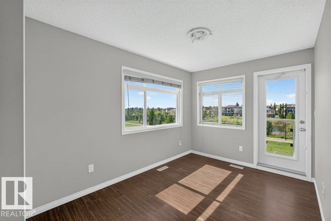
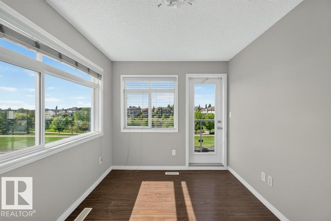
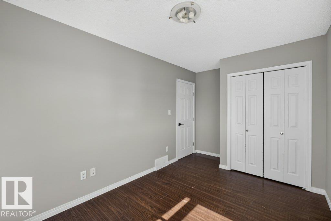
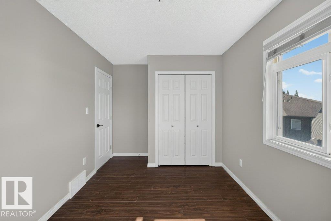
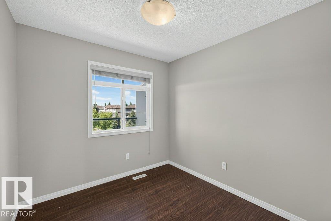
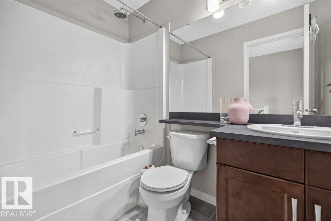
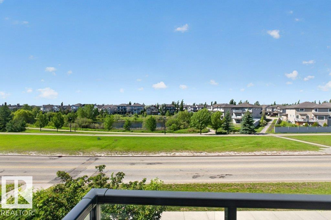
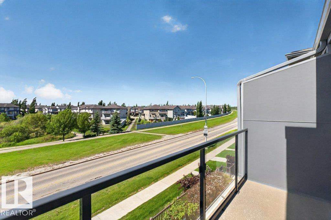
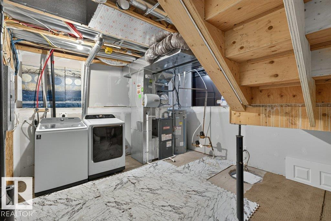
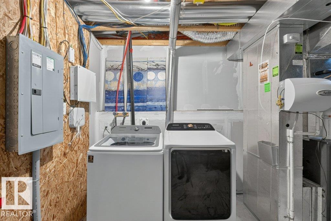
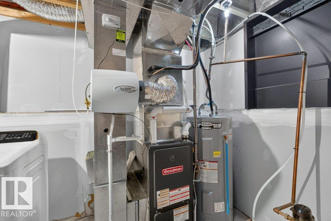
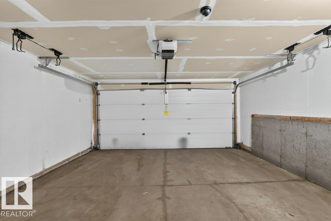
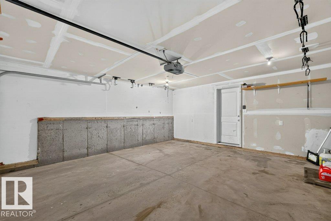
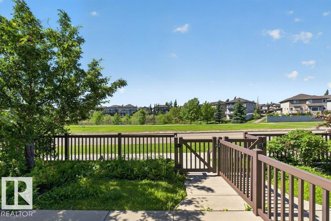
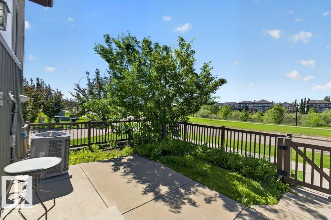
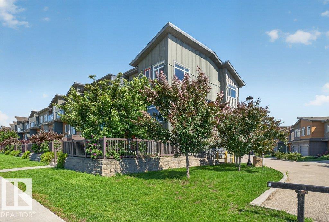
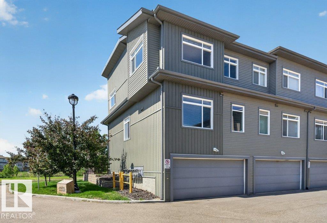
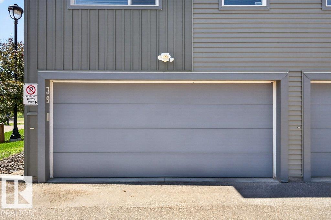
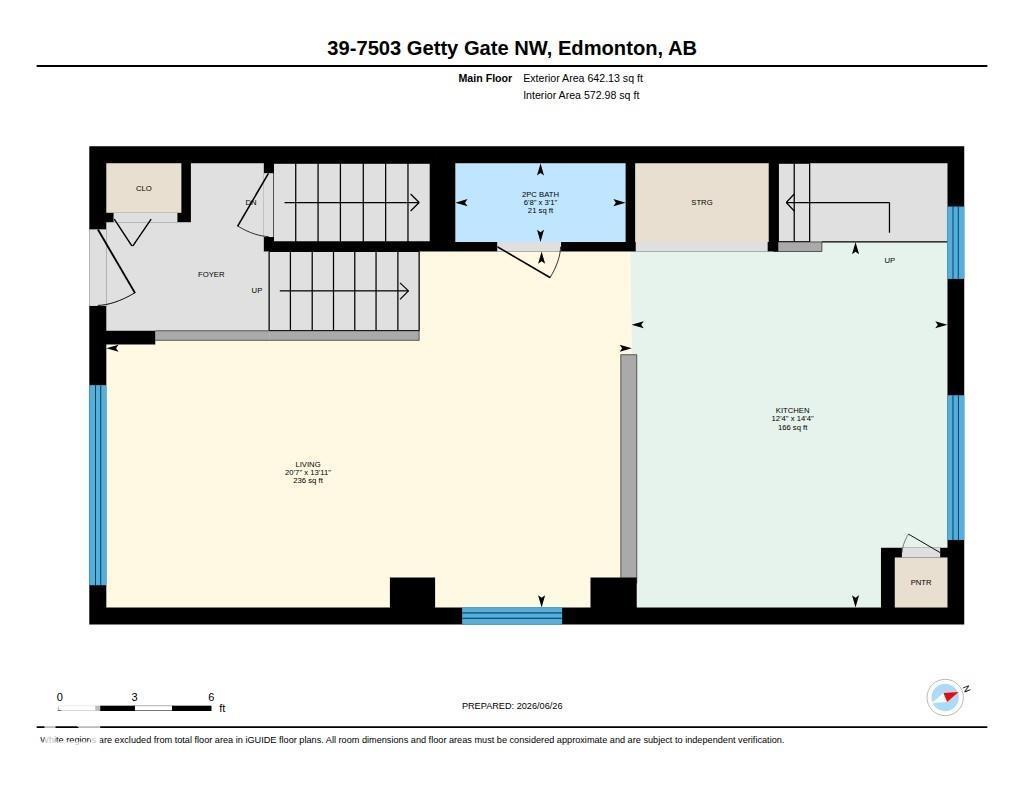
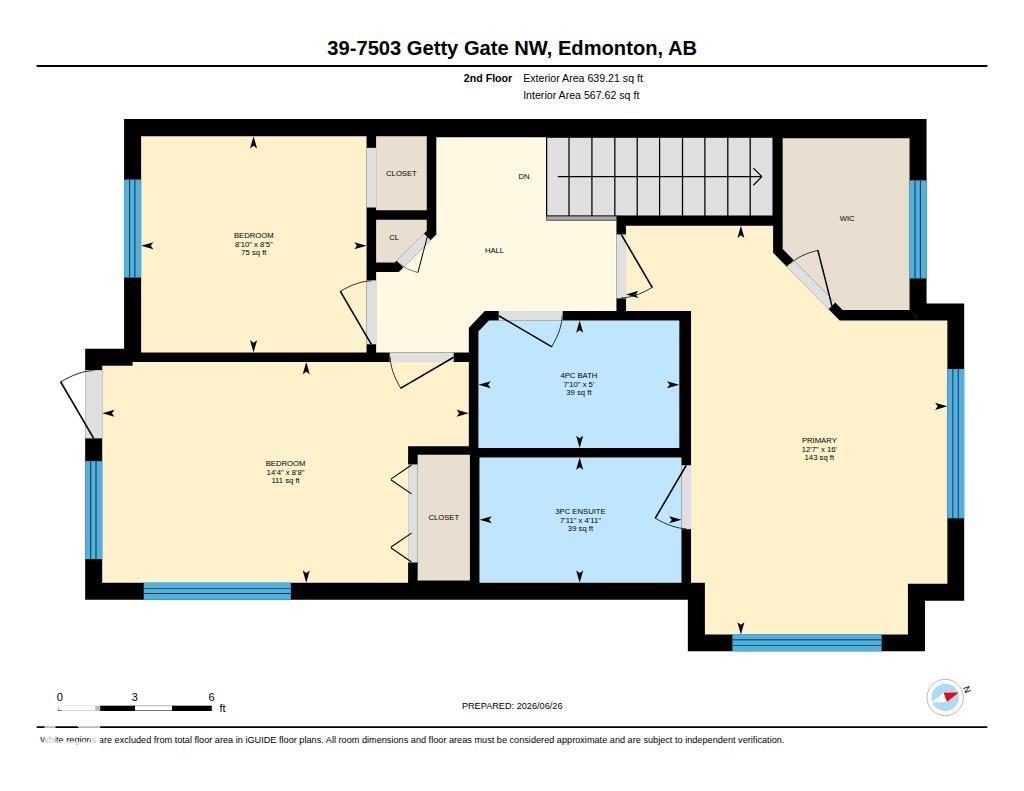
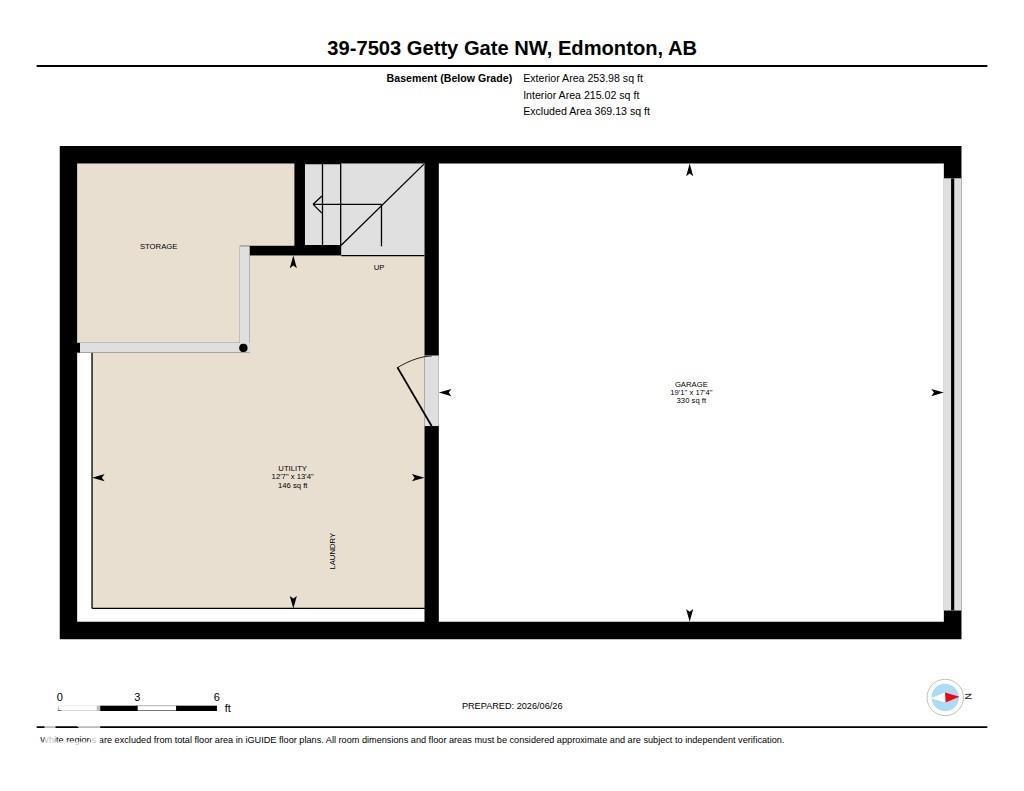
END UNIT WITH POND VIEW! Welcome to this bright and beautiful modern townhome offering the perfect blend of style and functionality in the desired community of Granville! The open-concept main floor is filled with natural light and features tile and NEW vinyl plank flooring. The living area is bright and spacious, and a contemporary kitchen with rich cabinetry, stainless steel appliances, a pantry, and a large peninsula with seating—perfect for entertaining. Upstairs offers 3 bedrooms (with vinyl plank flooring & NO carpet) including a spacious primary retreat with a walk-in closet and private ensuite. One of the secondary bedrooms features its own private balcony with a pond view, creating the perfect spot to enjoy your morning coffee or unwind in the evening. The unfinished basement provides laundry and storage. Complete with a double attached garage and located close to parks, schools, shopping, dining, and major commuter routes, this move-in-ready home has it all! (id:53676)
| Bathroom Total | 3 | Bedrooms Total | 3 |
| Appliances | Dishwasher, Dryer, Microwave, Refrigerator, Stove, Washer | Basement Development | Unfinished |
| Basement Type | Partial (unfinished) | Constructed Date | 2014 |
| Construction Style Attachment | Attached | Fire Protection | Smoke Detectors |
| Half Bath Total | 1 | Heating Type | Forced Air |
| Stories Total | 2 | Size Interior | 1281 Sqft |
| Type | Row / Townhouse |
| Attached Garage |
| Acreage | No | Fence Type | Fence |
| Land Amenities | Playground, Public Transit, Schools, Shopping | Size Irregular | 191.5 |
| Size Total | 191.5 M2 | Size Total Text | 191.5 M2 |
| Level | Type | Dimensions |
|---|---|---|
| Basement | Utility Room | 4.06 m x 3.83 m |
| Main Level | Living Room | 4.25 m x 6.27 m |
| Main Level | Kitchen | 4.36 m x 3.77 m |
| Upper Level | Primary Bedroom | 4.87 m x 3.83 m |
| Upper Level | Bedroom 2 | 2.63 m x 4.37 m |
| Upper Level | Bedroom 3 | 2.58 m x 2.69 m |

Start Your Mortgage Application
