
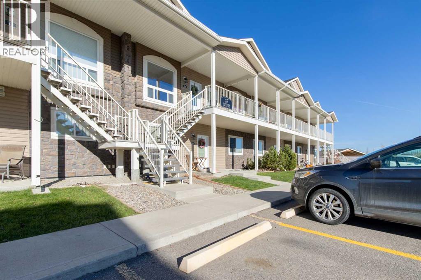
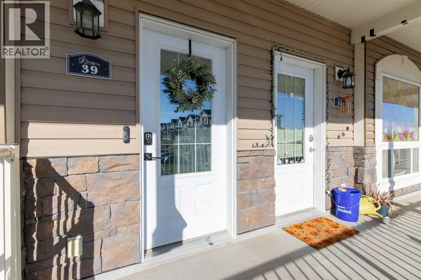
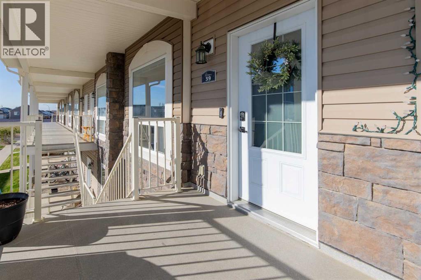
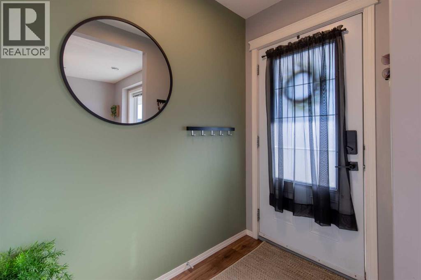
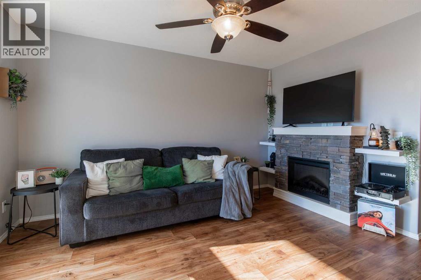
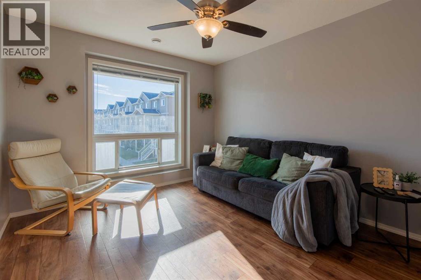
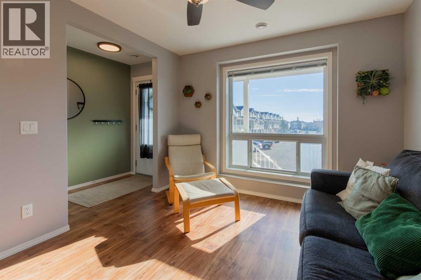
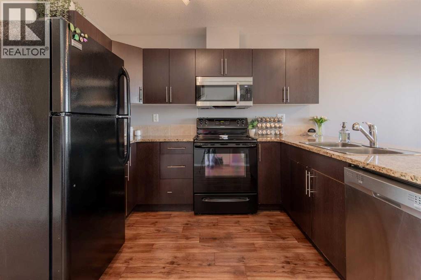
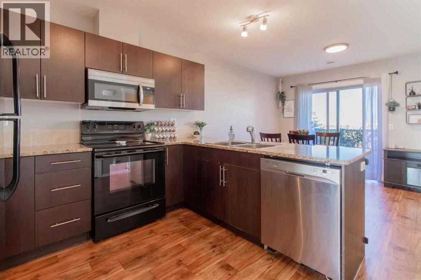
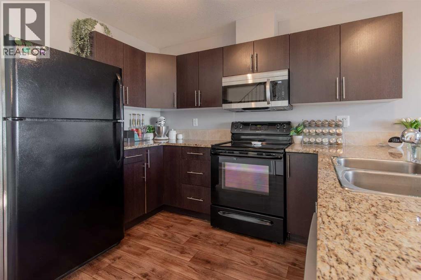
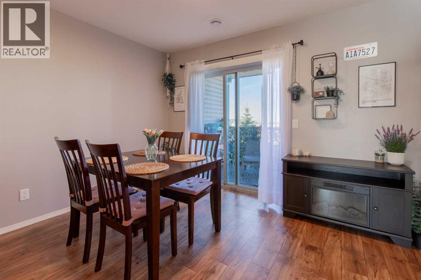
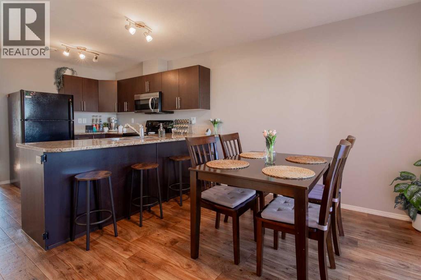
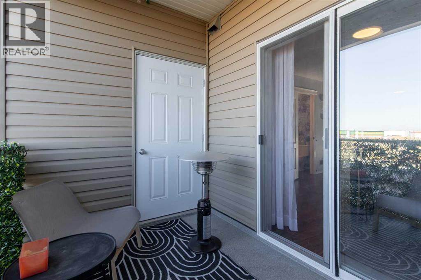
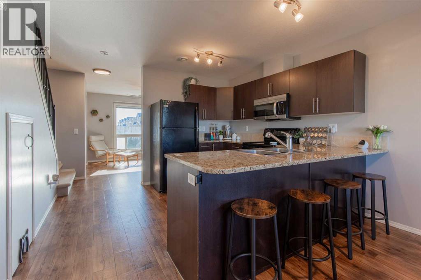
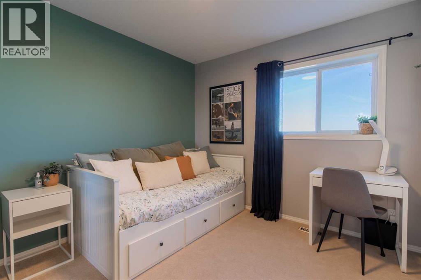
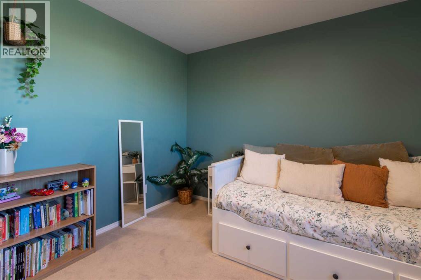
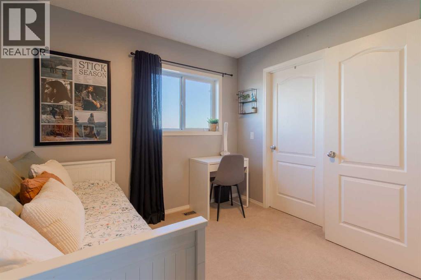
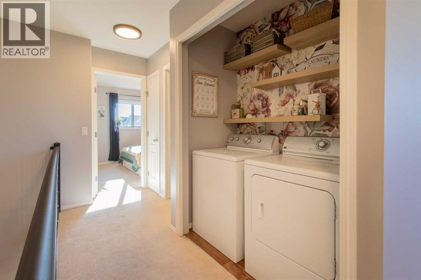
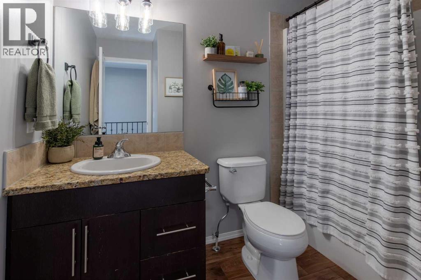
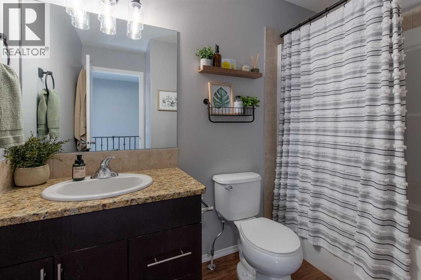
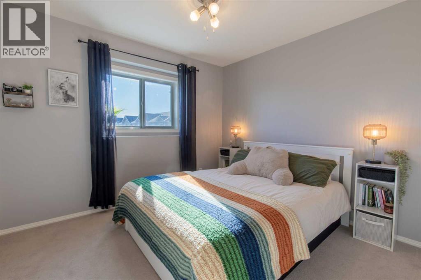
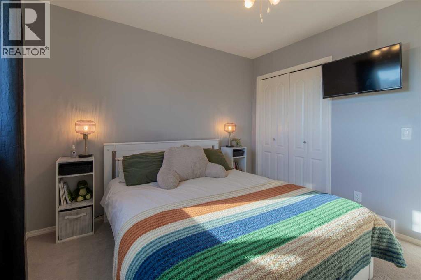
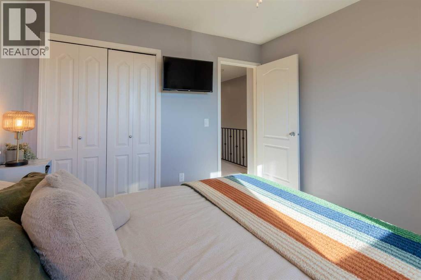
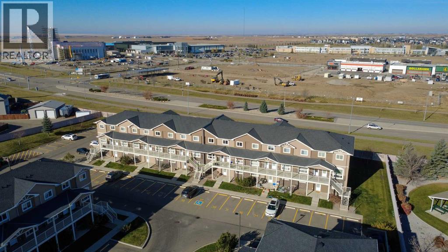
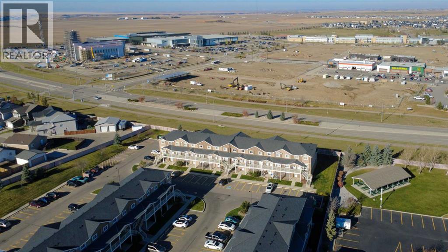
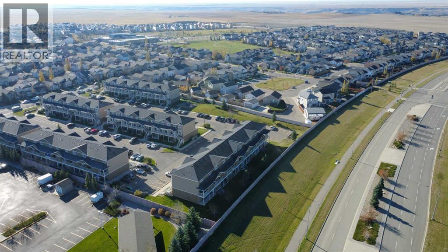
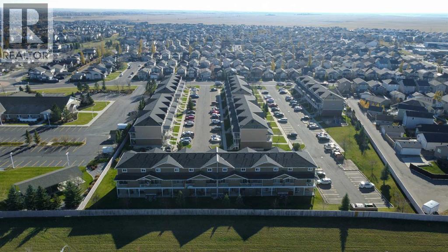
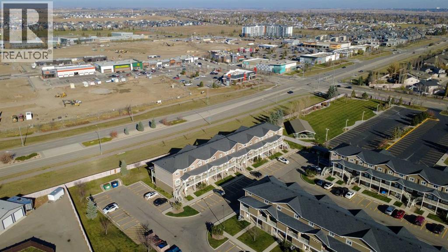
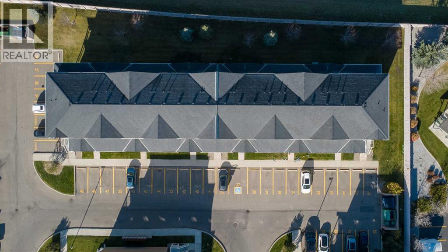
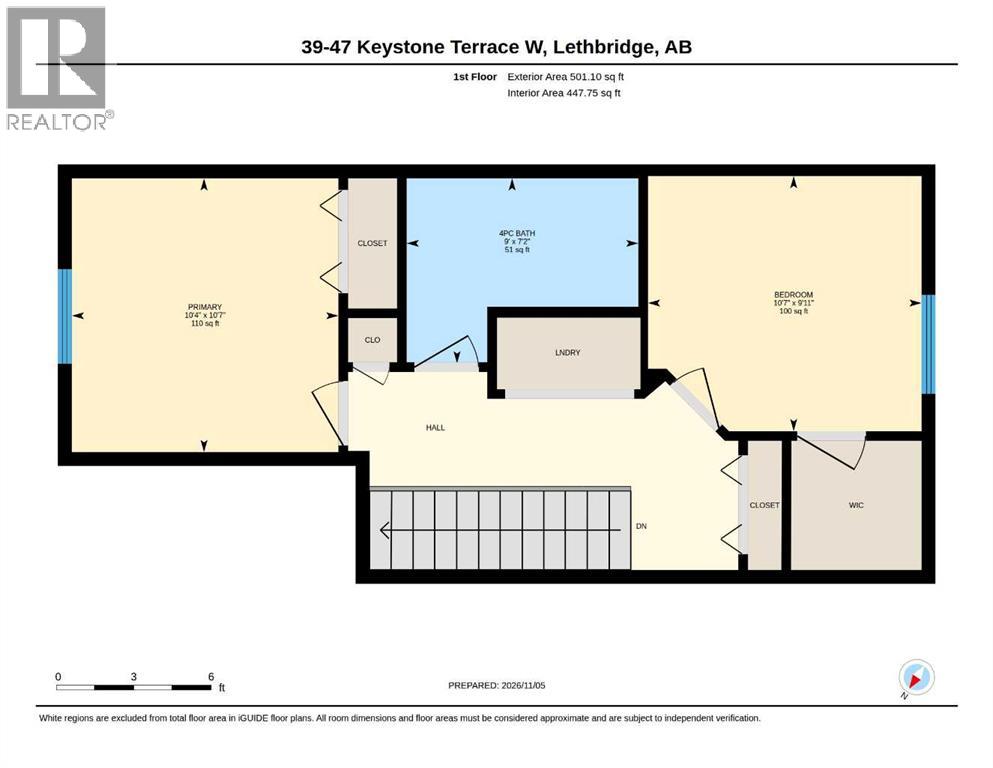
Welcome to Copperwood, one of Lethbridge’s sought-after west side communities! This well-maintained two-storey, two bedroom townhouse condo offers 1,054 sq. ft. of comfortable living space. The functional layout features laminate flooring throughout the main living areas, carpet upstairs, and a kitchen complete with granite countertops and plenty of cupboard space. The inviting living room is highlighted by an electric fireplace, creating a warm and welcoming atmosphere. Enjoy the added bonus of a north-facing balcony with convenient storage, along with off-street parking and access to amenities. There's even a playground a few steps away! Located in the popular community of Copperwood, you’ll appreciate the nearby walking and biking paths, parks, schools and shopping. An excellent opportunity to enjoy comfortable, low-maintenance living in a great west side location! (id:53676)
| Bathroom Total | 2 | Bedrooms Above Ground | 2 |
| Bedrooms Total | 2 | Appliances | Refrigerator, Dishwasher, Stove, Microwave Range Hood Combo, Window Coverings, Washer & Dryer |
| Basement Type | None | Constructed Date | 2010 |
| Construction Style Attachment | Attached | Cooling Type | None |
| Exterior Finish | Brick, Vinyl Siding | Fireplace Present | Yes |
| Fireplace Total | 1 | Flooring Type | Carpeted, Laminate |
| Foundation Type | Poured Concrete | Half Bath Total | 1 |
| Heating Type | Forced Air | Stories Total | 2 |
| Size Interior | 1054 Sqft | Total Finished Area | 1054 Sqft |
| Type | Row / Townhouse |
| Other |
| Acreage | No | Fence Type | Partially Fenced |
| Land Amenities | Park, Schools, Shopping | Landscape Features | Lawn |
| Size Depth | 69.19 M | Size Frontage | 29.26 M |
| Size Irregular | 21883.00 | Size Total | 21883 Sqft|21,780 - 32,669 Sqft (1/2 - 3/4 Ac) |
| Size Total Text | 21883 Sqft|21,780 - 32,669 Sqft (1/2 - 3/4 Ac) | Zoning Description | R-75 |
| Level | Type | Dimensions |
|---|---|---|
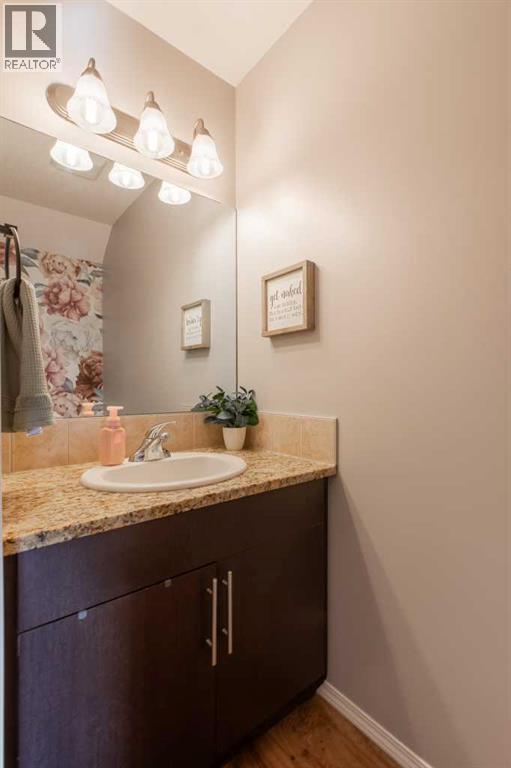
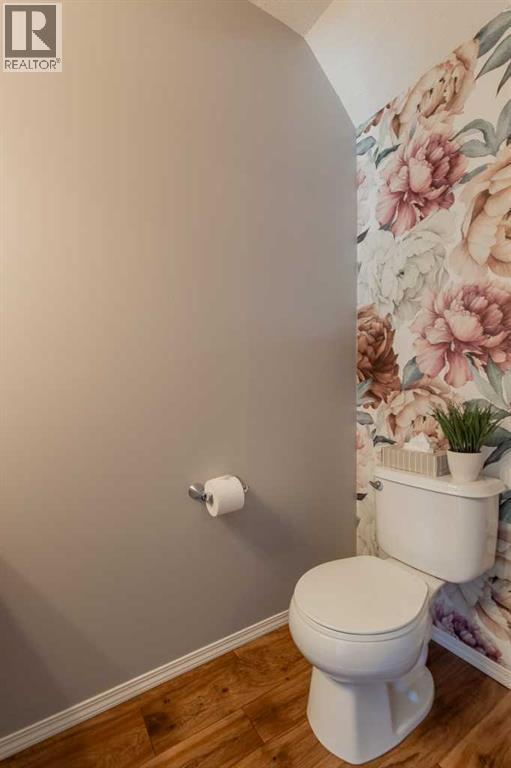
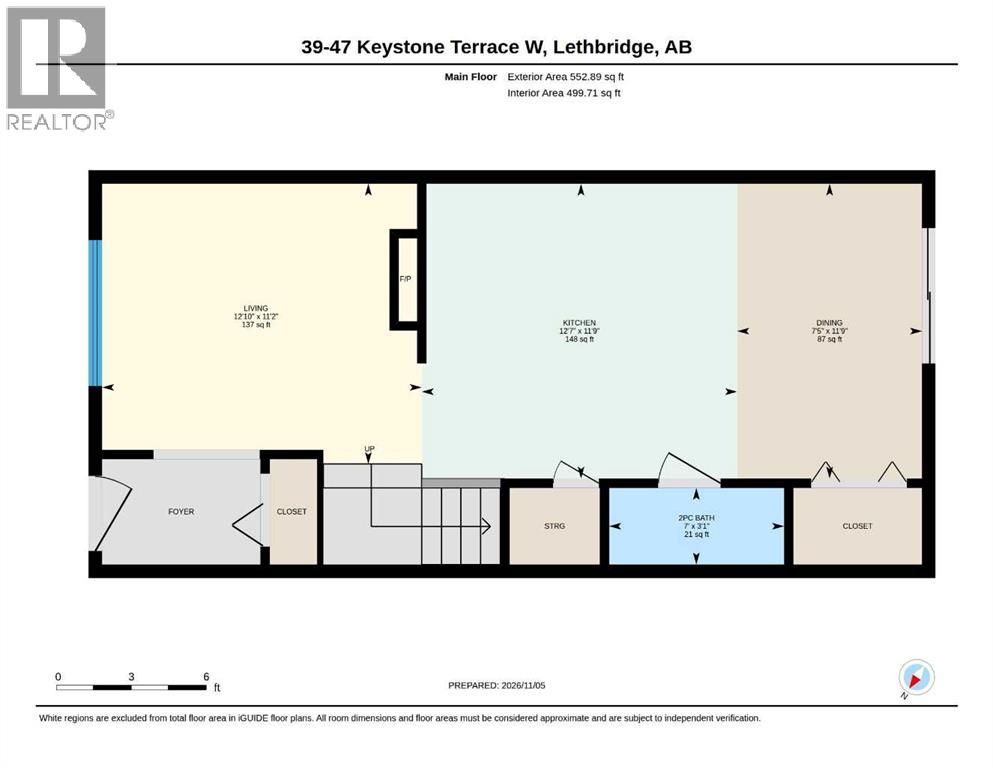
| Main Level | 2pc Bathroom | 3.08 Ft x 7.00 Ft |
| Main Level | Kitchen | 11.75 Ft x 12.58 Ft |
| Main Level | Dining Room | 11.75 Ft x 7.42 Ft |
| Main Level | Living Room | 11.17 Ft x 12.83 Ft |
| Upper Level | 4pc Bathroom | 7.17 Ft x 9.00 Ft |
| Upper Level | Primary Bedroom | 10.58 Ft x 10.33 Ft |
| Upper Level | Bedroom | 9.92 Ft x 10.58 Ft |

Start Your Mortgage Application


