
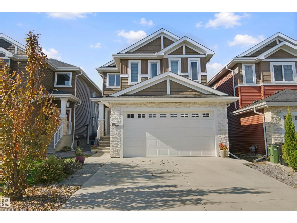
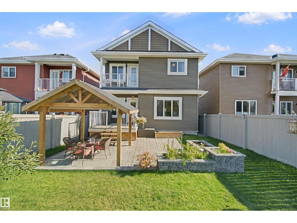
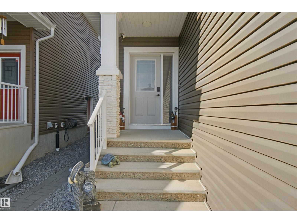
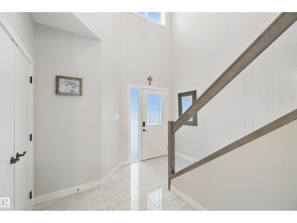
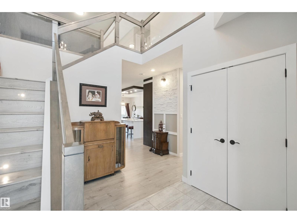
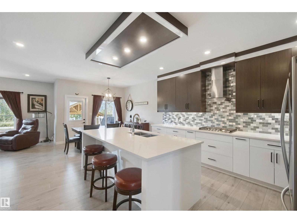
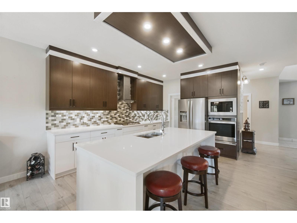
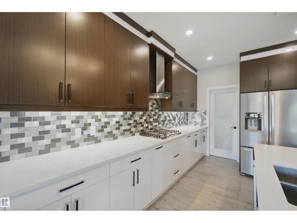
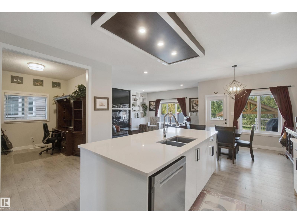
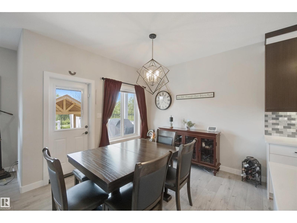
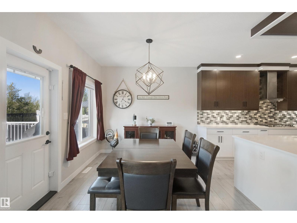
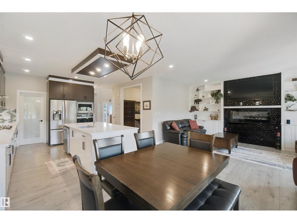
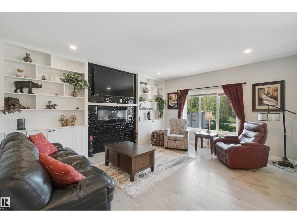
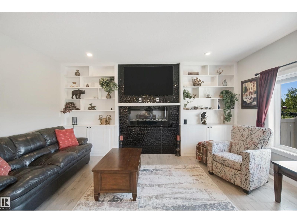
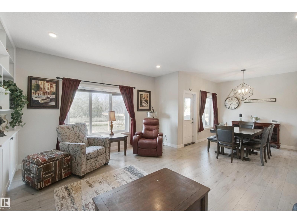
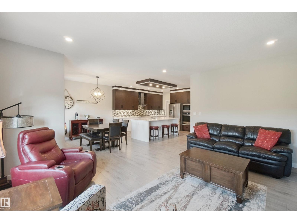
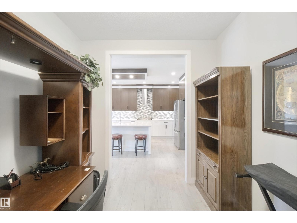
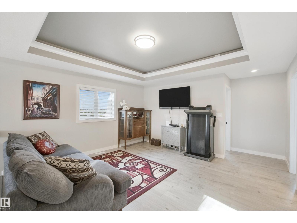
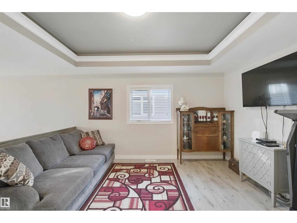
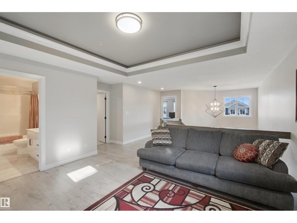
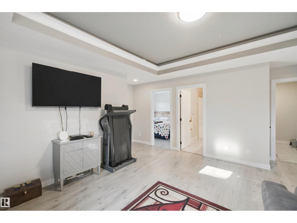
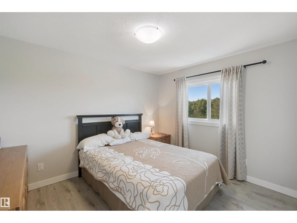
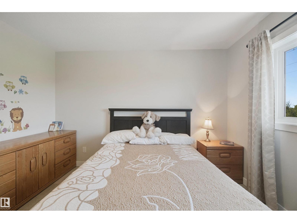
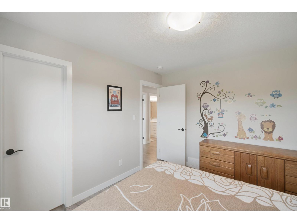
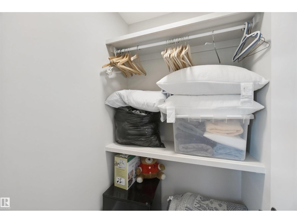
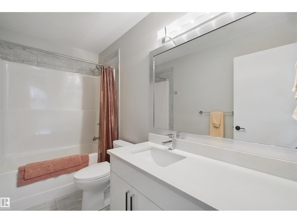
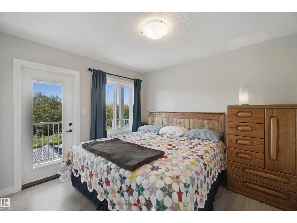
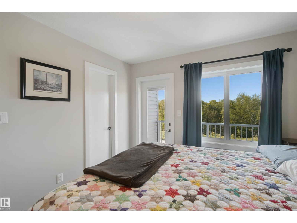
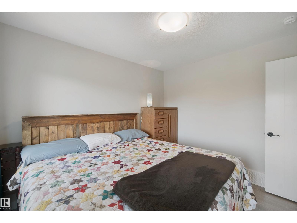
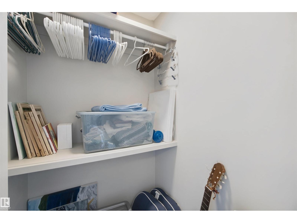
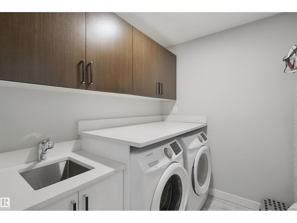
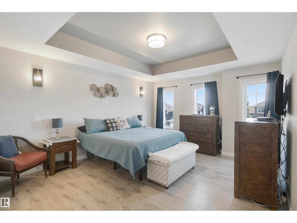
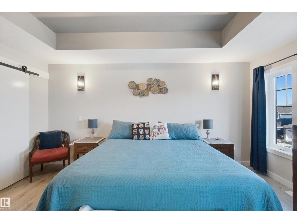
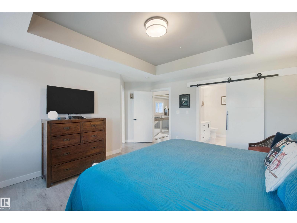
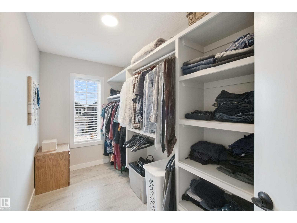
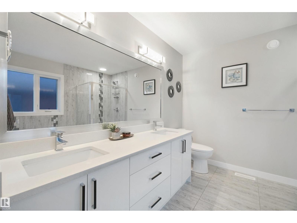
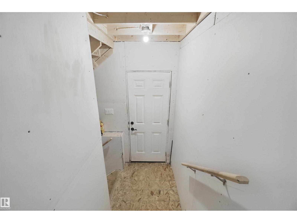
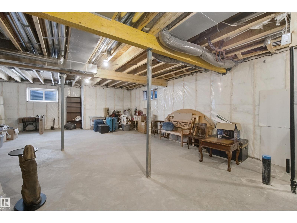
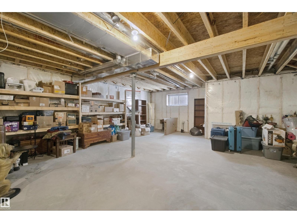
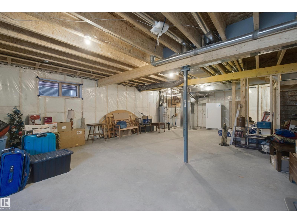
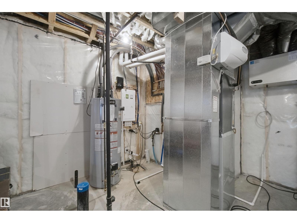
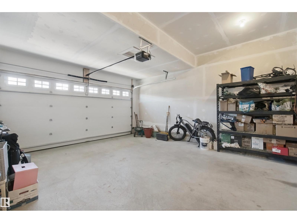
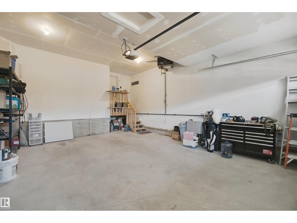
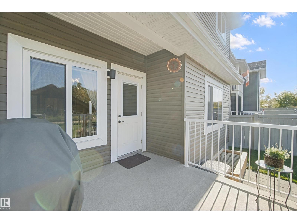
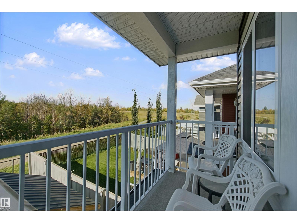
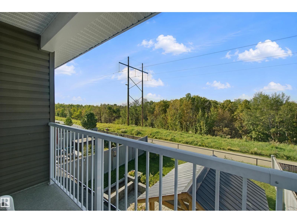
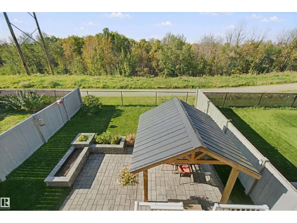
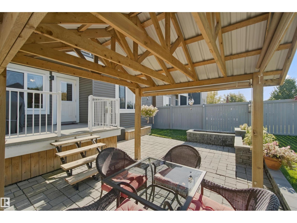
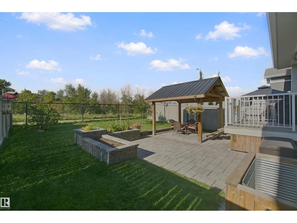
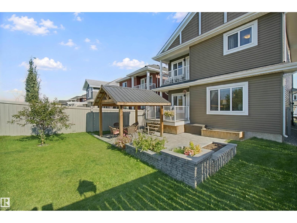
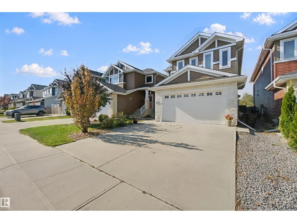
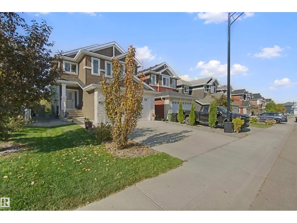
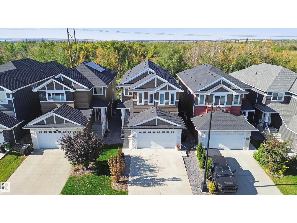
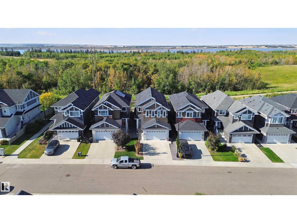
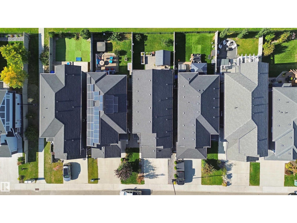
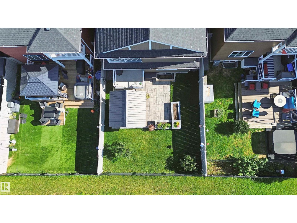
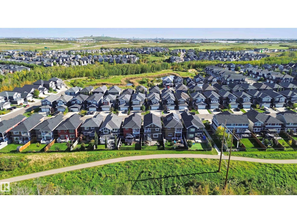
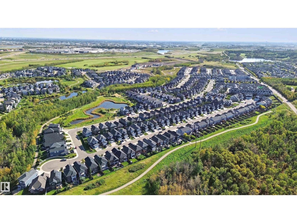
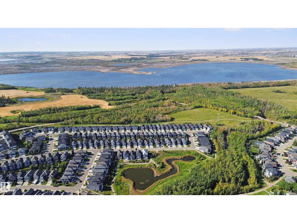
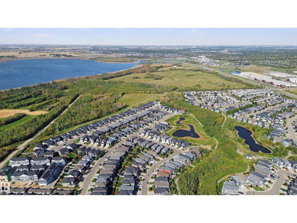
Original-owner 2 storey home in immaculate condition in the family-friendly neighbourhood of Starling, offering 2281 SQFT of polished, move-in-ready living. The main floor is anchored by a vast open kitchen—generous in scale, designed for gathering, with stunning quartz counter tips, built in stainless steel appliances, gas cook-top and a pass through pantry. The living room features a fireplace feature wall with built-in shelving. Upstairs, a bonus room with a tray ceiling adds a striking architectural detail. Huge owners suite with walk in closet and 5 piece ensuite. The attached garage is heated and insulated, A/C cools the home and a separate entrance leads to the unfinished basement. The lower level is a blank canvas for extra living space, gym, or a future suite. Outside, the landscaped backyard features a gazebo, a spacious stone patio, an upper deck off the bedroom, and a gas hookup for the bbq. There are no rear neighbours—the yard backs onto a treed area and walking path for a quiet setting. (id:53676)
| Bathroom Total | 3 | Bedrooms Total | 3 |
| Amenities | Ceiling - 9ft, Vinyl Windows | Appliances | Dishwasher, Dryer, Hood Fan, Oven - Built-in, Microwave, Refrigerator, Stove, Washer, Window Coverings |
| Basement Development | Unfinished | Basement Type | Full (unfinished) |
| Constructed Date | 2019 | Construction Style Attachment | Detached |
| Cooling Type | Central Air Conditioning | Fireplace Fuel | Electric |
| Fireplace Present | Yes | Fireplace Type | Insert |
| Half Bath Total | 1 | Heating Type | Forced Air |
| Stories Total | 2 | Size Interior | 2282 Sqft |
| Type | House |
| Attached Garage | |
| Heated Garage |
| Acreage | No | Fence Type | Fence |
| Land Amenities | Park, Golf Course, Playground, Shopping | Size Irregular | 377.46 |
| Size Total | 377.46 M2 | Size Total Text | 377.46 M2 |
| Level | Type | Dimensions |
|---|---|---|
| Main Level | Living Room | 4.44 m x 5.24 m |
| Main Level | Dining Room | 3.21 m x 3.06 m |
| Main Level | Kitchen | 4.44 m x 4.33 m |
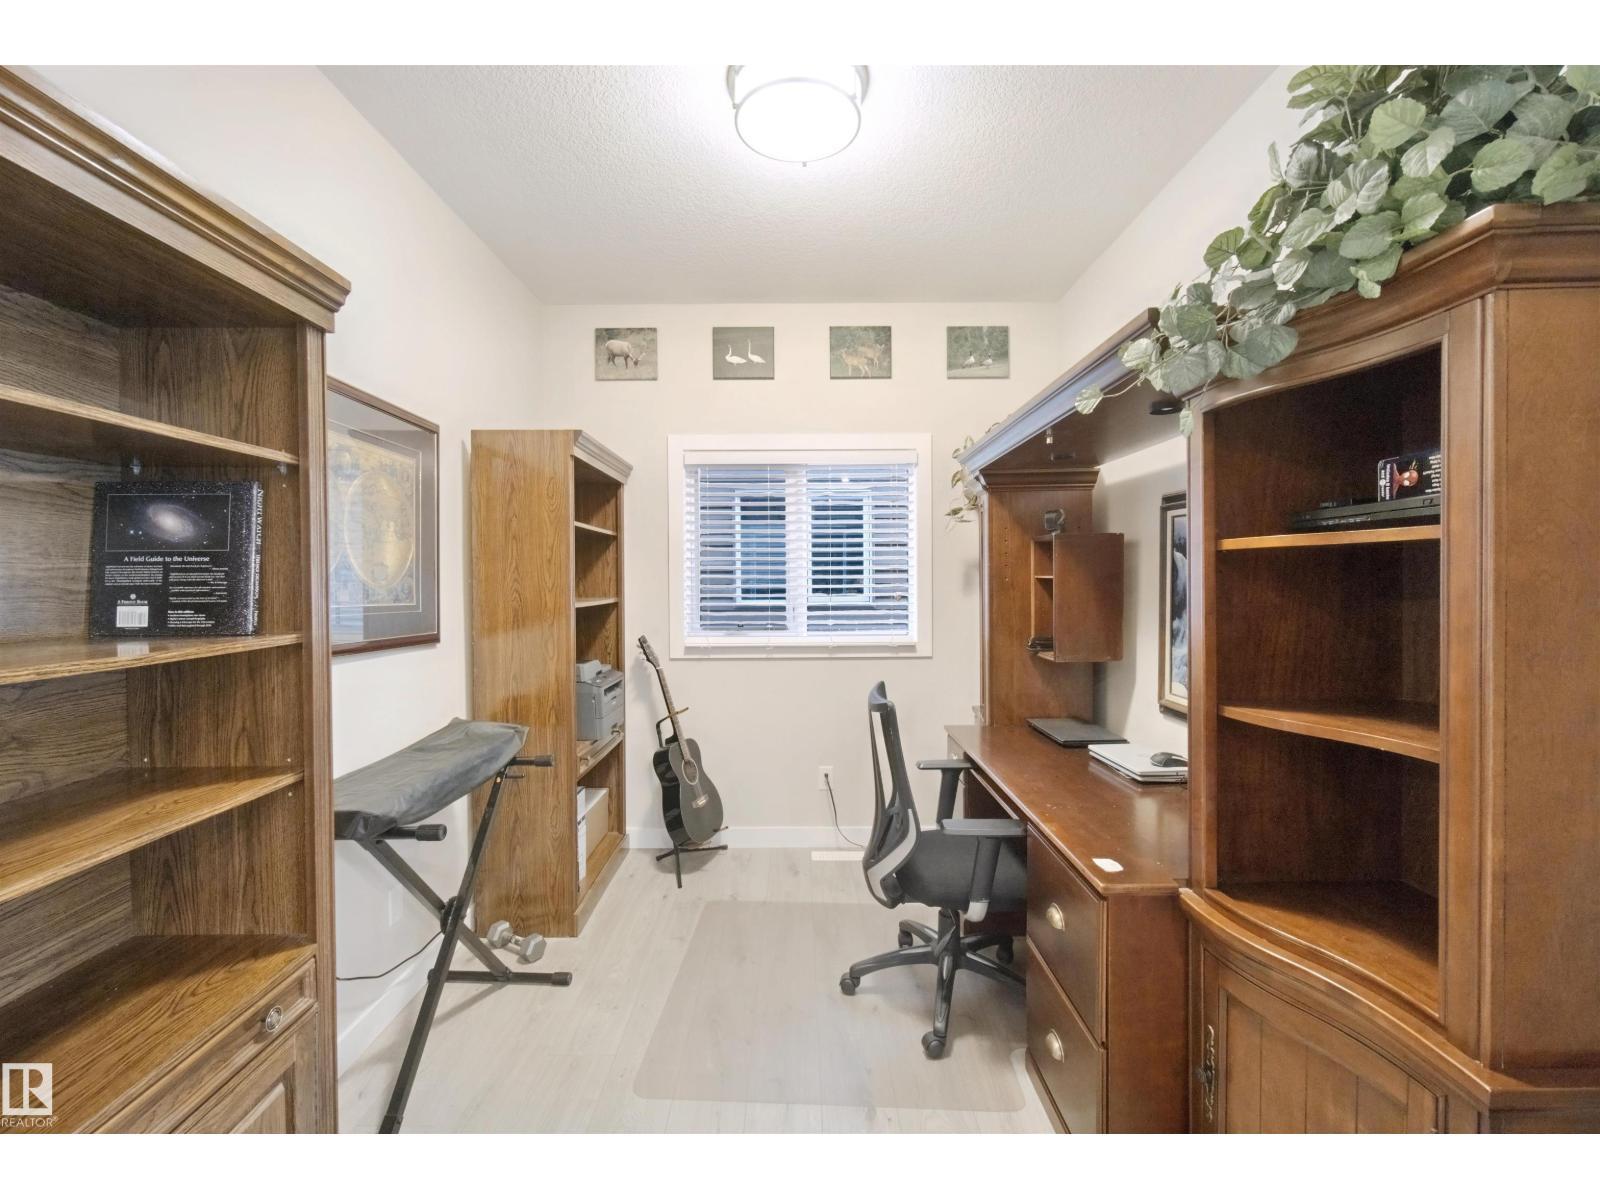
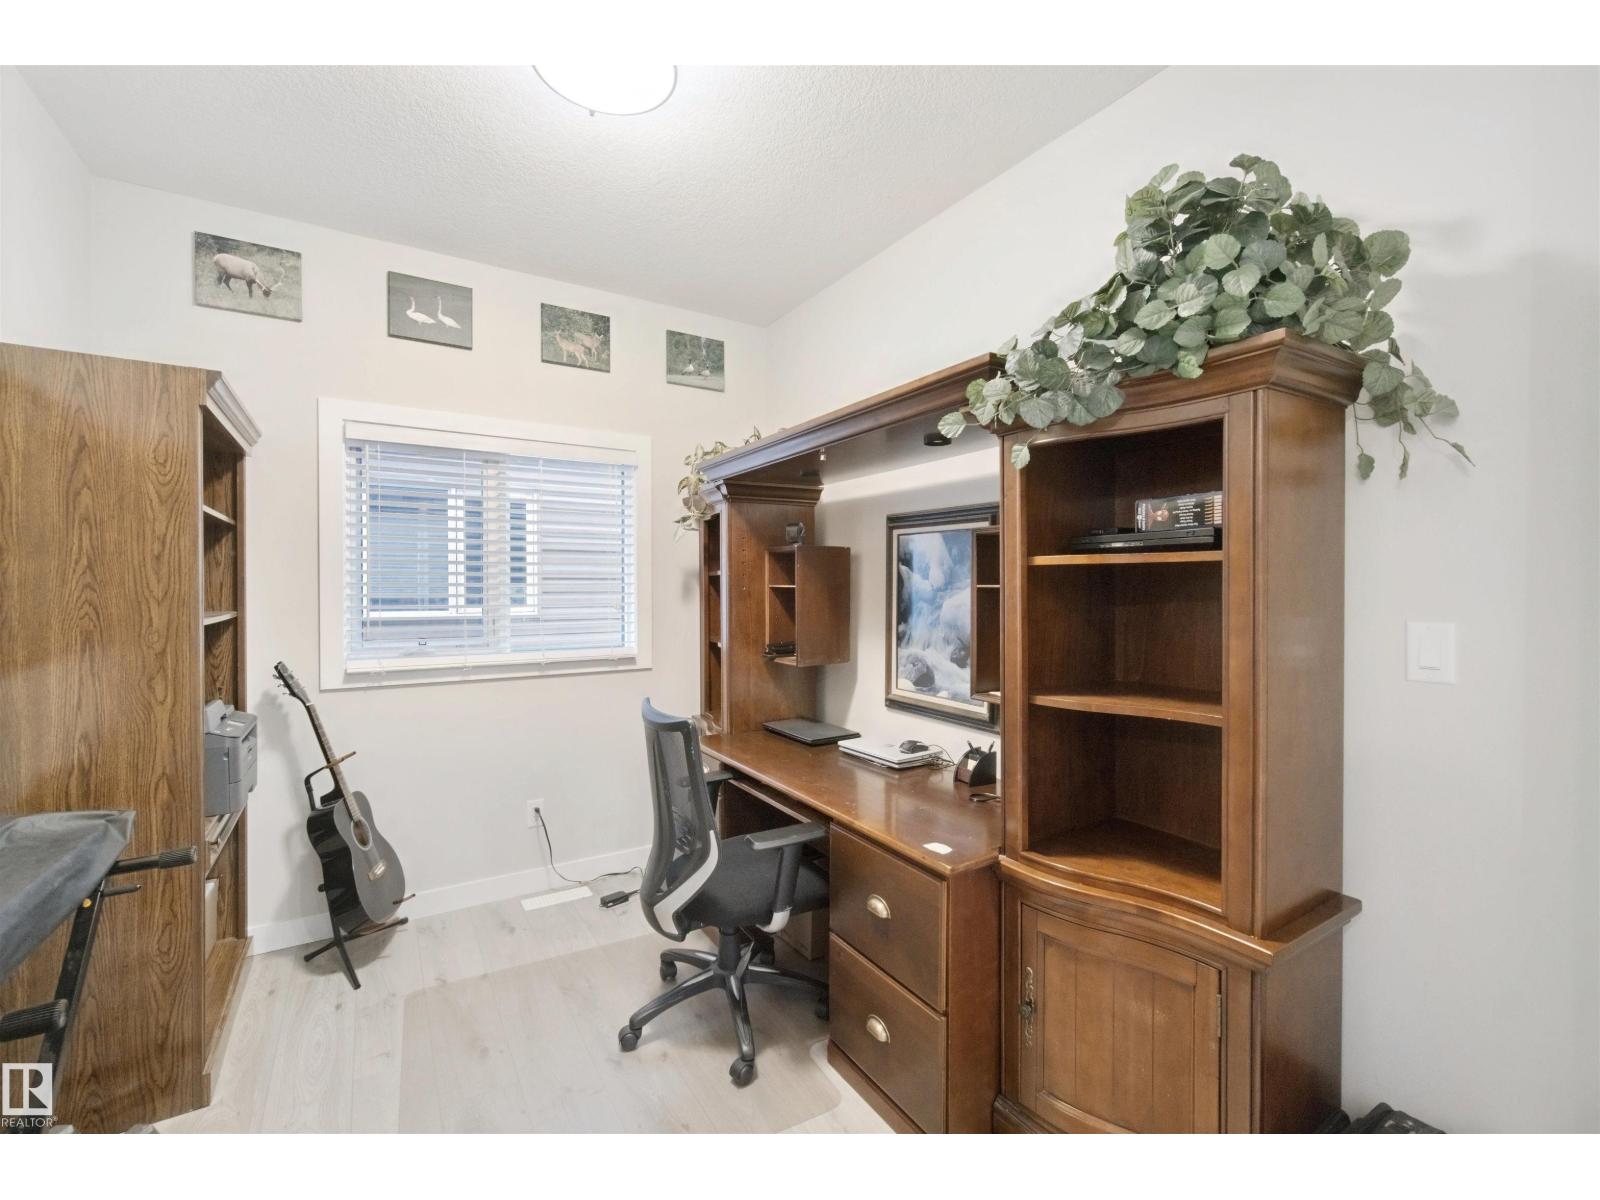
| Main Level | Den | 3.1 m x 2.65 m |
| Upper Level | Primary Bedroom | 4.84 m x 4.88 m |
| Upper Level | Bedroom 2 | 3.04 m x 3.37 m |
| Upper Level | Bedroom 3 | 3.07 m x 3.61 m |
| Upper Level | Bonus Room | 4.5 m x 4.33 m |

Start Your Mortgage Application
