
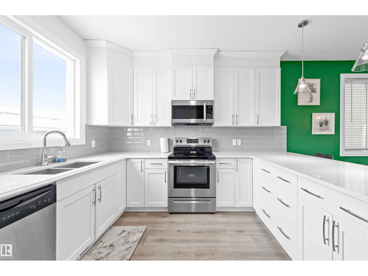
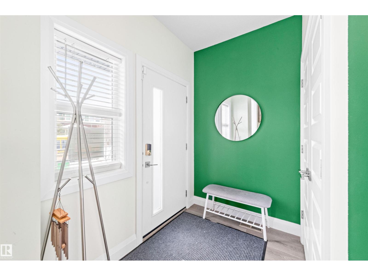
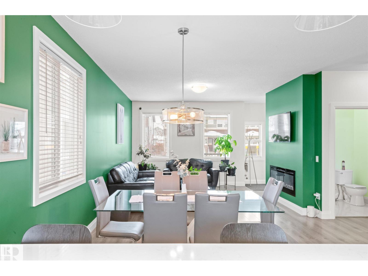
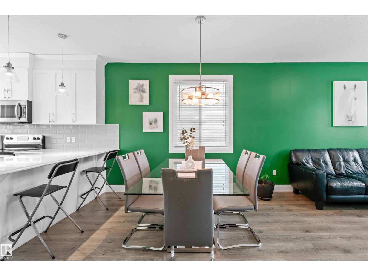
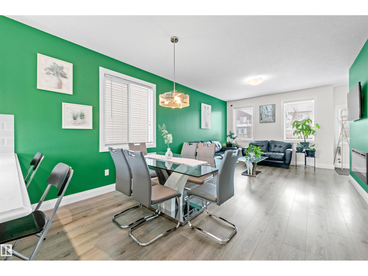
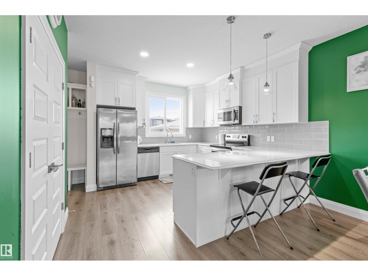
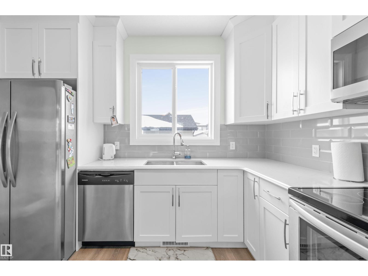
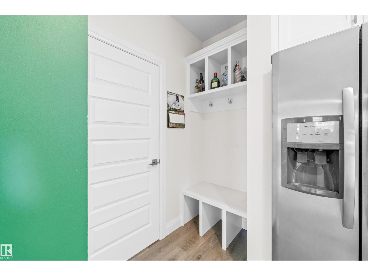
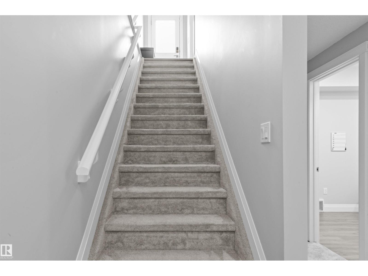
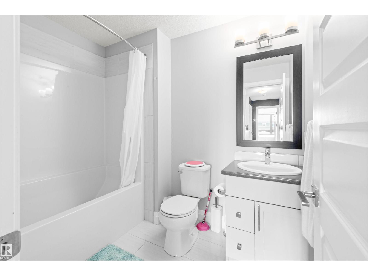
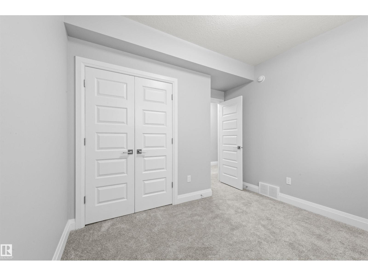
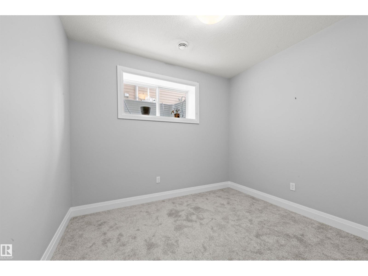
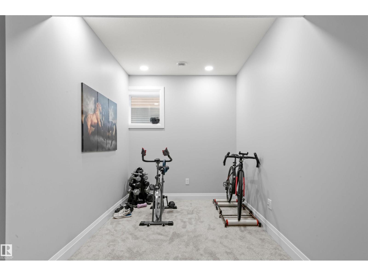
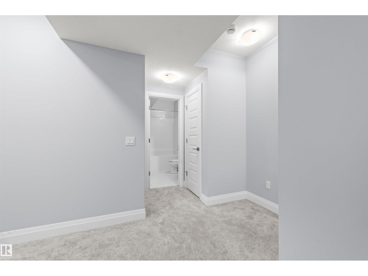
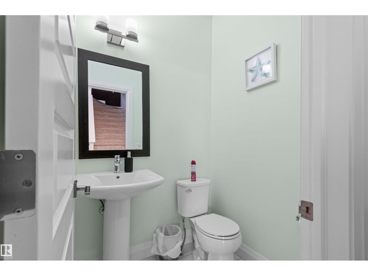
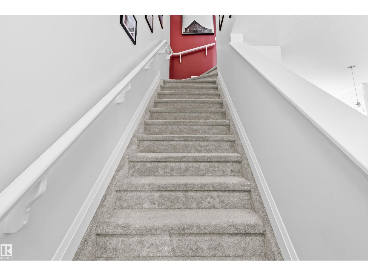
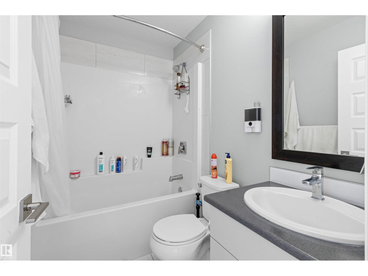
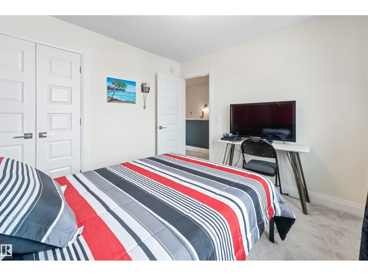
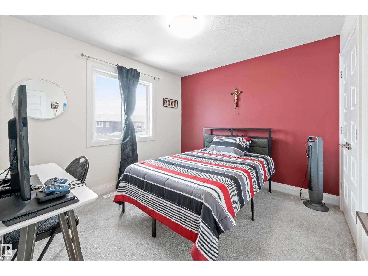
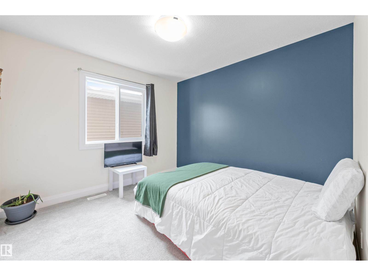
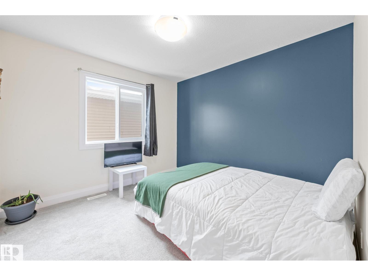
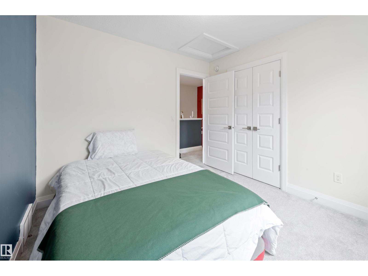
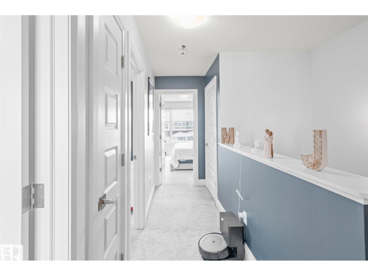
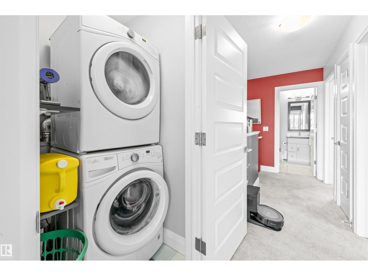
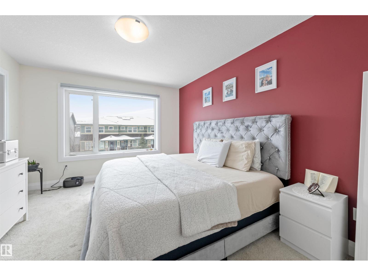
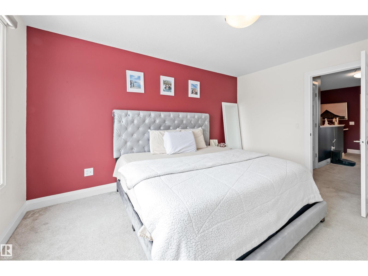
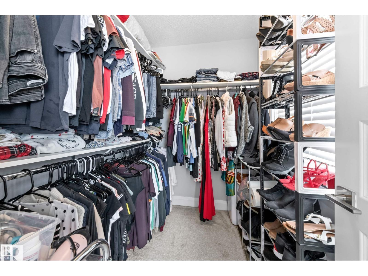
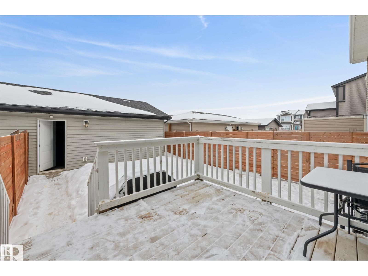
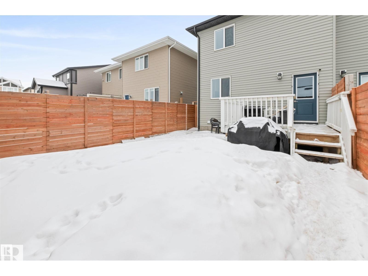
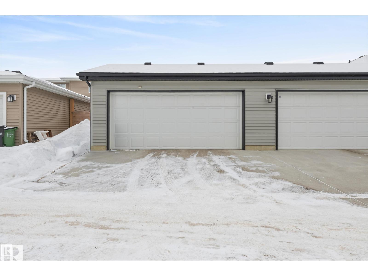
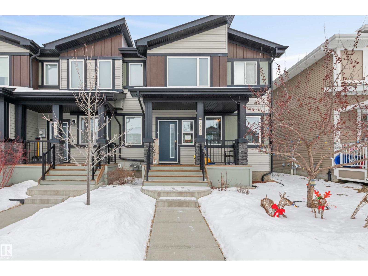
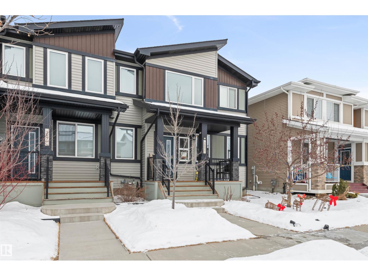
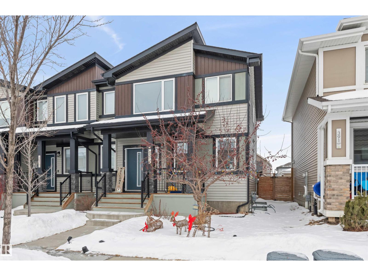
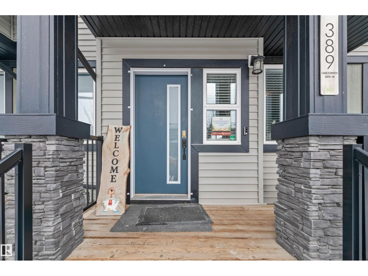
Discover this beautifully maintained 2-storey home in the desirable community of Charlesworth. Built in 2017, this spacious home offers 1,431 sq. ft. above grade with 5 bedrooms and 4 bathrooms, including a fully finished basement with 2 additional bedrooms and a full bath. The bright main floor features an open-concept layout, modern kitchen with stainless steel appliances, peninsula seating, and ample cabinet space. Upstairs offers comfortable bedrooms and functional family living. Enjoy the fully fenced and landscaped yard, welcoming front porch, and double detached garage. Conveniently located near schools, parks, shopping, public transit, and major commuter routes. A perfect opportunity for families, first-time buyers, or investors seeking move-in-ready value in a growing southeast Edmonton community. (id:53676)
| Bathroom Total | 4 | Bedrooms Total | 5 |
| Appliances | Dishwasher, Dryer, Garage Door Opener, Hood Fan, Refrigerator, Stove, Washer | Basement Development | Finished |
| Basement Type | Full (finished) | Constructed Date | 2017 |
| Construction Style Attachment | Attached | Half Bath Total | 1 |
| Heating Type | Forced Air | Stories Total | 2 |
| Size Interior | 1431 Sqft | Type | Row / Townhouse |
| Detached Garage |
| Acreage | No | Fence Type | Fence |
| Land Amenities | Airport, Golf Course, Schools, Shopping | Size Irregular | 258.97 |
| Size Total | 258.97 M2 | Size Total Text | 258.97 M2 |
| Level | Type | Dimensions |
|---|---|---|
| Basement | Bedroom 4 | Measurements not available |
| Basement | Bedroom 5 | Measurements not available |
| Main Level | Living Room | Measurements not available |
| Main Level | Dining Room | Measurements not available |
| Main Level | Kitchen | Measurements not available |
| Main Level | Family Room | Measurements not available |
| Upper Level | Primary Bedroom | Measurements not available |
| Upper Level | Bedroom 2 | Measurements not available |
| Upper Level | Bedroom 3 | Measurements not available |

Start Your Mortgage Application
