
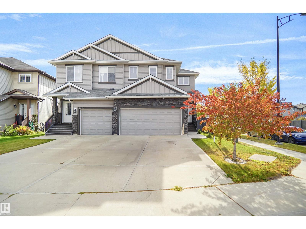
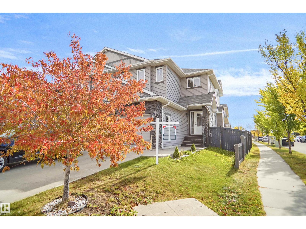
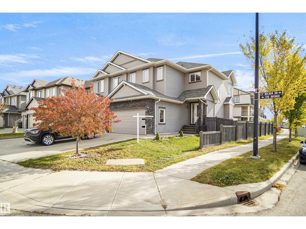
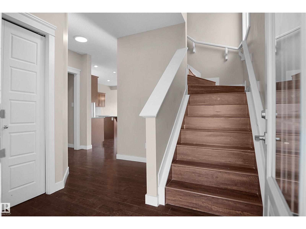
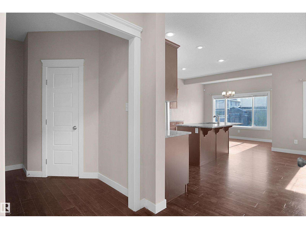
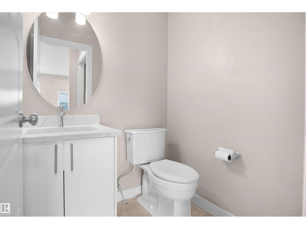
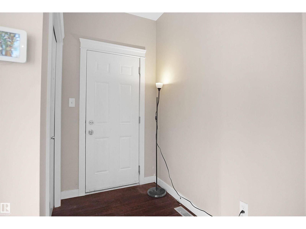
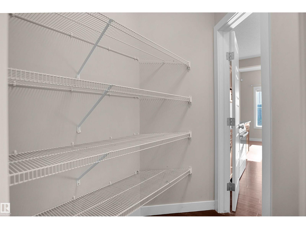
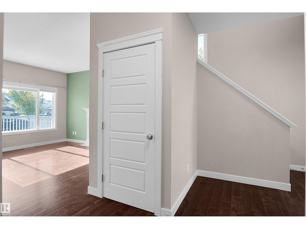
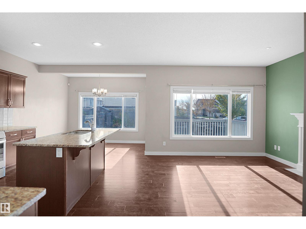
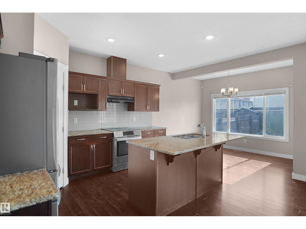
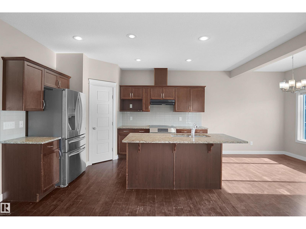
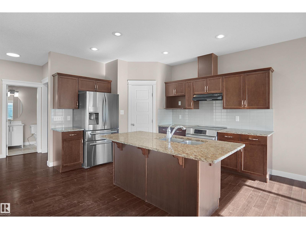
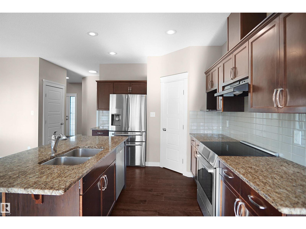
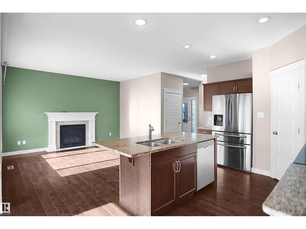
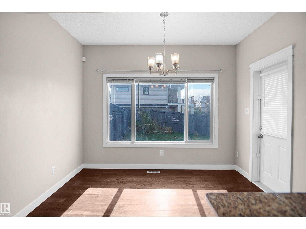
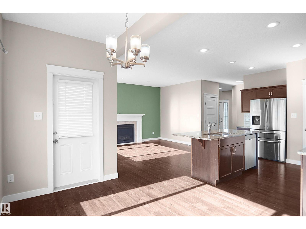
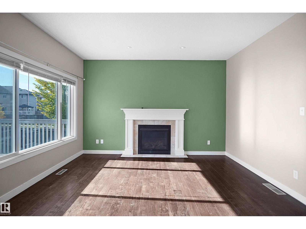
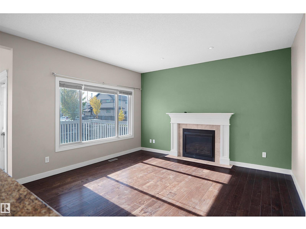
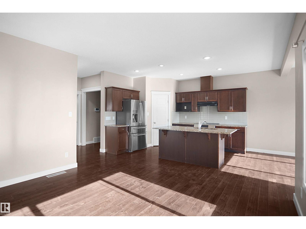
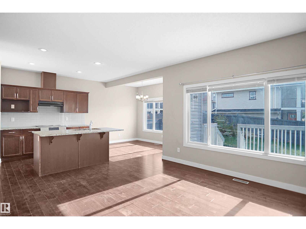
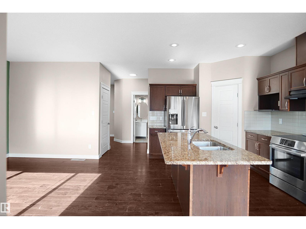
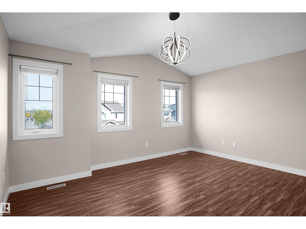
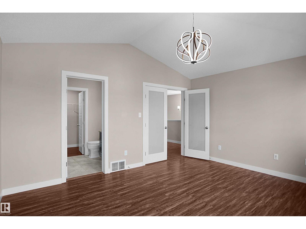
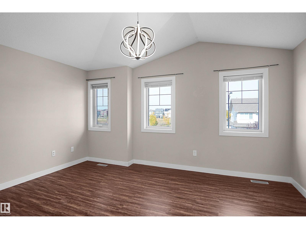
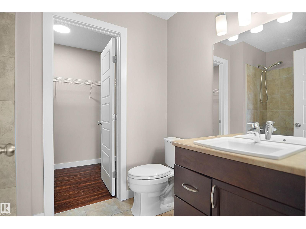
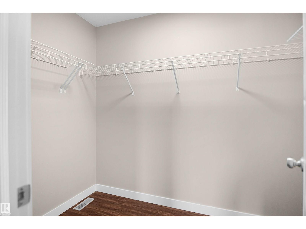
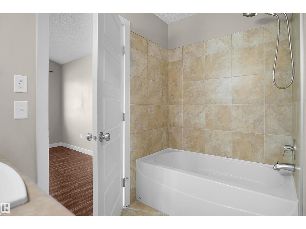
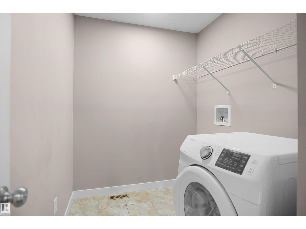
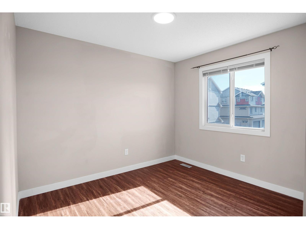
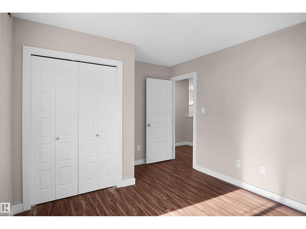
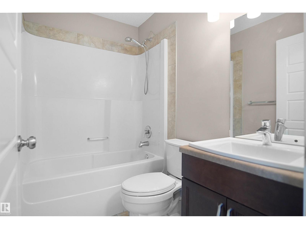
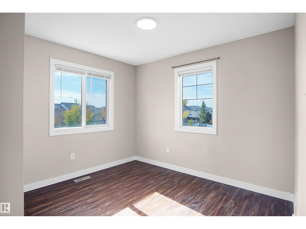
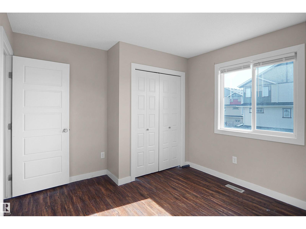
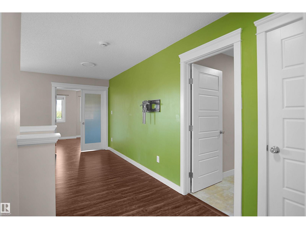
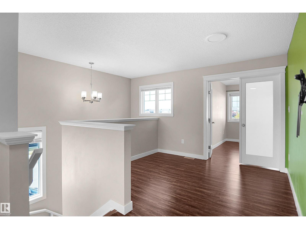
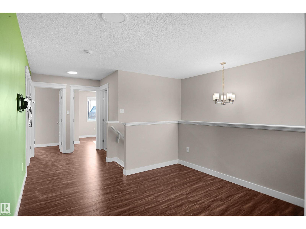
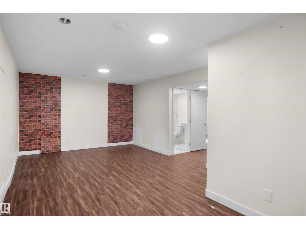
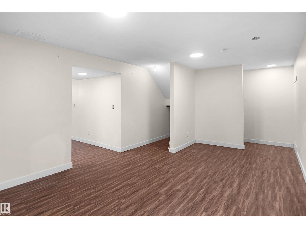
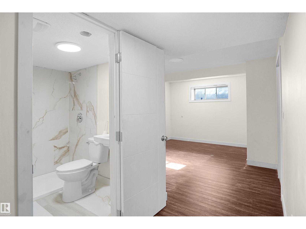
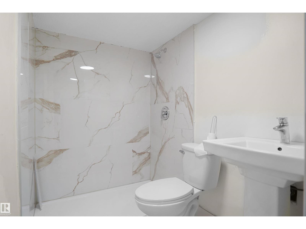
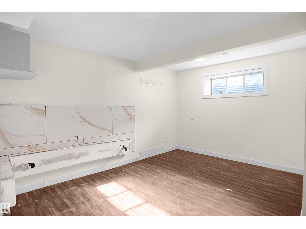
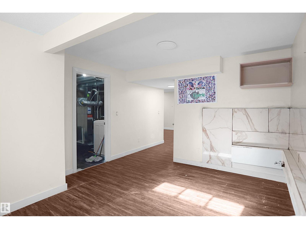
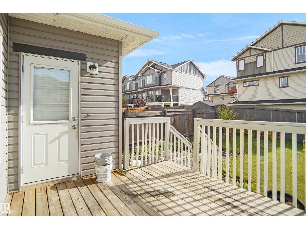
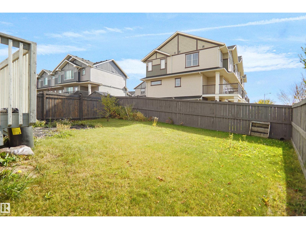
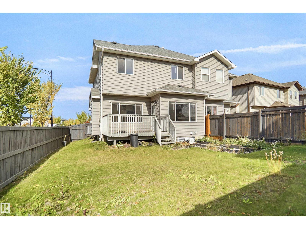
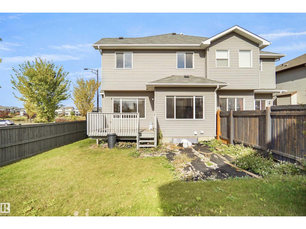
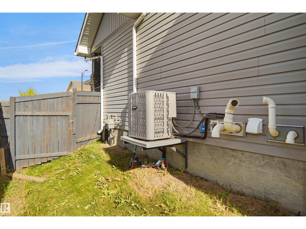
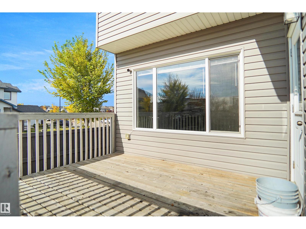
Welcome to this spacious 1,680 sq ft half duplex on a large corner lot in the desirable community of Cy Becker! Offering 3 bedrooms and 3.5 bathrooms, this home provides plenty of space for families and everyday living. The main floor features a bright, functional layout with a beautiful kitchen complete with stainless steel appliances, ample cabinetry and generous counter space. The basement adds valuable additional living space, while the double attached garage provides convenience and plenty of room for parking and storage. Enjoy the benefits of a large corner lot and a location close to parks, walking trails, shopping, public transportation and major roadways. A great opportunity to own a spacious home in a growing and family-friendly community (id:53676)
| Bathroom Total | 4 | Bedrooms Total | 3 |
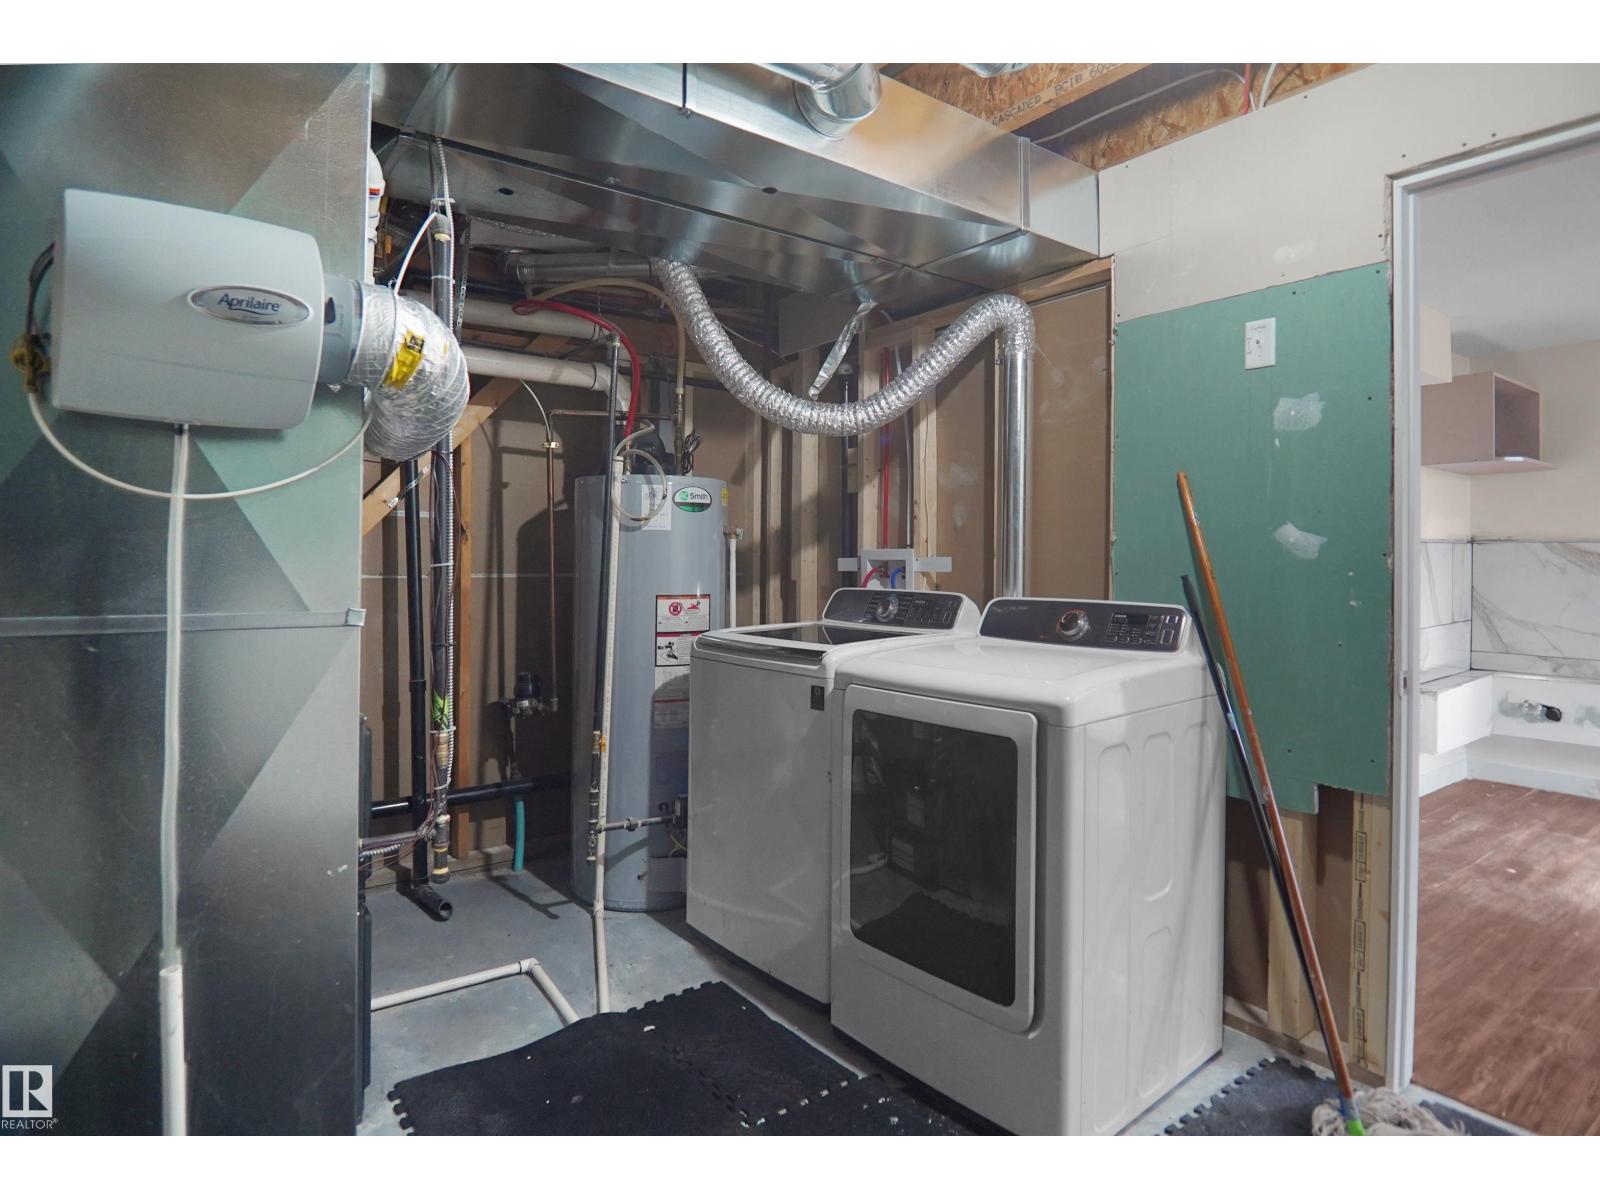
| Appliances | Dishwasher, Dryer, Garage Door Opener Remote(s), Garage Door Opener, Hood Fan, Refrigerator, Stove, Washer | Basement Development | Partially Finished |
| Basement Type | Full (partially Finished) | Constructed Date | 2015 |
| Construction Style Attachment | Semi-detached | Cooling Type | Central Air Conditioning |
| Half Bath Total | 1 | Heating Type | Forced Air |
| Stories Total | 2 | Size Interior | 1679 Sqft |
| Type | Duplex |
| Attached Garage |
| Acreage | No | Fence Type | Fence |
| Land Amenities | Playground, Public Transit, Schools, Shopping | Size Irregular | 341.51 |
| Size Total | 341.51 M2 | Size Total Text | 341.51 M2 |
| Level | Type | Dimensions |
|---|---|---|
| Basement | Recreation Room | 6.79 m x 3.69 m |
| Main Level | Living Room | 3.57 m x 4.76 m |
| Main Level | Dining Room | 3.42 m x 2.63 m |
| Main Level | Kitchen | 3.42 m x 4.03 m |
| Upper Level | Primary Bedroom | 4.51 m x 3.7 m |
| Upper Level | Bedroom 2 | 3.6 m x 3.18 m |
| Upper Level | Bedroom 3 | 3.29 m x 3.18 m |

Start Your Mortgage Application
