
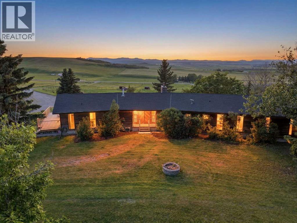
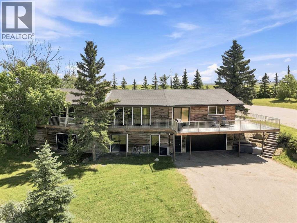
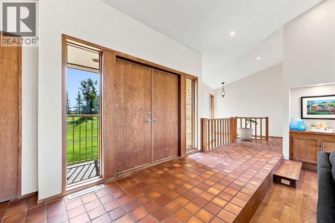
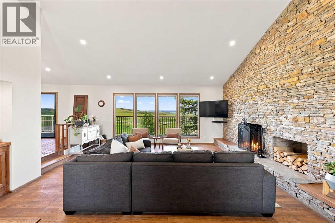
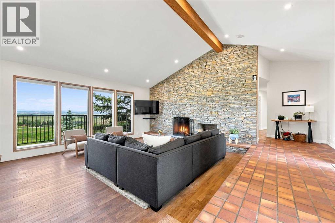
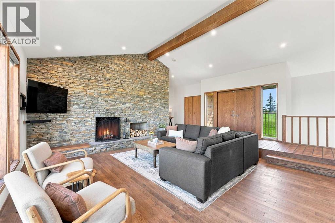
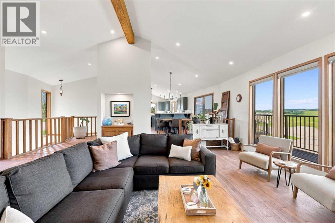
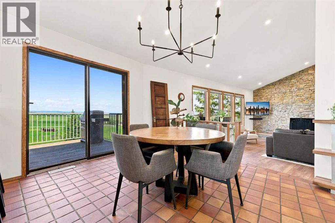
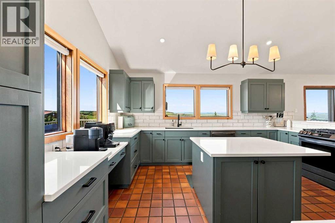
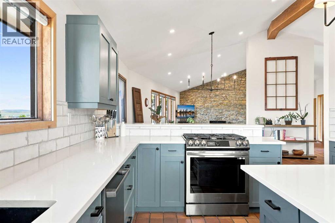
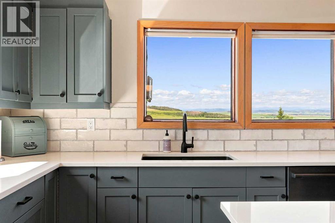
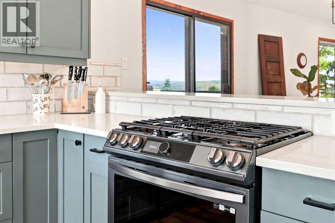
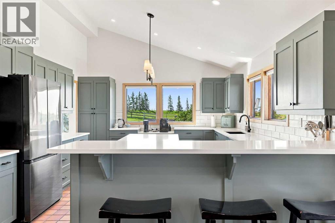
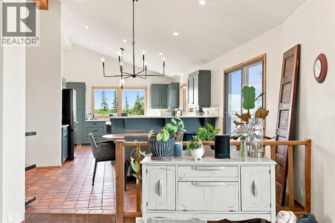
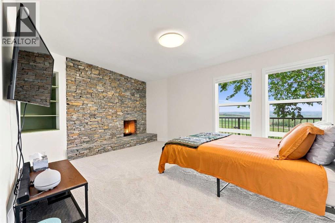
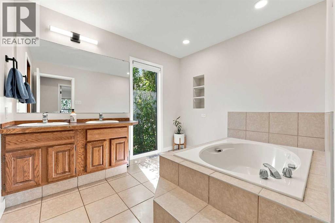
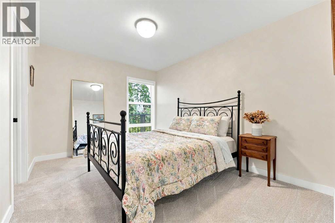
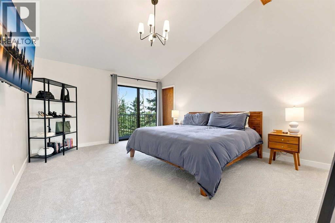
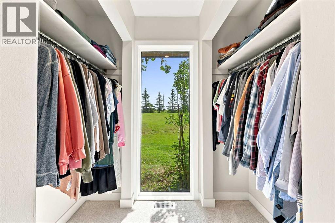
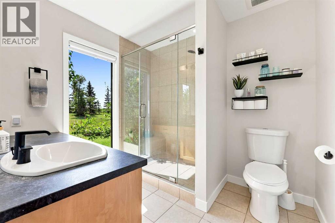
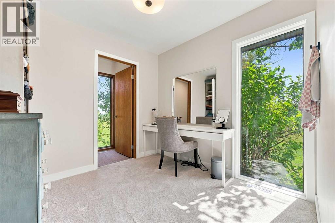
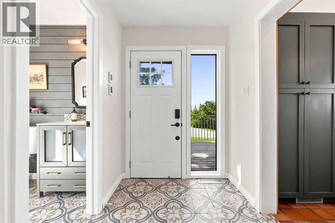
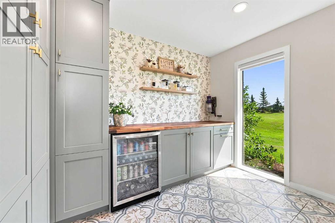
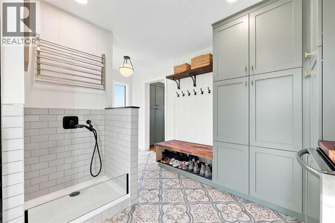
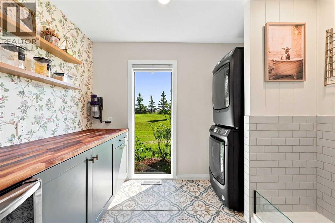
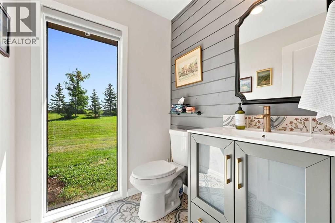
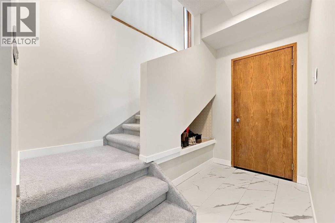
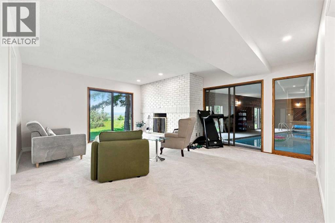
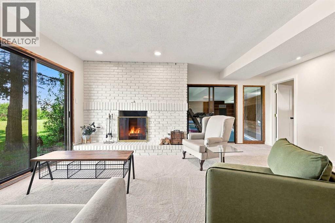
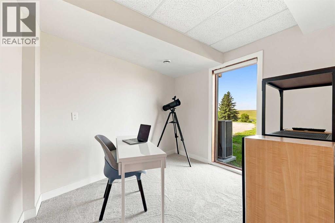
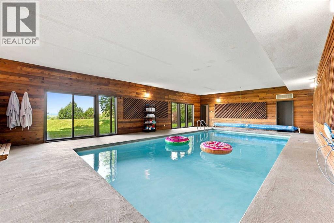
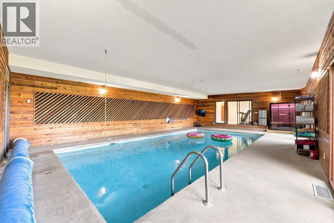
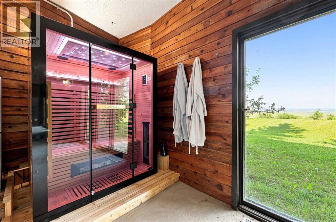
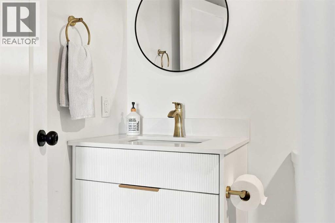
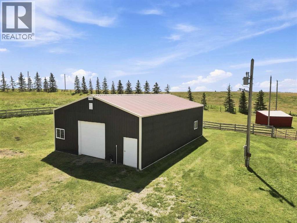
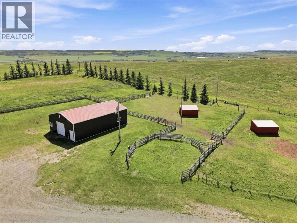
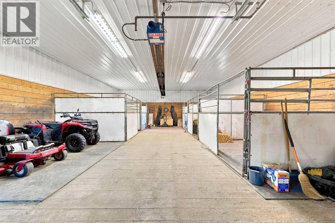
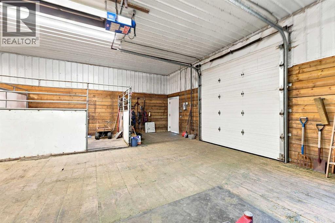
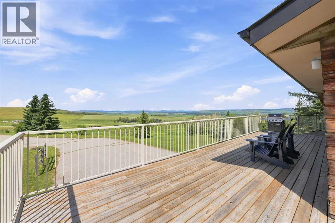
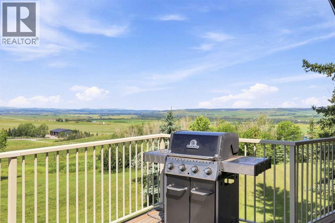
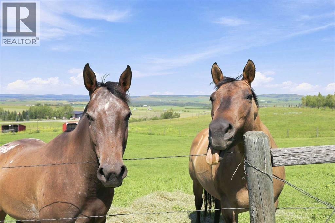
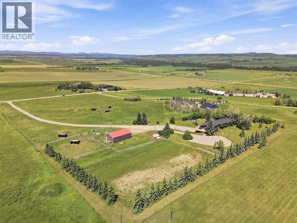
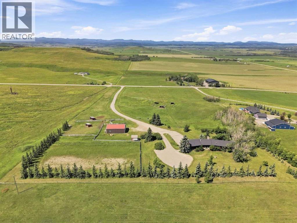
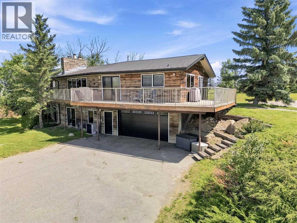
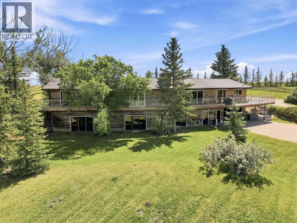
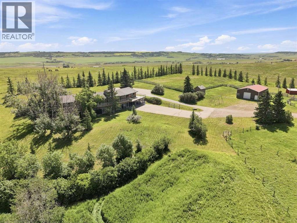
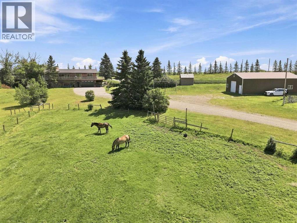
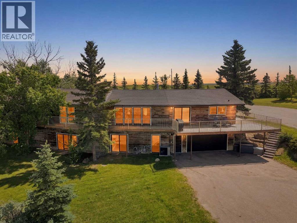
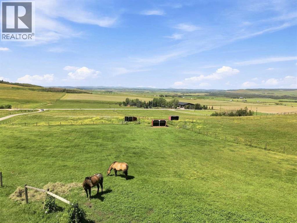
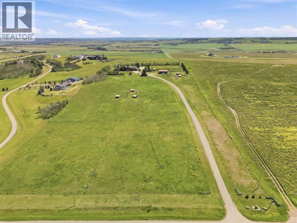
Perched on a hillside - This sprawling rancher-style home offers SPECTACULAR VIEWS of the Rocky Mountains. With over 4300 sq feet of interior space , this home has been lovingly looked after in the past few years, while maintaining the charming character of the home. Step inside to the country-style mudroom complete with heated floors, loads of cabinets , main floor laundry , and a dog wash. The large country kitchen provides plenty of room for more than one chef, with quartz counters , updated back splash, and newer appliances(2023) - you will love the window above the sink with all the views! Feel like you are at the cabin in the cozy sunken living room with wood burning fireplace and vaulted ceilings with wood beams.... imagine Christmas here !!! Down the hall to the bedroom "wing" of the home. 3 Large rooms, walk-in closets, and views out every window. This house has been strategically placed to offer the privacy of the foothills out every window. The primary suite offers 2 closets , a dressing room, a 3 piece ensuite, and sliding doors out to the huge deck that wraps around the entire west side of the home. new carpet leads to the lower level and the nicely updated family space with a 3 piece bathroom and office/flex room. Another wood burning fireplace with brick hearth , large sliding doors out to the yard , and a view to the HEATED INDOOR POOL, and beautiful infrared sauna, such a unique treat to have in your acreage home. Entertain all your family and friends with endless amounts of fun to be had here. Step outside and enjoy the ranch lifestyle with just enough land to be able to host your equestrian dreams. A 50x30 heated barn with 5 stalls, 80x160 sand riding arena, 6 pastures, 5 shelters, 2 outdoor waterers, a chicken coop, mature trees, and loads of parking! This is a very special property with so many updates over the last few years including - Shingles & gutters (2023), Furnace in home and garage(2023) , main electrical panel (2023) A/C (2023), Septic tank updates (2026) Garage door (2024) , new electrical and lighting (2023) and more... see full list in supplements. if you are looking for peace, views, and a location close to town, amenities, and with quick access to Kananaskis country... make this your first stop!! This property offers all of this and more! (id:53676)
1:00 pm
Ends at:3:00 pm
| Bathroom Total | 4 | Bedrooms Above Ground | 3 |
| Bedrooms Total | 3 | Appliances | Washer, Refrigerator, Water Softener, Gas Stove(s), Dishwasher, Dryer, Microwave, Garburator, Window Coverings, Garage Door Opener |
| Architectural Style | Bungalow | Basement Development | Finished |
| Basement Features | Walk Out | Basement Type | Full (finished) |
| Constructed Date | 1982 | Construction Material | Wood Frame |
| Construction Style Attachment | Detached | Cooling Type | Central Air Conditioning |
| Exterior Finish | Wood Siding | Fireplace Present | Yes |
| Fireplace Total | 2 | Flooring Type | Carpeted, Ceramic Tile, Hardwood |
| Foundation Type | Poured Concrete | Half Bath Total | 1 |
| Heating Type | Forced Air, In Floor Heating | Stories Total | 1 |
| Size Interior | 2502 Sqft | Total Finished Area | 2502 Sqft |
| Type | House | Utility Water | Well |
| Attached Garage | 2 |
| Acreage | Yes | Fence Type | Fence |
| Sewer | Septic Field, Septic Tank | Size Irregular | 14.97 |
| Size Total | 14.97 Ac|10 - 49 Acres | Size Total Text | 14.97 Ac|10 - 49 Acres |
| Zoning Description | Cr |
| Level | Type | Dimensions |
|---|---|---|
| Lower Level | 3pc Bathroom | .00 Ft x .00 Ft |
| Lower Level | Office | 9.42 Ft x 8.50 Ft |
| Lower Level | Recreational, Games Room | 19.00 Ft x 16.00 Ft |
| Lower Level | Recreational, Games Room | 24.50 Ft x 46.08 Ft |
| Main Level | Bedroom | 12.83 Ft x 16.33 Ft |
| Main Level | Bedroom | 12.42 Ft x 9.67 Ft |
| Main Level | Dining Room | 13.92 Ft x 13.58 Ft |
| Main Level | Kitchen | 13.42 Ft x 15.67 Ft |
| Main Level | Laundry Room | 11.33 Ft x 15.42 Ft |
| Main Level | Living Room | 16.25 Ft x 22.08 Ft |
| Main Level | Primary Bedroom | 16.58 Ft x 18.83 Ft |
| Main Level | Other | 8.33 Ft x 8.67 Ft |
| Main Level | 2pc Bathroom | .00 Ft x .00 Ft |
| Main Level | 3pc Bathroom | .00 Ft x .00 Ft |
| Main Level | 5pc Bathroom | .00 Ft x .00 Ft |

Start Your Mortgage Application


