fbpx

385060 Range Road 5-4, Rural Clearwater County, Alberta T0M 0C0

MLS® # A2305408

$639,000

Property Size 1360
Bedrooms 3
Bathrooms 2
Year Built 1986

Description

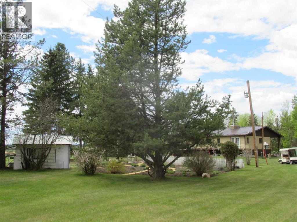
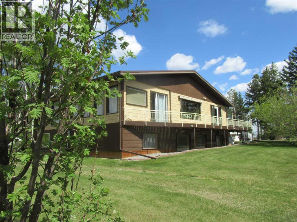
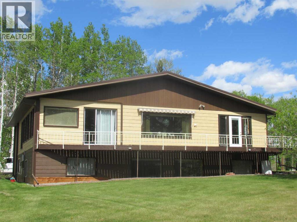
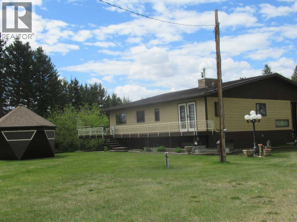
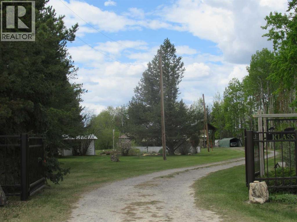
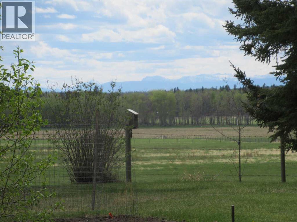
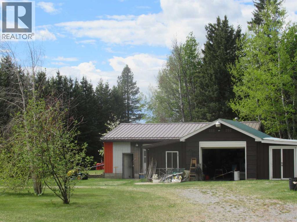
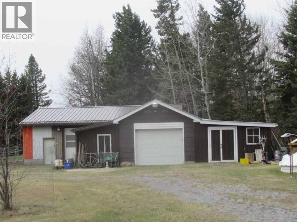
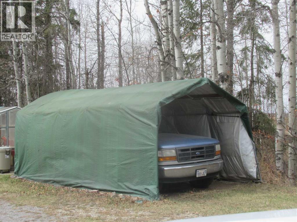
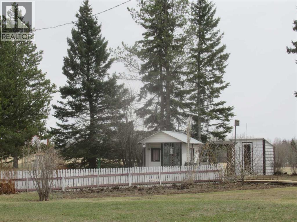
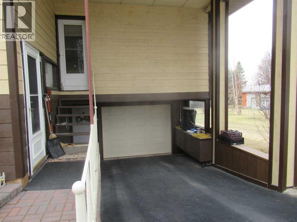
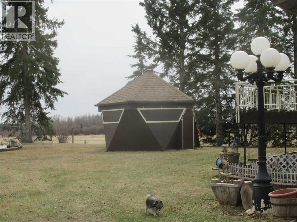
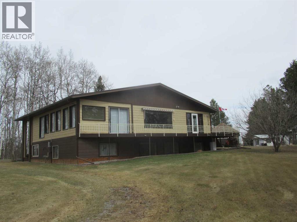
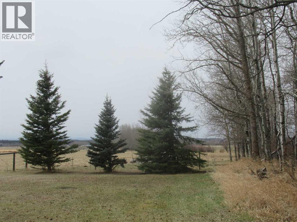
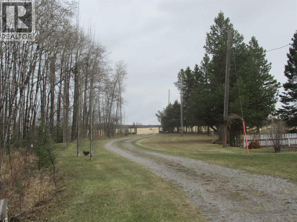
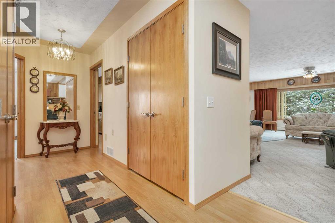
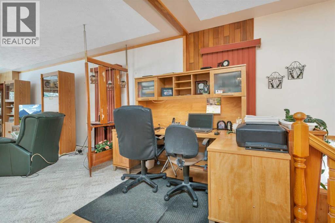
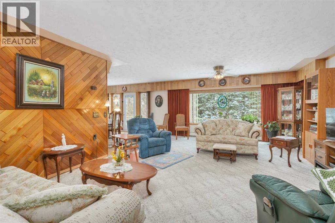
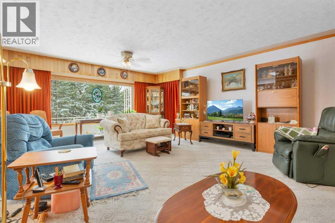
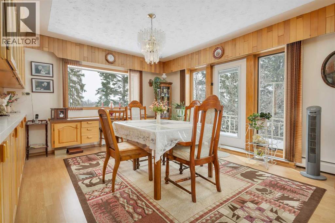
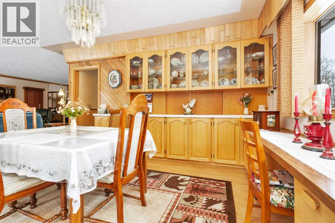
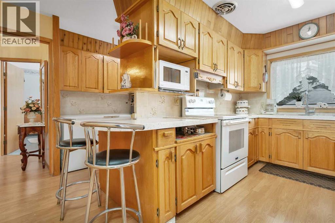
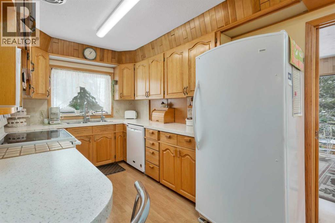
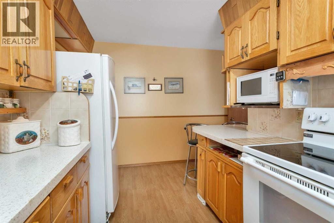
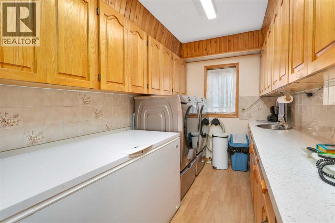
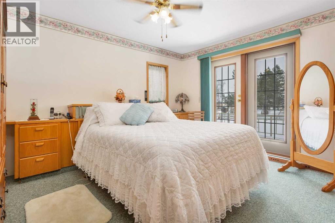
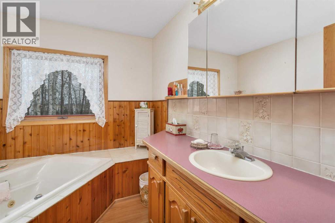
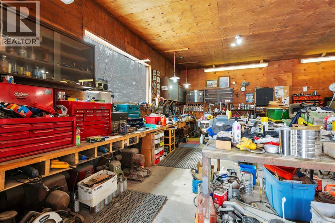
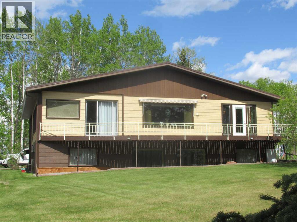
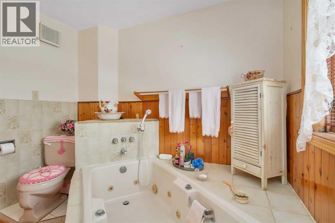
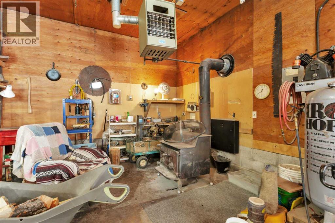
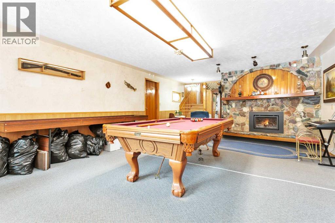
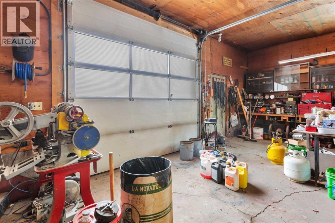
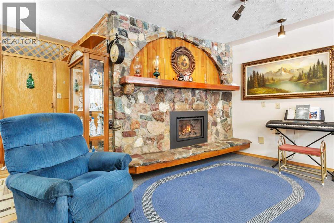
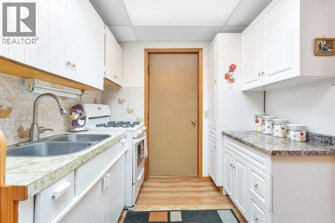
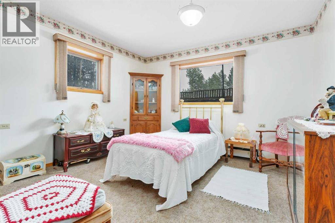
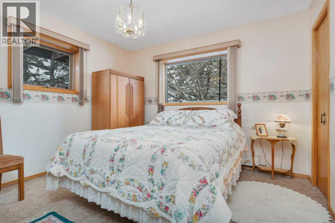
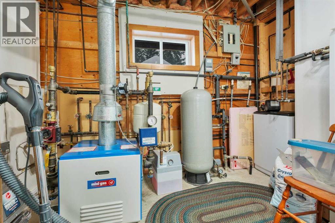
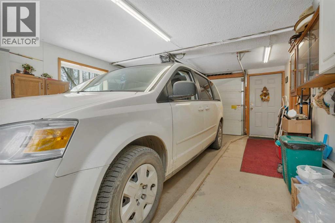
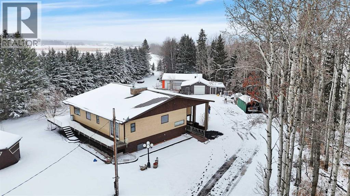
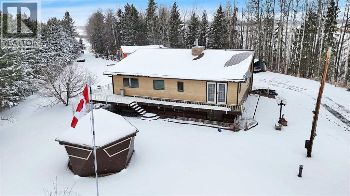
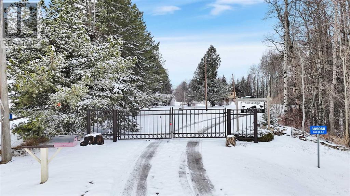
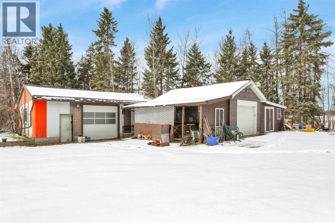
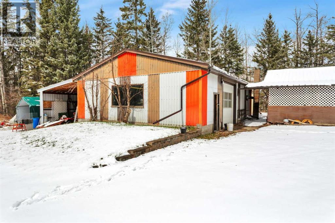
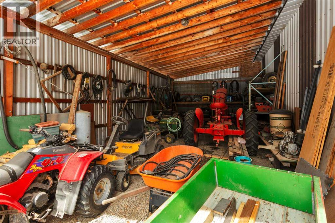
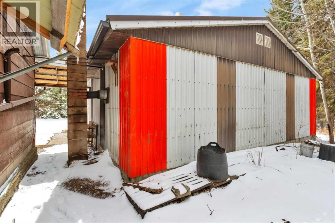
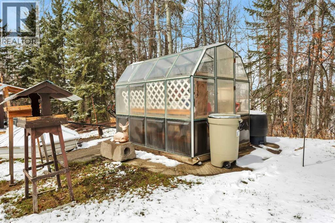
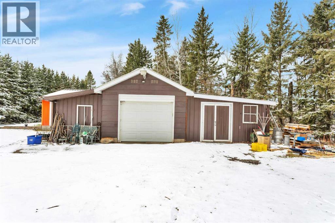
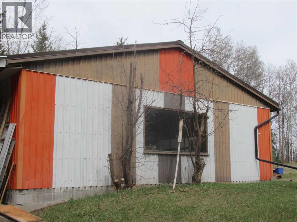
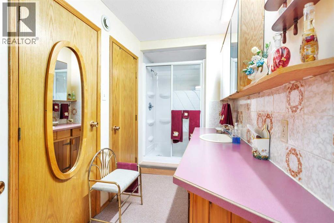
This beautiful bi-level home is on four acres in a quiet secluded spot near Alhambra and close to Rocky Mountain House. Less than a half a kilometer from Highway 11, this family hide-out is sheltered from all northern storms by a heavily wooded shelterbelt and slopes gently west toward the Rockies. The park-like acreage is landscaped with shrubs and flower beds, garden area, small greenhouse and children's playhouse, all-weather gazebo, perimeter fencing and swinging steel gates at the entrance. The bi-level is finished on both levels with craftmanship and meticulously maintained. There are many extra-value features including eight and ten inch walls for super high energy efficiency, extra cabinetry and walk-in closets, new windows, kitchenette and cold room, extra large family room, attached single car garage, a summer room and a wrap-around deck. The main level has the galley kitchen and laundry, large living room, dining area, primary bedroom, and large bathroom with jacuzzi tub. The lower level with two bedrooms and bathroom has the very large family room with fieldstone fireplace. Mostly all vinyl plank flooring with carpet in some areas. The shingles and siding were replaced in 2024, with steel roof and covered eavestrough, and the siding changed to CAN-XL lifetime siding. Many extra features include, center-vac, new doors on both garages with remote openers, twenty inch ceiling insulation, a 30' x 40' shop, with concrete floor, benches and overhead heating, RV hook-up, water softener. Great value for a discriminating buyer. (id:53676)
PROPERTY FEATURES

  • MLS® Number A2305408
  • Price $639,000
  • Bedrooms: 3
  • Bathrooms: 2
  • Square Footage: 1360 sqft
  • Property Type: House
  • Amenities Near By Schools, Shopping
  • Features Closet Organizers, No Animal Home, No Smoking Home, Gazebo
  • Structure Greenhouse, Shed

Buildings

Bathroom Total 2 Bedrooms Above Ground 1
Bedrooms Below Ground 2 Bedrooms Total 3
Appliances Refrigerator, Dishwasher, Stove, Microwave, Freezer, See Remarks, Washer & Dryer Architectural Style Bi-level
Basement Development Finished Basement Features Separate Entrance, Walk Out
Basement Type Full (finished) Constructed Date 1986
Construction Material Wood Frame Construction Style Attachment Detached
Cooling Type None Fireplace Present Yes
Fireplace Total 1 Flooring Type Carpeted, Vinyl Plank
Foundation Type Poured Concrete Heating Fuel Natural Gas
Heating Type Hot Water Stories Total 2
Size Interior 1360 Sqft Total Finished Area 1360 Sqft
Type House Utility Water Well

Parking

Attached Garage 1
Detached Garage 1

Land

Acreage Yes Fence Type Fence
Land Amenities Schools, Shopping Landscape Features Garden Area, Landscaped
Sewer Septic Tank Size Irregular 4.00
Size Total 4 Ac|2 - 4.99 Acres Size Total Text 4 Ac|2 - 4.99 Acres
Zoning Description Cra

Rooms

Level Type Dimensions
Lower Level Recreational, Games Room 16.92 Ft x 29.92 Ft
Lower Level Bedroom 13.33 Ft x 13.08 Ft
Lower Level 3pc Bathroom 13.33 Ft x 6.42 Ft
Lower Level Other 13.92 Ft x 10.92 Ft
Lower Level Primary Bedroom 13.92 Ft x 12.00 Ft
Lower Level Kitchen 8.42 Ft x 11.00 Ft
Main Level Foyer 7.83 Ft x 7.42 Ft
Main Level Living Room 16.42 Ft x 22.00 Ft
Main Level Dining Room 14.50 Ft x 12.83 Ft
Main Level Kitchen 14.33 Ft x 12.67 Ft
Main Level Laundry Room 11.25 Ft x 6.92 Ft
Main Level Bedroom 13.42 Ft x 11.00 Ft
Main Level 3pc Bathroom 8.25 Ft x 9.08 Ft
Main Level Sunroom 14.67 Ft x 30.75 Ft
Main Level Storage 10.33 Ft x 5.33 Ft

BROKERAGE

  • Office: Royal LePage Tamarack Trail Realty

Start Your Mortgage Application

Schedule a Tour

Do you have questions?

Call or text today, we are here to help!

587-719-1004

Scroll to Top