
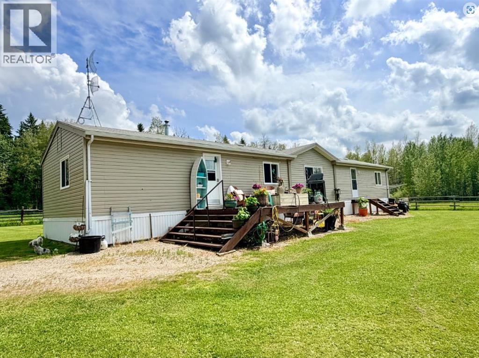
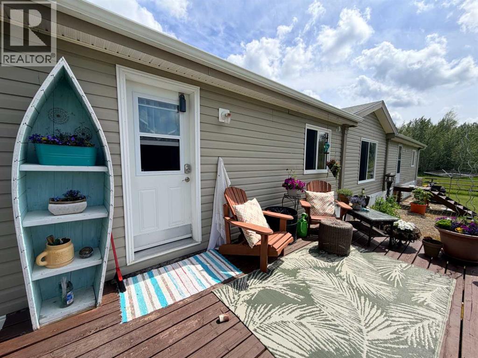
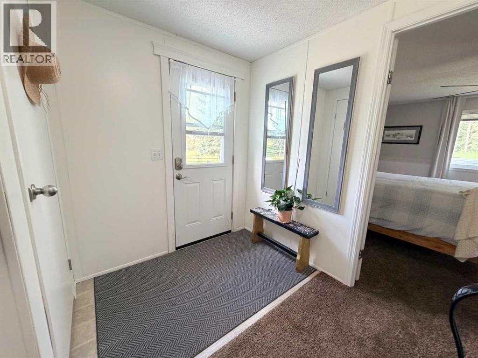
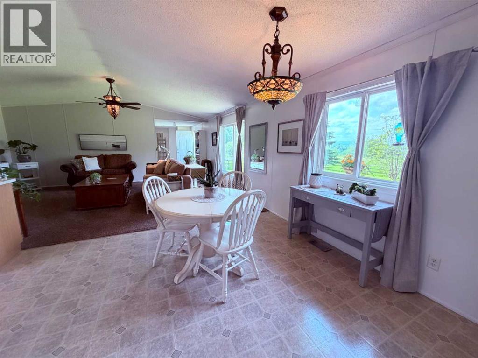
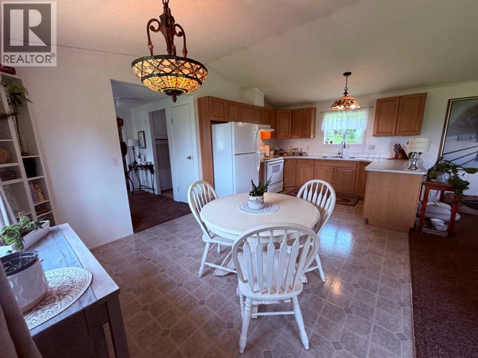
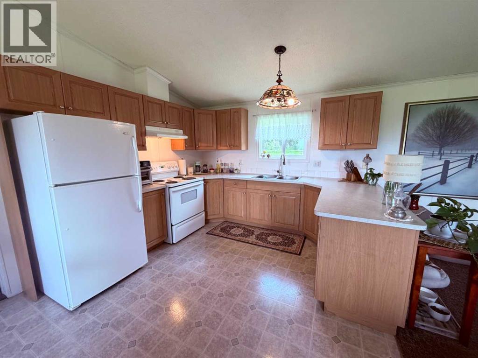
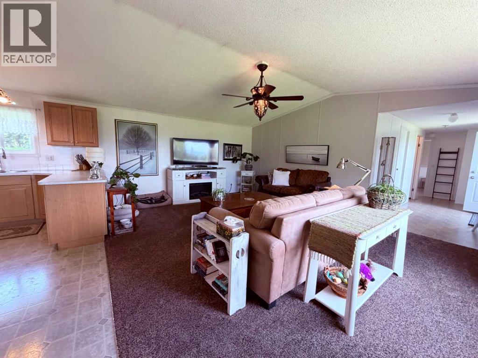
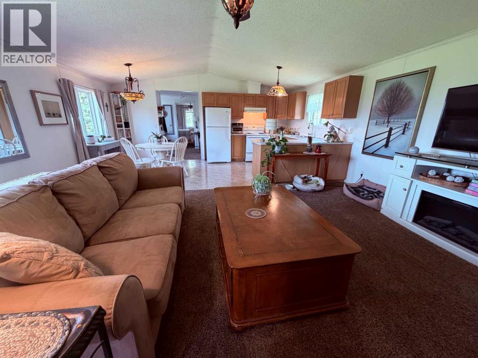
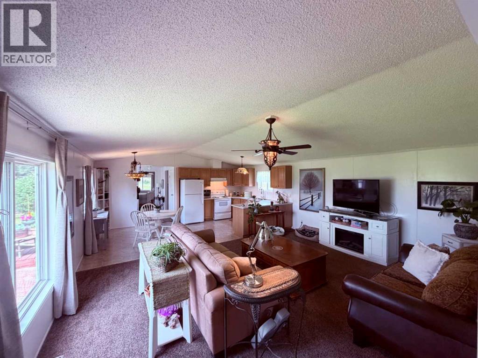
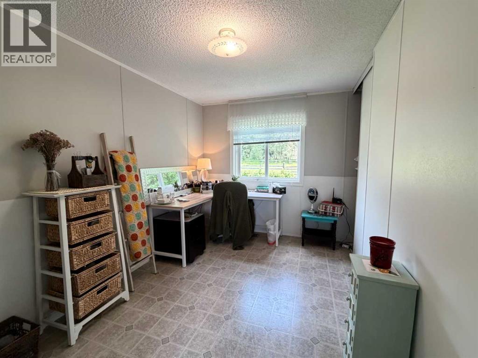
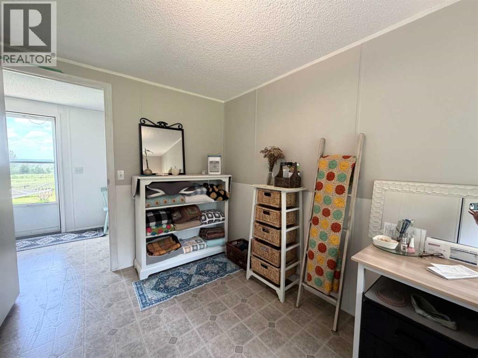
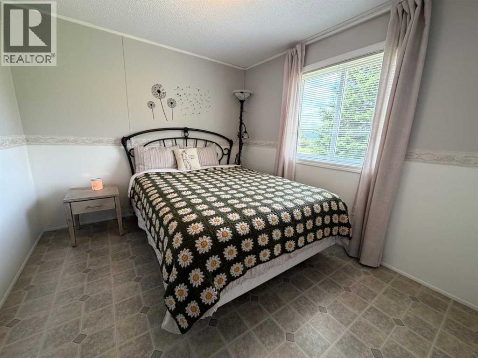
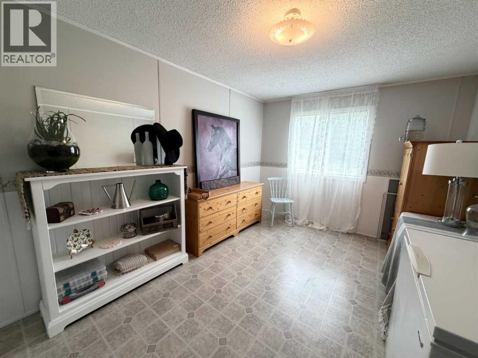
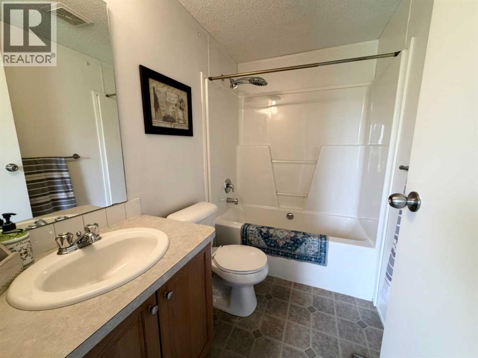
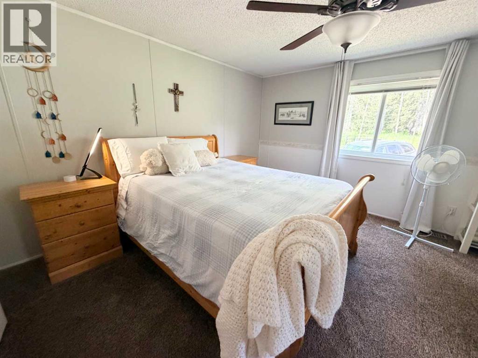
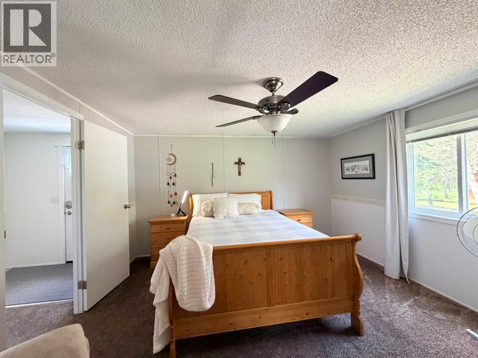
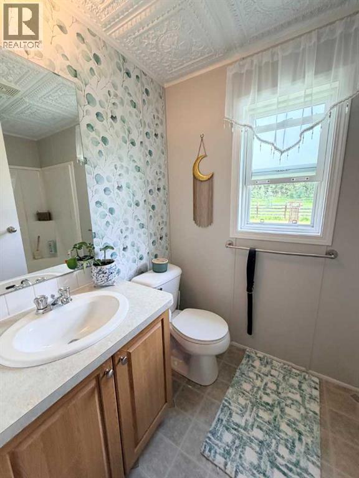
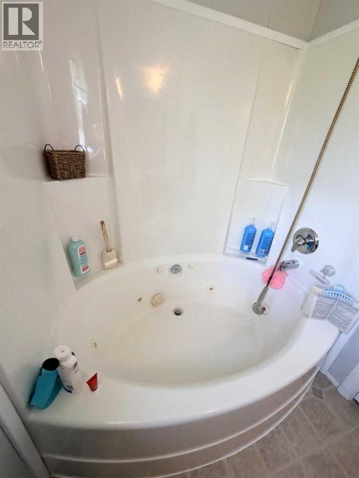
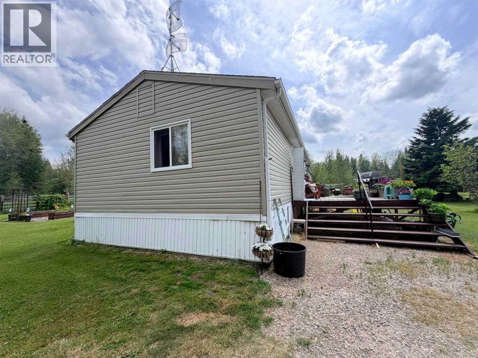
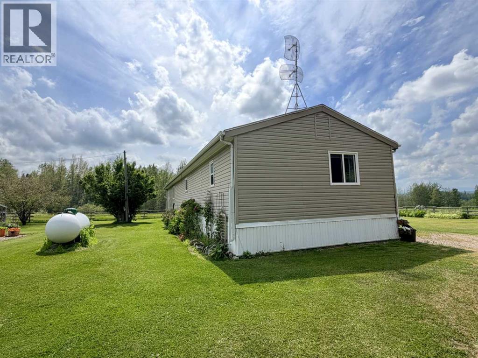
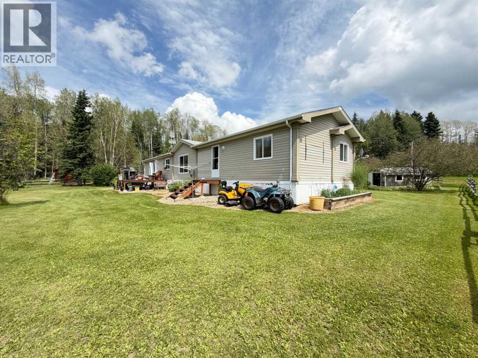
Are you looking for the perfect house to make your next home? This well-kept 2006, 20 x 76' mobile home is in great condition and has a layout that works well for everyday living. Large windows throughout bring in plenty of natural light, giving the home a bright and comfortable feel. Added bonus of 4 bedrooms and 2 full bathrooms, with space for family, guests, or a home office. The kitchen features ample counter top and cupboard space with the dining area and big bright living room close by. The spacious master bedroom also has a 4-piece ensuite and a walk-in closet. The front deck is included and provides a great spot for BBQs or enjoying the outdoors. Whether you’re looking for your first home or need more space for your family, this mobile offers a warm, welcoming option. Please note the owner prefers the mobile be moved off its current rural location. * New electric hot water tank. (id:53676)
| Bathroom Total | 2 | Bedrooms Above Ground | 4 |
| Bedrooms Total | 4 | Appliances | Washer, Refrigerator, Stove, Dryer, Window Coverings |
| Architectural Style | Mobile Home | Basement Type | None |
| Constructed Date | 2006 | Construction Style Attachment | Detached |
| Cooling Type | None | Exterior Finish | Vinyl Siding |
| Flooring Type | Carpeted, Linoleum | Foundation Type | Piled |
| Heating Fuel | Propane | Heating Type | Forced Air |
| Stories Total | 1 | Size Interior | 1520 Sqft |
| Total Finished Area | 1520 Sqft | Type | Manufactured Home |
| Utility Water | Well |
| Parking Pad |
| Acreage | Yes | Fence Type | Partially Fenced |
| Sewer | Septic Tank | Size Irregular | 1.00 |
| Size Total | 1 Ac|1 - 1.99 Acres | Size Total Text | 1 Ac|1 - 1.99 Acres |
| Zoning Description | Ag |
| Level | Type | Dimensions |
|---|---|---|
| Main Level | Other | 8.33 Ft x 9.00 Ft |
| Main Level | Other | 18.67 Ft x 10.83 Ft |
| Main Level | Living Room | 18.67 Ft x 14.33 Ft |
| Main Level | Bedroom | 12.08 Ft x 7.92 Ft |
| Main Level | 4pc Bathroom | 7.83 Ft x 5.00 Ft |
| Main Level | Bedroom | 9.33 Ft x 13.58 Ft |
| Main Level | Bedroom | 9.08 Ft x 10.08 Ft |
| Main Level | Primary Bedroom | 13.42 Ft x 13.00 Ft |
| Main Level | 4pc Bathroom | 8.08 Ft x 5.00 Ft |
| Main Level | Other | 5.00 Ft x 4.50 Ft |
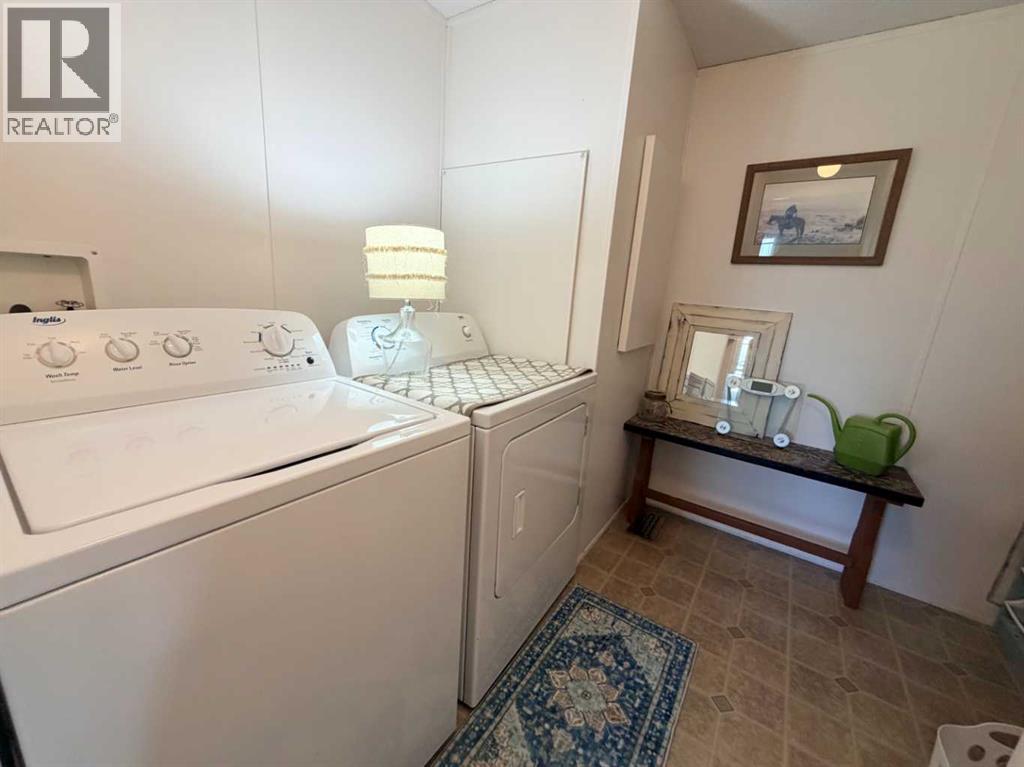
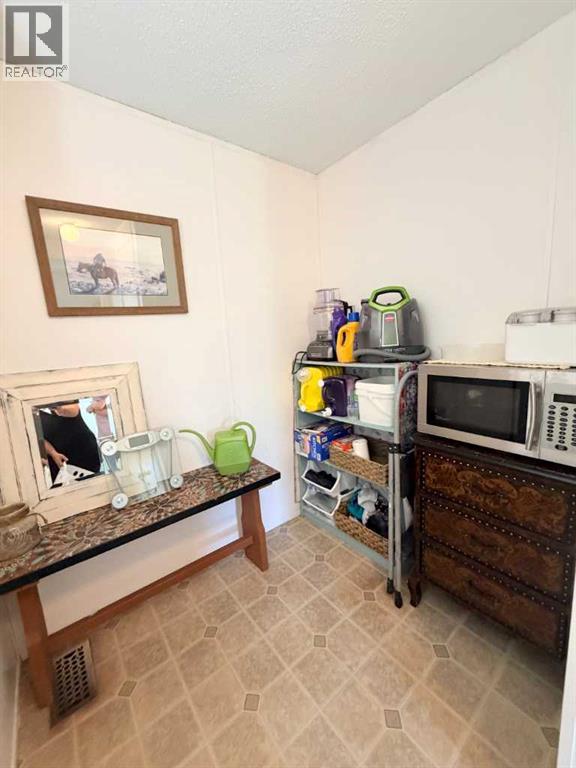
| Main Level | Laundry Room | 8.75 Ft x 10.00 Ft |

Start Your Mortgage Application
