
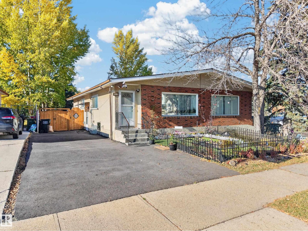
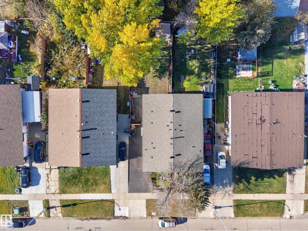
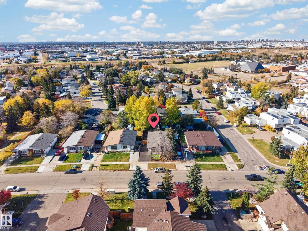
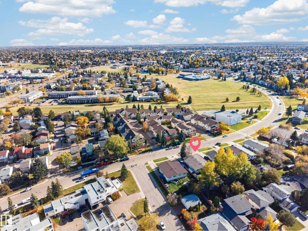
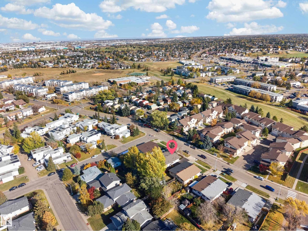
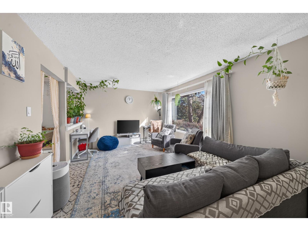
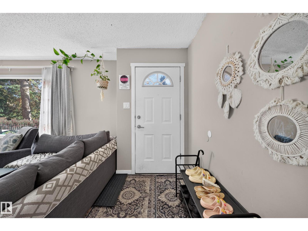
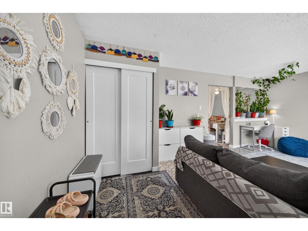
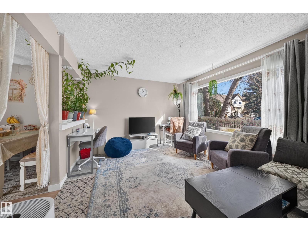
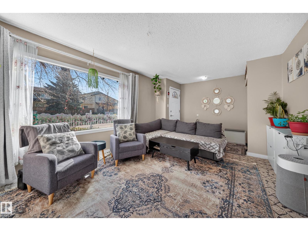
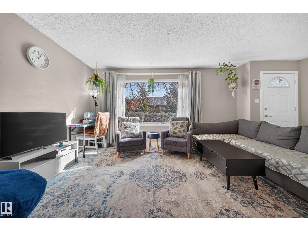
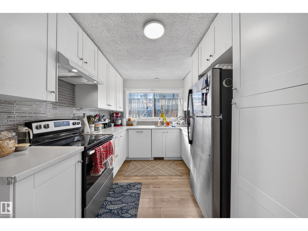
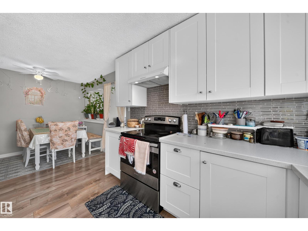
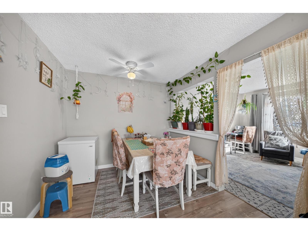
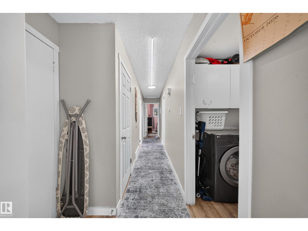
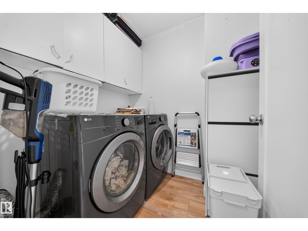
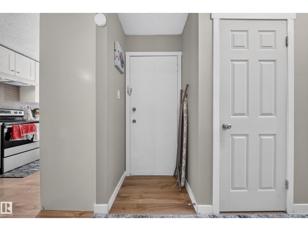
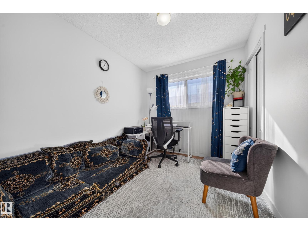
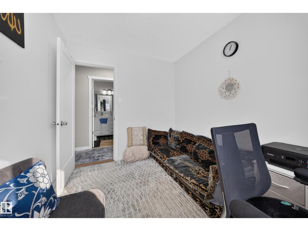
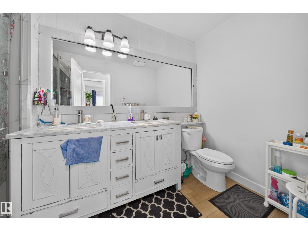
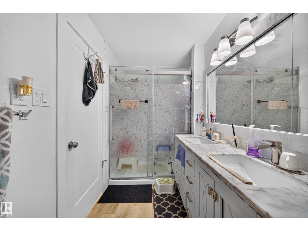
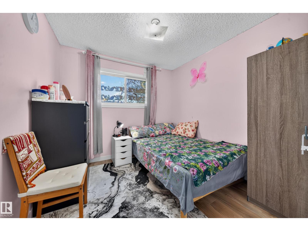
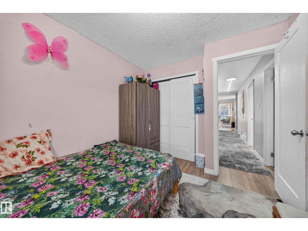
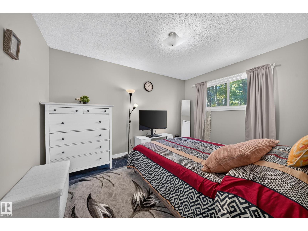
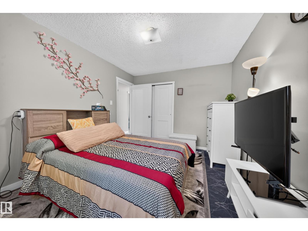
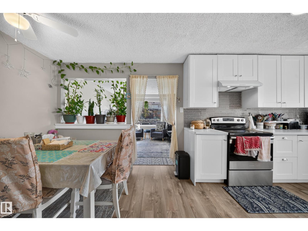
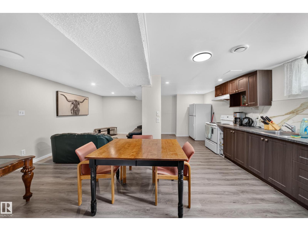
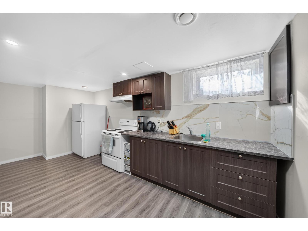
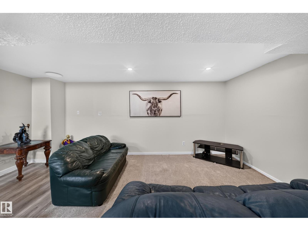
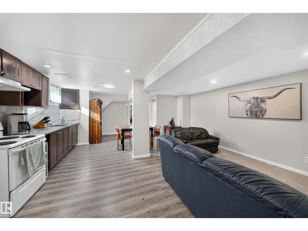
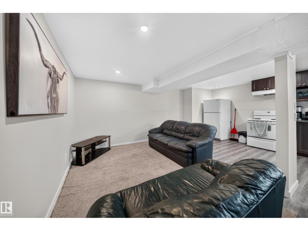
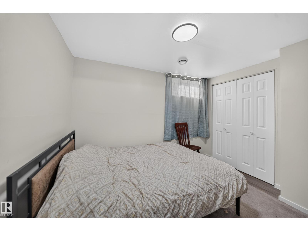
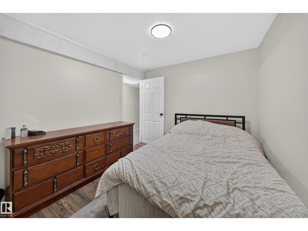
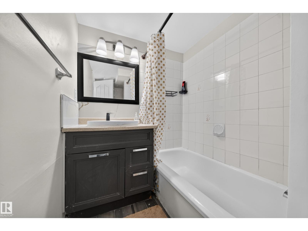
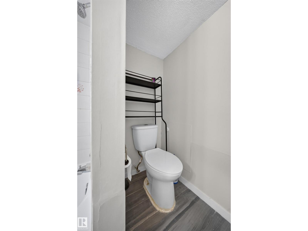
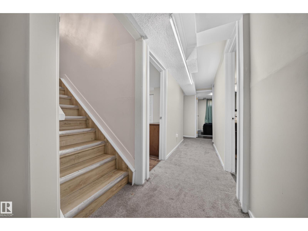
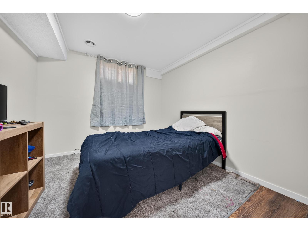
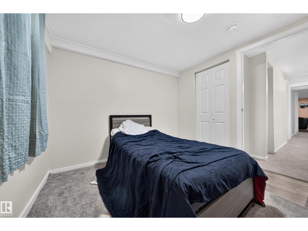
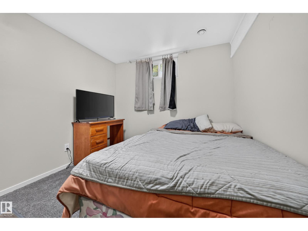
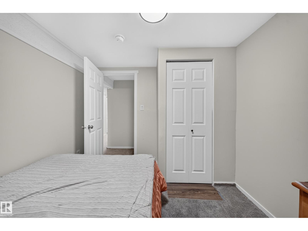
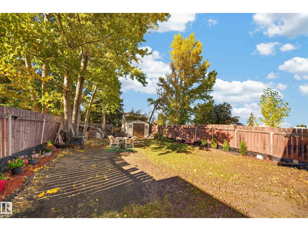
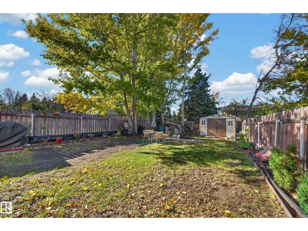
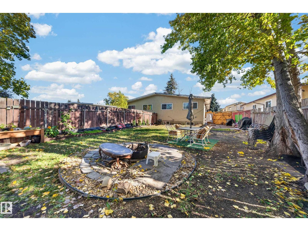
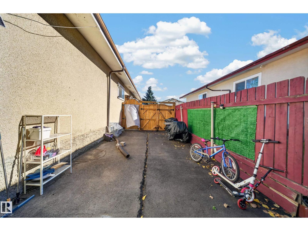
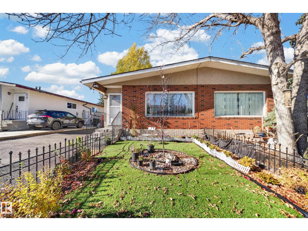
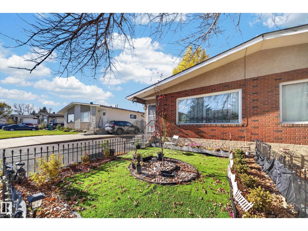
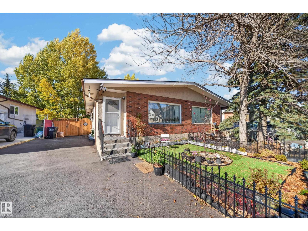
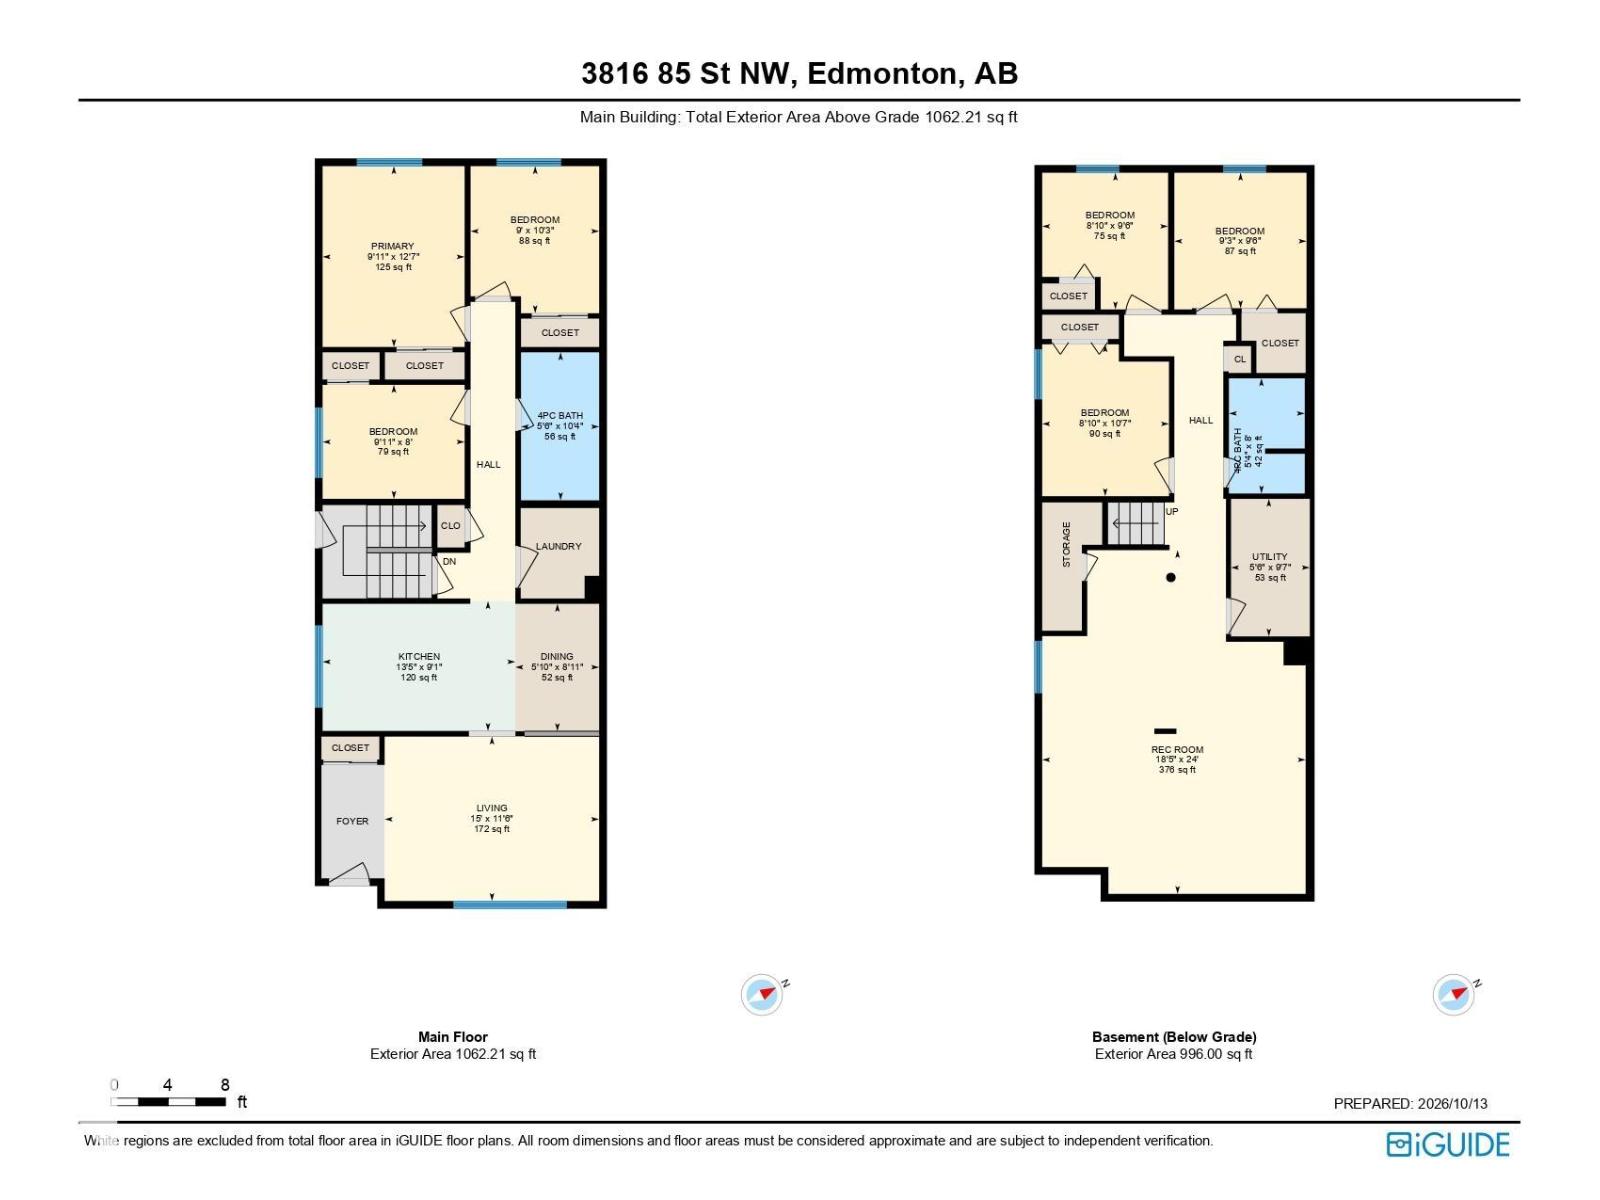
Bright and move-in-ready duplex in the desirable community of Richfield, Edmonton! Featuring 6 bedrooms and abundant natural light, this home offers a functional layout and numerous updates, including newer flooring, paint, lighting, windows, kitchens, vanities, hot water tank, high-efficiency furnace, and shingles. The basement features a separate entrance, a second kitchen, 3 spacious bedrooms, and a full bathroom. Conveniently located near schools, parks, shopping, and major roadways. An excellent opportunity for homeowners or investors seeking a versatile property! (id:53676)
| Bathroom Total | 2 | Bedrooms Total | 6 |
| Appliances | Dishwasher, Dryer, Two Refrigerators, Two Stoves, Two Washers | Architectural Style | Bungalow |
| Basement Development | Finished | Basement Type | Full (finished) |
| Constructed Date | 1972 | Construction Style Attachment | Semi-detached |
| Heating Type | Forced Air | Stories Total | 1 |
| Size Interior | 1062 Sqft | Type | Duplex |
| No Garage | |
| Parking Pad | |
| R V |
| Acreage | No | Land Amenities | Playground, Public Transit, Schools, Shopping |
| Size Irregular | 392.42 | Size Total | 392.42 M2 |
| Size Total Text | 392.42 M2 |
| Level | Type | Dimensions |
|---|---|---|
| Basement | Family Room | Measurements not available x 24 m |
| Basement | Bedroom 4 | 8'10 x 10'7 |
| Basement | Bedroom 5 | 8'10 x 9'6 |
| Basement | Bedroom 6 | 9'3 x 9'6 |
| Basement | Utility Room | 5'6 x 9'7 |
| Main Level | Living Room | 15 m x Measurements not available |
| Main Level | Dining Room | 5'10 x 8'11 |
| Main Level | Kitchen | 13'5 x 9'1 |
| Main Level | Primary Bedroom | 9'11 x 12'7 |
| Main Level | Bedroom 2 | 9 m x Measurements not available |
| Main Level | Bedroom 3 | Measurements not available x 8 m |

Start Your Mortgage Application
