
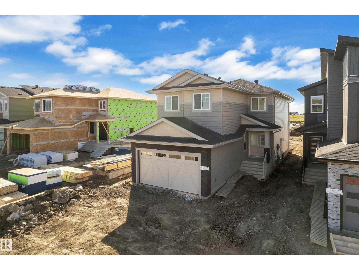
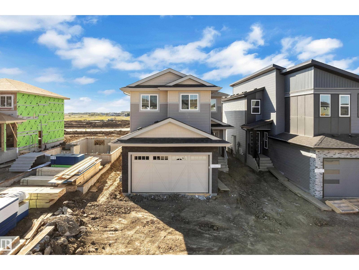
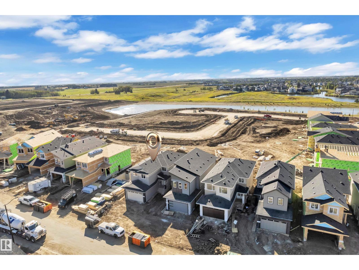
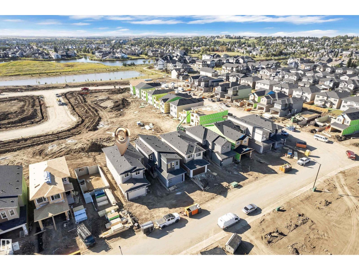
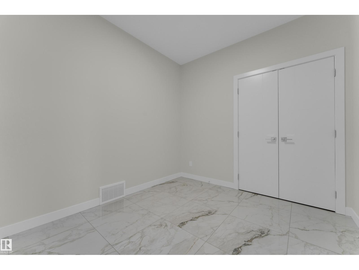
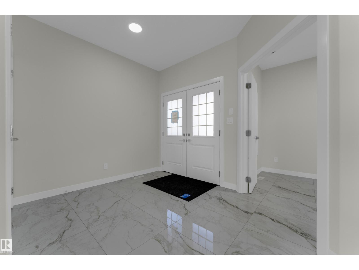
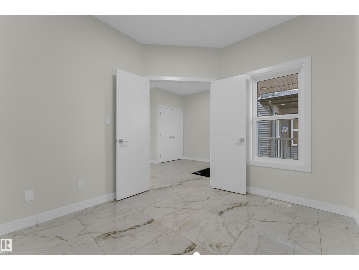
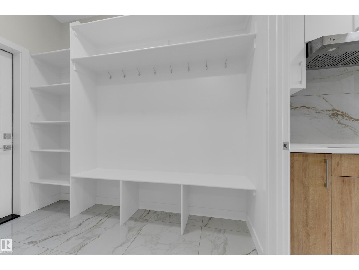
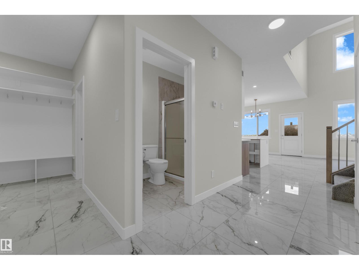
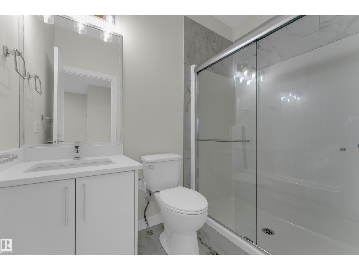
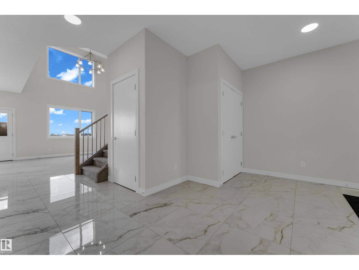
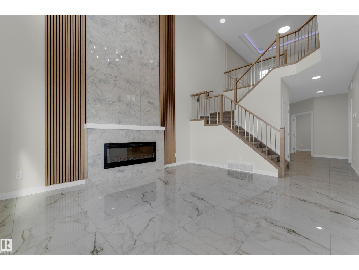
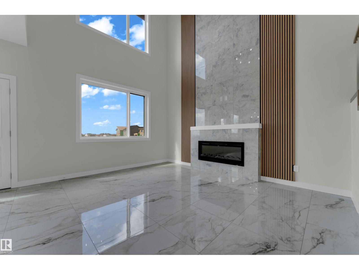
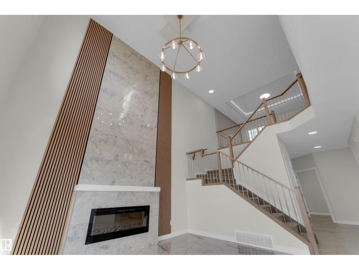
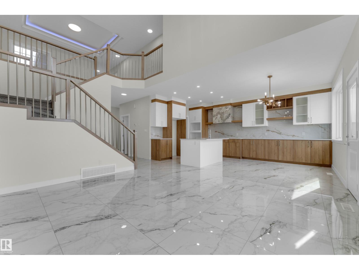
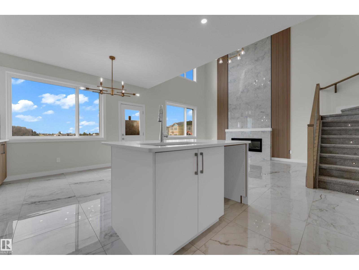
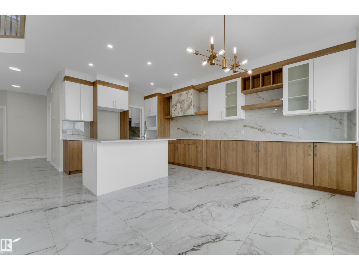
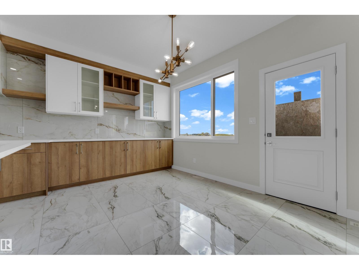
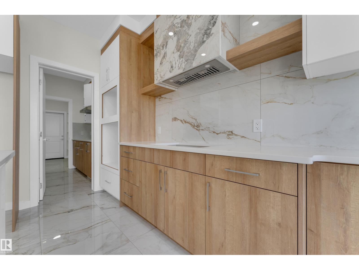
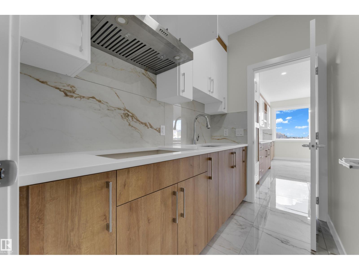
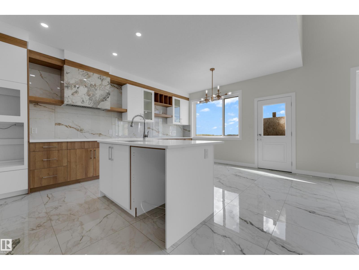
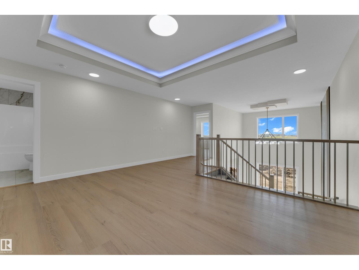
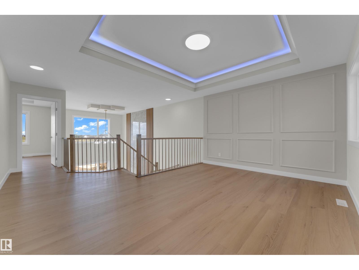
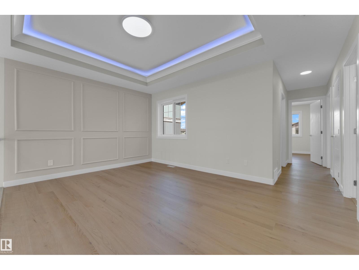
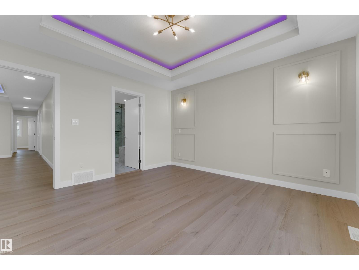
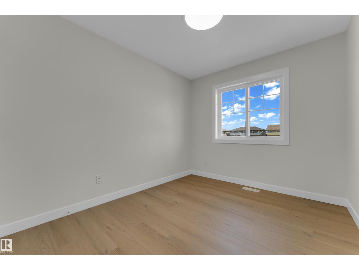
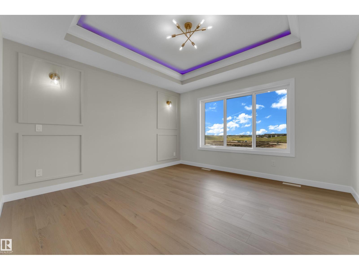
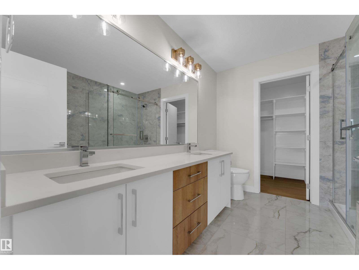
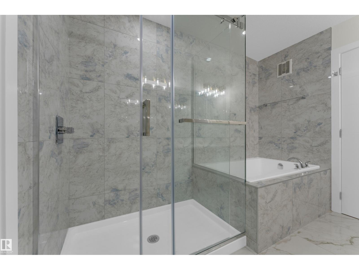
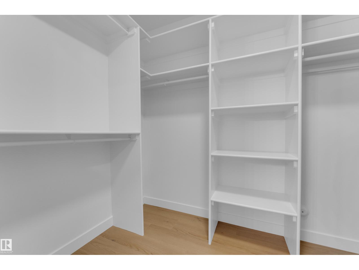
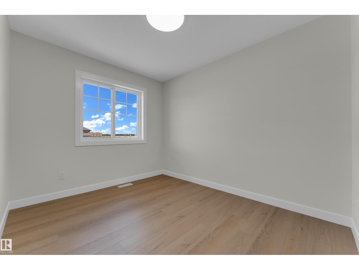
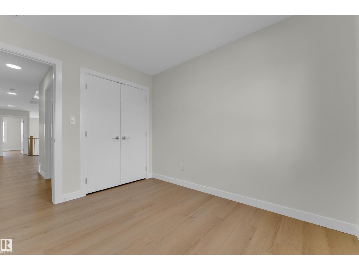
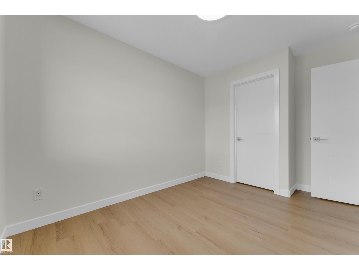
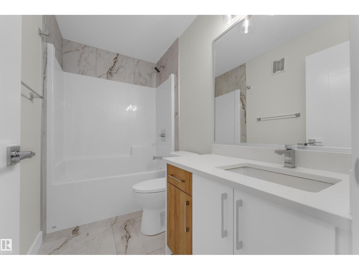
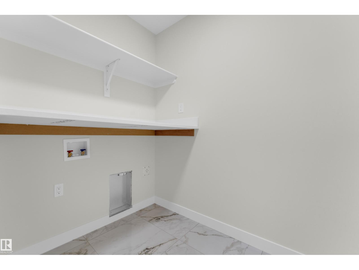
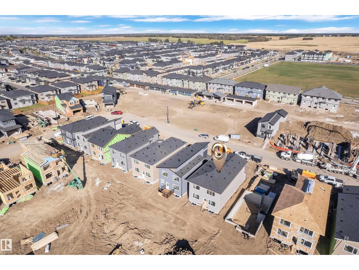
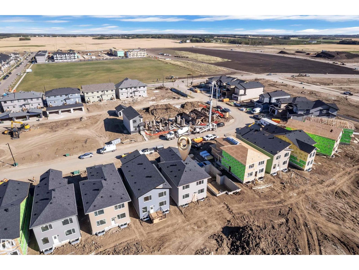
MAIN-FLOOR BEDROOM & FULL BATH*** SPICE KITCHEN*** OPEN TO BELOW***AMPLE NATURAL LIGHT Welcome to this thoughtfully designed home featuring a SPACIOUS OPEN-CONCEPT MAIN FLOOR with a bright dining area, inviting living room with beautiful feature wall and fireplace and , and a modern kitchen with PLENTY OF CABINET SPACE, BUILT IN RANGE HOOD and a SEPARATE SPICE KITCHEN. The main floor also offers a BEDROOM & FULL BATH, perfect for guests or family members. Upstairs, the PRIMARY BEDROOM with FEATURED WALL & DESIGNED CEILING ,walk-in closet and 5-PIECE ENSUITE, along with two additional bedrooms, a 3-PIECE BATH, convenient laundry room, and a spacious BONUS ROOM with ELEGANT WALL DETAILING AND A BEAUTIFULLY DESIGNED CEILING. STAIR STEP LIGHTS add a modern touch to the stairs. Conveniently located near schools, everyday amenities and major roadways, with easy access to Edmonton International Airport. (id:53676)
| Bathroom Total | 3 | Bedrooms Total | 4 |
| Amenities | Ceiling - 9ft | Basement Development | Unfinished |
| Basement Type | Full (unfinished) | Constructed Date | 2026 |
| Construction Style Attachment | Detached | Heating Type | Forced Air |
| Stories Total | 2 | Size Interior | 2054 Sqft |
| Type | House |
| Attached Garage |
| Acreage | No | Land Amenities | Airport, Playground, Schools, Shopping |
| Level | Type | Dimensions |
|---|---|---|
| Main Level | Living Room | Measurements not available |
| Main Level | Dining Room | Measurements not available |
| Main Level | Kitchen | Measurements not available |
| Main Level | Bedroom 4 | Measurements not available |
| Main Level | Second Kitchen | Measurements not available |
| Upper Level | Primary Bedroom | Measurements not available |
| Upper Level | Bedroom 2 | Measurements not available |
| Upper Level | Bedroom 3 | Measurements not available |
| Upper Level | Bonus Room | Measurements not available |

Start Your Mortgage Application
