
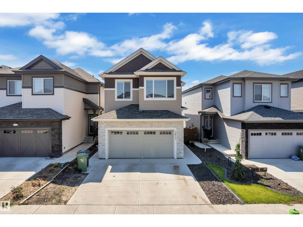
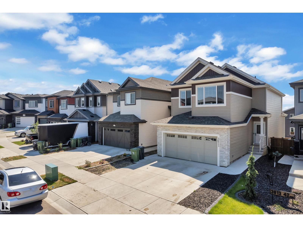
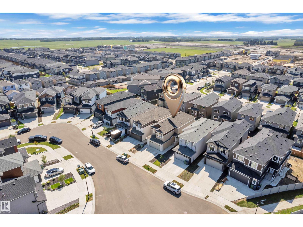
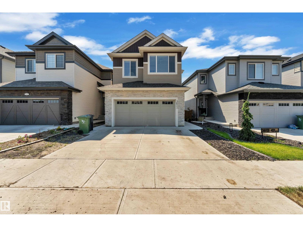
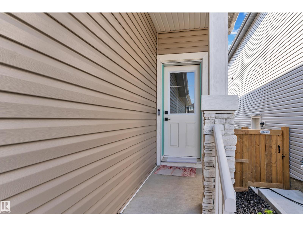
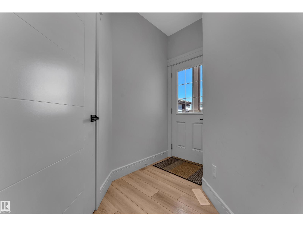
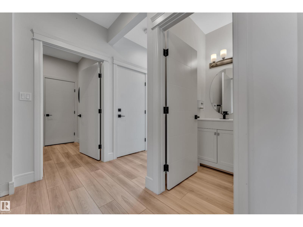
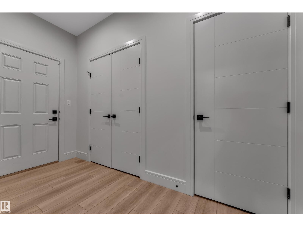
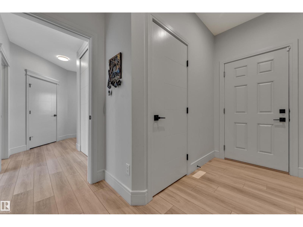
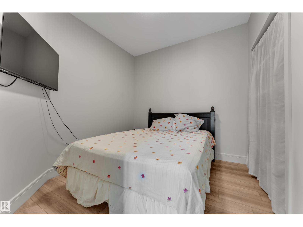
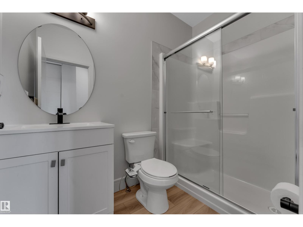
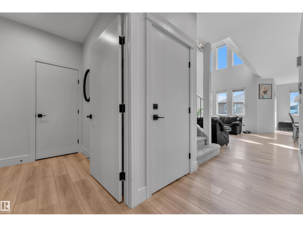
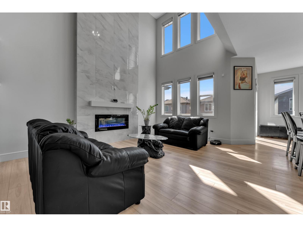
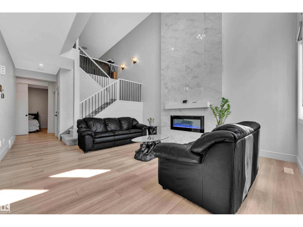
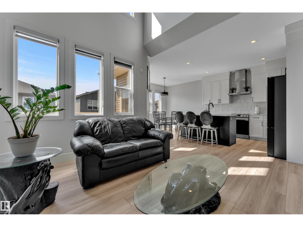
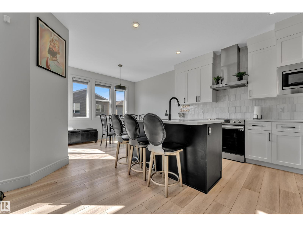
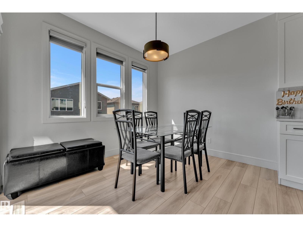
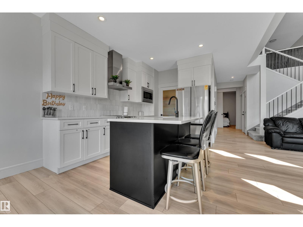
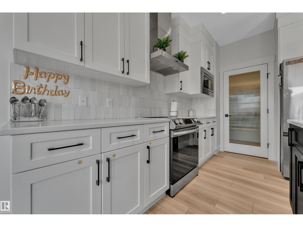
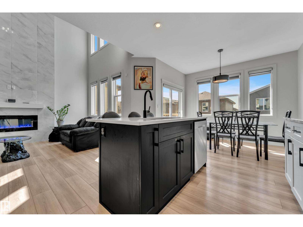
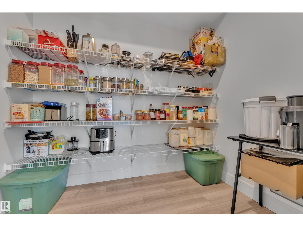
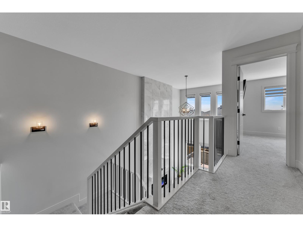
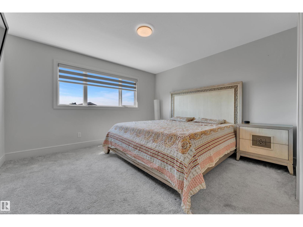
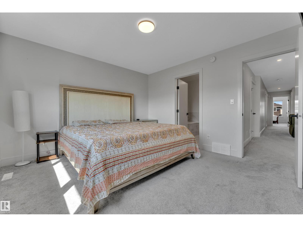
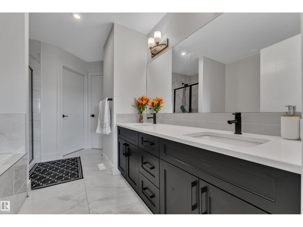
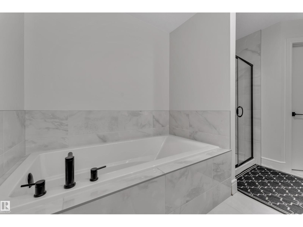
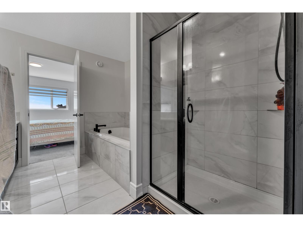
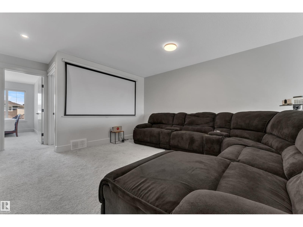
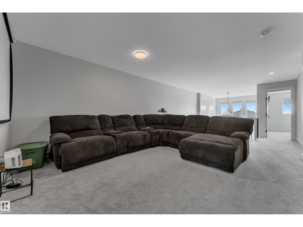
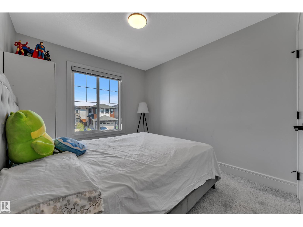
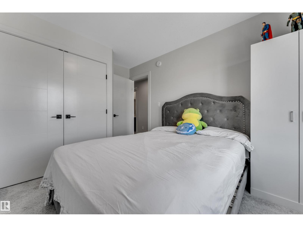
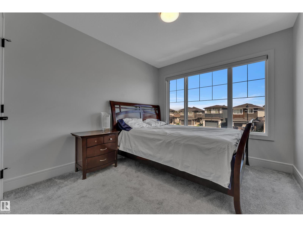
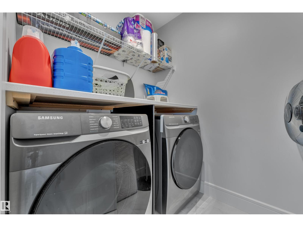
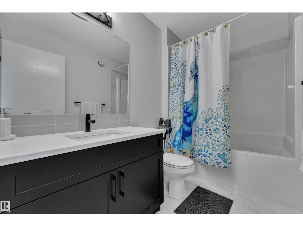
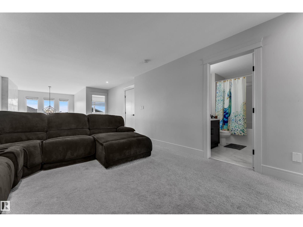
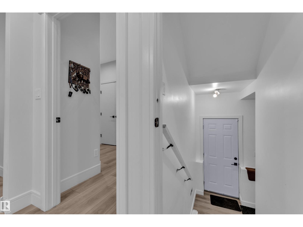
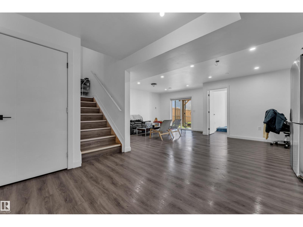
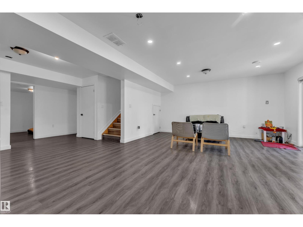
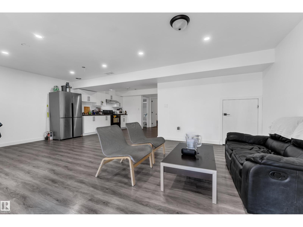
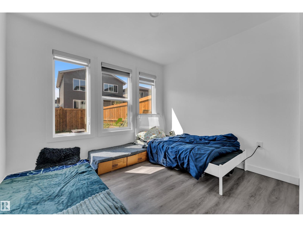
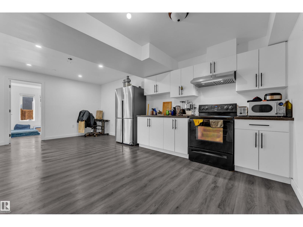
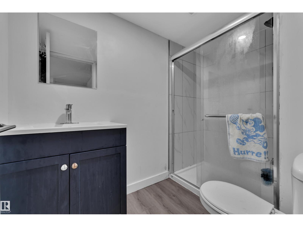
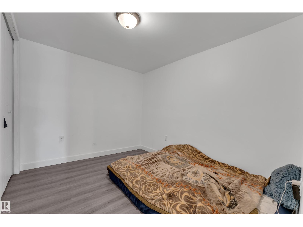
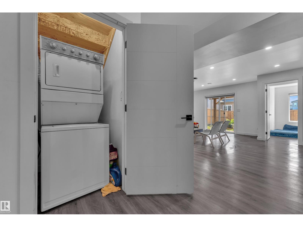
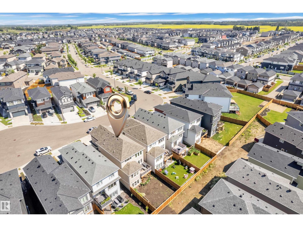
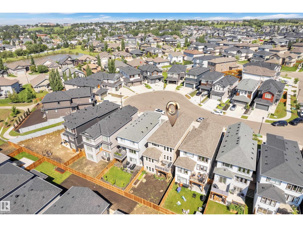
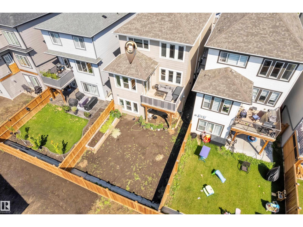
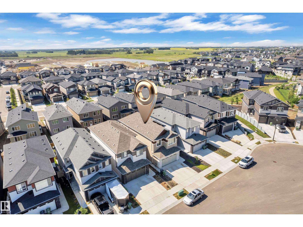
Welcome to this exceptional home in the sought-after community of Triomphe, Beaumont! Designed with elegance and functionality in mind, this spacious WALKOUT home features 6 bedrooms & 4 full bathrooms, making it perfect for growing or multi-generational families. Be impressed by the soaring OPEN-TO-BELOW living area that fills the home with natural light. The main floor offers a BEDROOM and a 3-piece bathroom, ideal for guests or a home office. Upstairs, you'll find 3 GENEROUSLY sized bedrooms, including a luxurious primary bedroom with a WALK-IN closet and a 5-piece ENSUITE, along with a versatile loft and convenient upper-floor laundry. The fully finished basement, with a separate side entrance, features a GENEROUS rec room, 2 ADDITIONAL bedrooms, and a 3-piece bathroom, offering endless possibilities for extended family or entertaining. Complete with a DOUBLE FRONT ATTACHED garage and located close to parks, schools, shopping, and major amenities, this beautifully designed home is a must-see. (id:53676)
| Bathroom Total | 4 | Bedrooms Total | 6 |
| Amenities | Ceiling - 9ft | Appliances | Dryer, Two Refrigerators, Two Stoves, Two Washers |
| Basement Development | Finished | Basement Type | Full (finished) |
| Constructed Date | 2023 | Construction Style Attachment | Detached |
| Heating Type | Forced Air | Stories Total | 2 |
| Size Interior | 2085 Sqft | Type | House |
| Attached Garage |
| Acreage | No | Land Amenities | Airport, Golf Course, Playground, Schools, Shopping |
| Size Irregular | 325.16 | Size Total | 325.16 M2 |
| Size Total Text | 325.16 M2 |
| Level | Type | Dimensions |
|---|---|---|
| Basement | Bedroom 5 | Measurements not available |
| Basement | Bedroom 6 | Measurements not available |
| Main Level | Bedroom 4 | Measurements not available |
| Upper Level | Primary Bedroom | Measurements not available |
| Upper Level | Bedroom 2 | Measurements not available |
| Upper Level | Bedroom 3 | Measurements not available |

Start Your Mortgage Application
