
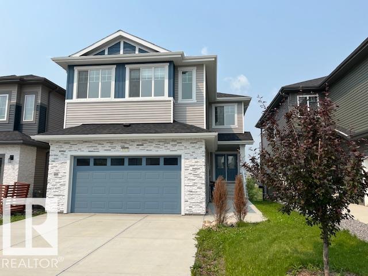
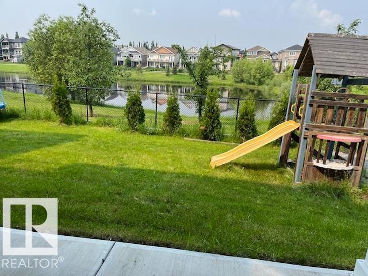
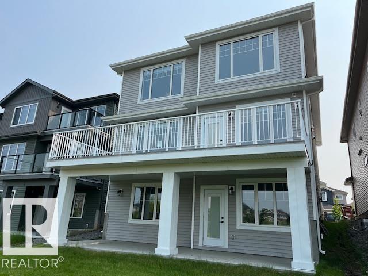
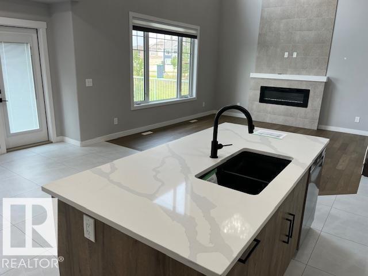
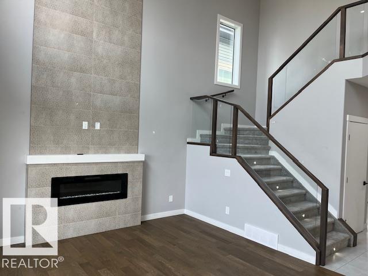
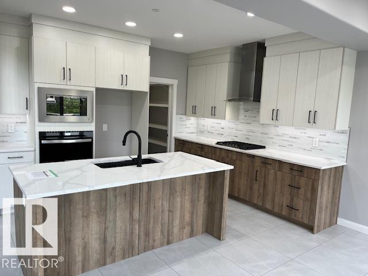
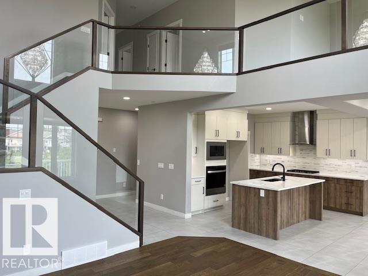
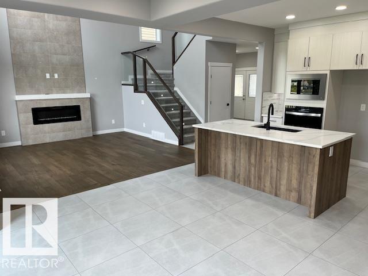
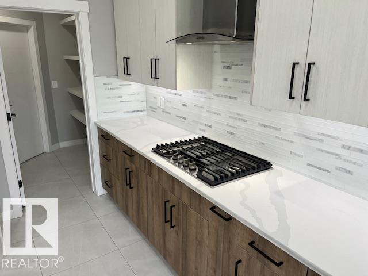
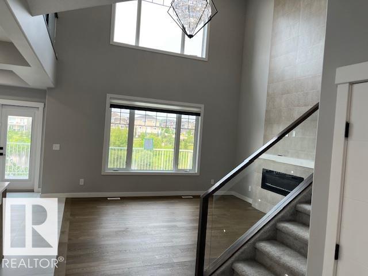
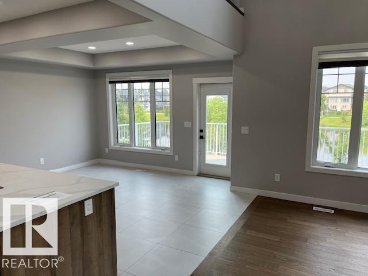
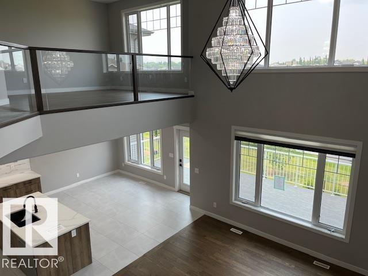
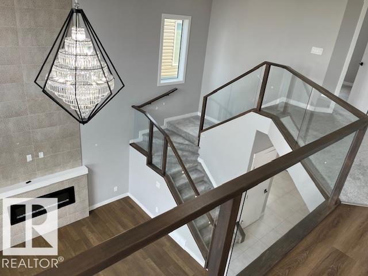
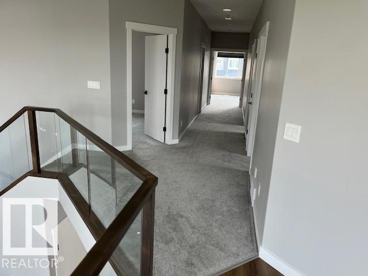
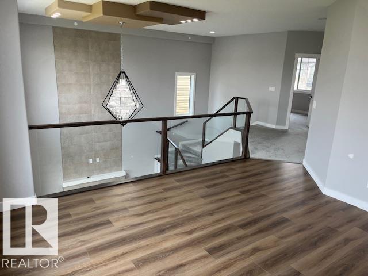
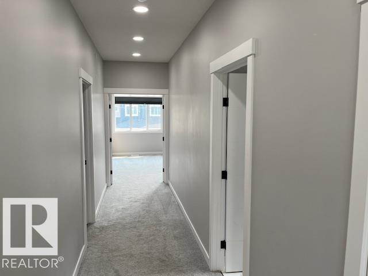
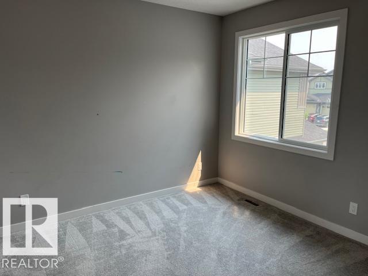
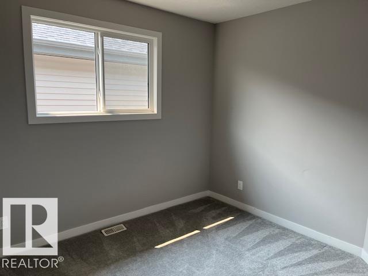
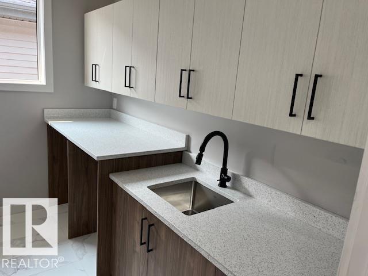
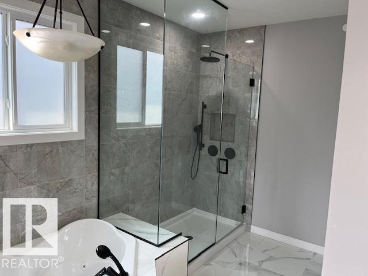
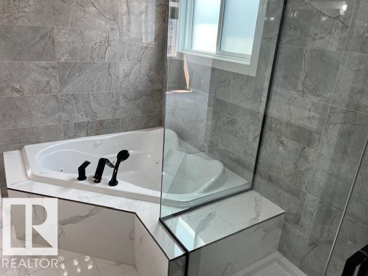
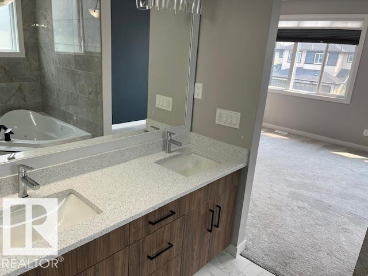
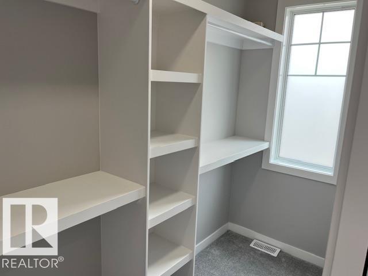
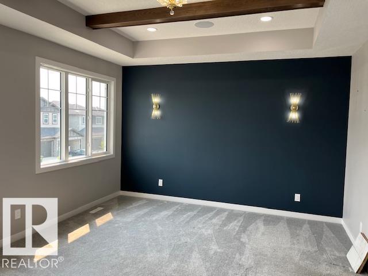
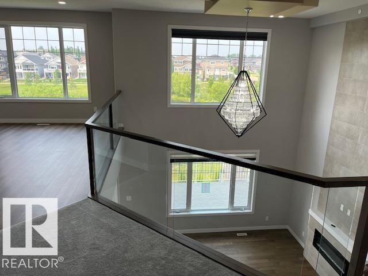
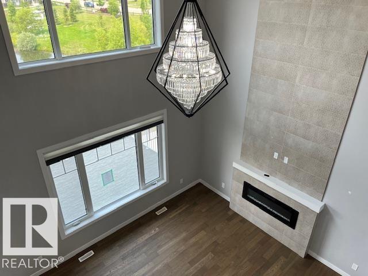
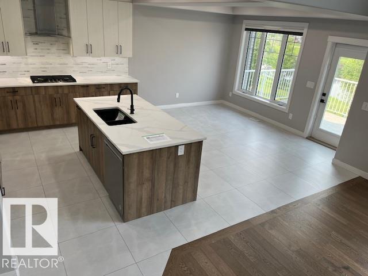
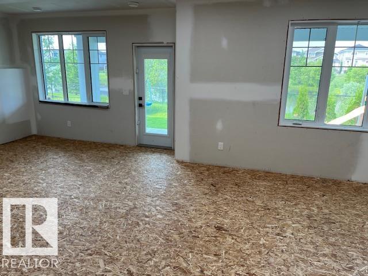
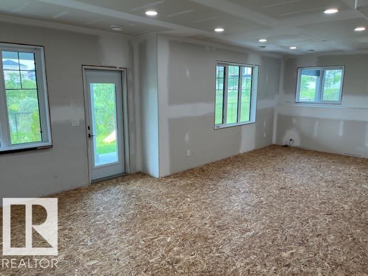
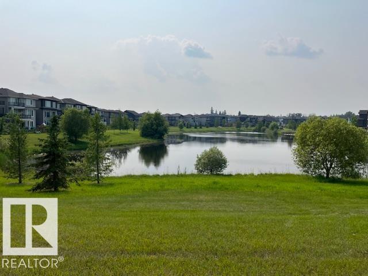
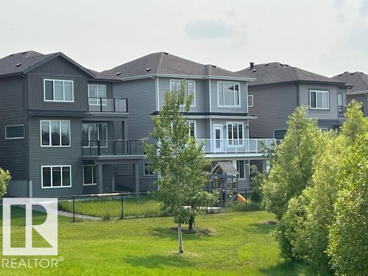
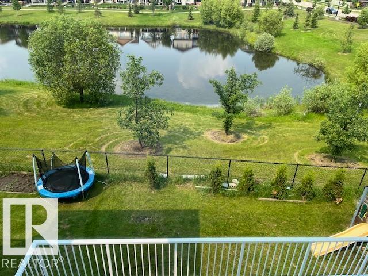
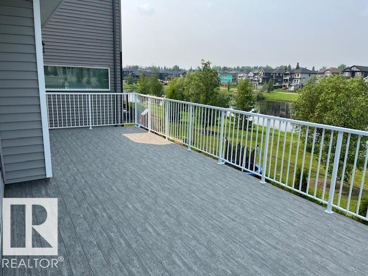
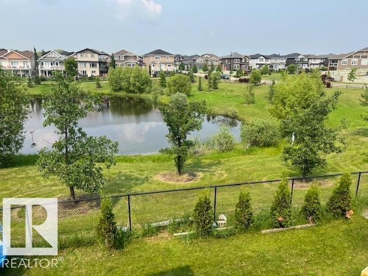
LOCATION, LOCATION! Stunning walkout two-storey backing directly onto a beautiful pond and park setting with exceptional views. This bright and modern home offers sleek finishes throughout, featuring 3 bedrooms plus a main floor den. The spacious great room showcases a fireplace and open staircase design, while oversized windows flood the home with natural light. The contemporary white island kitchen is designed to impress with premium cabinetry, a walk-in pantry, gas range, built-in oven, upgraded countertops, and stylish backsplash. Upstairs, the bonus room captures incredible pond and park views, and the convenient full-size laundry room adds everyday functionality. The spacious primary retreat features a walk-in closet and a luxurious 4-piece ensuite complete with a Jacuzzi soaker tub, double sinks, and a glass-enclosed walk-in shower. Step outside to the large maintenance-free sun deck, conveniently accessible from the kitchen—perfect for relaxing or entertaining. (id:53676)
| Bathroom Total | 3 | Bedrooms Total | 4 |
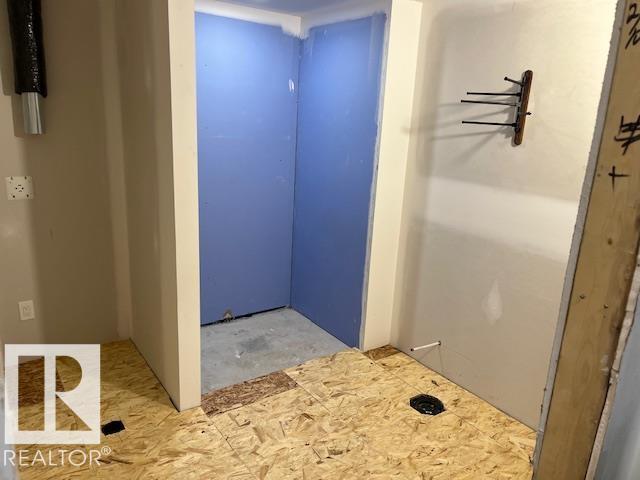
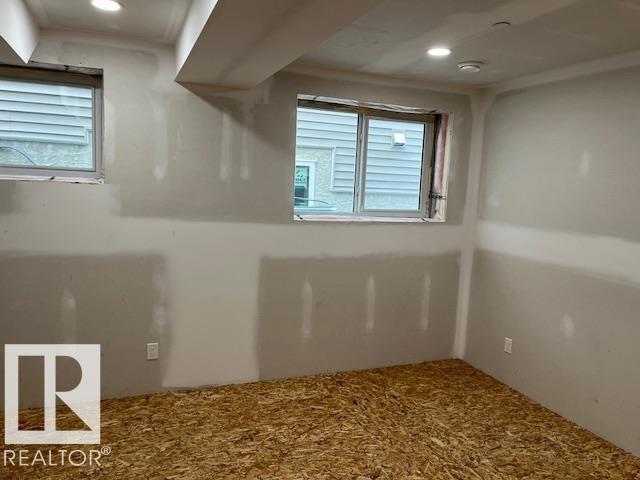
| Basement Development | Unfinished | Basement Type | Full (unfinished) |
| Constructed Date | 2024 | Construction Style Attachment | Detached |
| Fireplace Fuel | Electric | Fireplace Present | Yes |
| Fireplace Type | Unknown | Half Bath Total | 1 |
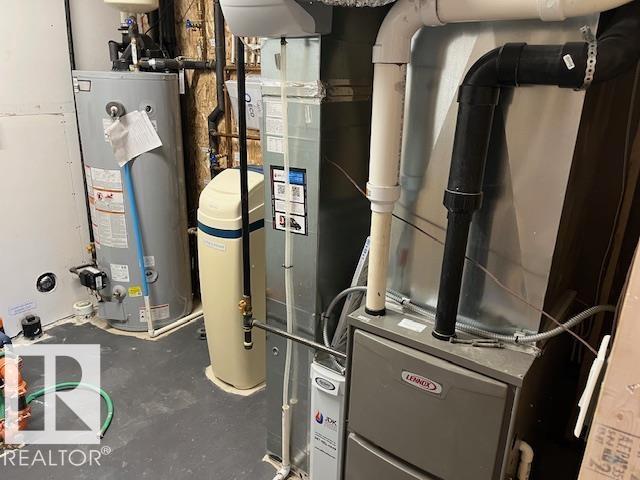
| Heating Type | Forced Air | Stories Total | 2 |
| Size Interior | 2443 Sqft | Type | House |
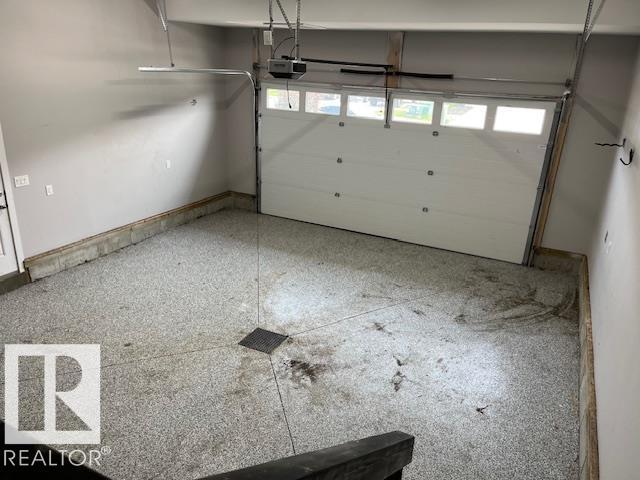
| Attached Garage |
| Acreage | No | Fence Type | Fence |
| Land Amenities | Airport, Playground, Schools, Shopping | Size Irregular | 440.83 |
| Size Total | 440.83 M2 | Size Total Text | 440.83 M2 |
| Level | Type | Dimensions |
|---|---|---|
| Basement | Bedroom 4 | Measurements not available |
| Main Level | Living Room | Measurements not available |
| Main Level | Dining Room | Measurements not available |
| Main Level | Kitchen | Measurements not available |
| Upper Level | Primary Bedroom | Measurements not available |
| Upper Level | Bedroom 2 | Measurements not available |
| Upper Level | Bedroom 3 | Measurements not available |
| Upper Level | Bonus Room | Measurements not available |
| Upper Level | Laundry Room | Measurements not available |

Start Your Mortgage Application
