
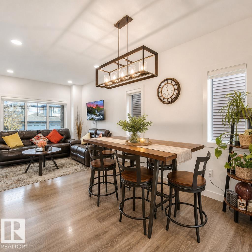
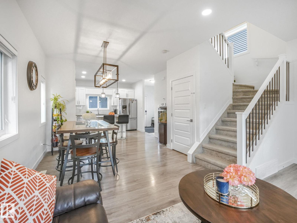
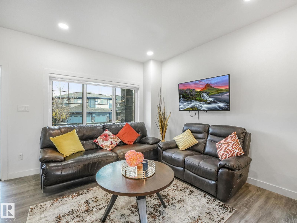
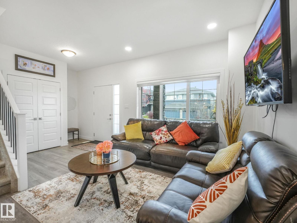
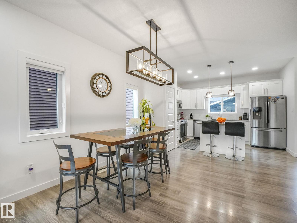
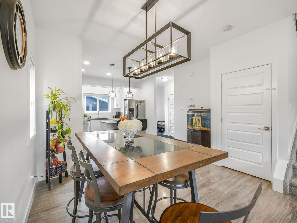
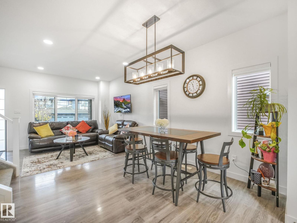
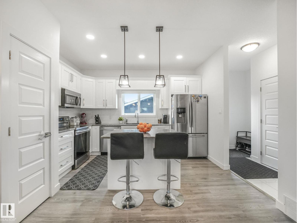
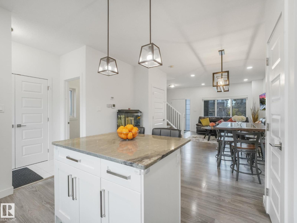
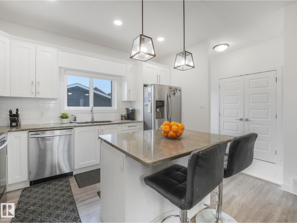
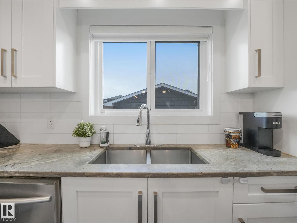
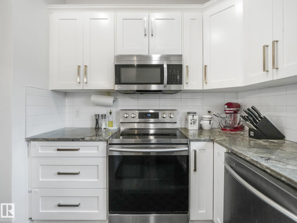
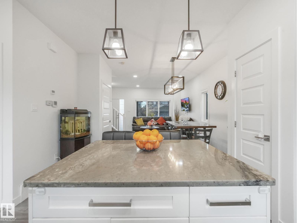
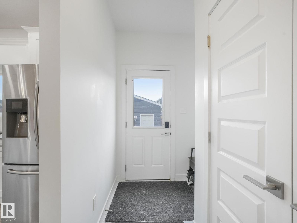
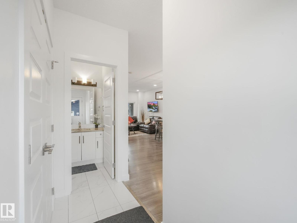
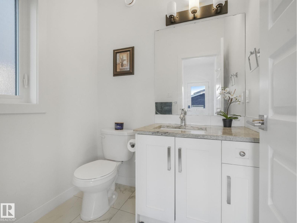
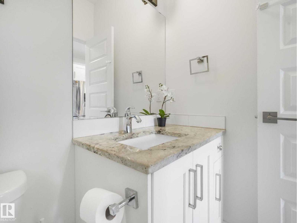
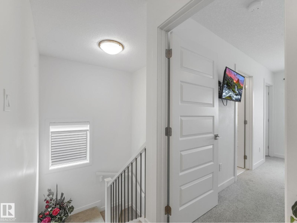
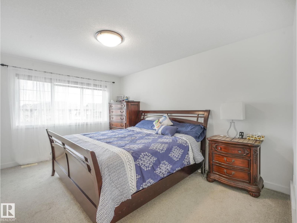
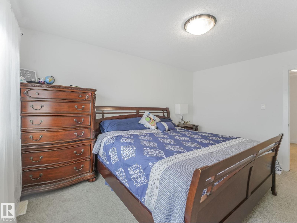
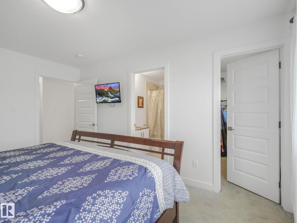
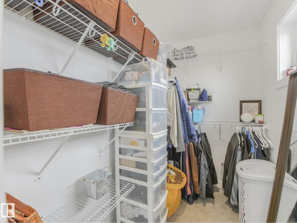
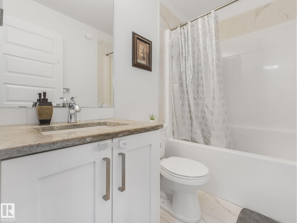
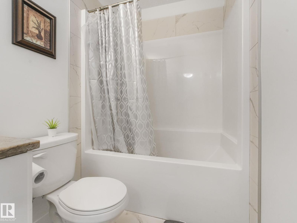
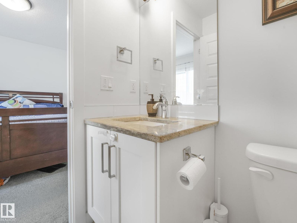
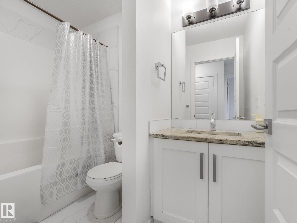
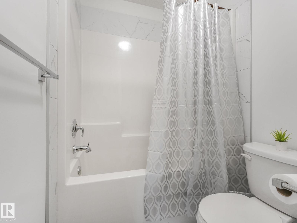
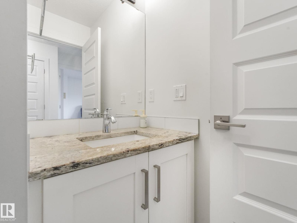
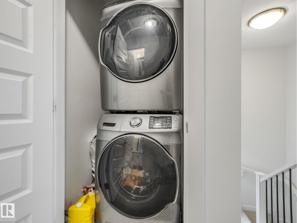
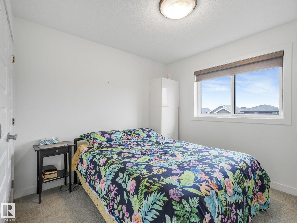
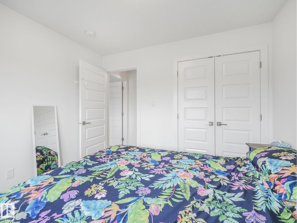
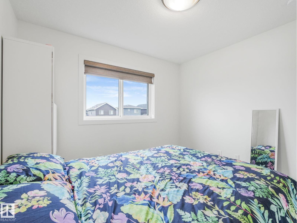
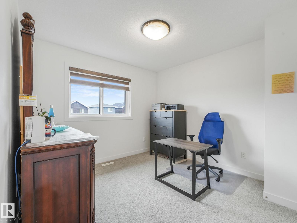
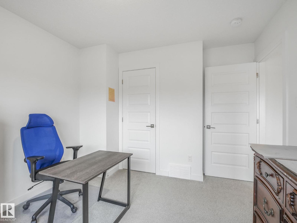
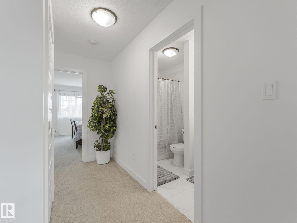
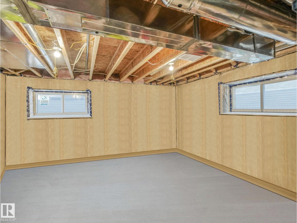
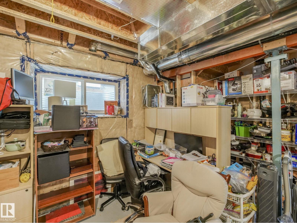
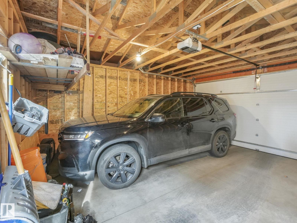
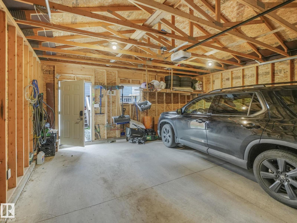
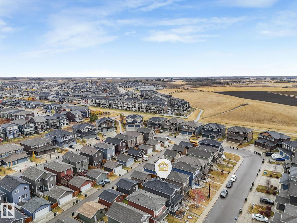
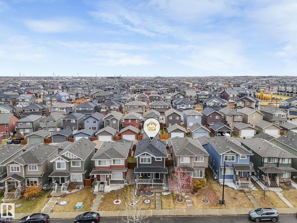
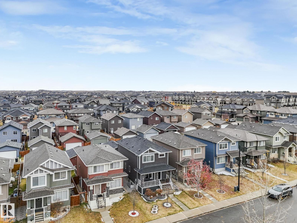
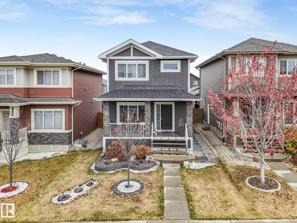
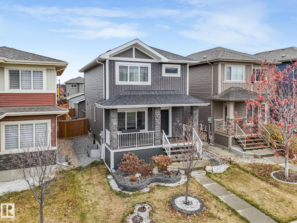
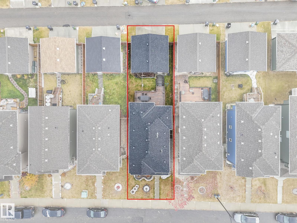
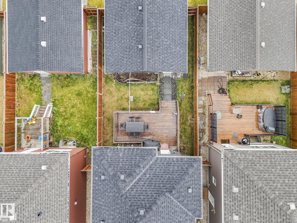
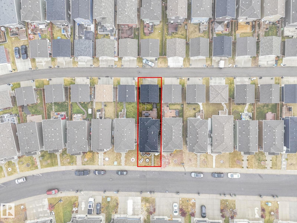
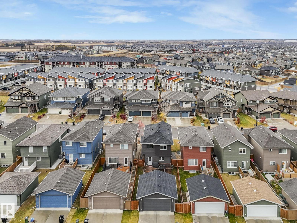
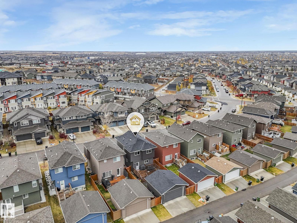
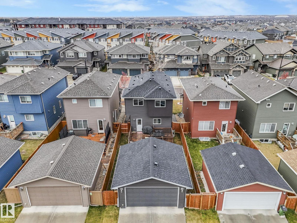
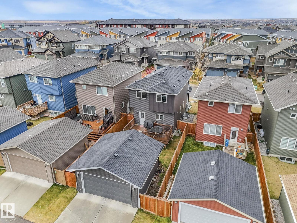
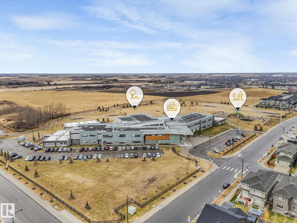
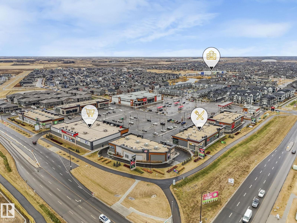
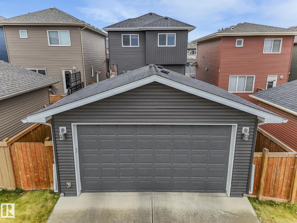
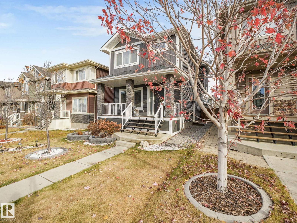
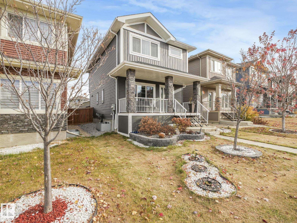
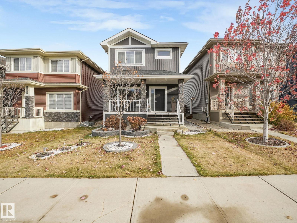
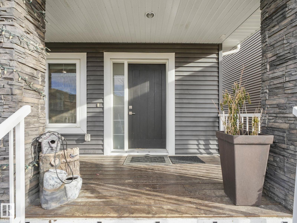
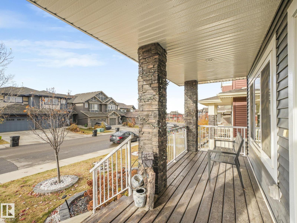
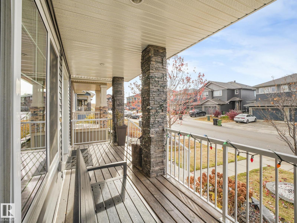
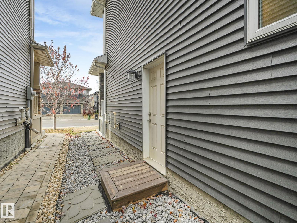
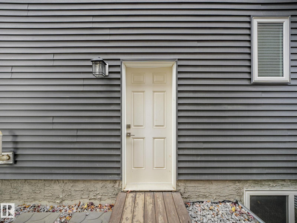
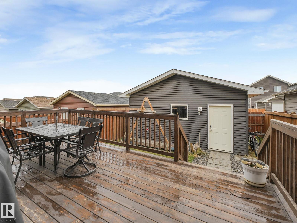
Welcome to this beautiful 2-storey home in the sought-after community of Walker! Featuring 3 bedrooms, 2.5 baths, bright open-concept living, a side entrance, and 3 large basement windows, this home offers incredible potential for future basement development. Situated on a regular lot — not a zero lot line property. You'll enjoy added privacy and separation from your neighbors. Enjoy summer evenings on the spacious deck and the convenience of a double detached garage. Perfectly located near schools, parks, trails, shopping, and major commuter routes, you'll love the easy access to South Edmonton Common, the Anthony Henday, and the Edmonton International Airport. Best of all, with a City assessment of $467,000, this home presents outstanding value and an incredible opportunity in today's market. (id:53676)
12:00 pm
Ends at:3:00 pm
| Bathroom Total | 3 | Bedrooms Total | 3 |
| Appliances | Dishwasher, Dryer, Garage Door Opener Remote(s), Garage Door Opener, Microwave Range Hood Combo, Stove, Washer | Basement Development | Unfinished |
| Basement Type | Full (unfinished) | Constructed Date | 2018 |
| Construction Style Attachment | Detached | Fire Protection | Smoke Detectors |
| Half Bath Total | 1 | Heating Type | Forced Air |
| Stories Total | 2 | Size Interior | 1405 Sqft |
| Type | House |
| Detached Garage |
| Acreage | No | Fence Type | Fence |
| Land Amenities | Public Transit, Shopping | Size Irregular | 307.01 |
| Size Total | 307.01 M2 | Size Total Text | 307.01 M2 |
| Level | Type | Dimensions |
|---|---|---|
| Main Level | Living Room | Measurements not available |
| Main Level | Dining Room | Measurements not available |
| Main Level | Kitchen | Measurements not available |
| Upper Level | Primary Bedroom | Measurements not available |
| Upper Level | Bedroom 2 | Measurements not available |
| Upper Level | Bedroom 3 | Measurements not available |

Start Your Mortgage Application
