
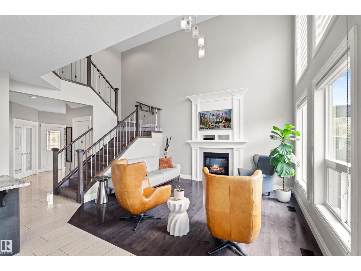
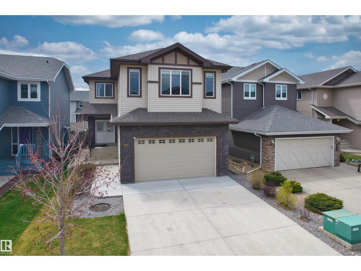
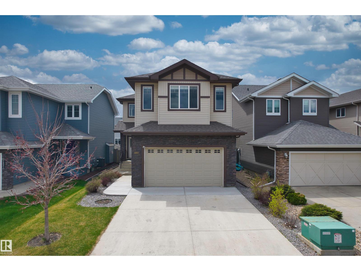
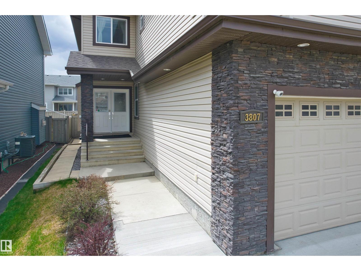
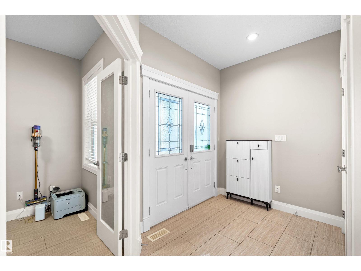
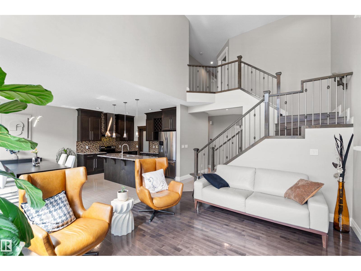
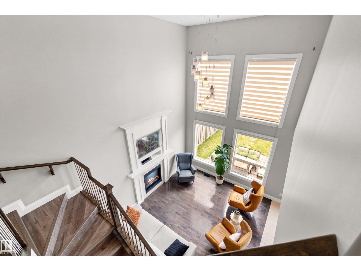
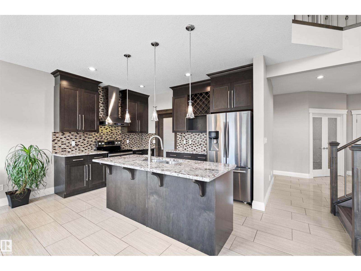
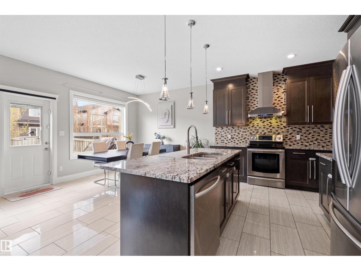
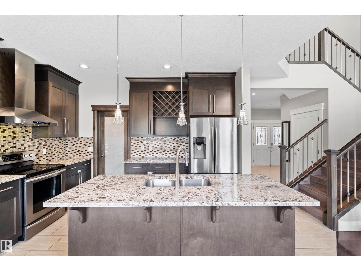
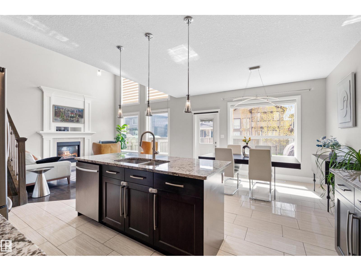
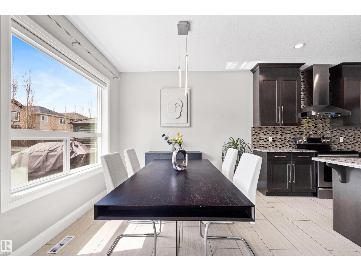
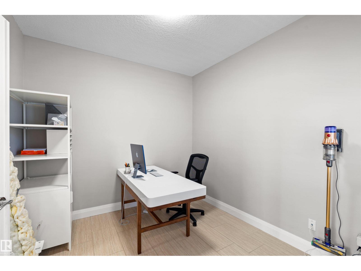
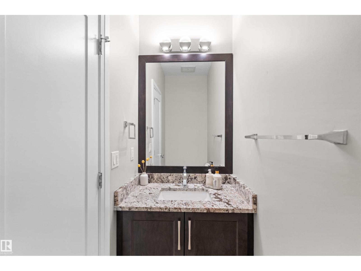
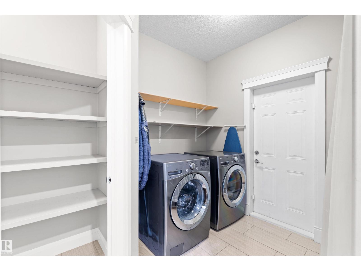
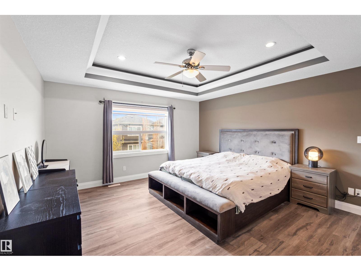
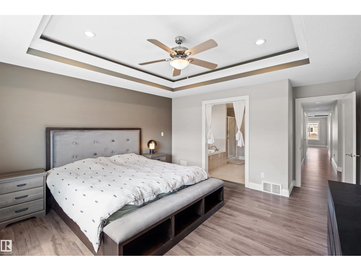
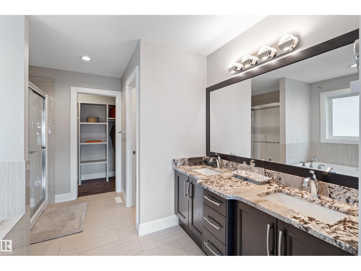
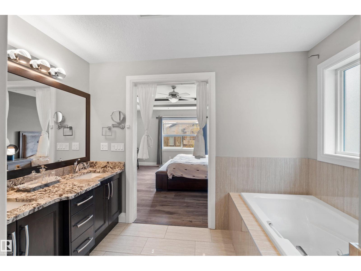
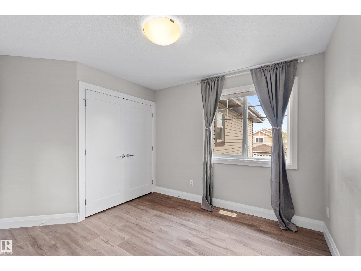
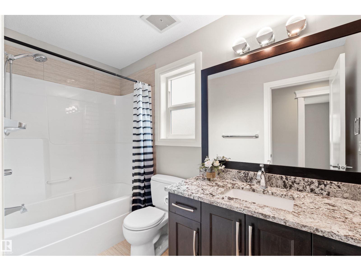
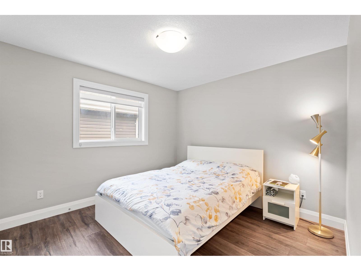
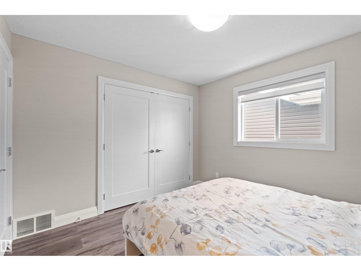
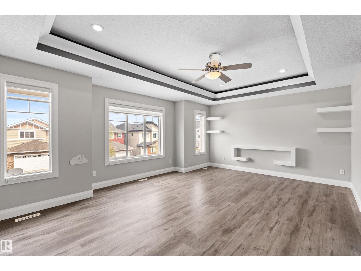
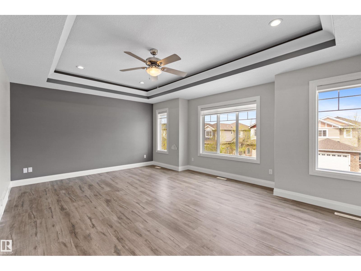
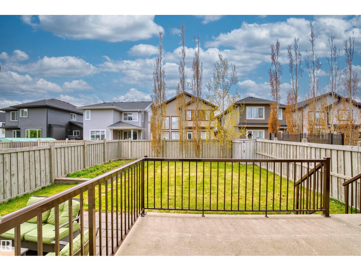
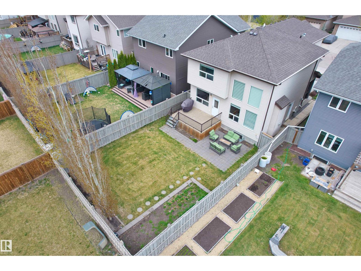
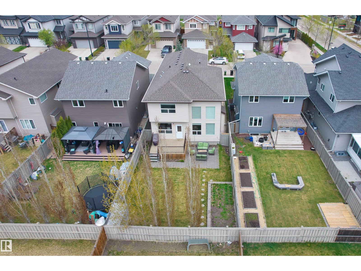
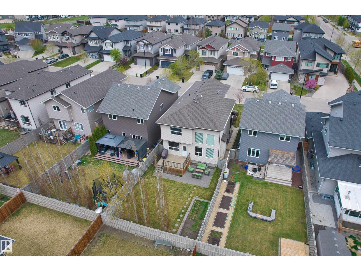
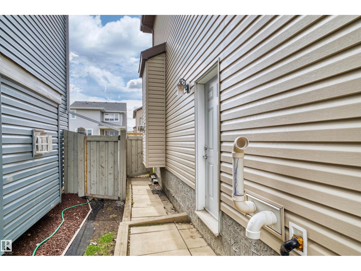
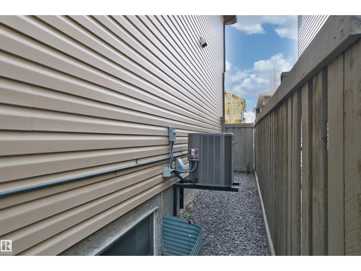
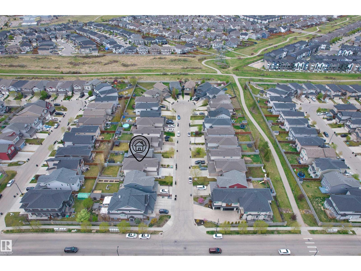
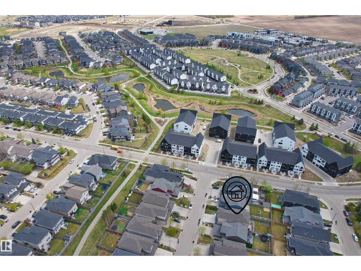
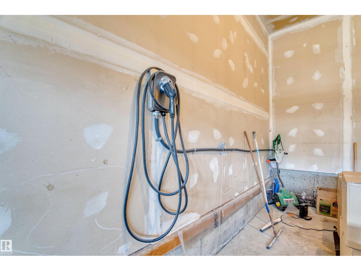
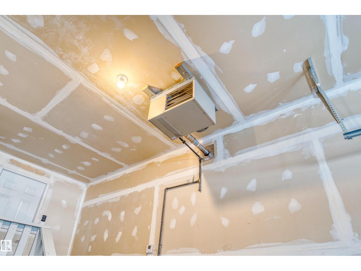
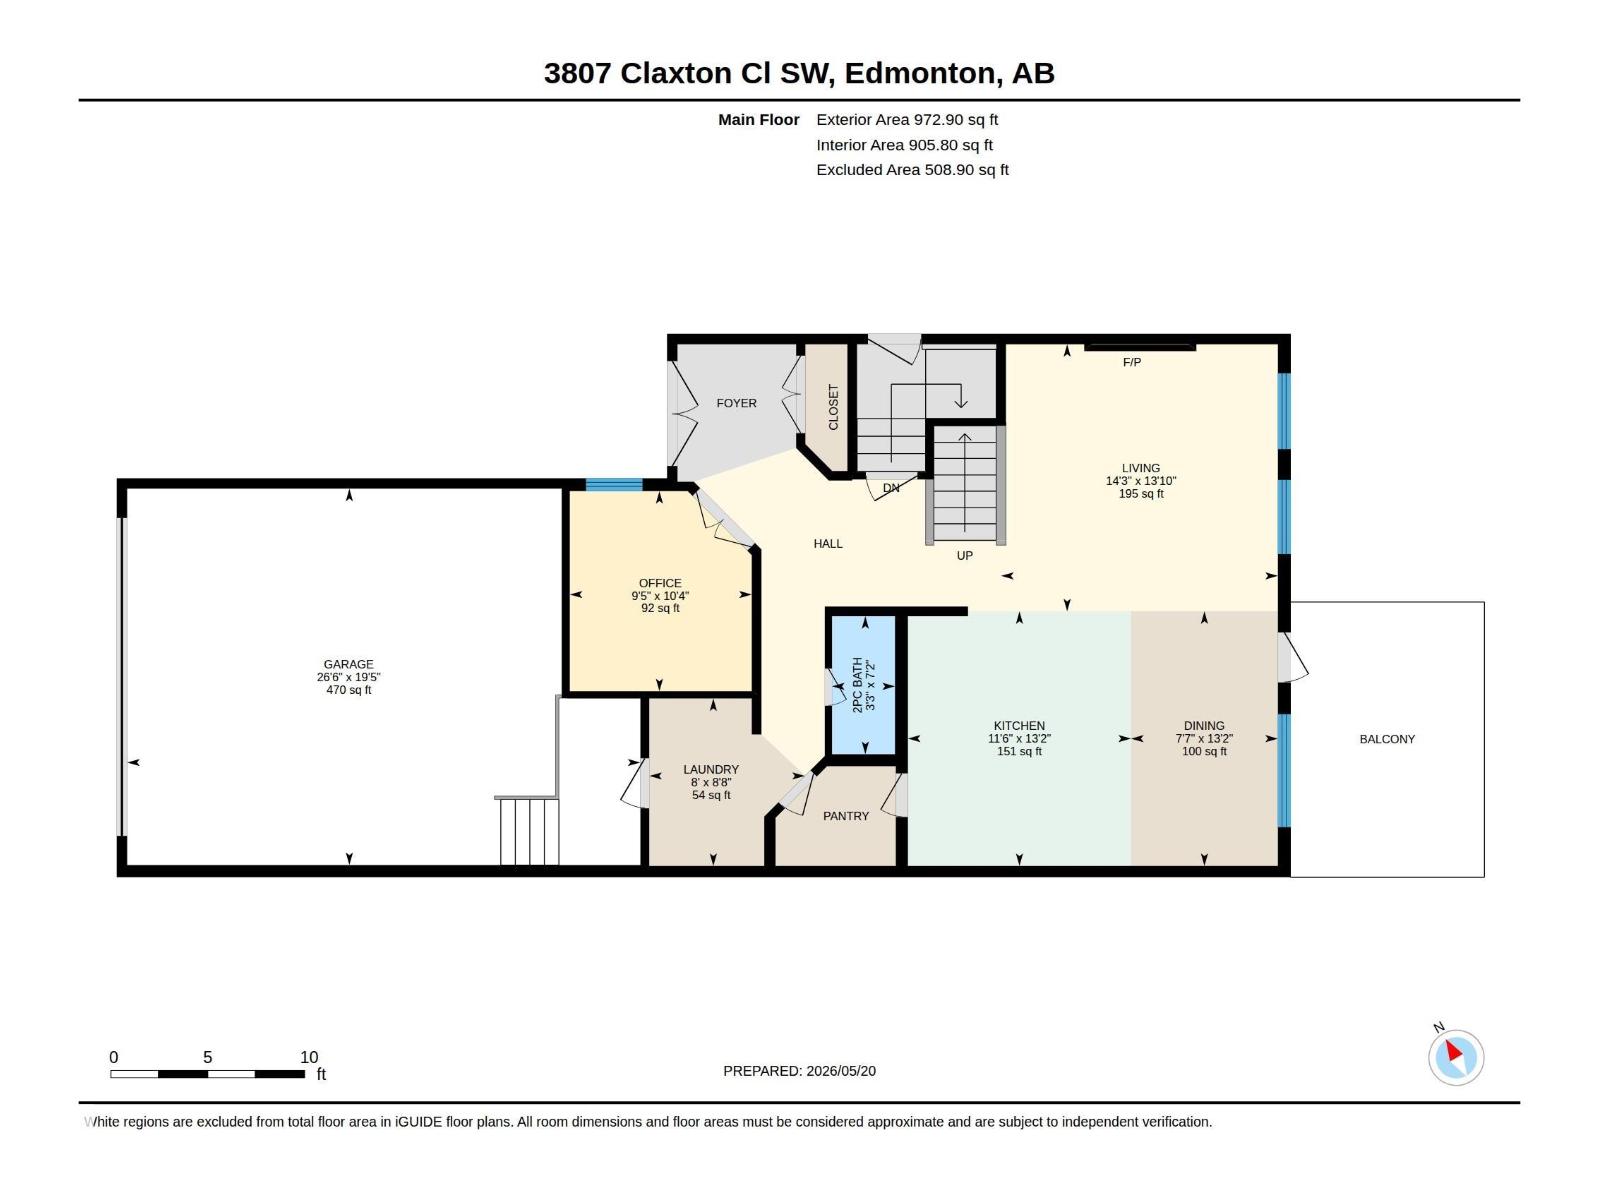
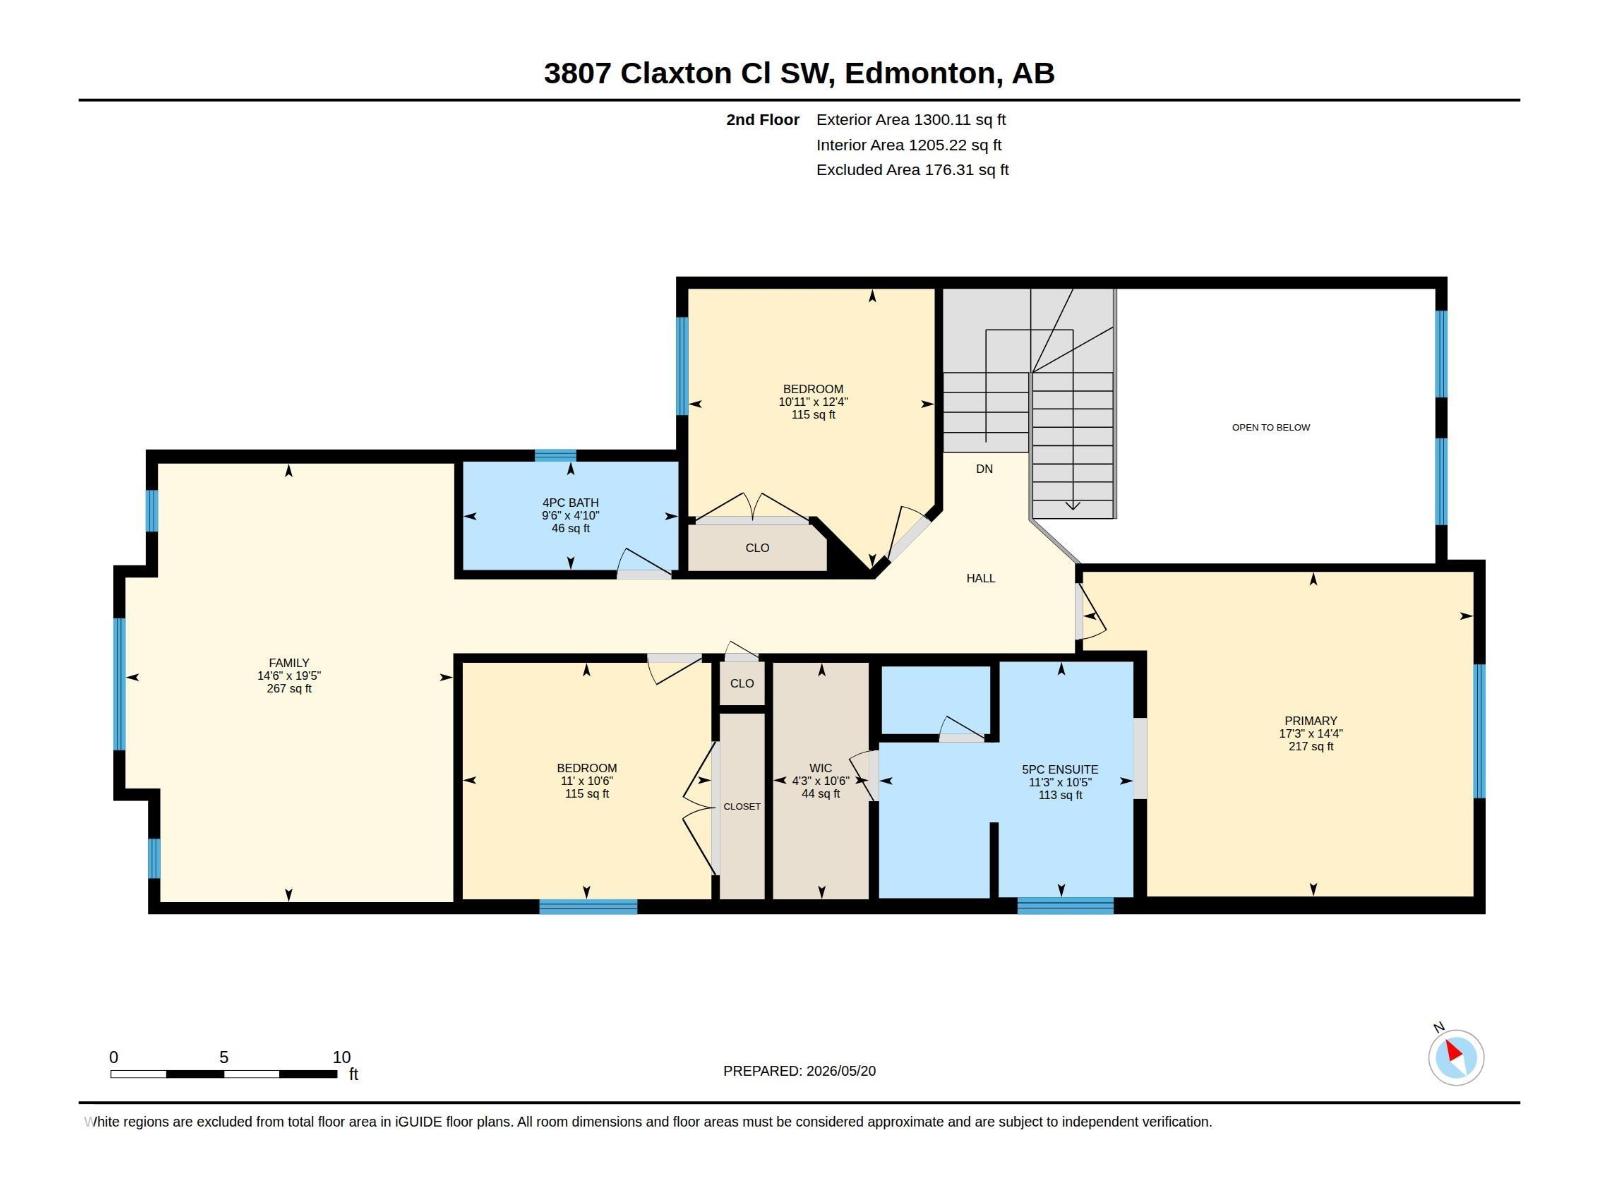
Gorgeous two-storey home located in a quiet cul-de-sac in the desirable community of Chappelle. This well-maintained home features an open-to-below design, hardwood and ceramic tile flooring, maple kitchen with granite countertops, luxurious backsplash, island, and walk-through pantry. Bright dining area with access to deck and landscaped backyard, cozy gas fireplace in the living room, spacious main floor den.Upper level offers a huge bonus room, spacious primary bedroom with walk-in closet and luxurious 5-piece ensuite featuring dual vanities, jacuzzi tub, and separate shower. Two additional bedrooms and a full 4-piece bath complete the upper level.Unfinished basement with separate side entrance is ready for future development or potential suite opportunity. Fully landscaped yard.Conveniently located close to schools, shopping, parks, walking trails, airport, and all amenities. Additional features include heated double attached garage, EV charger installation, and BBQ gas line connection. (id:53676)
| Bathroom Total | 3 | Bedrooms Total | 3 |
| Amenities | Ceiling - 9ft | Appliances | Dishwasher, Dryer, Garage Door Opener, Hood Fan, Refrigerator, Stove, Central Vacuum, Washer, Window Coverings |
| Basement Development | Unfinished | Basement Type | Full (unfinished) |
| Constructed Date | 2014 | Construction Style Attachment | Detached |
| Cooling Type | Central Air Conditioning | Fire Protection | Smoke Detectors |
| Half Bath Total | 1 | Heating Type | Forced Air |
| Stories Total | 2 | Size Interior | 2273 Sqft |
| Type | House |
| Attached Garage |
| Acreage | No | Fence Type | Fence |
| Land Amenities | Airport, Golf Course, Playground, Schools |
| Level | Type | Dimensions |
|---|---|---|
| Main Level | Living Room | 4.2 m x 4.36 m |
| Main Level | Dining Room | 4.01 m x 2.31 m |
| Main Level | Kitchen | 4.01 m x 3.51 m |
| Main Level | Den | 3.15 m x 2.86 m |
| Upper Level | Primary Bedroom | 4.38 m x 5.26 m |
| Upper Level | Bedroom 2 | 3.19 m x 3.35 m |
| Upper Level | Bedroom 3 | 3.75 m x 3.32 m |
| Upper Level | Bonus Room | 5.91 m x 4.42 m |

Start Your Mortgage Application
