
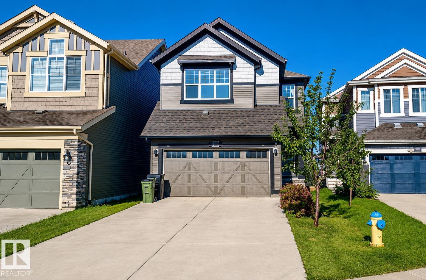
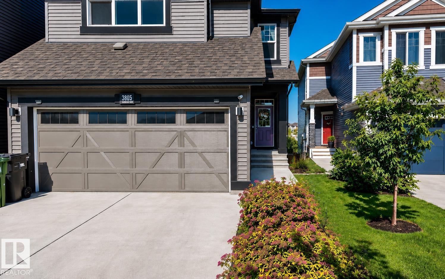
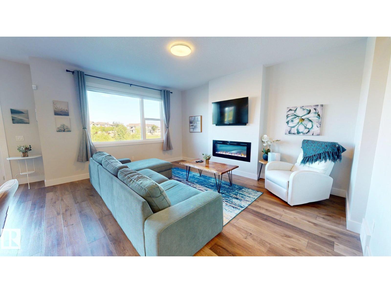
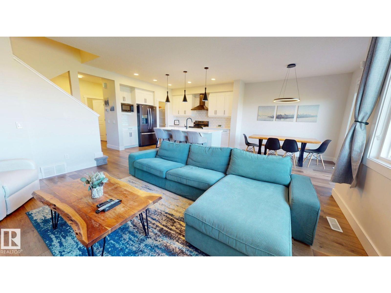
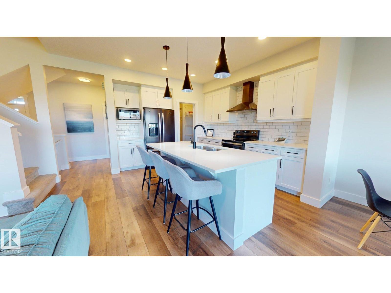
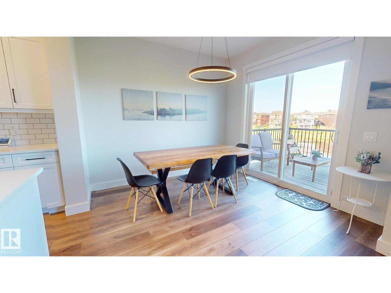
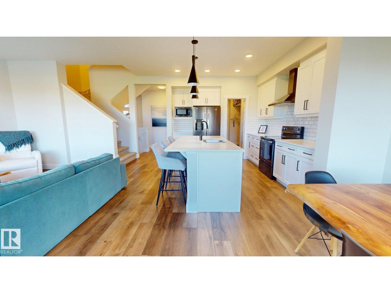
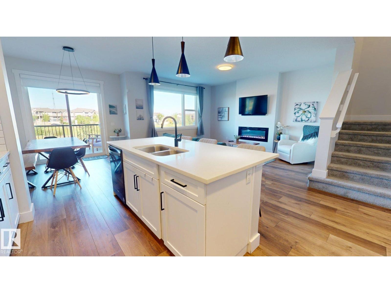
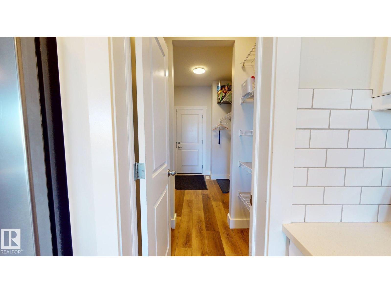
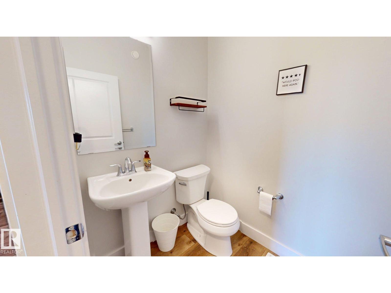
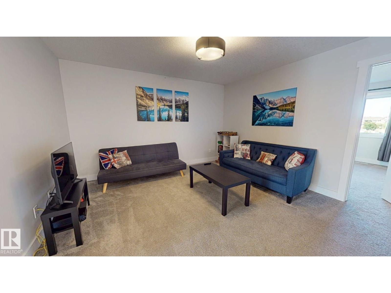
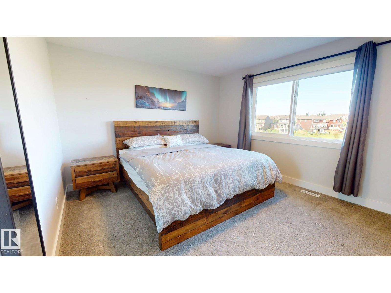
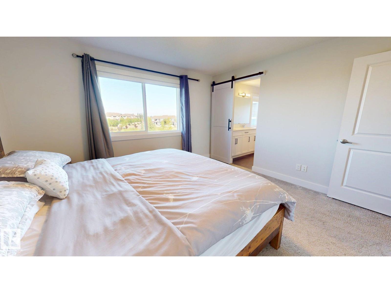
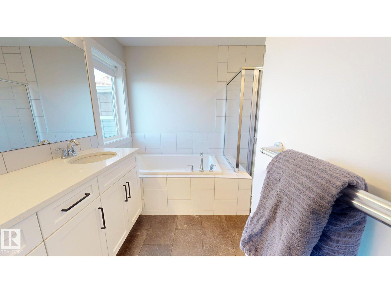
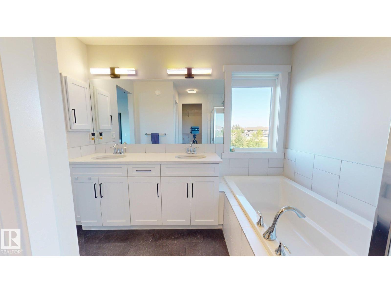
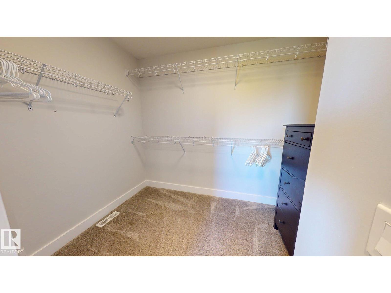
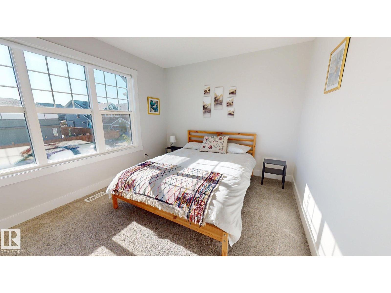
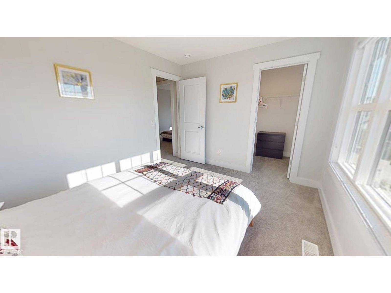
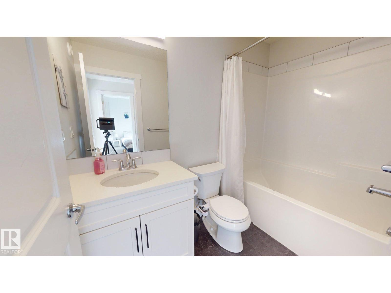
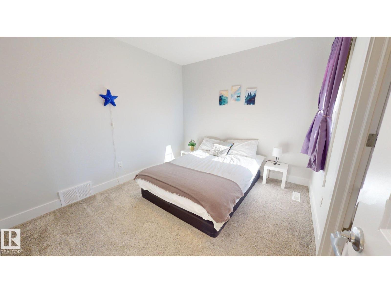
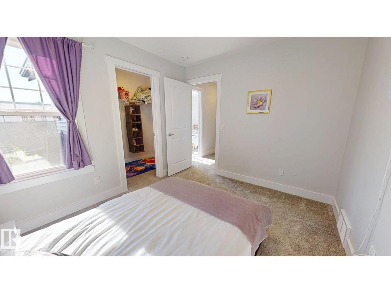
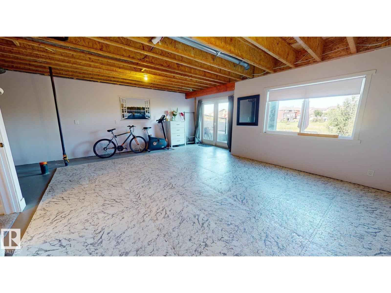
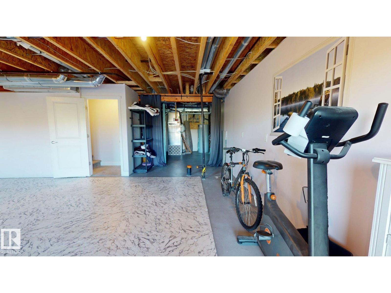
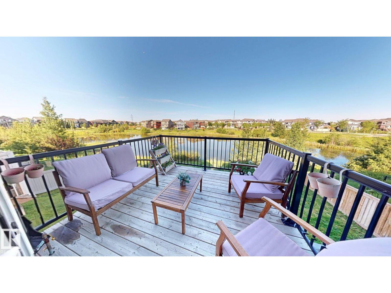
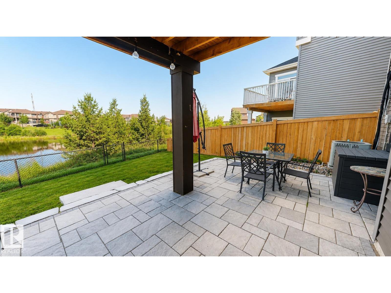
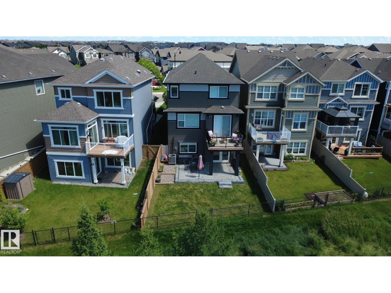
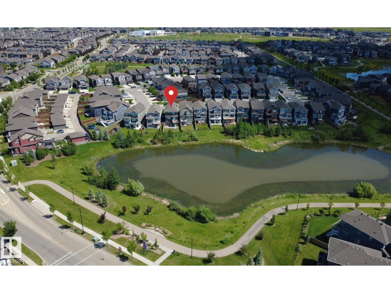
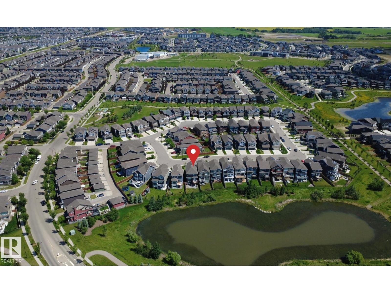
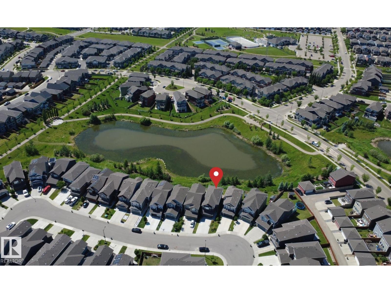
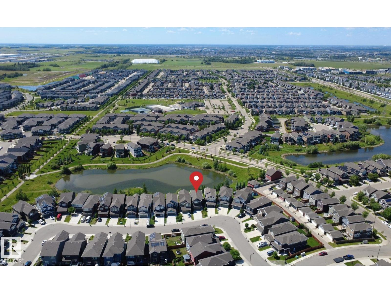
Welcome to this stunning 2020-built walkout in The Orchards at Ellerslie, backing onto a tranquil pond with southwest exposure & no rear neighbors. Wall-to-ceiling windows fill the open-concept main floor with natural light. The chef-inspired kitchen features quartz countertops, ample cabinetry & a spacious dining area overlooking the bright living room. Step onto the upper deck with a natural gas BBQ hookup. Upstairs offers 3 spacious bedrooms, each with a walk-in closet, including a luxurious primary suite with a spa-inspired ensuite featuring dual sinks, a soaker tub & separate shower. A bonus room, upper-floor laundry & office nook complete the level. The partially finished walkout basement provides incredible flexibility. Additional features include central A/C, vinyl plank flooring, closet organizers, a mudroom, double attached garage & a landscaped, fenced yard. HOA amenities include a clubhouse, skating rink, splash park, tennis courts, playgrounds & year-round community events. (id:53676)
| Bathroom Total | 3 | Bedrooms Total | 3 |
| Appliances | Dishwasher, Dryer, Hood Fan, Microwave, Refrigerator, Stove, Washer | Basement Development | Partially Finished |
| Basement Features | Walk Out | Basement Type | Full (partially Finished) |
| Constructed Date | 2020 | Construction Style Attachment | Detached |
| Cooling Type | Central Air Conditioning | Fireplace Fuel | Electric |
| Fireplace Present | Yes | Fireplace Type | Unknown |
| Half Bath Total | 1 | Heating Type | Forced Air |
| Stories Total | 2 | Size Interior | 2027 Sqft |
| Type | House |
| Attached Garage | |
| Parking Pad |
| Acreage | No | Fence Type | Fence |
| Size Irregular | 329.93 | Size Total | 329.93 M2 |
| Size Total Text | 329.93 M2 | Surface Water | Ponds |
| Level | Type | Dimensions |
|---|---|---|
| Lower Level | Family Room | 4.9 m x 6.6 m |
| Main Level | Living Room | 3.96 m x 4.8 m |
| Main Level | Dining Room | 3.02 m x 3.13 m |
| Main Level | Kitchen | 3.2 m x 3.35 m |
| Upper Level | Den | 2.84 m x 1.72 m |
| Upper Level | Primary Bedroom | 3.63 m x 3.93 m |
| Upper Level | Bedroom 2 | 3.02 m x 3.63 m |
| Upper Level | Bedroom 3 | 2.87 m x 3.23 m |
| Upper Level | Bonus Room | 3.93 m x 4.16 m |
| Upper Level | Laundry Room | 1.78 m x 2.47 m |

Start Your Mortgage Application
