
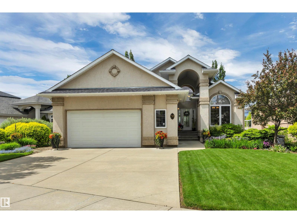
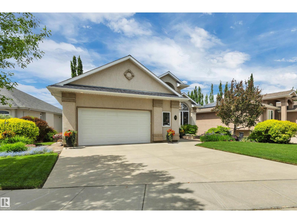
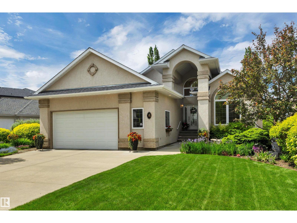
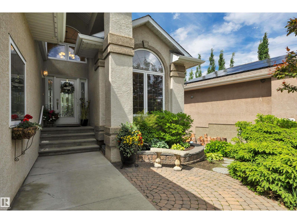
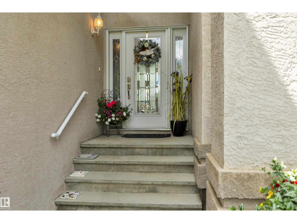
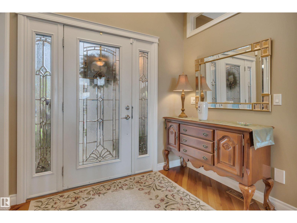
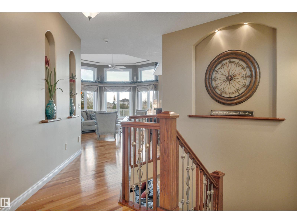
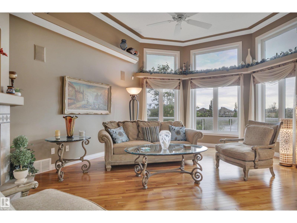
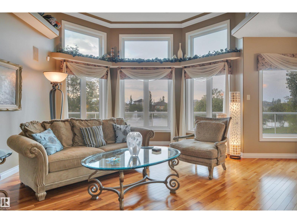
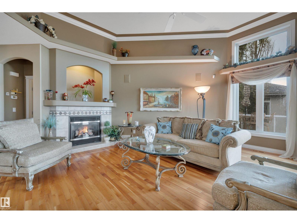
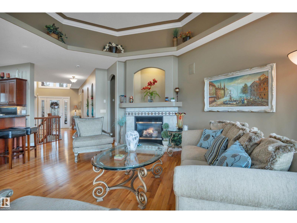
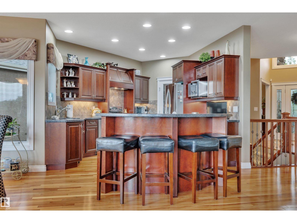
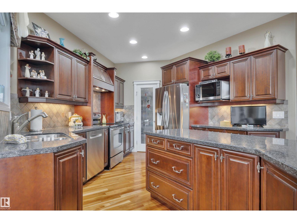
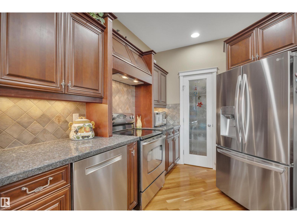
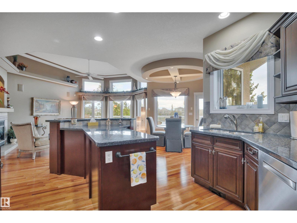
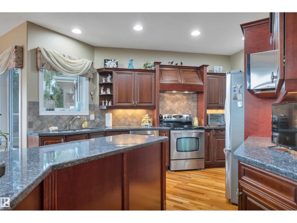
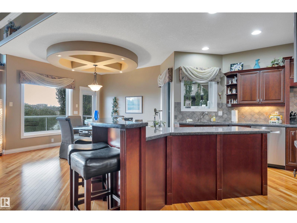
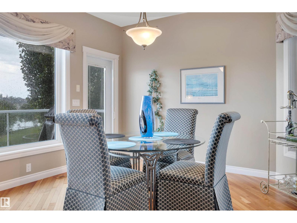
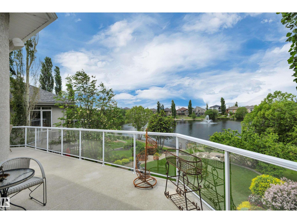
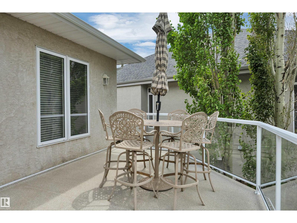
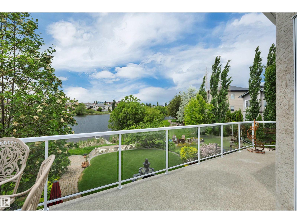
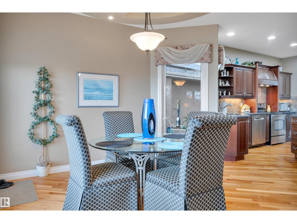
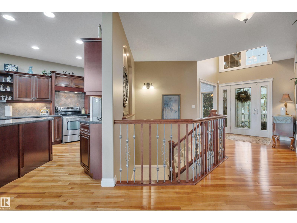
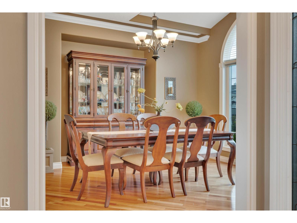
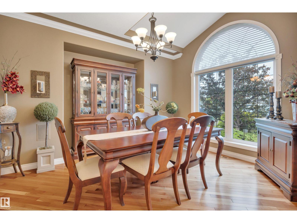
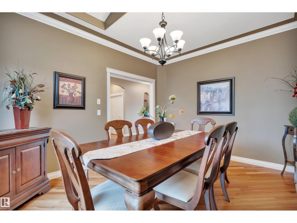
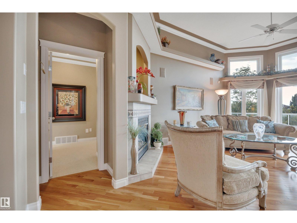
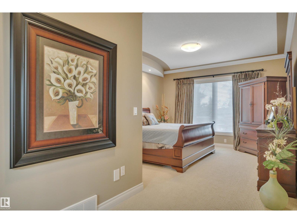
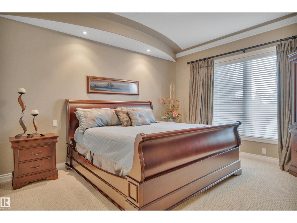
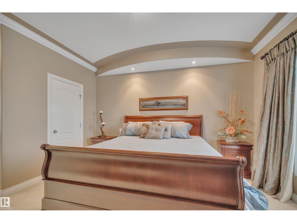
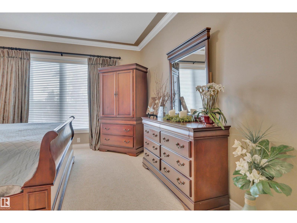
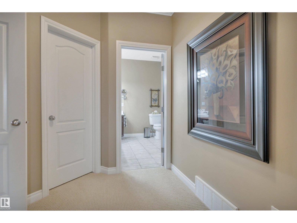
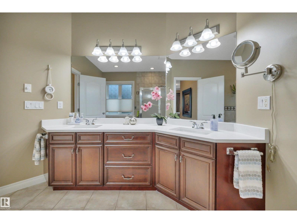
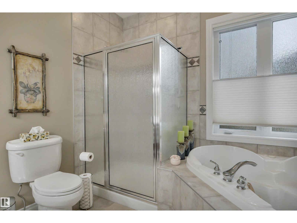
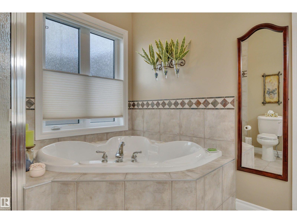
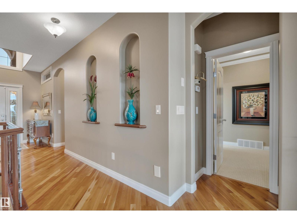
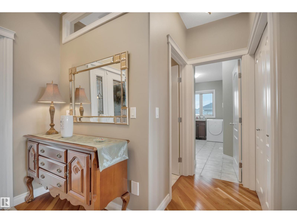
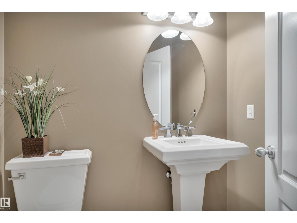
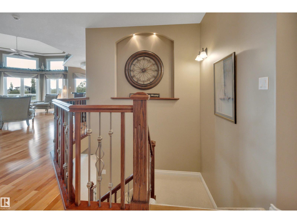
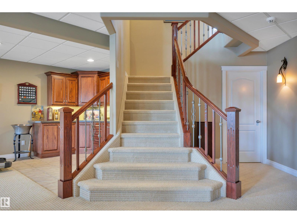
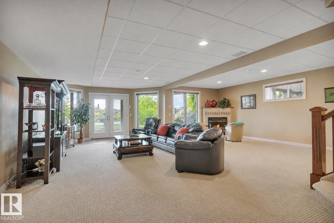
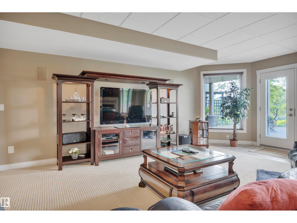
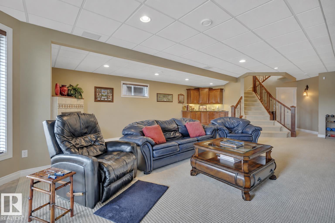
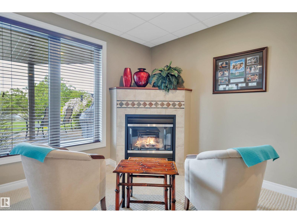
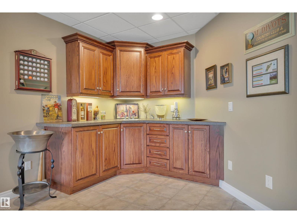
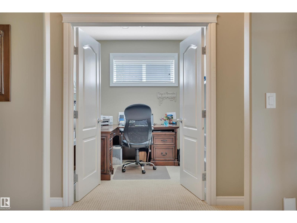
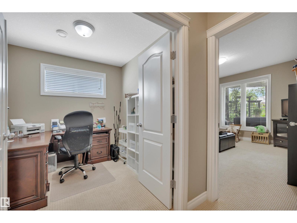
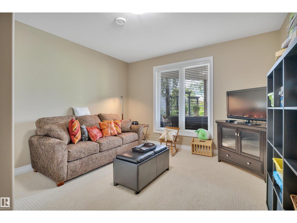
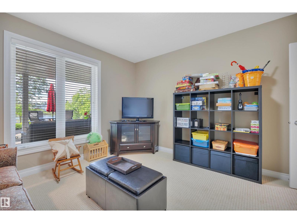
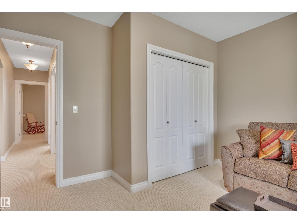
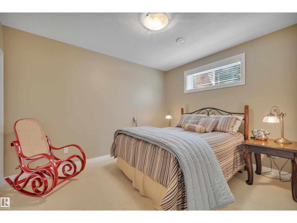
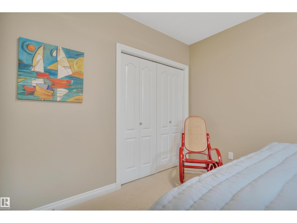
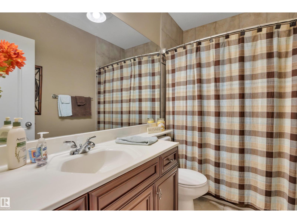
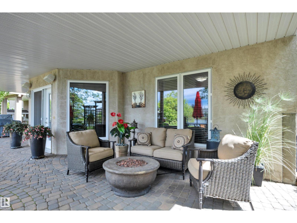
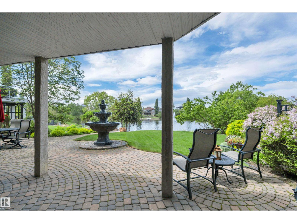
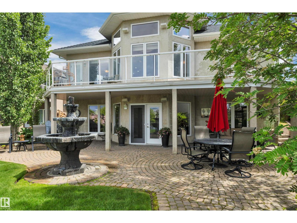
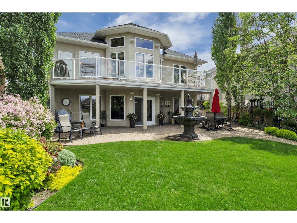
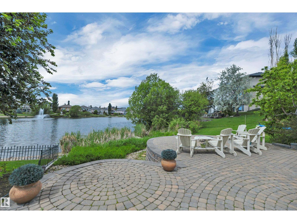
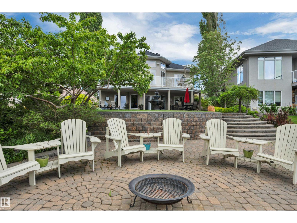
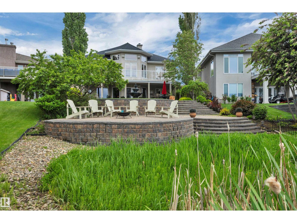
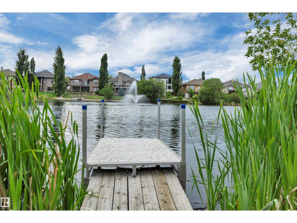
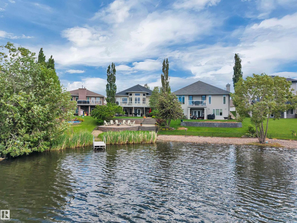
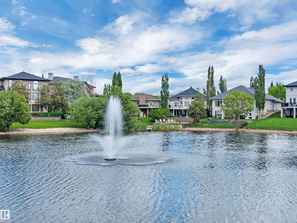
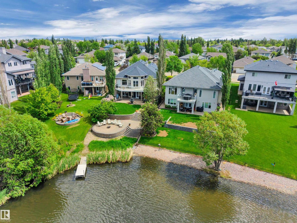
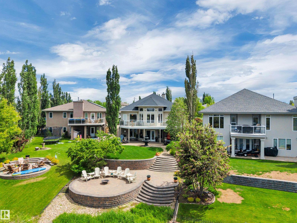
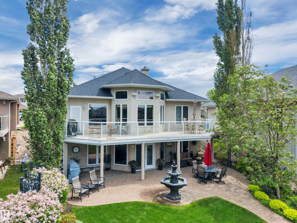
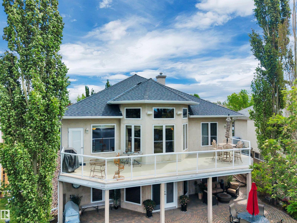
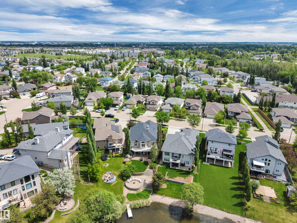
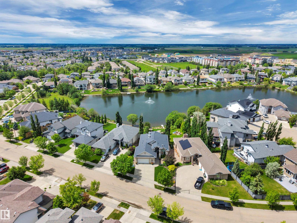
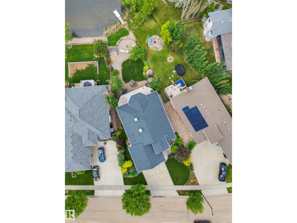
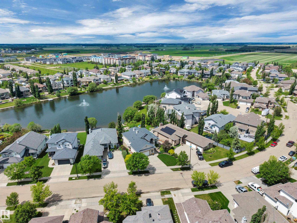
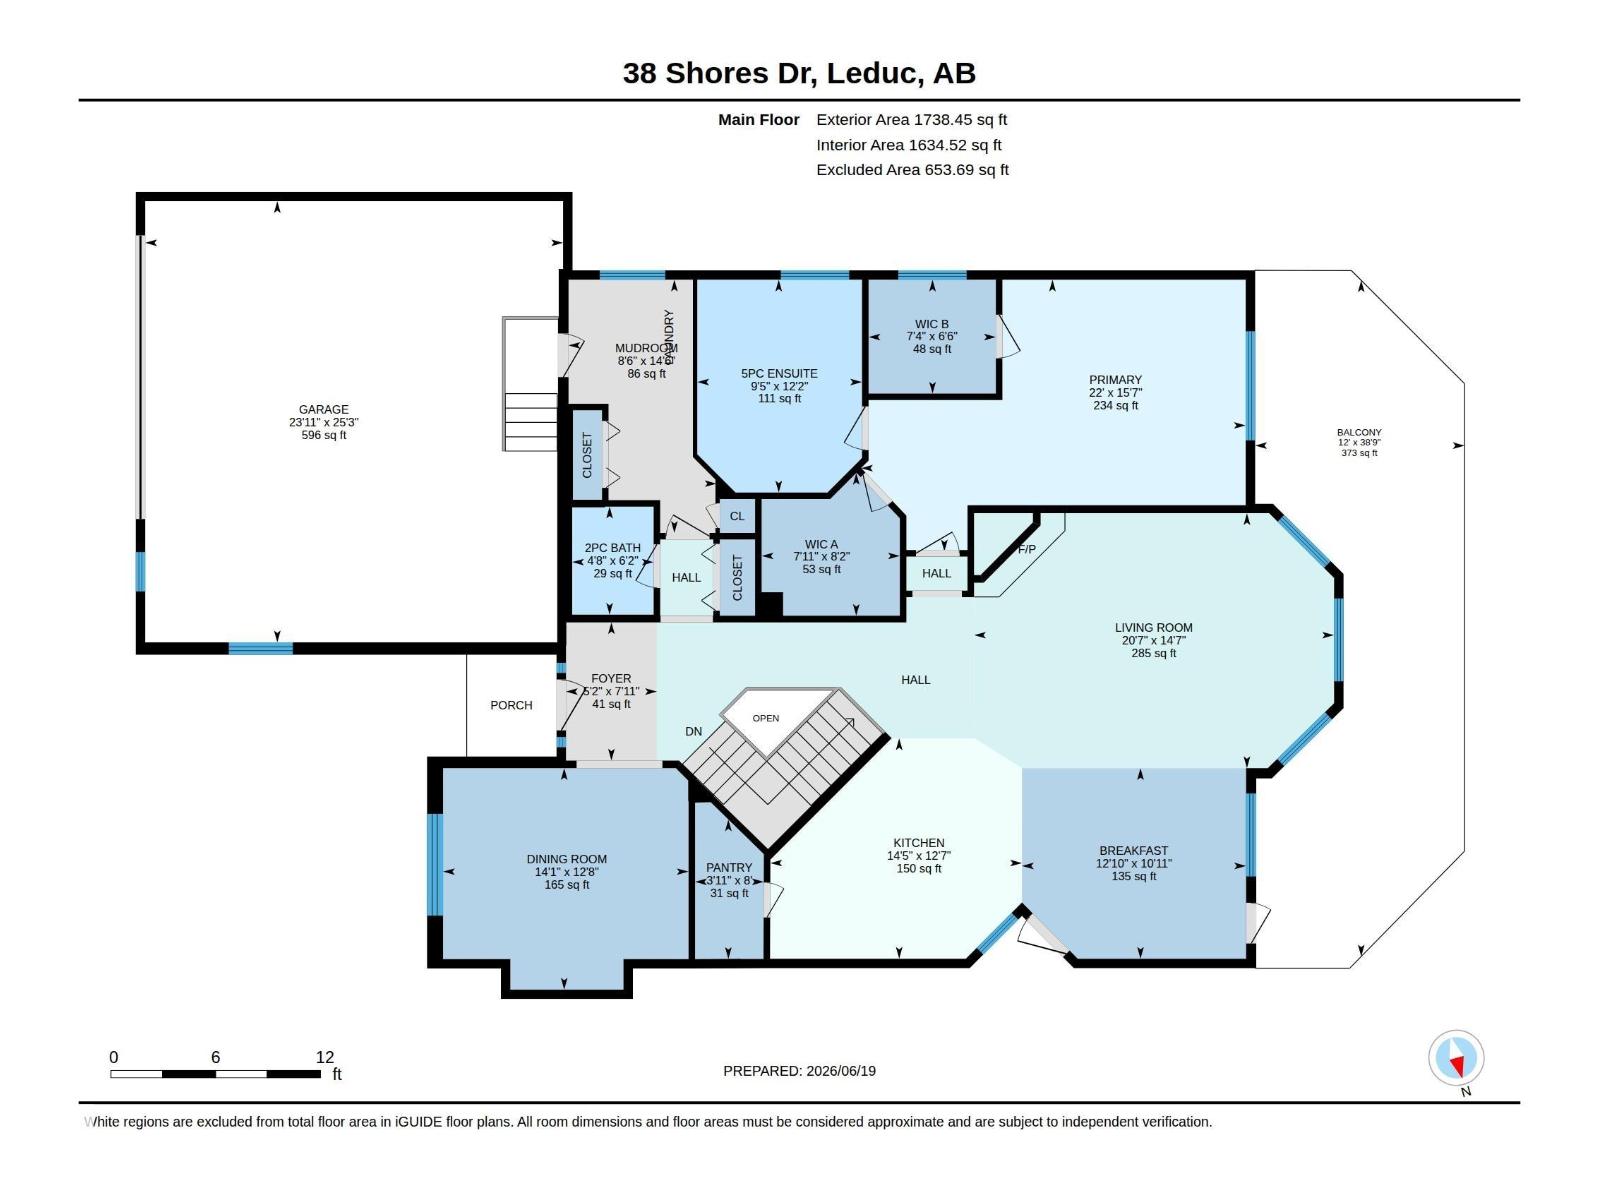
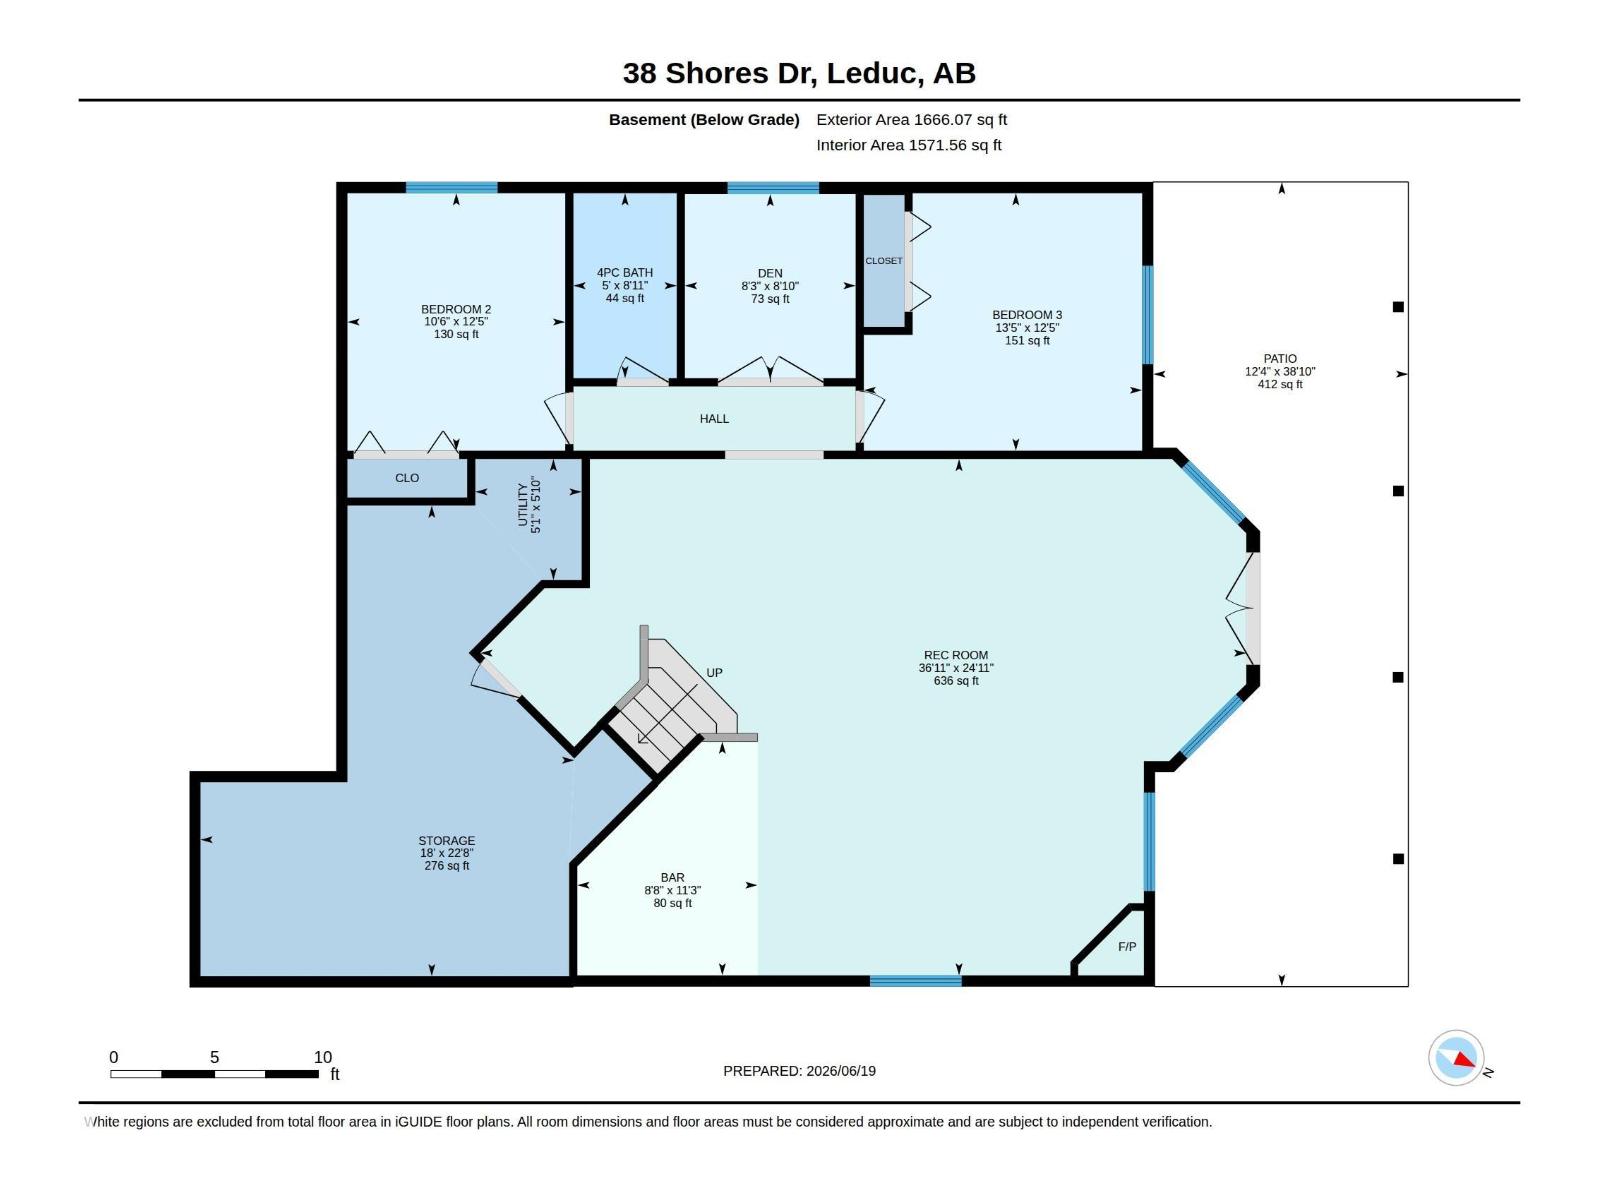
Welcome to this exceptional WALKOUT bungalow backing onto a scenic pond in the highly sought-after community of THE SHORES. Offering 3404 sqft of beautifully developed living space, this immaculate home showcases quality craftsmanship, stunning curb appeal, and picturesque water views. The bright, open-concept main floor is filled with natural light and designed for both everyday living and entertaining. At the heart of the home is an impressive kitchen featuring ample cabinetry, generous workspace, and a layout perfect for hosting family and friends. The spacious primary suite features two walk-in closets and a luxurious 5-piece ensuite, while two additional bedrooms and 2.5 bathrooms provide plenty of space for family and guests. The fully finished walkout basement features in-floor heating and offers a comfortable space to relax or entertain year-round. Step outside to enjoy the professionally landscaped yard, expansive outdoor living areas, and peaceful pond setting. Truly a MUST SEE! (id:53676)
| Bathroom Total | 3 | Bedrooms Total | 3 |
| Amenities | Ceiling - 9ft, Vinyl Windows | Appliances | Alarm System, Dishwasher, Dryer, Freezer, Stove, Washer, Window Coverings, Two Refrigerators |
| Architectural Style | Bungalow | Basement Development | Finished |
| Basement Features | Walk Out | Basement Type | Full (finished) |
| Constructed Date | 2004 | Construction Style Attachment | Detached |
| Cooling Type | Central Air Conditioning | Fireplace Fuel | Gas |
| Fireplace Present | Yes | Fireplace Type | Unknown |
| Half Bath Total | 1 | Heating Type | Forced Air |
| Stories Total | 1 | Size Interior | 1738 Sqft |
| Type | House |
| Attached Garage |
| Acreage | No | Land Amenities | Golf Course |
| Size Irregular | 891.5 | Size Total | 891.5 M2 |
| Size Total Text | 891.5 M2 |
| Level | Type | Dimensions |
|---|---|---|
| Basement | Den | 2.51 m x 2.71 m |
| Basement | Bedroom 2 | 3.2 m x 3.79 m |
| Basement | Bedroom 3 | 4.09 m x 3.79 m |
| Basement | Recreation Room | 11.25 m x 7.59 m |
| Main Level | Living Room | 6.29 m x 4.45 m |
| Main Level | Dining Room | 4.29 m x 3.87 m |
| Main Level | Kitchen | 4.39 m x 3.85 m |
| Main Level | Primary Bedroom | 6.72 m x 4.74 m |
| Main Level | Breakfast | 3.91 m x 3.33 m |
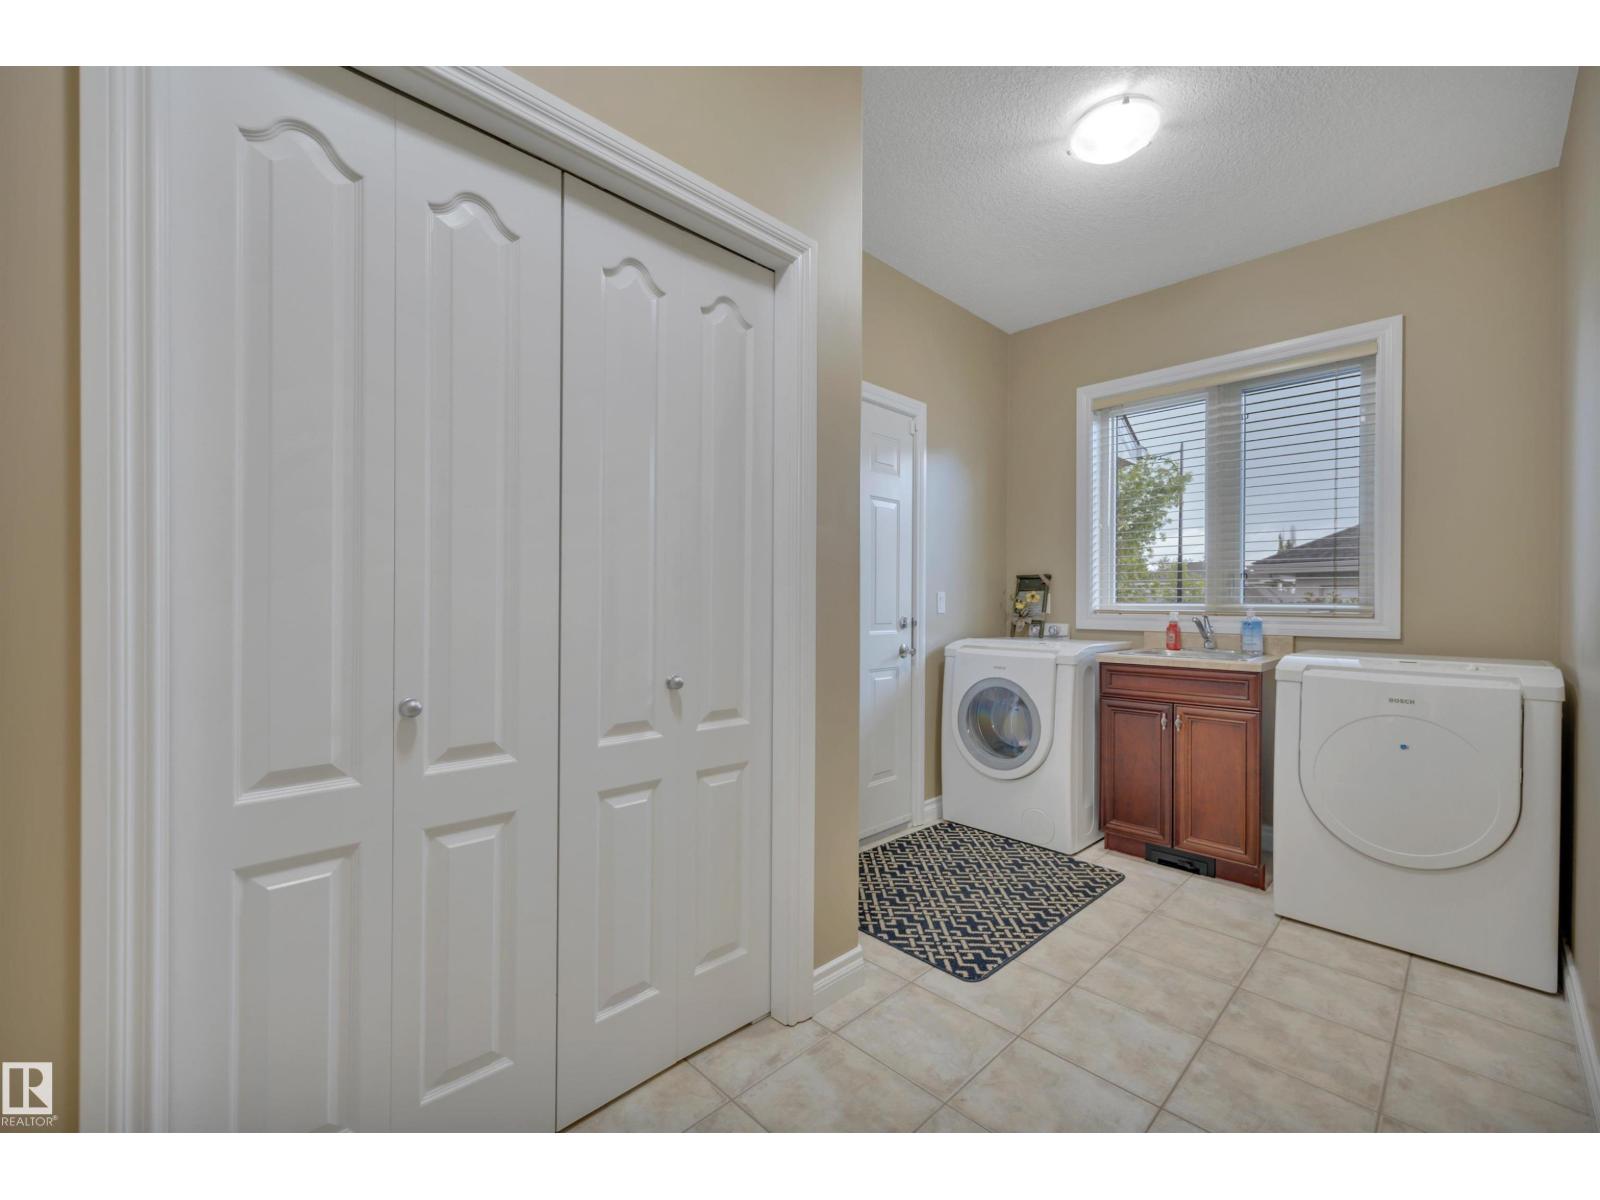
| Main Level | Mud Room | 2.59 m x 4.42 m |

Start Your Mortgage Application
