
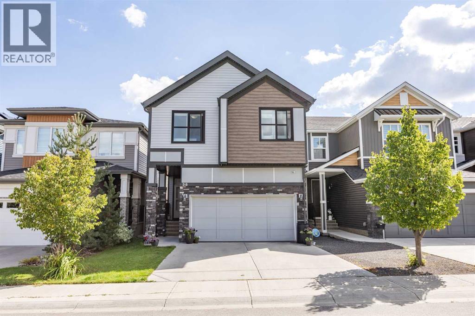
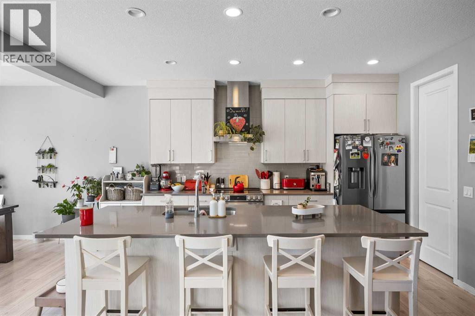
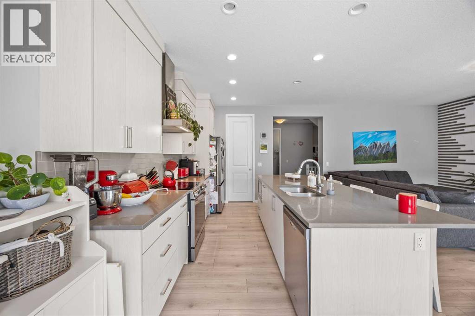
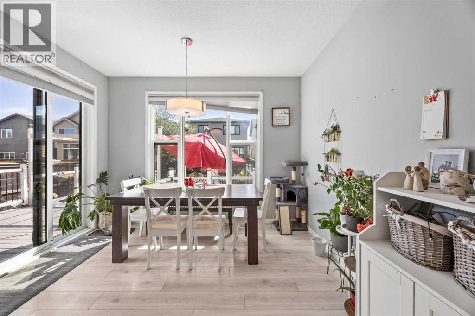
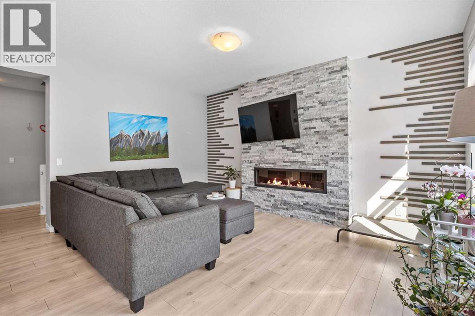
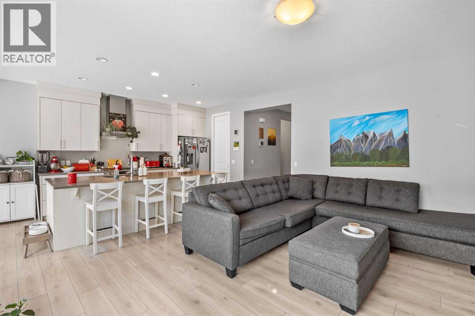
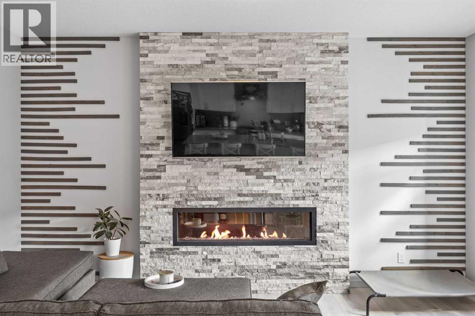
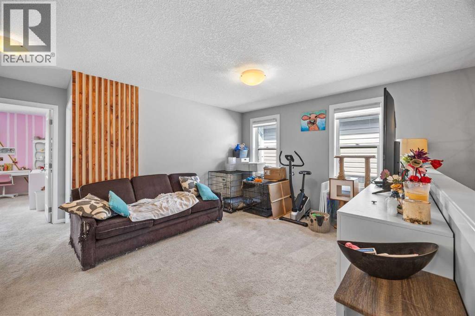
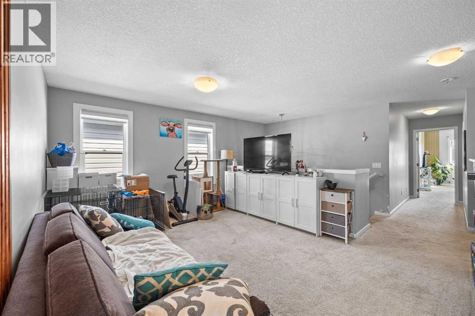
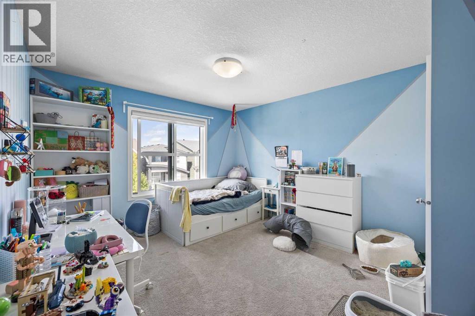
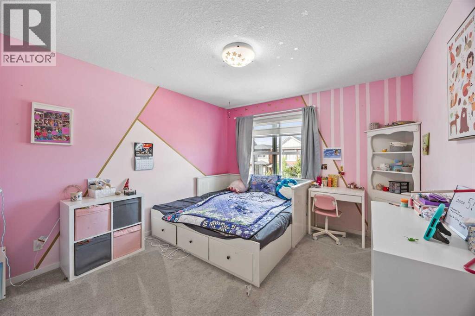
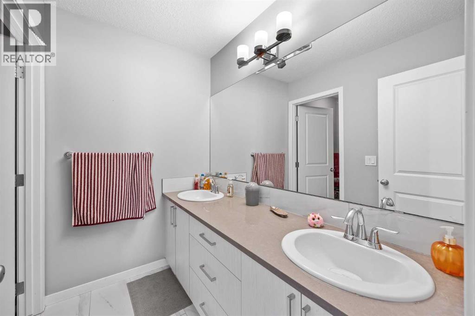
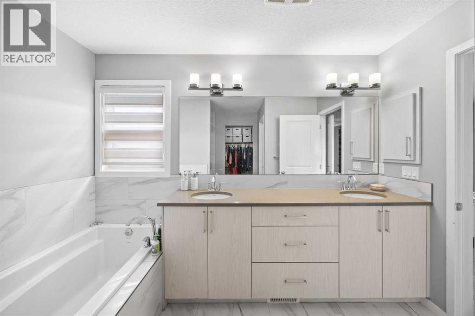
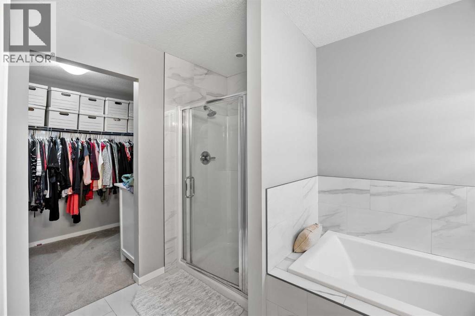
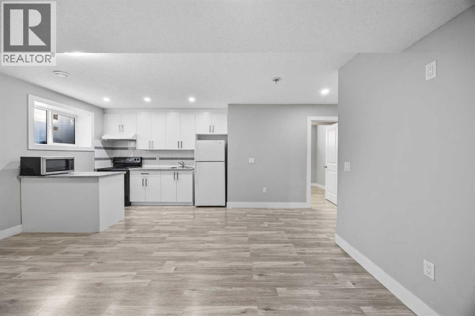
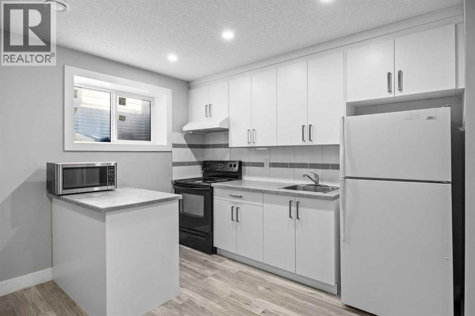
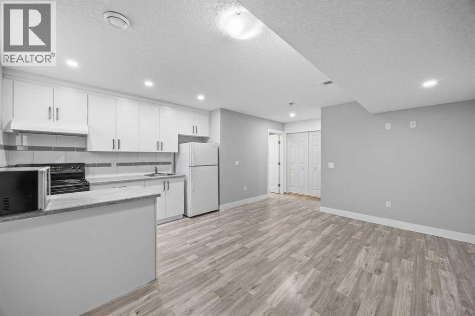
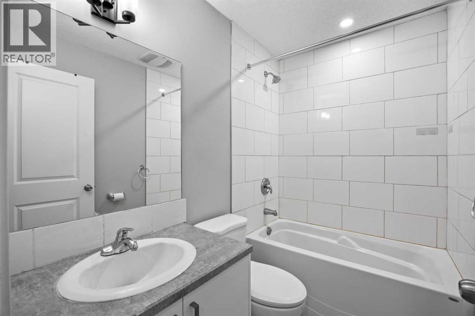
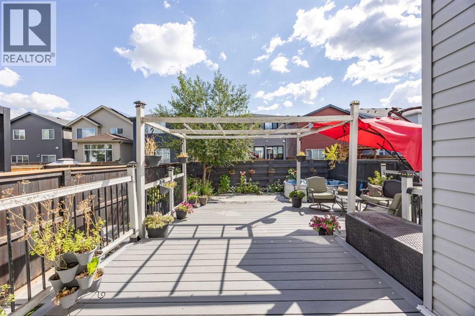
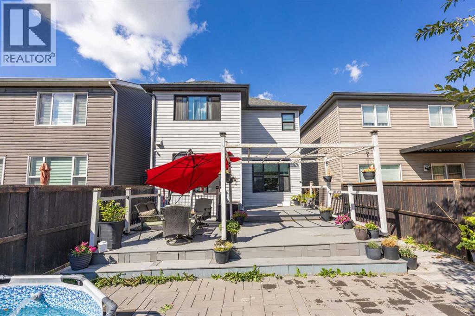
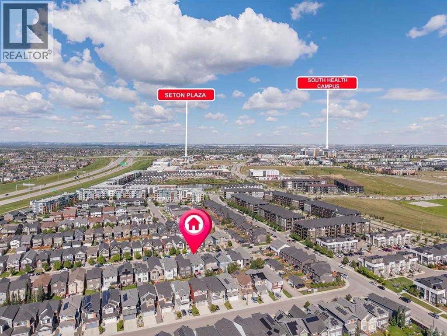
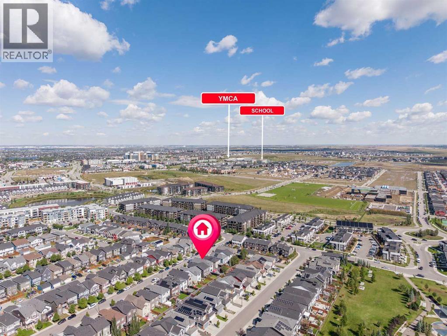
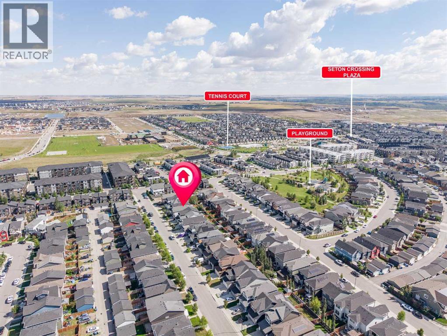
Welcome to this exceptional 2,100 sq. ft. double front-garage home nestled in the highly sought-after community of Seton!Designed for both comfortable family living and modern convenience, this home features an impressive main floor with an open-concept layout. At its heart is a stylish kitchen equipped with sleek quartz countertops, seamlessly flowing into a spacious dining area and a warm, inviting family room complete with a cozy electric fireplace. The upper level is thoughtfully planned for everyday life, featuring a generous bonus room, a dedicated home office, and three spacious bedrooms, including two full bathrooms. Downstairs, the fully finished basement extends your living space with a second kitchen, a full bathroom, and an additional bedroom—ideal for extended family, guests, or flexible living arrangements. Exclusive HOA Community Hub ("The Block"): Minutes from your doorstep is Seton’s 14,000 sq. ft. community facility situated on a 6-acre park. Residents enjoy access to a splash park, outdoor hockey rink, tennis and pickleball courts, basketball nets, a fire pit, picnic shelters, a half-gymnasium, and gathering spaces for events and programs. Only 5 Minutes to the YMCA, Shopping and South Health Campus. (id:53676)
| Bathroom Total | 4 | Bedrooms Above Ground | 3 |
| Bedrooms Below Ground | 1 | Bedrooms Total | 4 |
| Appliances | Refrigerator, Range - Electric, Dishwasher, Microwave, Hood Fan, Window Coverings, Washer & Dryer | Basement Development | Finished |
| Basement Features | Suite | Basement Type | Full (finished) |
| Constructed Date | 2018 | Construction Style Attachment | Detached |
| Cooling Type | Central Air Conditioning | Exterior Finish | Vinyl Siding |
| Fireplace Present | Yes | Fireplace Total | 1 |
| Flooring Type | Carpeted, Laminate, Tile | Foundation Type | Poured Concrete |
| Half Bath Total | 1 | Heating Fuel | Natural Gas |
| Heating Type | Forced Air | Stories Total | 2 |
| Size Interior | 2101 Sqft | Total Finished Area | 2101 Sqft |
| Type | House |
| Attached Garage | 2 |
| Acreage | No | Fence Type | Fence |
| Land Amenities | Shopping | Size Depth | 32.92 M |
| Size Frontage | 8.84 M | Size Irregular | 295.00 |
| Size Total | 295 M2|0-4,050 Sqft | Size Total Text | 295 M2|0-4,050 Sqft |
| Zoning Description | R-g |
| Level | Type | Dimensions |
|---|---|---|
| Basement | 4pc Bathroom | 4.92 Ft x 7.50 Ft |
| Basement | Bedroom | 10.50 Ft x 9.08 Ft |
| Basement | Kitchen | 10.58 Ft x 7.92 Ft |
| Main Level | 2pc Bathroom | 7.58 Ft x 2.83 Ft |
| Main Level | Dining Room | 11.83 Ft x 6.50 Ft |
| Main Level | Kitchen | 12.17 Ft x 15.92 Ft |
| Main Level | Living Room | 10.75 Ft x 15.92 Ft |
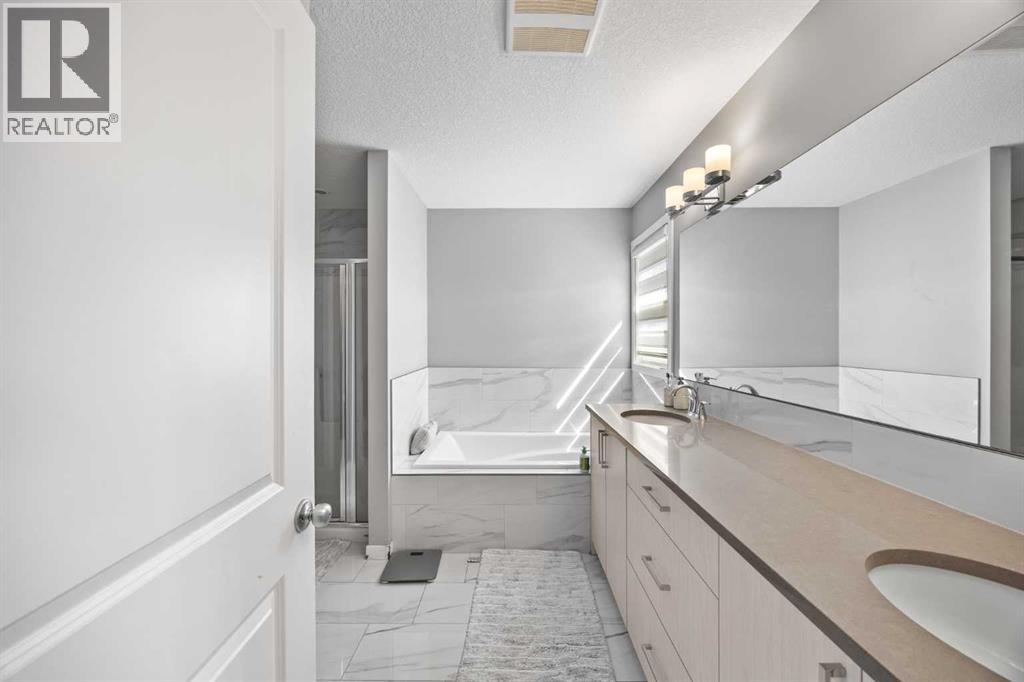
| Upper Level | 5pc Bathroom | 6.92 Ft x 10.25 Ft |
| Upper Level | 5pc Bathroom | 10.58 Ft x 11.08 Ft |
| Upper Level | Bedroom | 11.58 Ft x 13.92 Ft |
| Upper Level | Family Room | 15.58 Ft x 11.75 Ft |
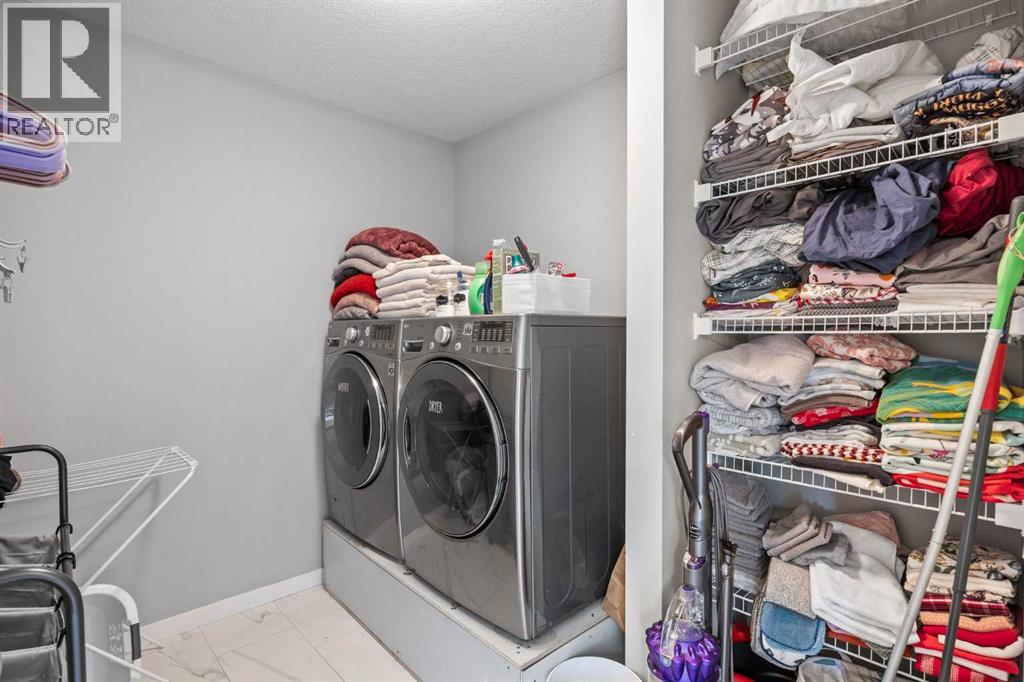
| Upper Level | Laundry Room | 8.08 Ft x 7.42 Ft |
| Upper Level | Office | 6.92 Ft x 7.58 Ft |
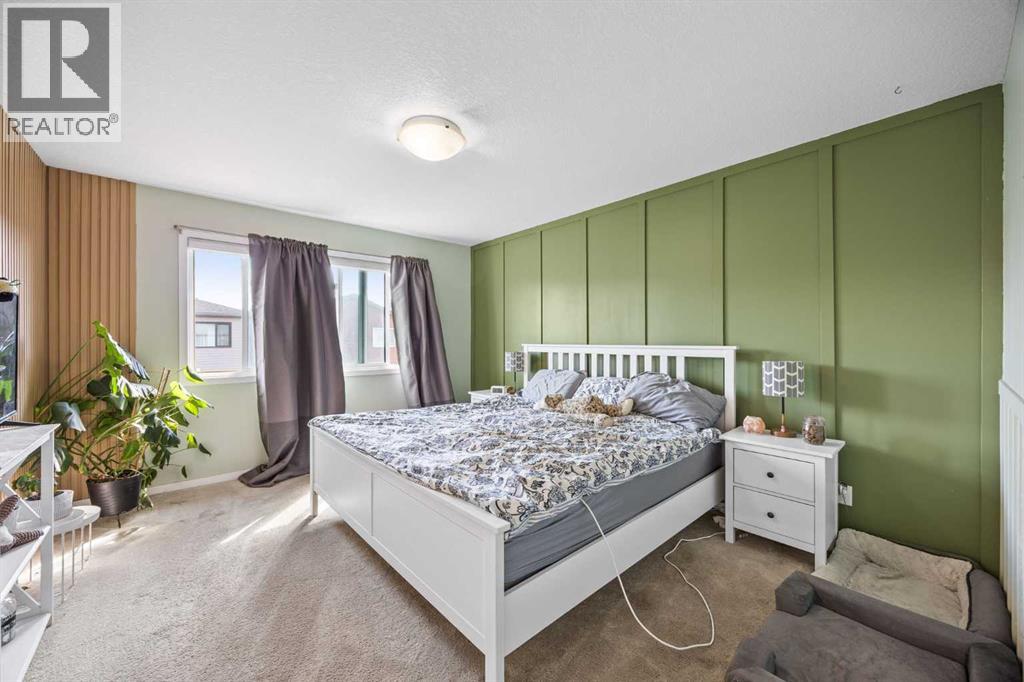
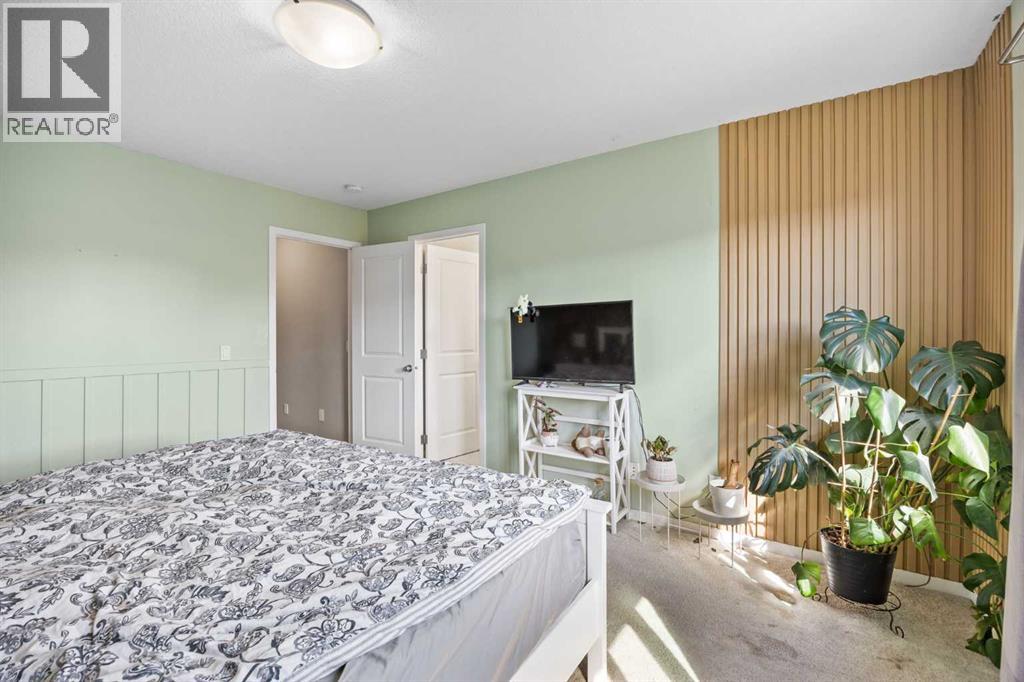
| Upper Level | Primary Bedroom | 11.92 Ft x 14.08 Ft |
| Upper Level | Bedroom | 10.58 Ft x 11.08 Ft |

Start Your Mortgage Application


