
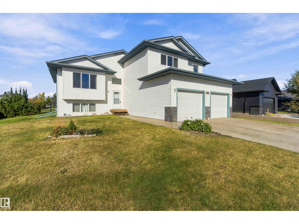
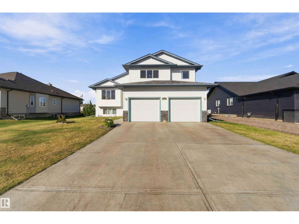
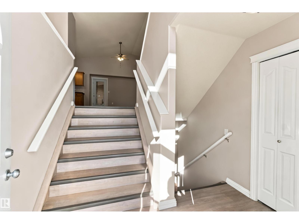
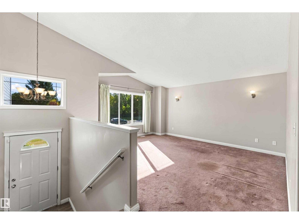
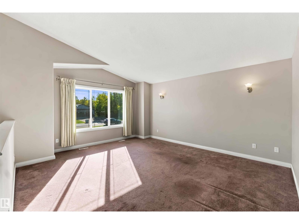
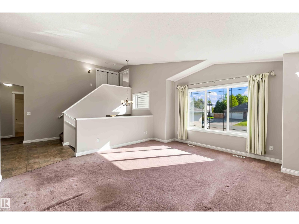
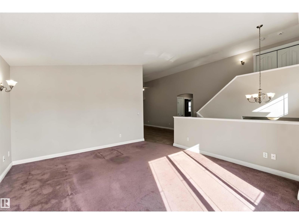
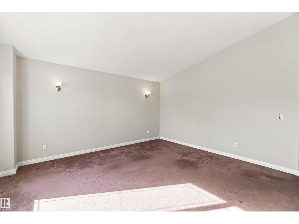
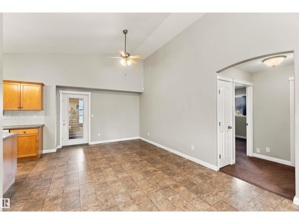
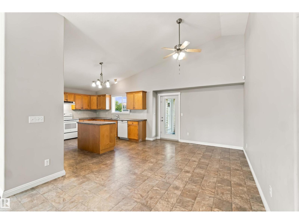
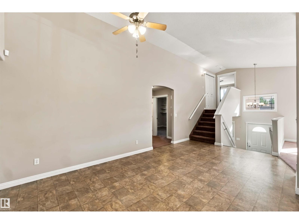
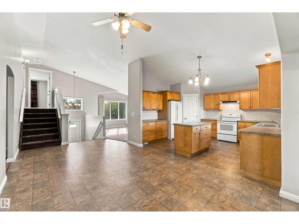
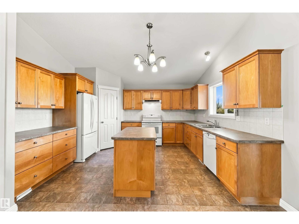
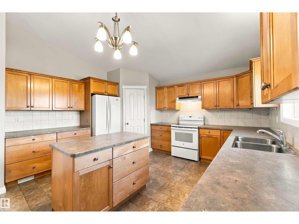
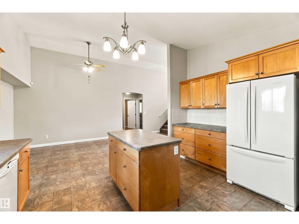
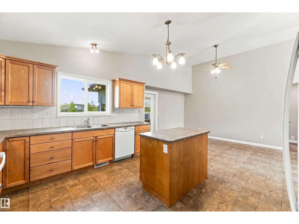
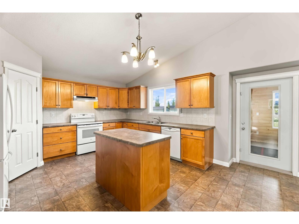
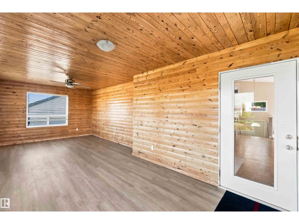
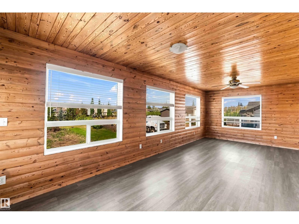
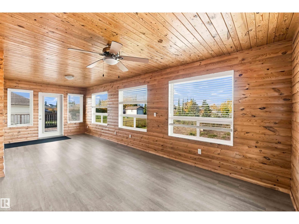
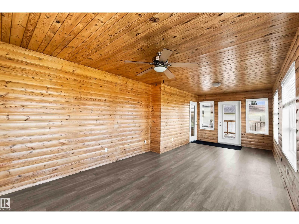
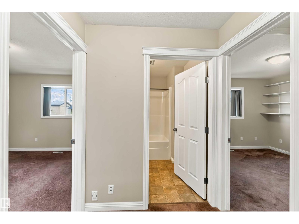
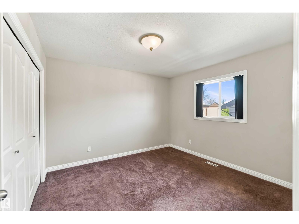
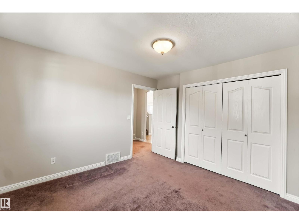
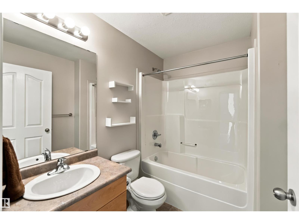
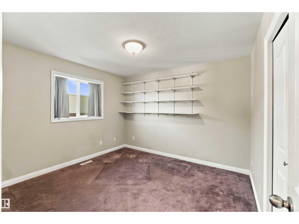
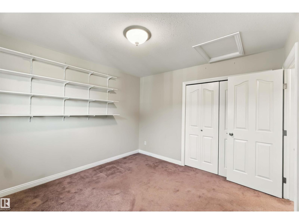
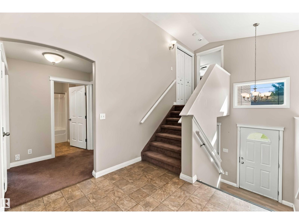
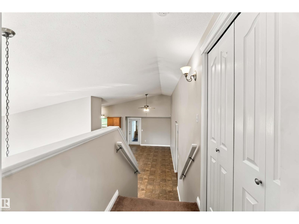
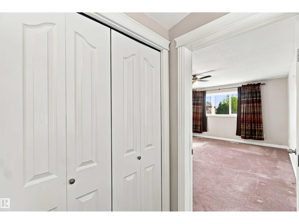
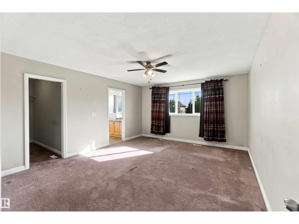
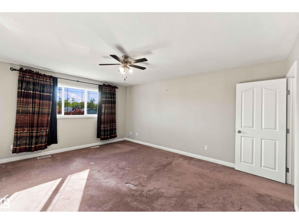
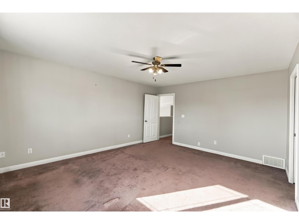
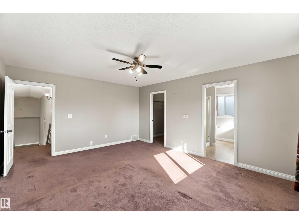
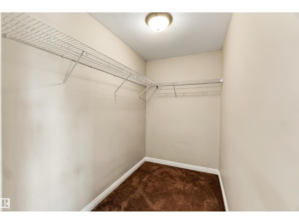
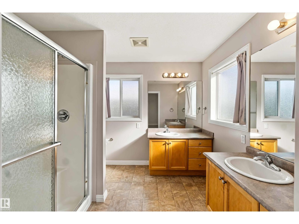
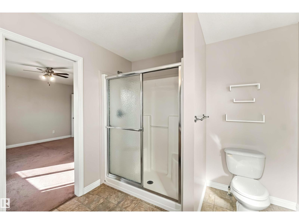
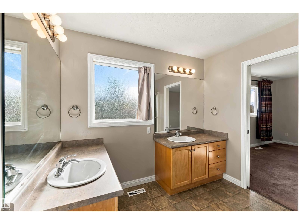
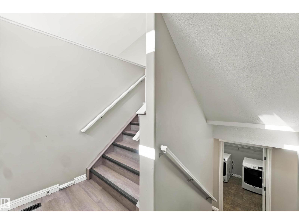
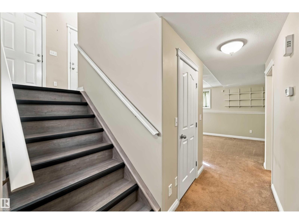
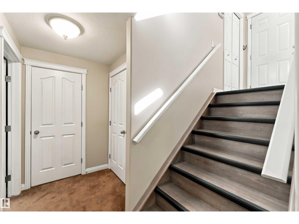
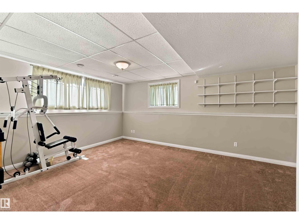
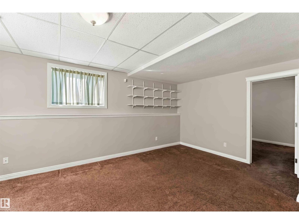
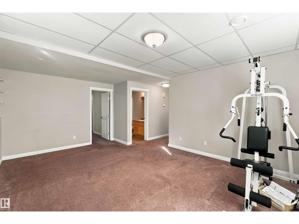
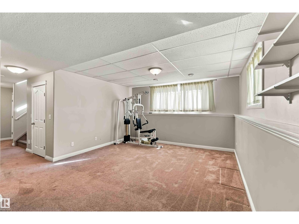
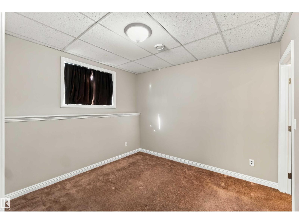
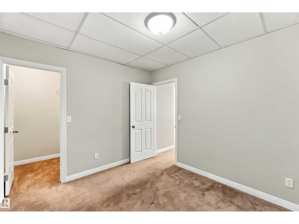
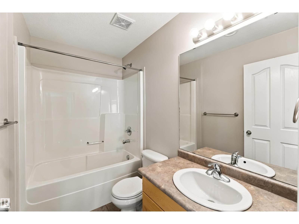
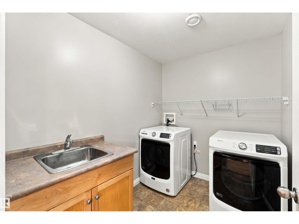
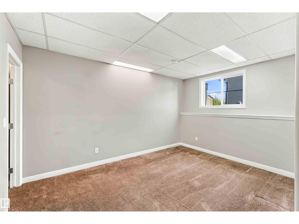
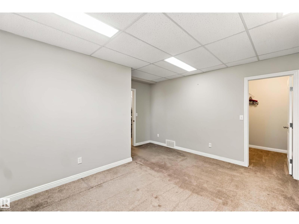
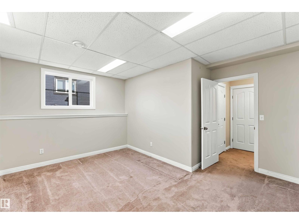
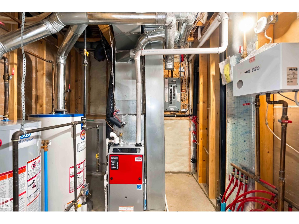
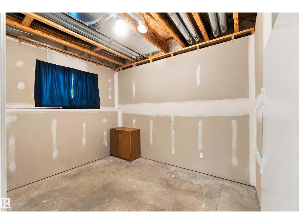
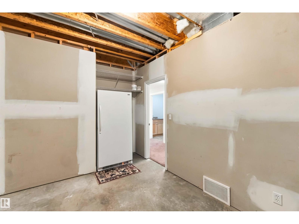
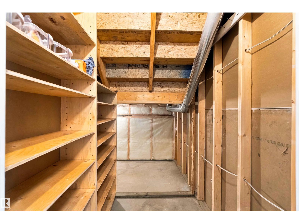
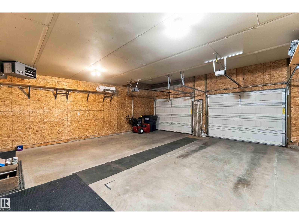
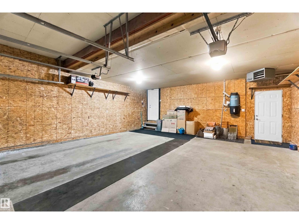
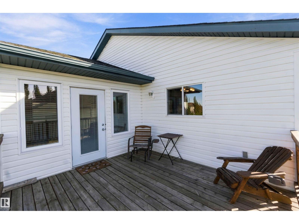
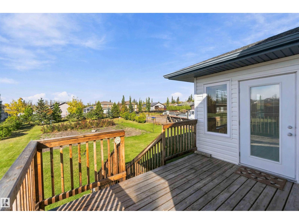
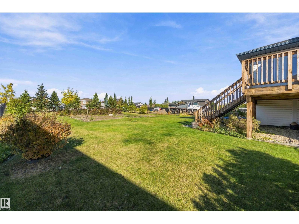
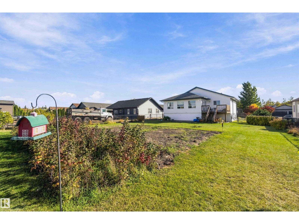
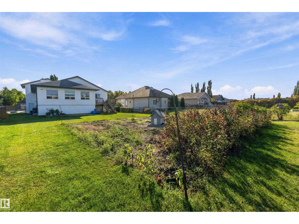
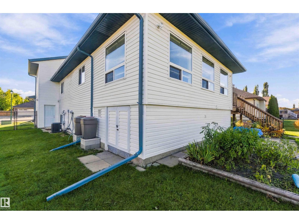
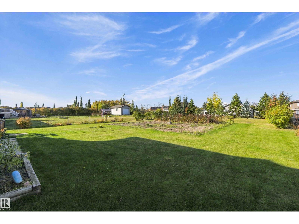
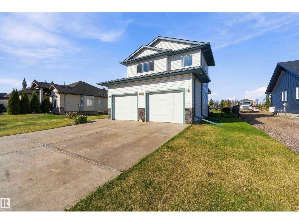
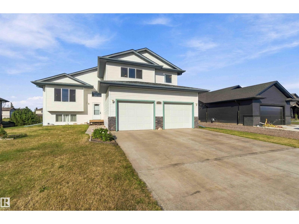
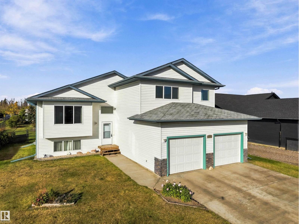
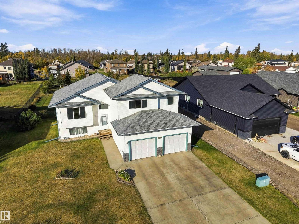
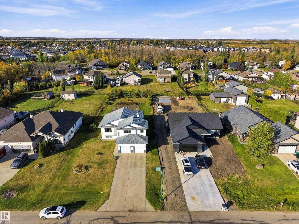
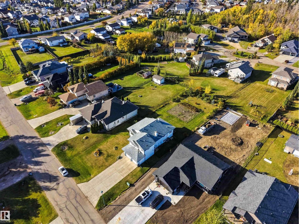
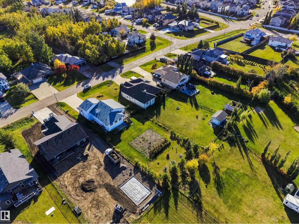
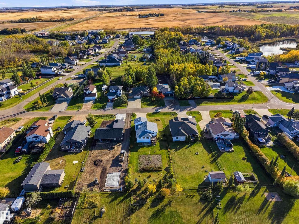
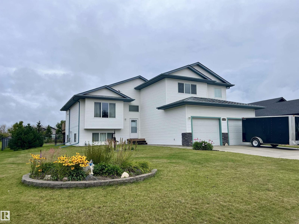
New Beginnings Start Here! Custom Built Bi-Level Home located in Landing Trail Estates in Gibbons. Well maintained property situated on a 0.36 acre Lot with an oversized heated attached garage & a long front driveway. Wonderful open floor plan with lots of natural light & vaulted ceilings. Large front living room, lovely kitchen w/ impressive cabinet/countertop space, corner pantry & centre island. The dining room offers great space & a door to the cozy 3 season sunroom with views of the yard. 2 bedrooms & a 4pc bathroom finishes the main level. The upper level boats a huge primary bedroom w/a walk-in closet & 5pc ensuite. Enjoy the In-Floor Heat in the fully finished basement featuring a family room, 2 more spacious bedrooms w/ walk-in closets, laundry room w/sink, 4pc bathroom, storage room & utility room. 2024 HE Furnace & Central AC. The yard has chainlink fencing, a nice back deck, garden/perennials/apple trees/raspberry bushes. A great outdoor space for the family & for entertaining. Welcome Home!! (id:53676)
| Bathroom Total | 3 | Bedrooms Total | 5 |
| Amenities | Vinyl Windows | Appliances | Dishwasher, Dryer, Freezer, Garage Door Opener Remote(s), Garage Door Opener, Hood Fan, Refrigerator, Stove, Central Vacuum, Washer, Window Coverings, See Remarks |
| Architectural Style | Bi-level | Basement Development | Finished |
| Basement Type | Full (finished) | Ceiling Type | Vaulted |
| Constructed Date | 2007 | Construction Style Attachment | Detached |
| Cooling Type | Central Air Conditioning | Fire Protection | Smoke Detectors |
| Heating Type | Forced Air | Size Interior | 1572 Sqft |
| Type | House |
| Attached Garage | |
| Heated Garage | |
| Oversize | |
| R V |
| Acreage | No | Fence Type | Fence |
| Land Amenities | Golf Course, Playground, Schools, Shopping |
| Level | Type | Dimensions |
|---|---|---|
| Basement | Family Room | 5.29 m x 4.32 m |
| Basement | Den | 2.77 m x 3.44 m |
| Basement | Bedroom 4 | 3.03 m x 3.36 m |
| Basement | Bedroom 5 | 2.98 m x 4.4 m |
| Basement | Laundry Room | 2.57 m x 2.02 m |
| Main Level | Living Room | 4.77 m x 4.3 m |
| Main Level | Dining Room | 5.03 m x 3.3 m |
| Main Level | Kitchen | 4.18 m x 3.68 m |
| Main Level | Bedroom 2 | 3.16 m x 3.48 m |
| Main Level | Bedroom 3 | 3.23 m x 3.41 m |
| Upper Level | Primary Bedroom | 2.57 m x 1.53 m |

Start Your Mortgage Application
