
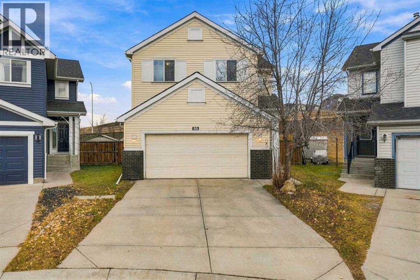
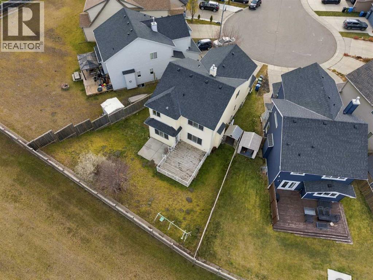
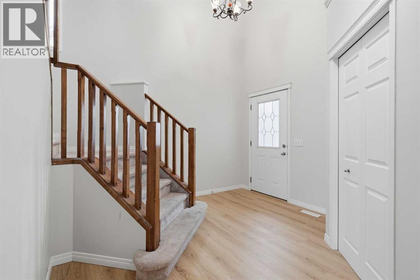
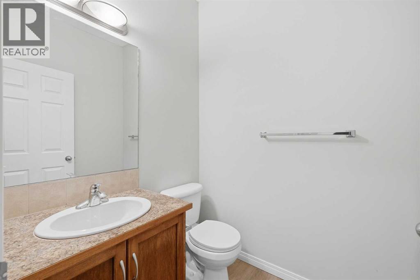
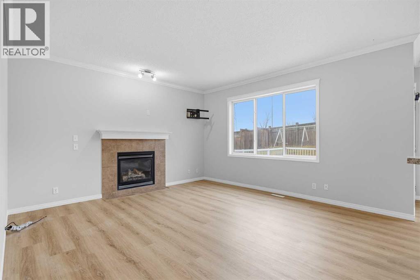
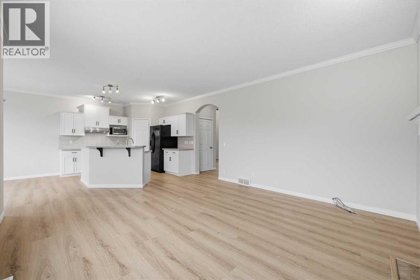
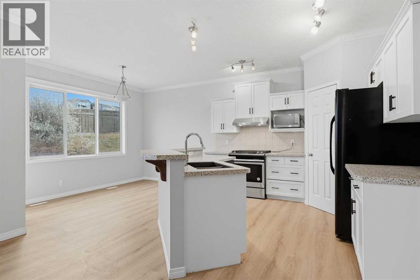
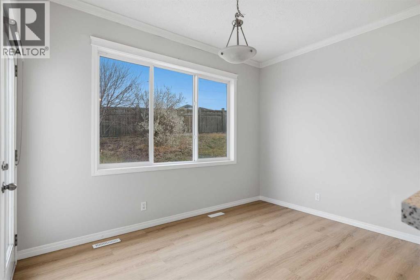
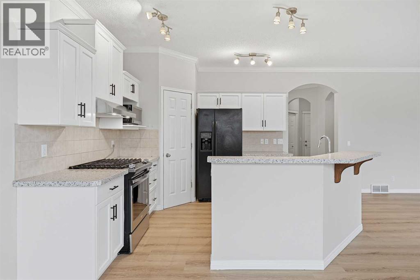
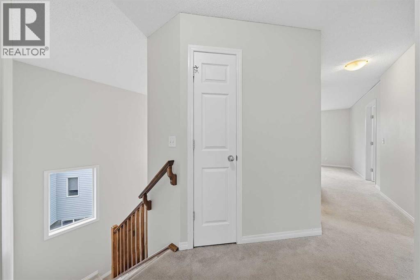
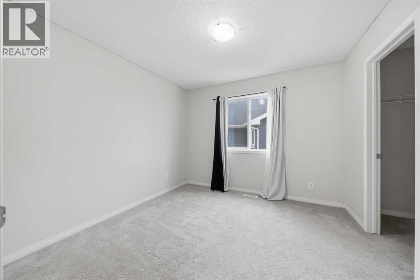
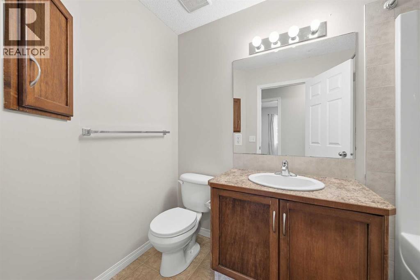
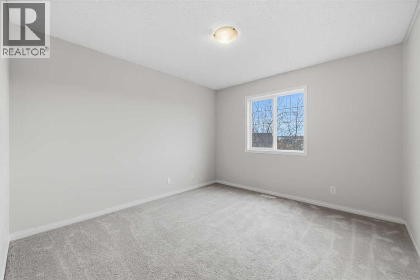
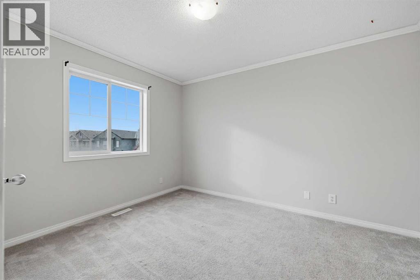
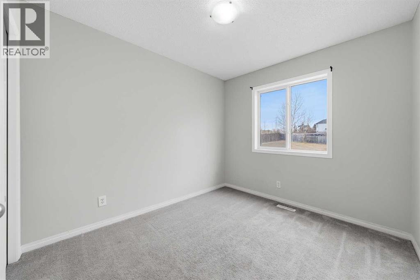
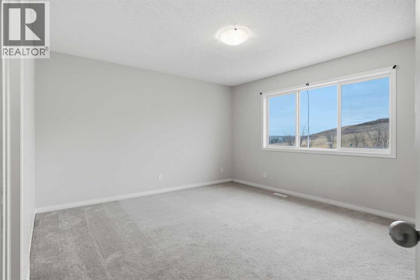
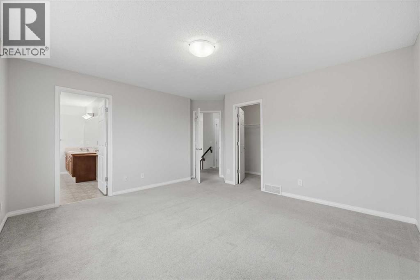
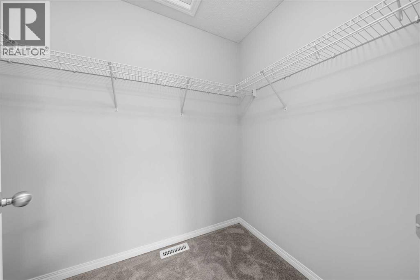
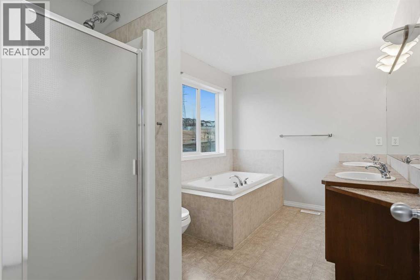
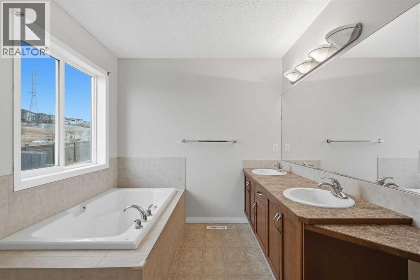
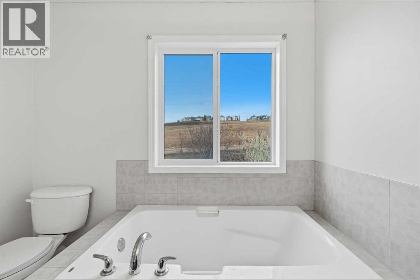
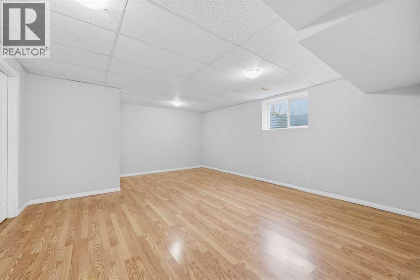
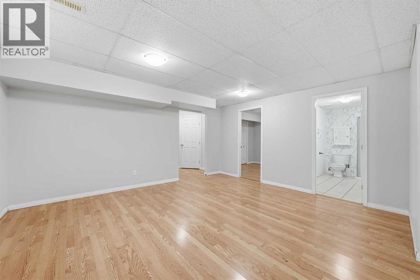
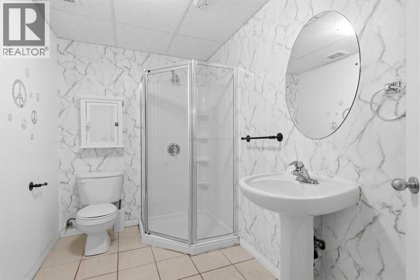
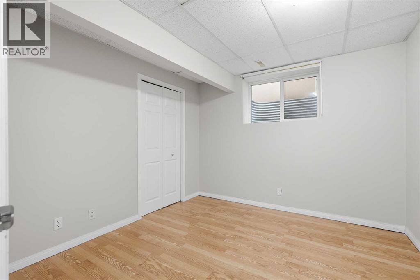
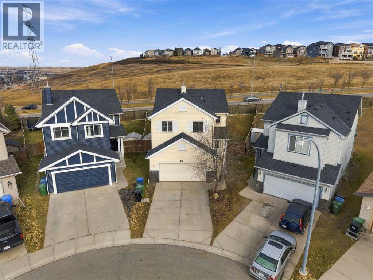
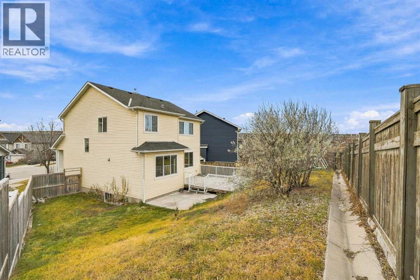
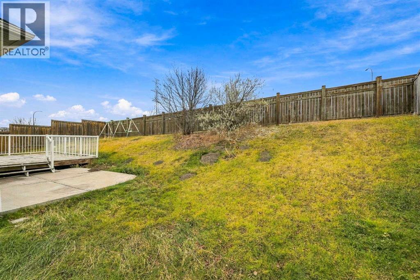
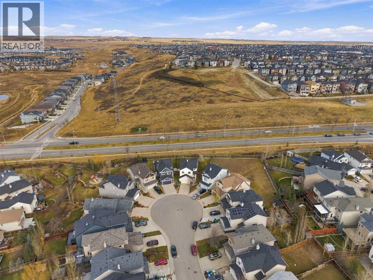
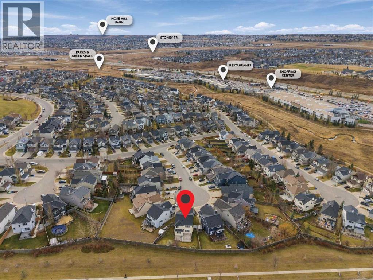
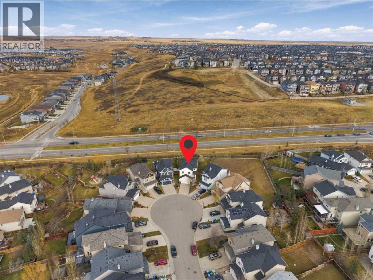
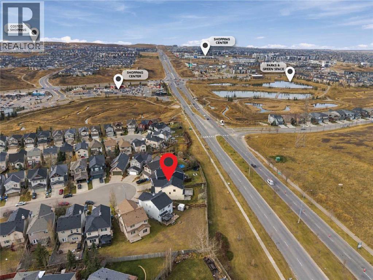
Tucked away on a quiet, family-friendly cul-de-sac, this beautifully maintained 5-bedroom, 3.5-bath home offers the space, comfort, and upgrades today's families are looking for. Situated on a huge pie-shaped lot, you'll love the private backyard, soaring two-storey foyer, and bright, functional layout. The updated kitchen features granite countertops, a gas stove, and stainless-steel appliances, while the spacious living room with gas fireplace creates the perfect gathering space. Upstairs offers 4 bedrooms, a bonus room, and a generous primary retreat with a 5-piece ensuite and walk-in closet. The fully finished basement adds a large family room, 5th bedroom, and oversized bath, providing plenty of room for guests, teens, or multi-generational living. Recent updates include luxury vinyl plank flooring, fresh paint, and a new hood fan. Move-in ready and designed for growing families. (id:53676)
| Bathroom Total | 4 | Bedrooms Above Ground | 4 |
| Bedrooms Below Ground | 1 | Bedrooms Total | 5 |
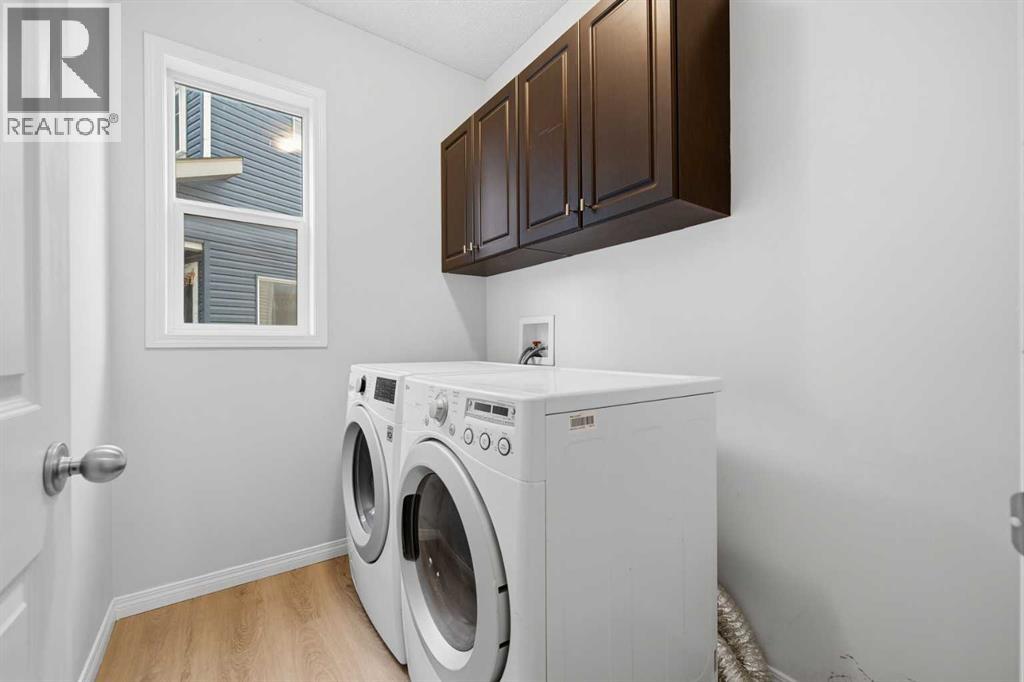
| Appliances | Refrigerator, Dishwasher, Range, Microwave, Window Coverings, Garage Door Opener, Washer & Dryer | Basement Development | Finished |
| Basement Type | Full (finished) | Constructed Date | 2006 |
| Construction Material | Poured Concrete | Construction Style Attachment | Detached |
| Cooling Type | None | Exterior Finish | Brick, Concrete |
| Fireplace Present | Yes | Fireplace Total | 1 |
| Flooring Type | Carpeted, Tile, Vinyl Plank | Foundation Type | Poured Concrete |
| Half Bath Total | 1 | Heating Type | Central Heating, Other, Forced Air |
| Stories Total | 2 | Size Interior | 1950 Sqft |
| Total Finished Area | 1950 Sqft | Type | House |
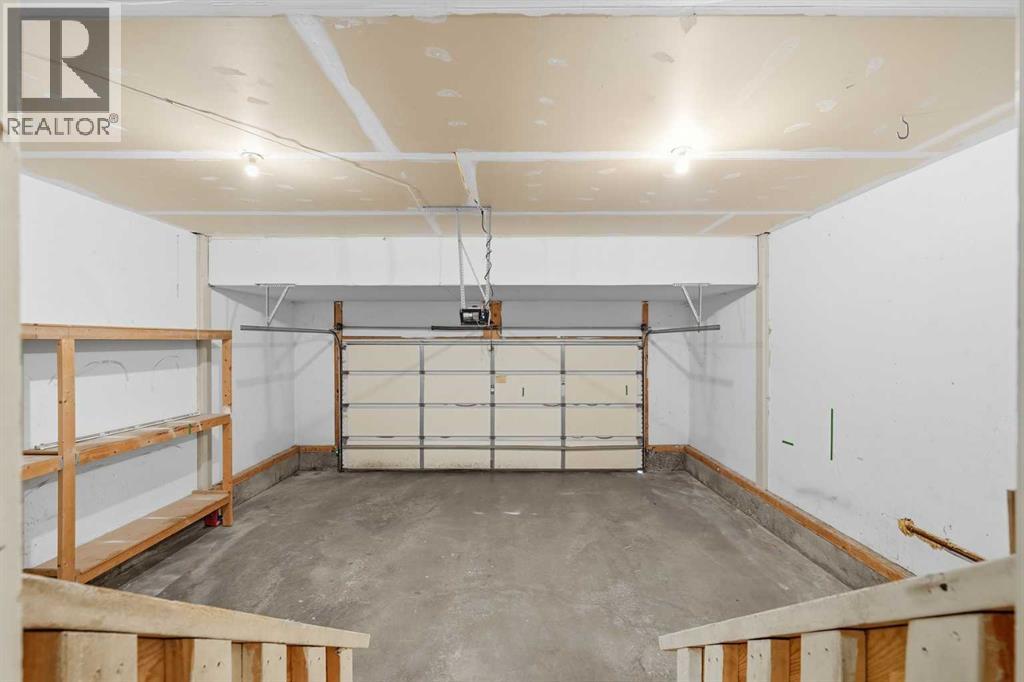
| Attached Garage | 2 |
| Acreage | No | Fence Type | Fence |
| Land Amenities | Park, Playground, Schools, Shopping | Size Depth | 36.38 M |
| Size Frontage | 6.91 M | Size Irregular | 513.00 |
| Size Total | 513 M2|4,051 - 7,250 Sqft | Size Total Text | 513 M2|4,051 - 7,250 Sqft |
| Zoning Description | R-1n |
| Level | Type | Dimensions |
|---|---|---|
| Second Level | Bedroom | 10.11 Ft x 10.60 Ft |
| Second Level | Bedroom | 9.09 Ft x 10.11 Ft |
| Second Level | Family Room | 13.12 Ft x 11.09 Ft |
| Second Level | Bedroom | 10.83 Ft x 13.12 Ft |
| Second Level | Primary Bedroom | 14.53 Ft x 13.12 Ft |
| Second Level | 5pc Bathroom | 12.08 Ft x 7.92 Ft |
| Second Level | 4pc Bathroom | 4.92 Ft x 8.83 Ft |
| Lower Level | Bedroom | 14.14 Ft x 10.11 Ft |
| Lower Level | Other | 13.26 Ft x 20.41 Ft |
| Lower Level | 3pc Bathroom | 10.83 Ft x 6.42 Ft |
| Main Level | Dining Room | 13.12 Ft x 10.11 Ft |
| Main Level | Living Room | 16.17 Ft x 15.16 Ft |
| Main Level | Kitchen | 13.12 Ft x 11.12 Ft |
| Main Level | 2pc Bathroom | 5.08 Ft x 5.25 Ft |

Start Your Mortgage Application


