
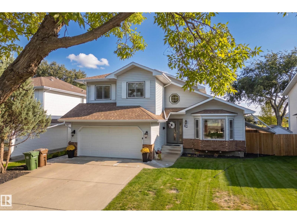
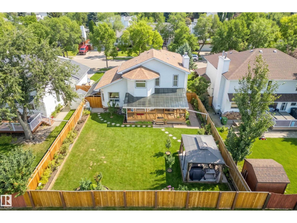
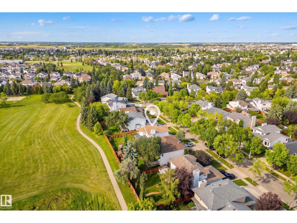
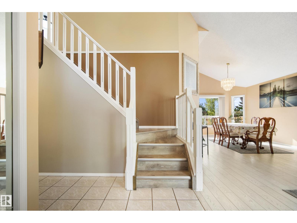
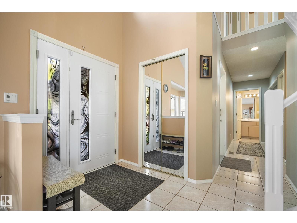
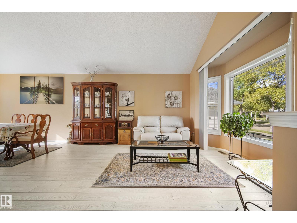
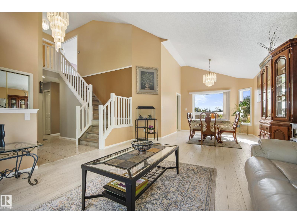
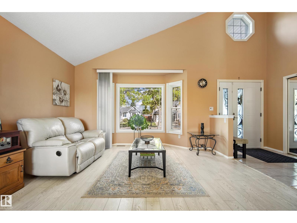
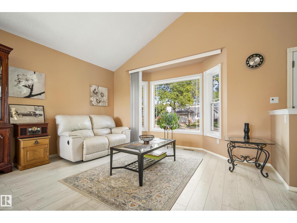
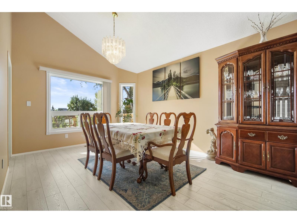
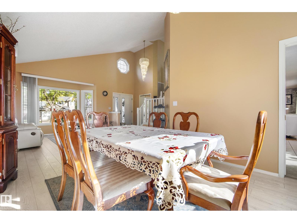
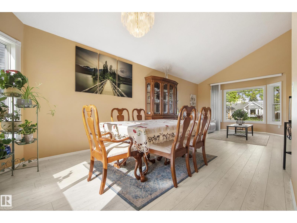
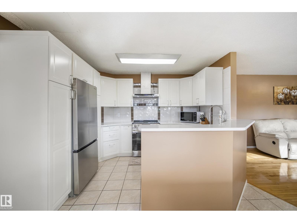
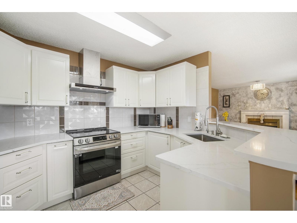
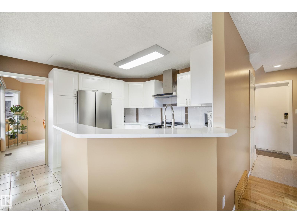
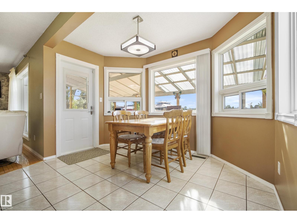
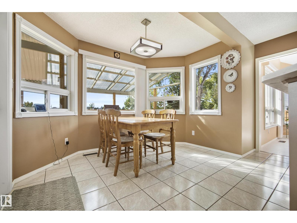
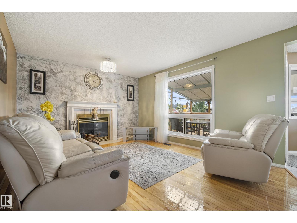
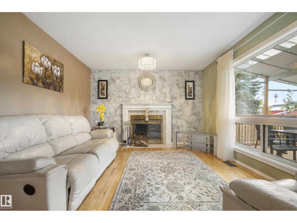
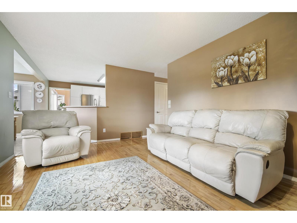
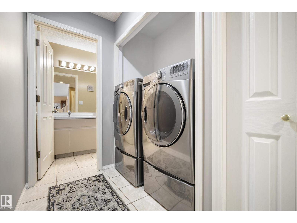
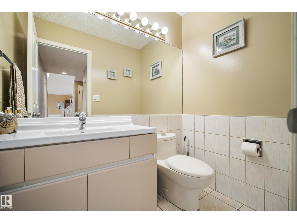
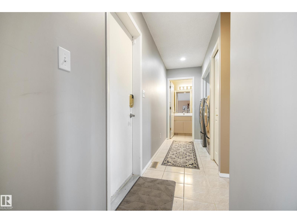
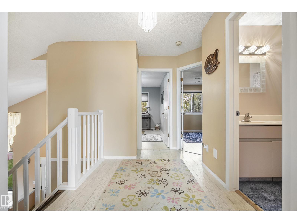
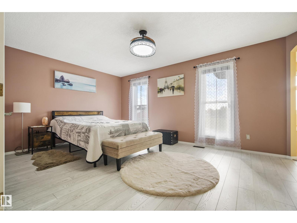
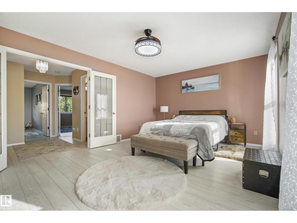
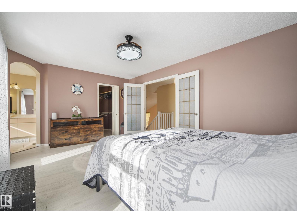
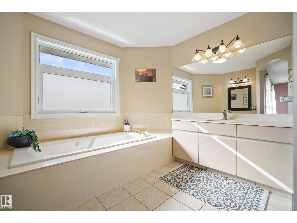
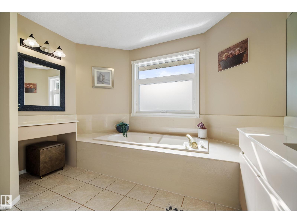
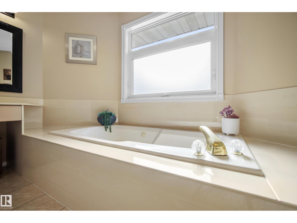
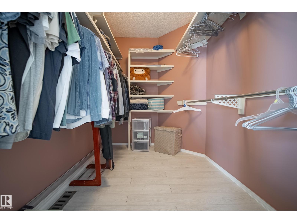
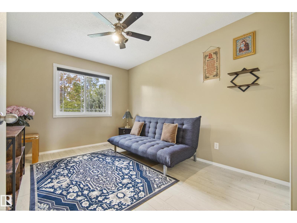
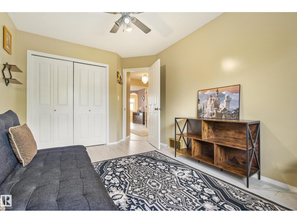
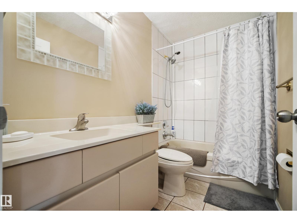
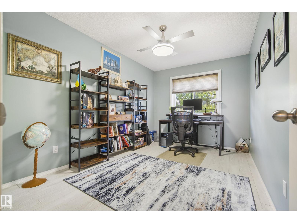
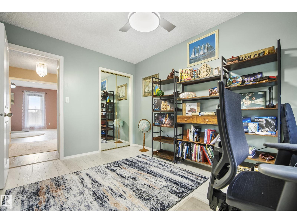
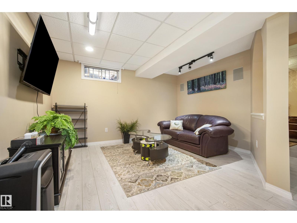
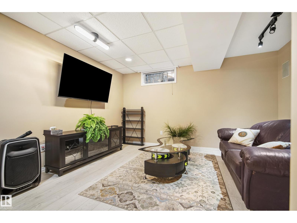
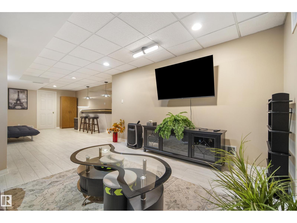
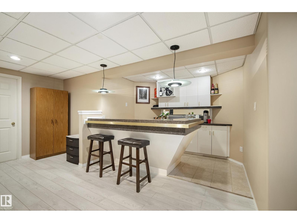
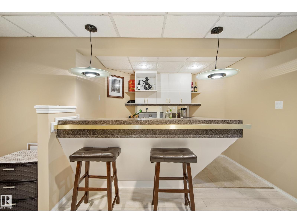
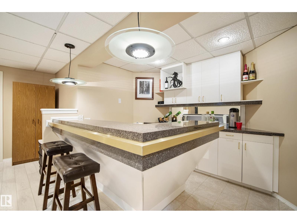
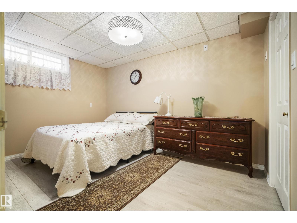
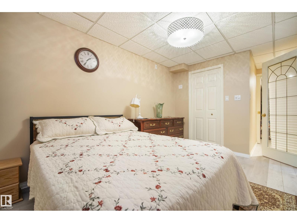
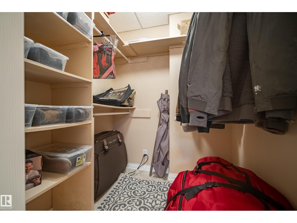
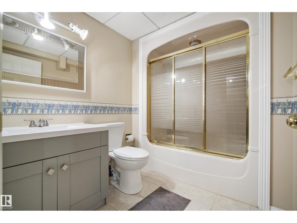
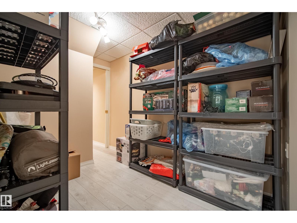
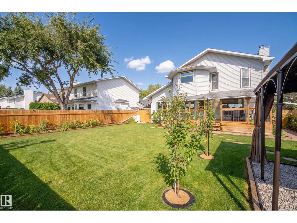
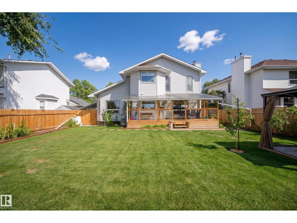
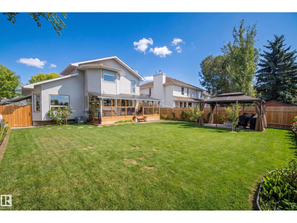
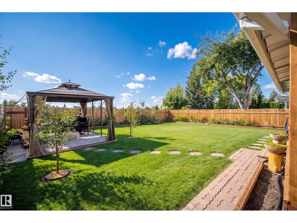
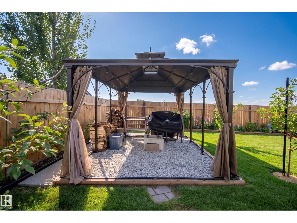
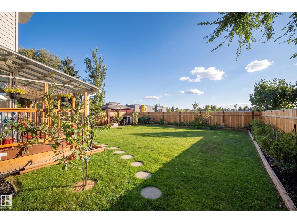
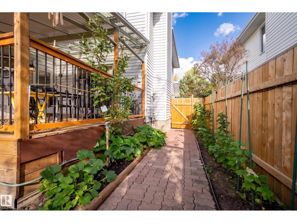
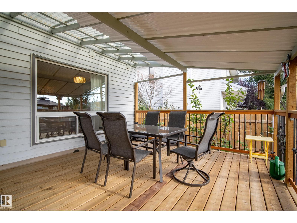
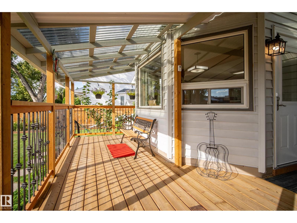
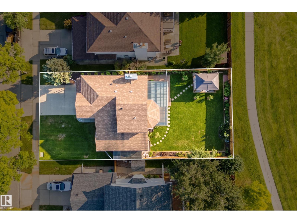
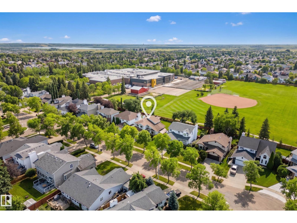
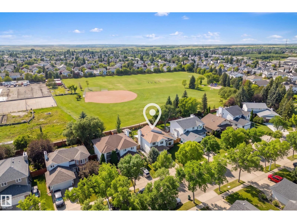
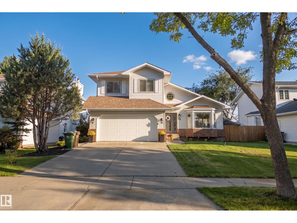
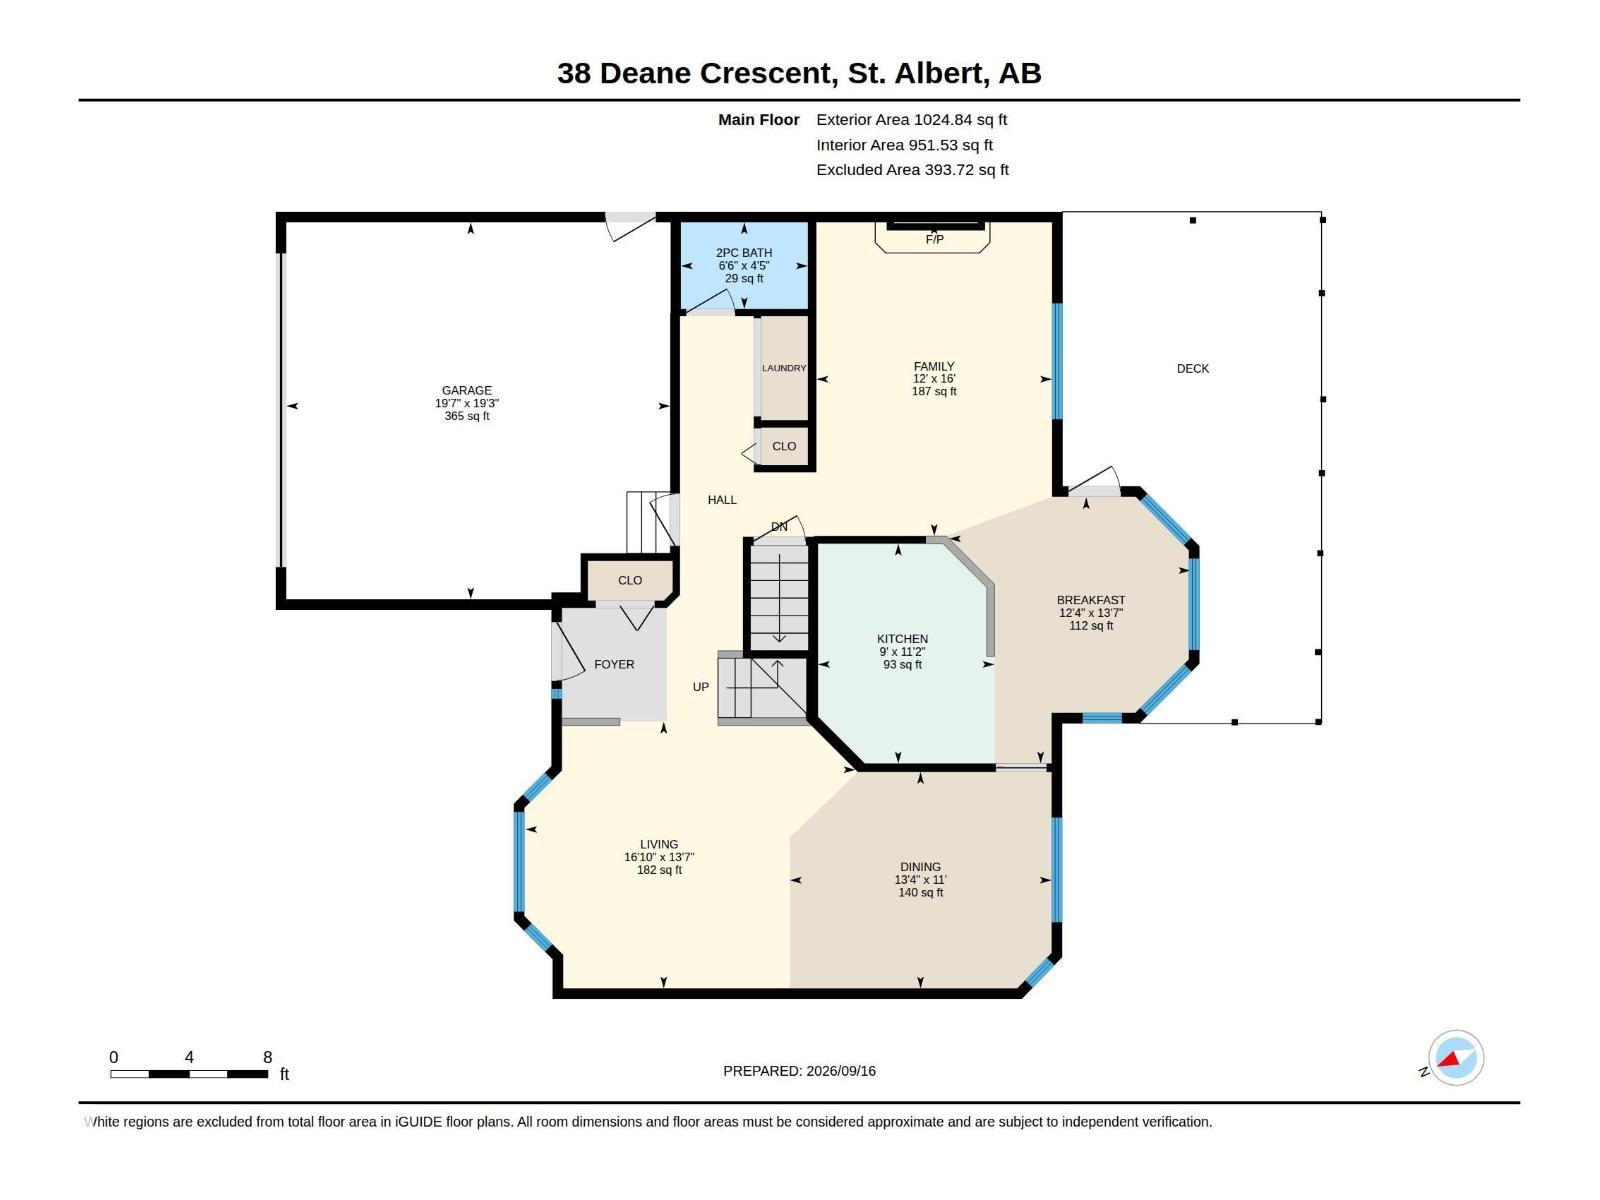
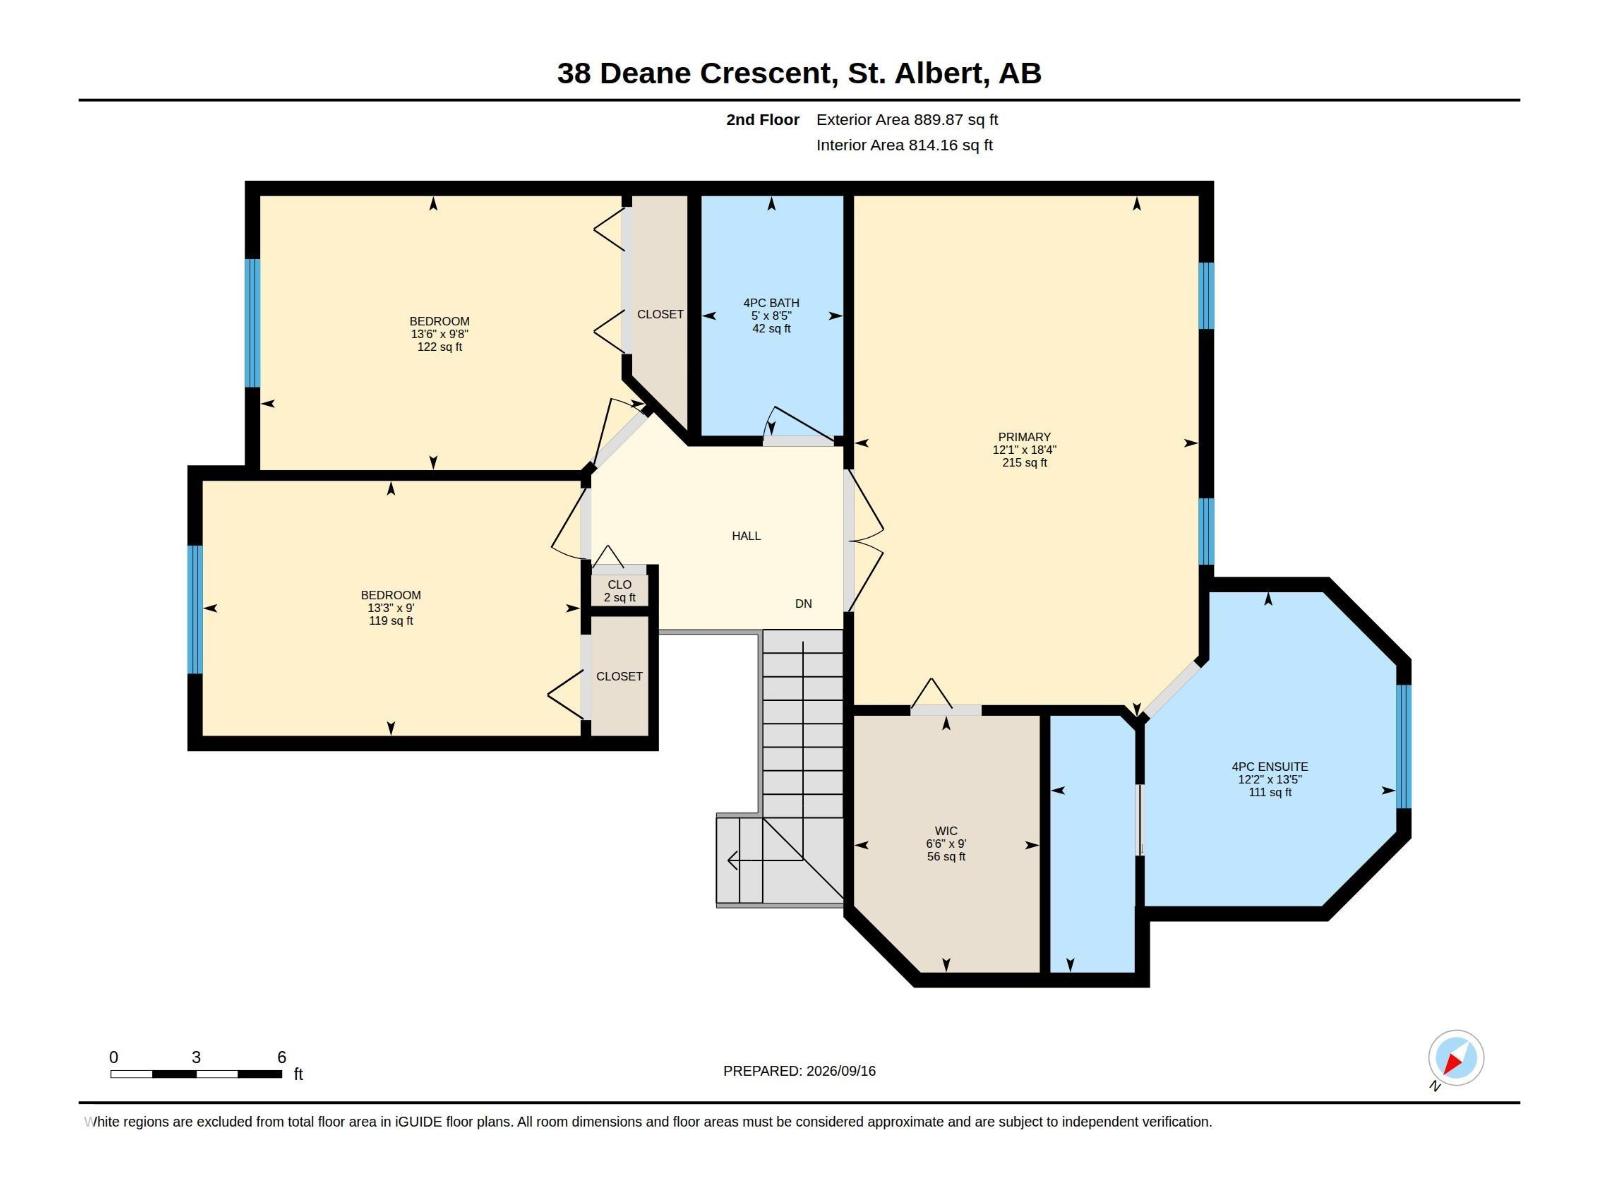
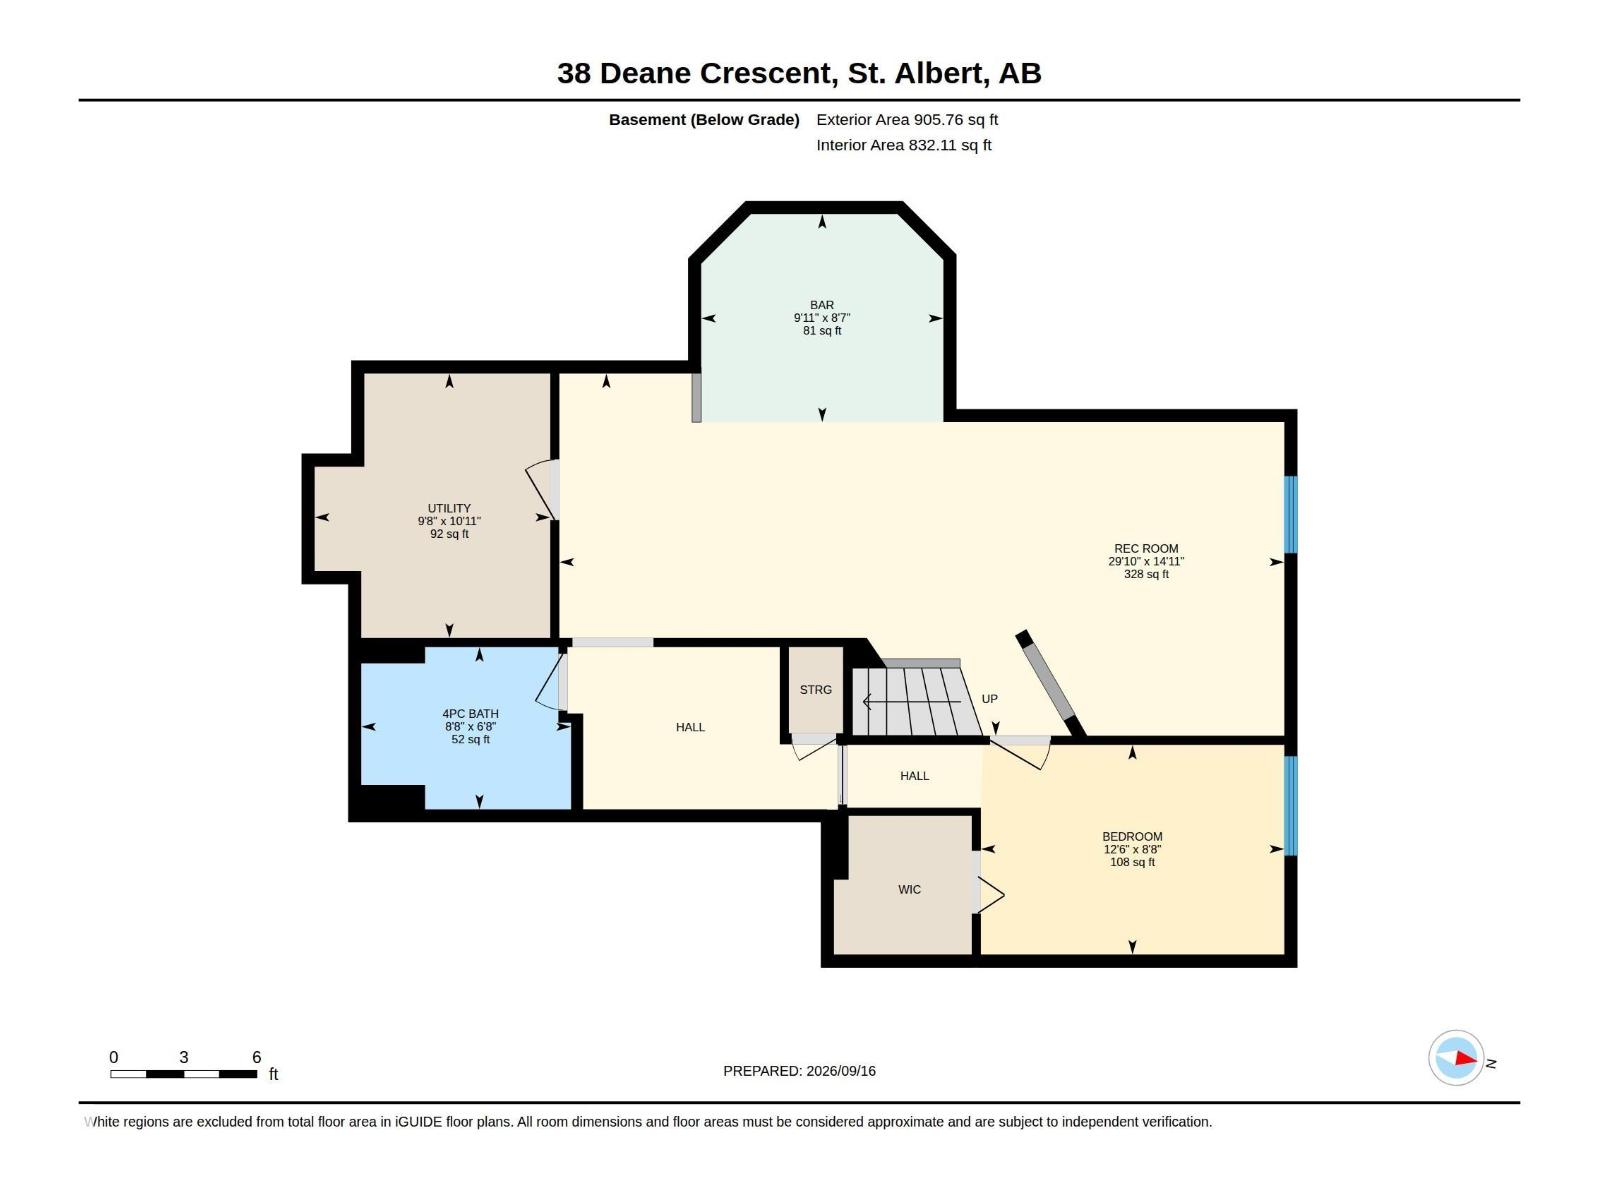
BACKING ONTO BELLEROSE PARK and tucked away on a quiet crescent, this family home offers the space, updates and location you've been waiting all summer for. Step inside to vaulted ceilings and a bright, open living and dining area with large front-facing windows. The kitchen features BRAND NEW cabinets, quartz countertops and appliances, while the family room is anchored by a cozy wood-burning fireplace. Main floor laundry and a 2pc bath complete the main level. Upstairs, the king-sized primary suite offers French doors, a full ensuite with soaker tub and makeup station, plus a large walk-in closet. Two additional bedrooms and a 4pc bath complete the upper floor. The finished basement adds a rec area, wet bar with room for a pool table, 4th bedroom with walk-in closet and a full bath. Outside, enjoy a freshly landscaped yard with gazebo, covered deck, new fence and DIRECT ACCESS TO BELLEROSE PARK. Triple-pane windows, central A/C, new flooring and fresh paint complete this MOVE-IN READY home. (id:53676)
| Bathroom Total | 4 | Bedrooms Total | 4 |
| Appliances | Dishwasher, Dryer, Garage Door Opener Remote(s), Garage Door Opener, Hood Fan, Refrigerator, Stove, Washer, Window Coverings | Basement Development | Finished |
| Basement Type | Full (finished) | Ceiling Type | Vaulted |
| Constructed Date | 1988 | Construction Style Attachment | Detached |
| Cooling Type | Central Air Conditioning | Fireplace Fuel | Wood |
| Fireplace Present | Yes | Fireplace Type | Unknown |
| Half Bath Total | 1 | Heating Type | Forced Air |
| Stories Total | 2 | Size Interior | 1915 Sqft |
| Type | House |
| Attached Garage |
| Acreage | No | Fence Type | Fence |
| Land Amenities | Park, Playground, Public Transit, Schools, Shopping |
| Level | Type | Dimensions |
|---|---|---|
| Lower Level | Bedroom 4 | 12'6" x 8'8" |
| Lower Level | Bonus Room | 29'10 x 14'11 |
| Lower Level | Utility Room | 9'8" x 10'11" |
| Main Level | Living Room | 13'7" x 16'10 |
| Main Level | Dining Room | 11' x 13'4" |
| Main Level | Kitchen | 11'2" x 9' |
| Main Level | Family Room | 16' x 12' |
| Main Level | Breakfast | 13'7" x 12'4" |
| Upper Level | Primary Bedroom | 18"4" x 12'1" |
| Upper Level | Bedroom 2 | 9'8" x 13'6" |
| Upper Level | Bedroom 3 | 9' x 13'3" |

Start Your Mortgage Application
