
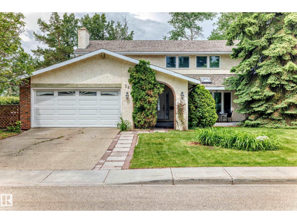
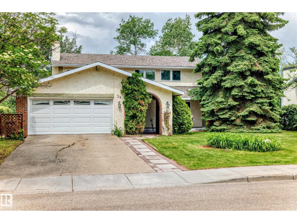
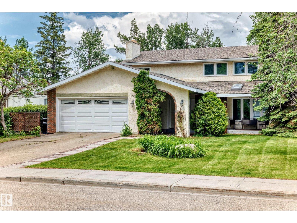
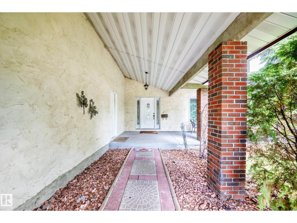
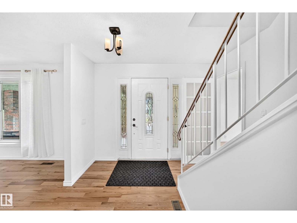
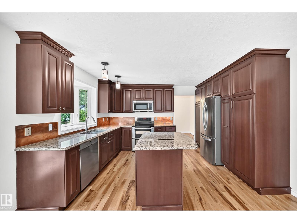
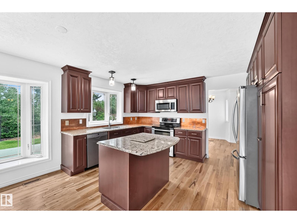
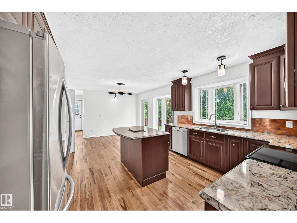
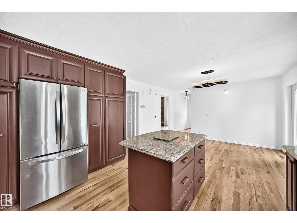
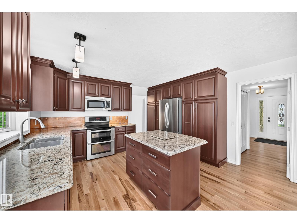
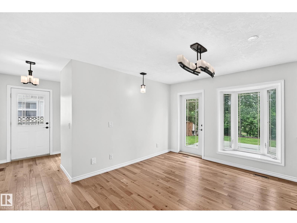
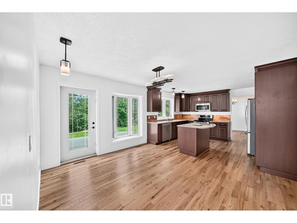
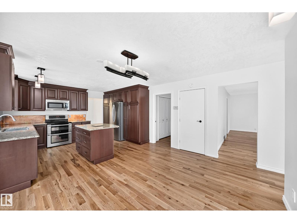
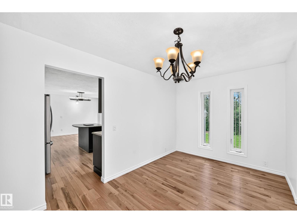
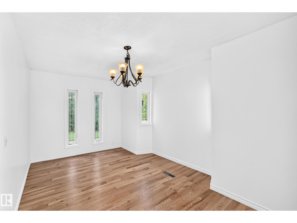
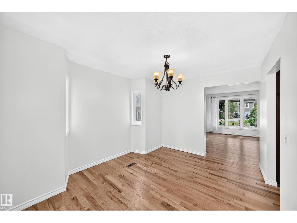
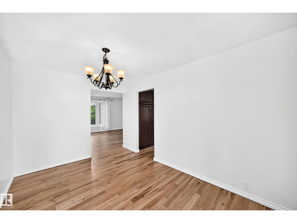
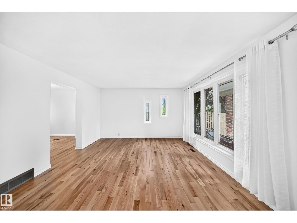
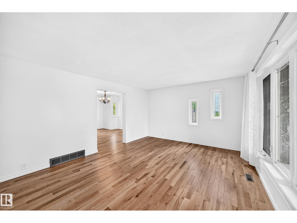
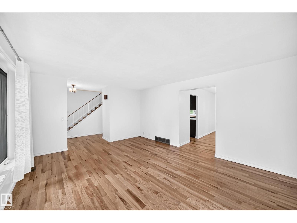
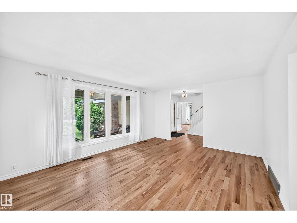
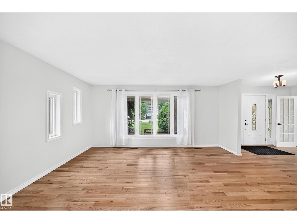
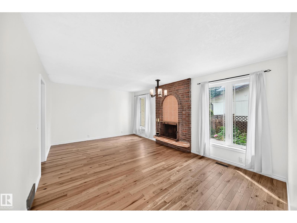
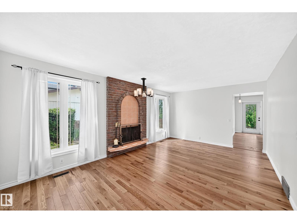
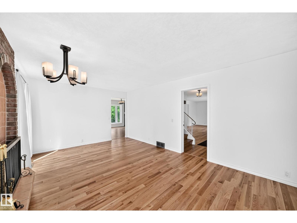
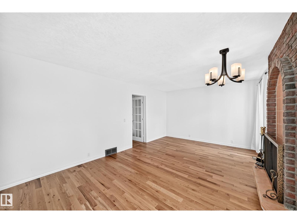
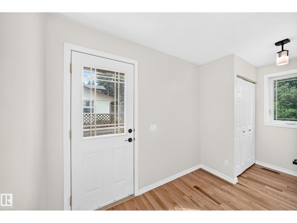
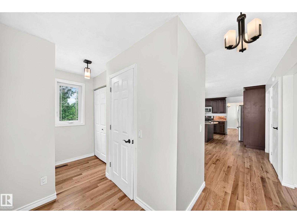
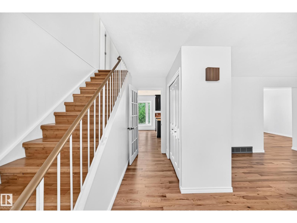
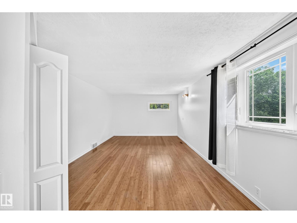
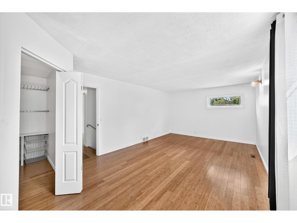
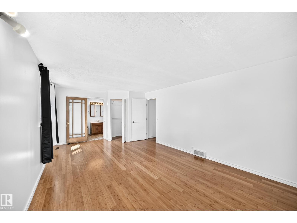
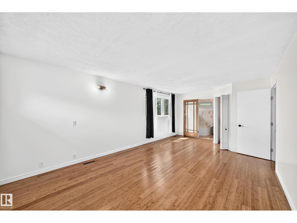
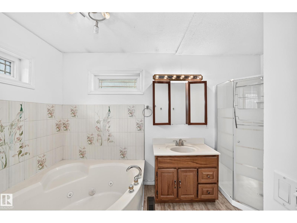
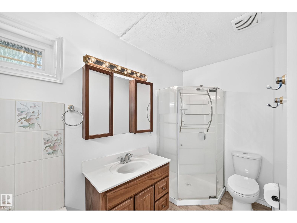
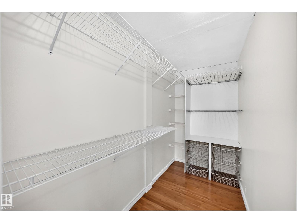
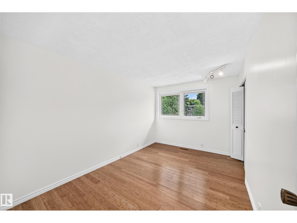
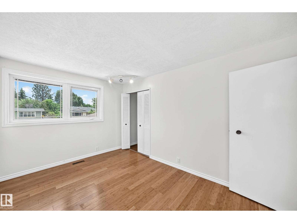
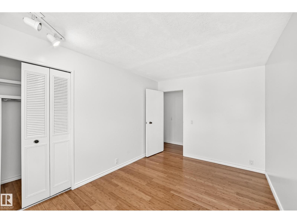
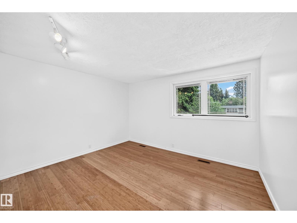
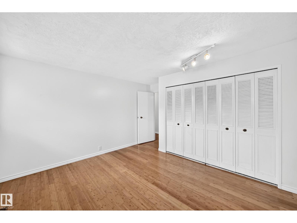
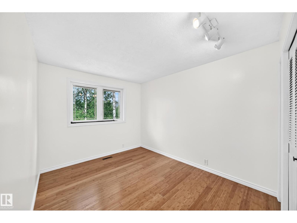
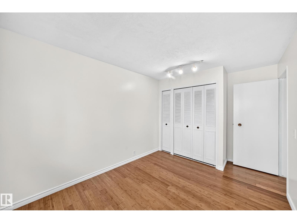
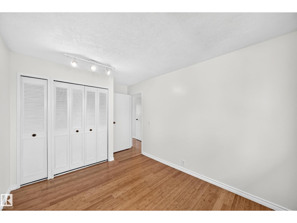
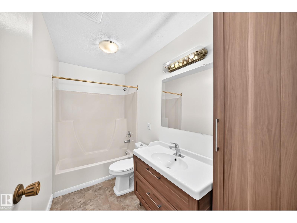
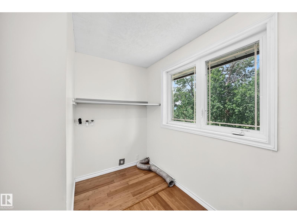
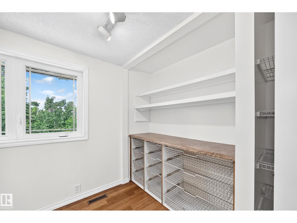
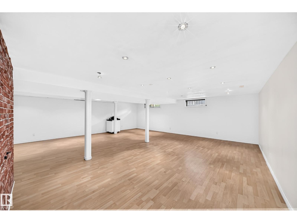
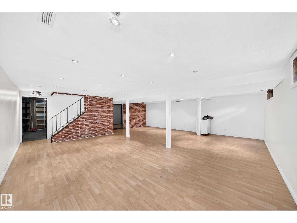
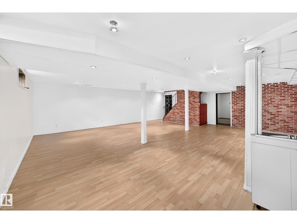
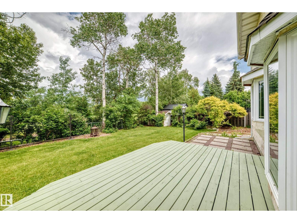
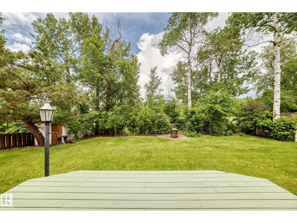
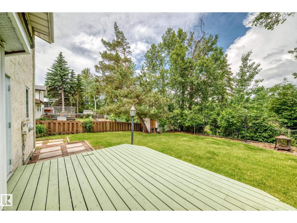
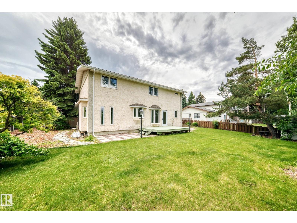
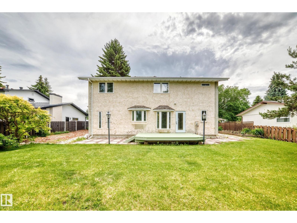
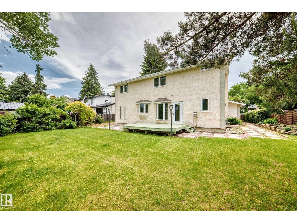
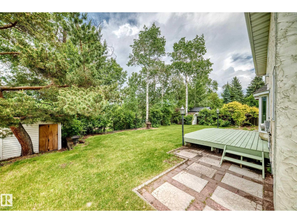
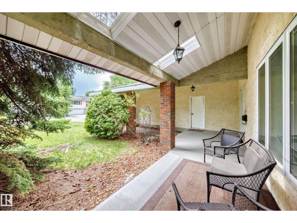
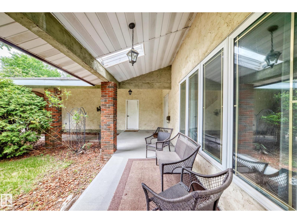
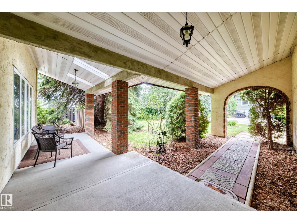
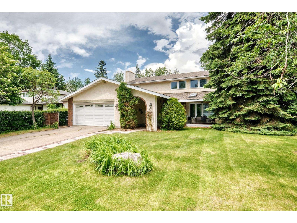
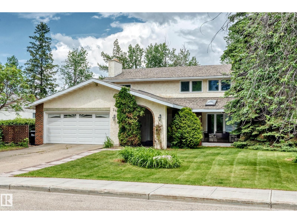
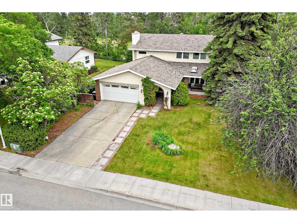
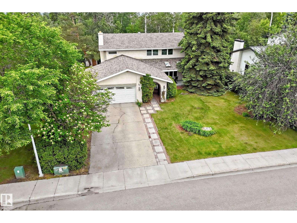
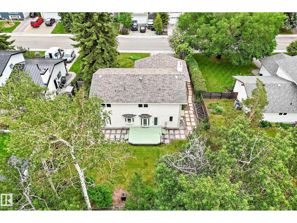
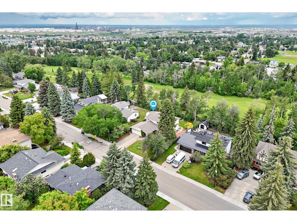
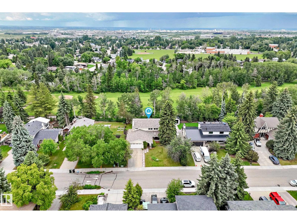
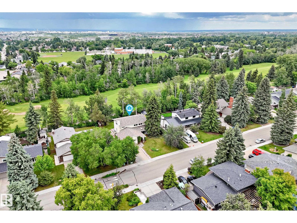
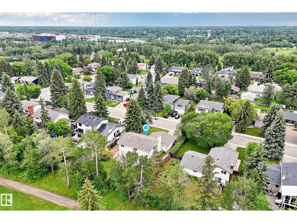
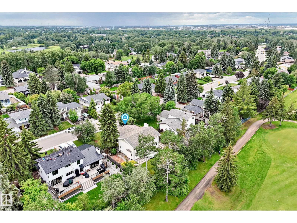
Welcome to this impressive family home nestled in a highly sought-after location and backing directly onto Broadmoor Golf Course, this immaculate 2 storey family home offers space, privacy, and numerous upgrades throughout. The bright and spacious kitchen features rich dark cherry cabinetry, quartz countertops, a large island, and an abundance of windows that fill the home with natural light. The main floor also includes a welcoming living room, formal dining room, and a cozy family room complete with a wood-burning fireplace. Upstairs, you'll find 4 generously sized bedrooms and a convenient laundry room. The primary suite offers a walk-in closet and a 4 piece ensuite featuring a relaxing jetted tub. The fully finished basement provides a huge rec room with durable laminate flooring, along with a large storage area. Step outside to enjoy the private backyard, complete with a large deck perfect for entertaining or relaxing while taking in the peaceful golf course setting. A must see! (id:53676)
| Bathroom Total | 3 | Bedrooms Total | 4 |
| Appliances | Dishwasher, Garage Door Opener Remote(s), Garage Door Opener, Garburator, Microwave Range Hood Combo, Refrigerator, Stove, Central Vacuum, Window Coverings | Basement Development | Finished |
| Basement Type | Full (finished) | Constructed Date | 1974 |
| Construction Style Attachment | Detached | Fire Protection | Smoke Detectors |
| Fireplace Fuel | Wood | Fireplace Present | Yes |
| Fireplace Type | Unknown | Half Bath Total | 1 |
| Heating Type | Forced Air | Stories Total | 2 |
| Size Interior | 2346 Sqft | Type | House |
| Attached Garage |
| Acreage | No | Fence Type | Fence |
| Land Amenities | Park, Golf Course, Playground, Public Transit, Schools, Shopping |
| Level | Type | Dimensions |
|---|---|---|
| Basement | Utility Room | 5.03 m x 3.54 m |
| Basement | Recreation Room | 7.91 m x 7.92 m |
| Main Level | Living Room | 4.02 m x 5.07 m |
| Main Level | Dining Room | 2.99 m x 3.36 m |
| Main Level | Kitchen | 4.08 m x 3.21 m |
| Main Level | Family Room | 5.65 m x 3.68 m |
| Main Level | Enclosed Porch | 2.11 m x 8.2 m |
| Main Level | Mud Room | 4.08 m x 1.52 m |
| Upper Level | Primary Bedroom | 6.41 m x 3.75 m |
| Upper Level | Bedroom 2 | 4.06 m x 3.95 m |
| Upper Level | Bedroom 3 | 4.16 m x 2.78 m |
| Upper Level | Bedroom 4 | 4.06 m x 2.84 m |
| Upper Level | Laundry Room | 3.03 m x 3.54 m |

Start Your Mortgage Application
