
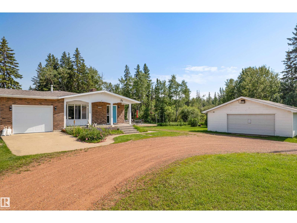
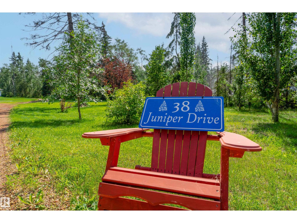
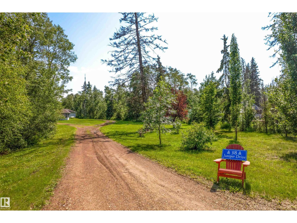
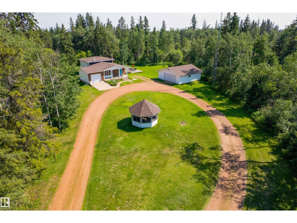
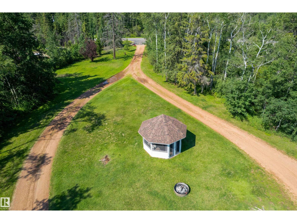
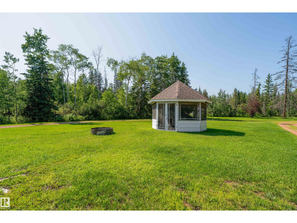
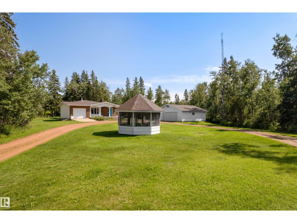
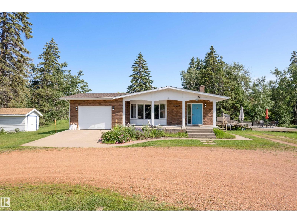
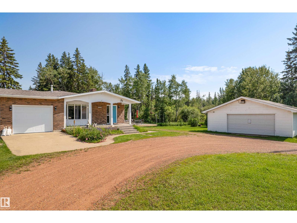
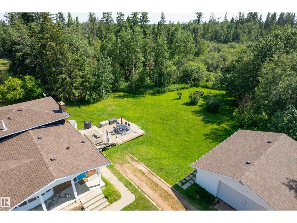
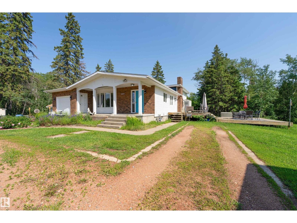
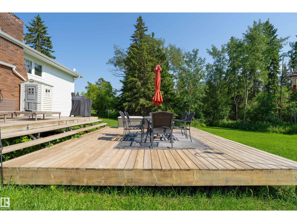
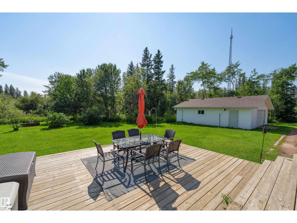
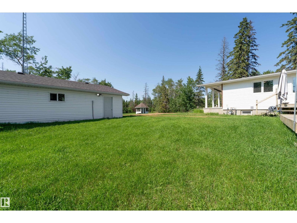
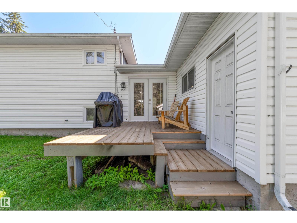
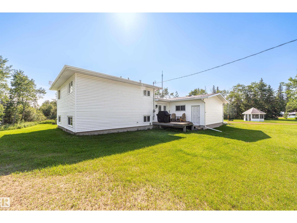
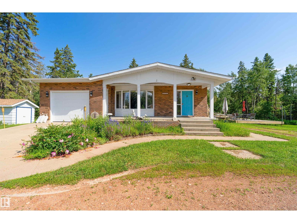
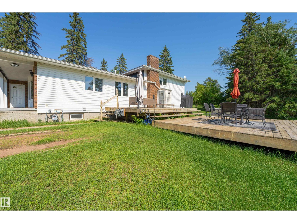
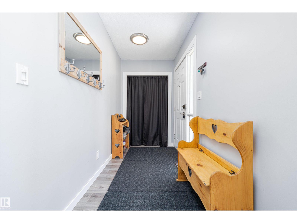
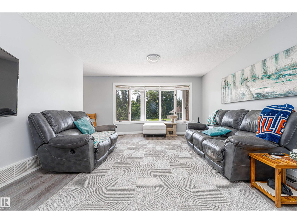
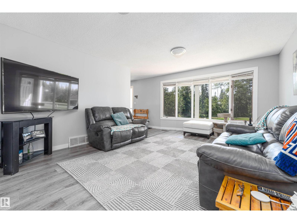
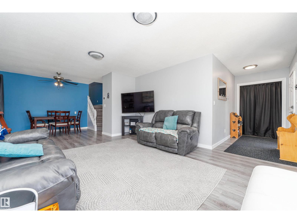
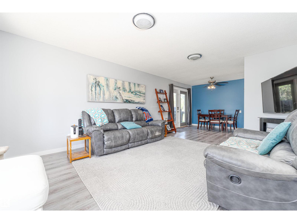
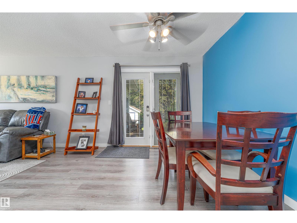
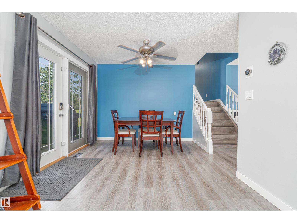
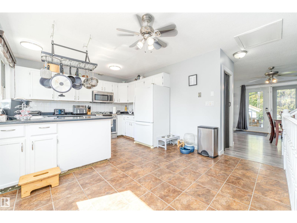
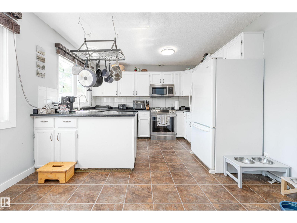
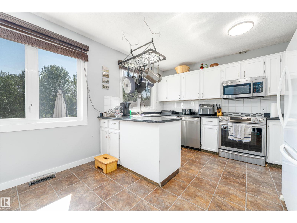
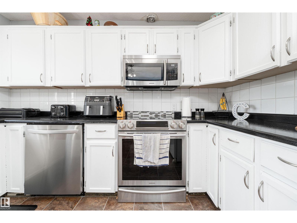
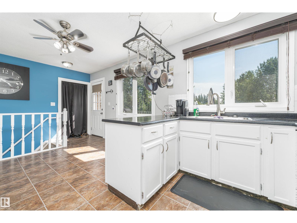
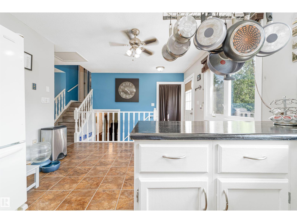
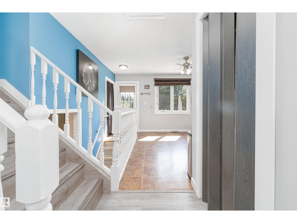
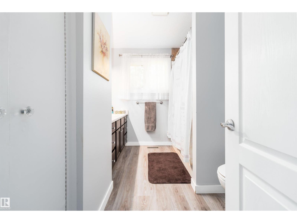
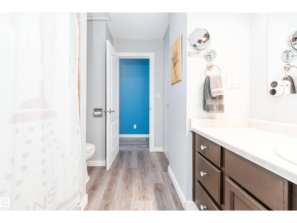
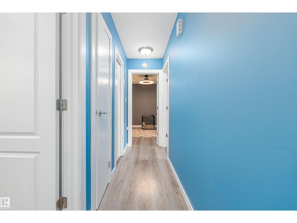
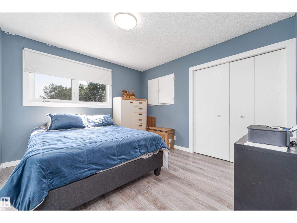
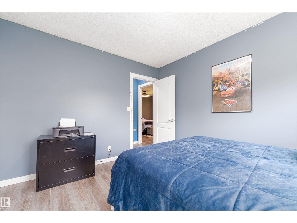
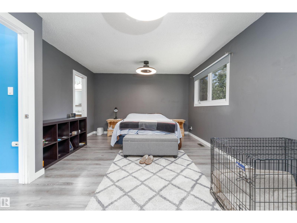
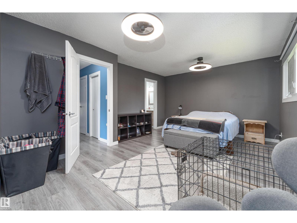
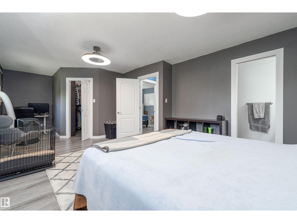
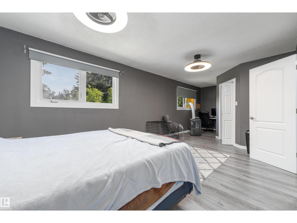
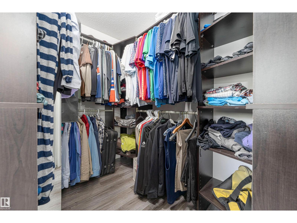
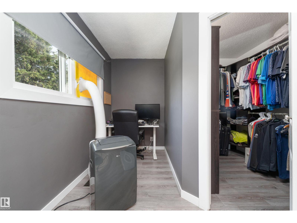
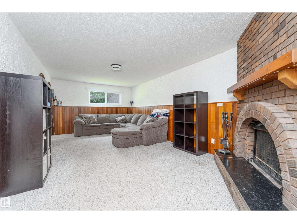
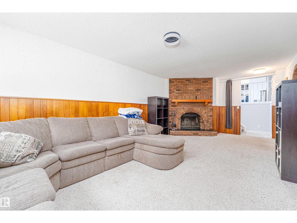
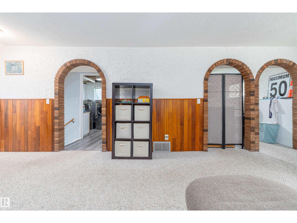
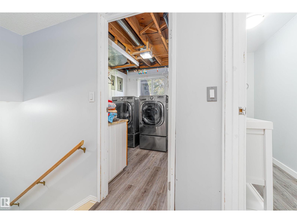
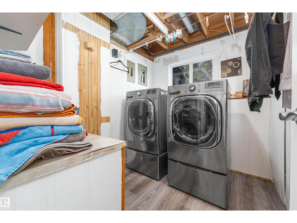
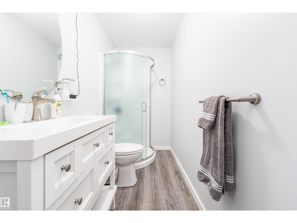
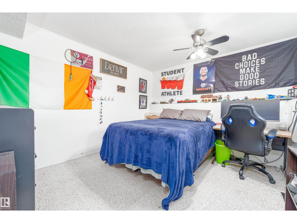
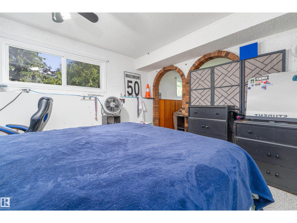
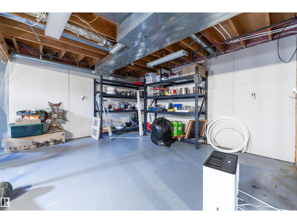
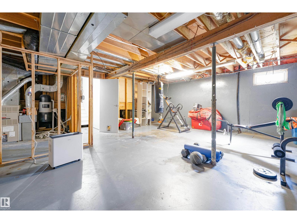
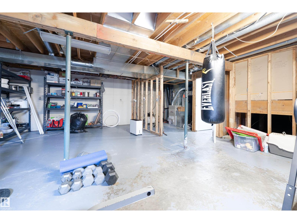
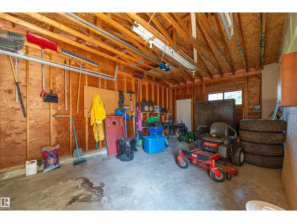
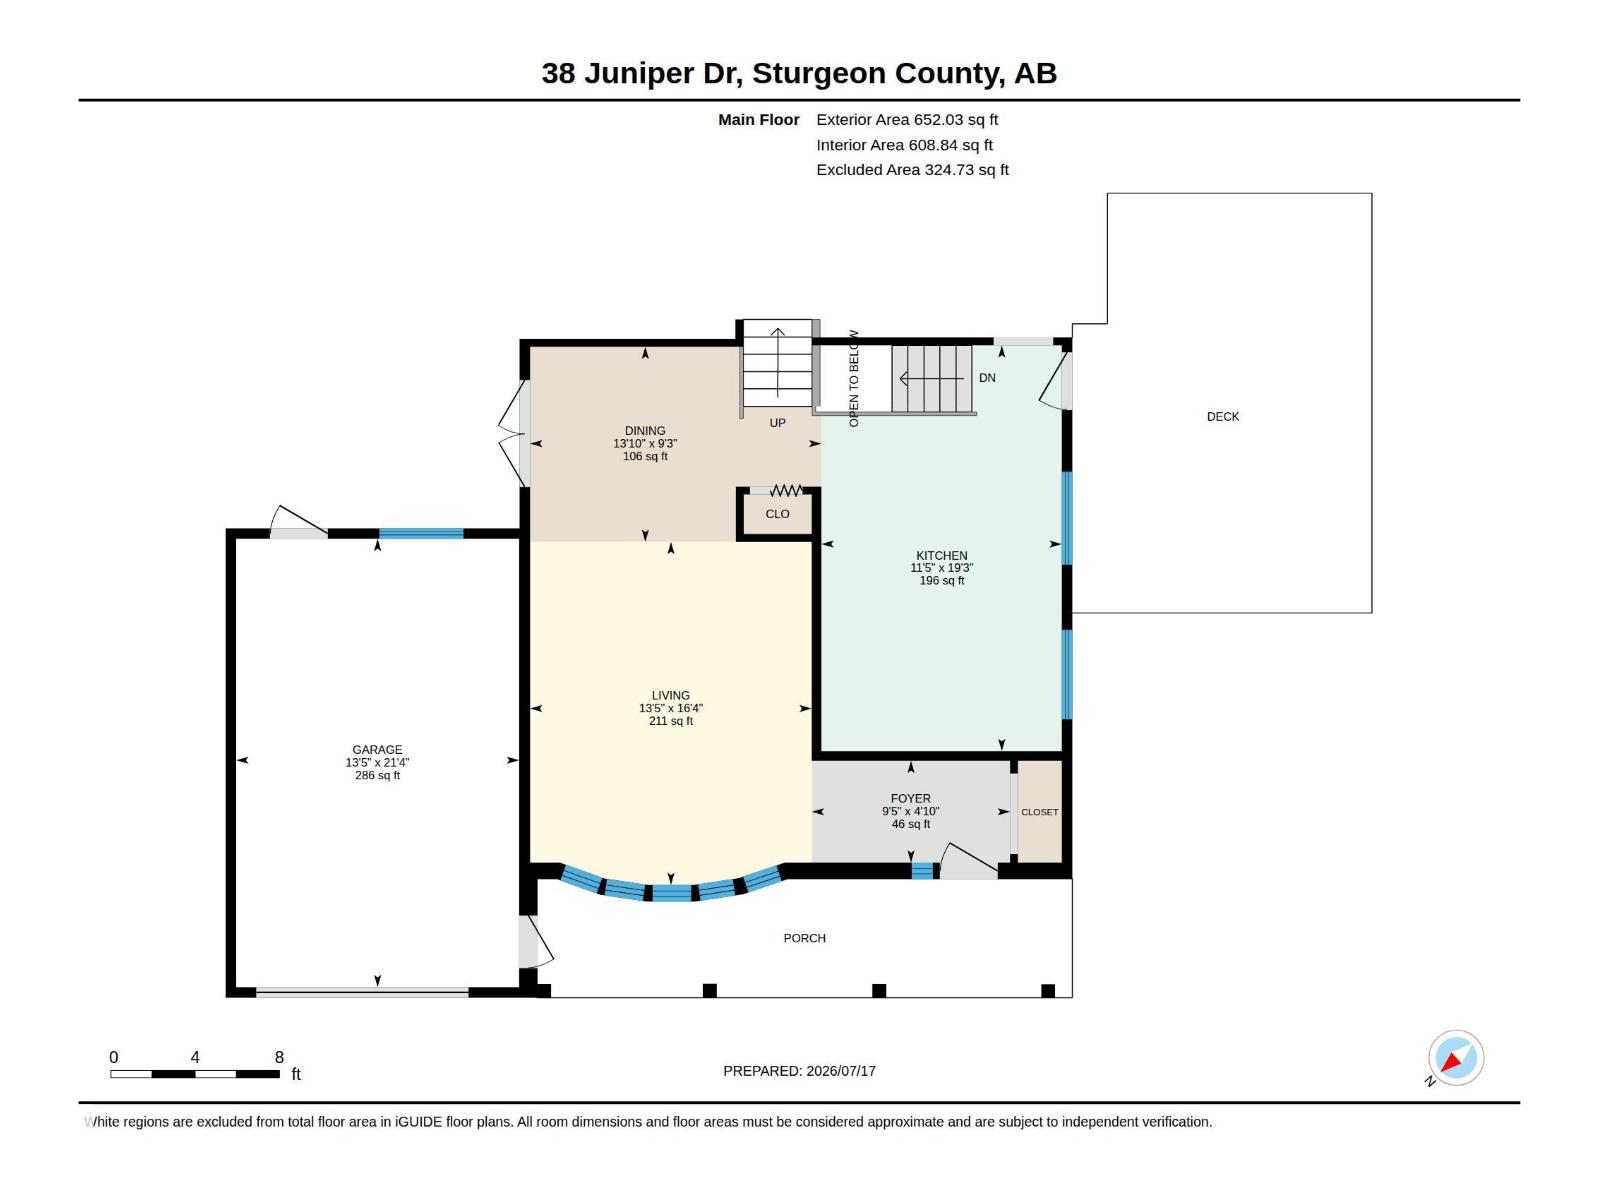
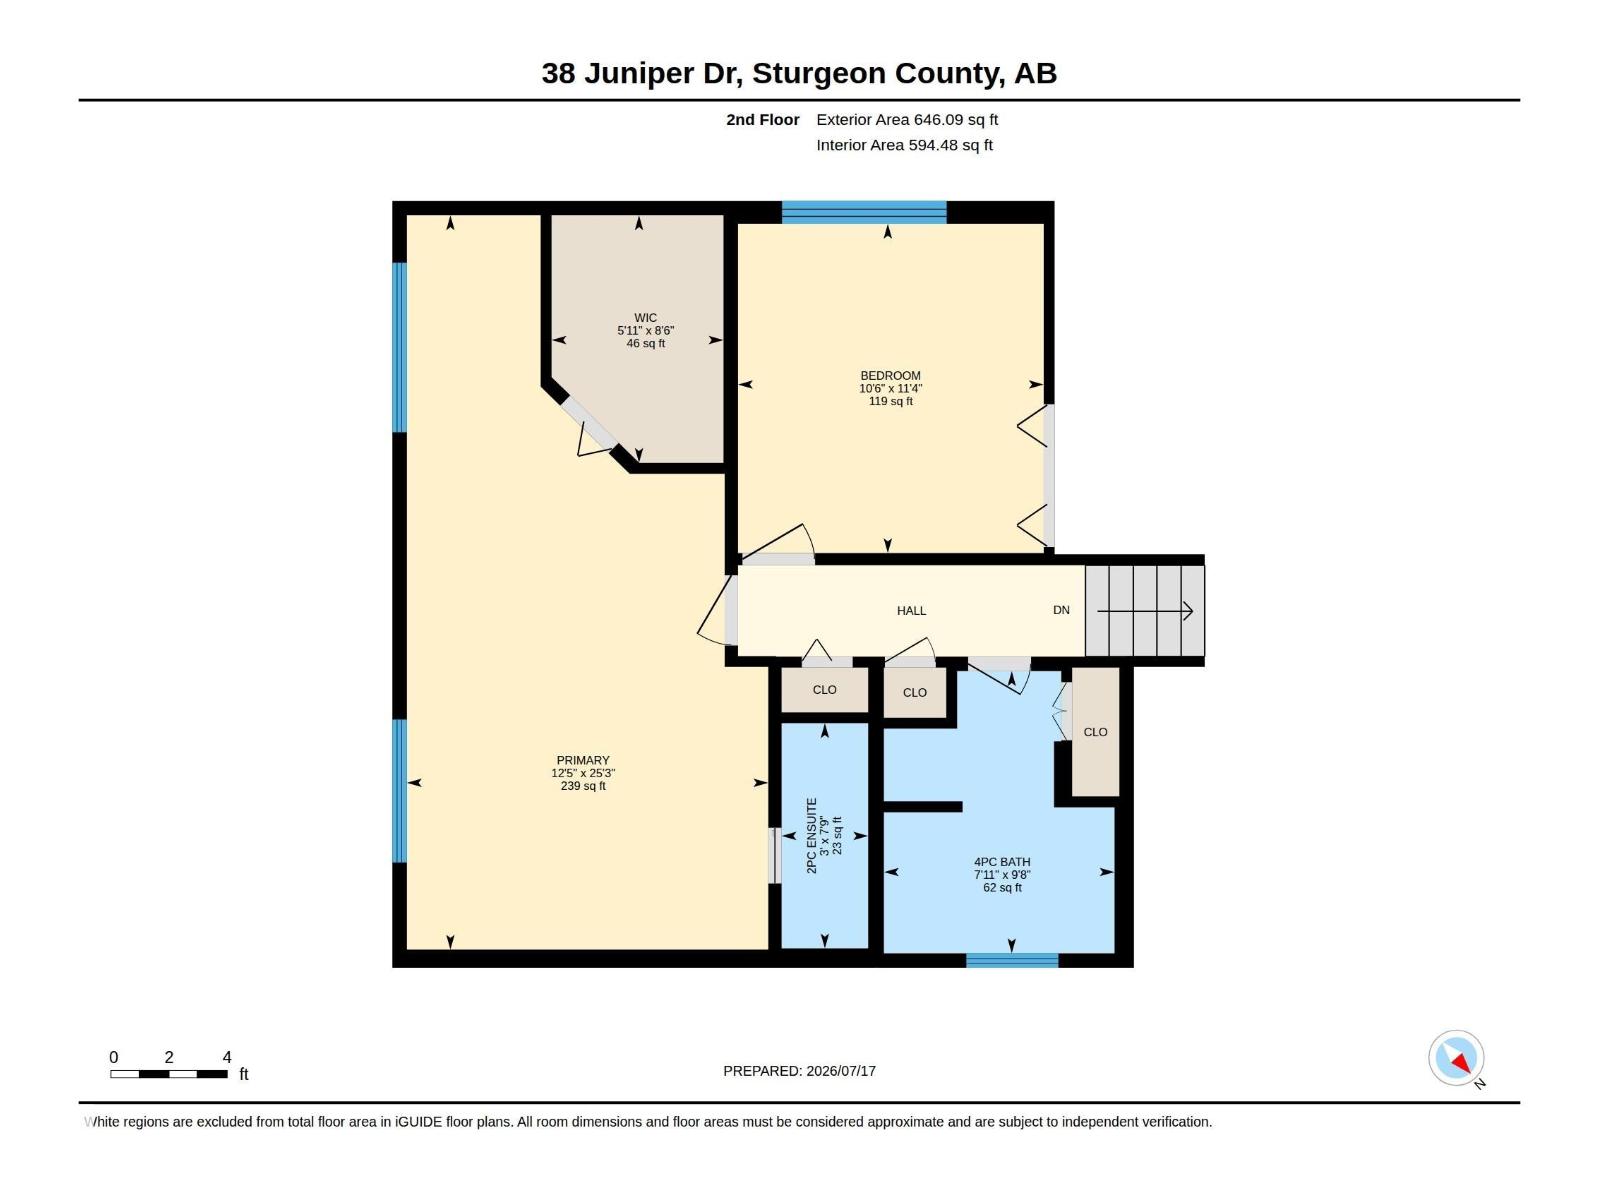
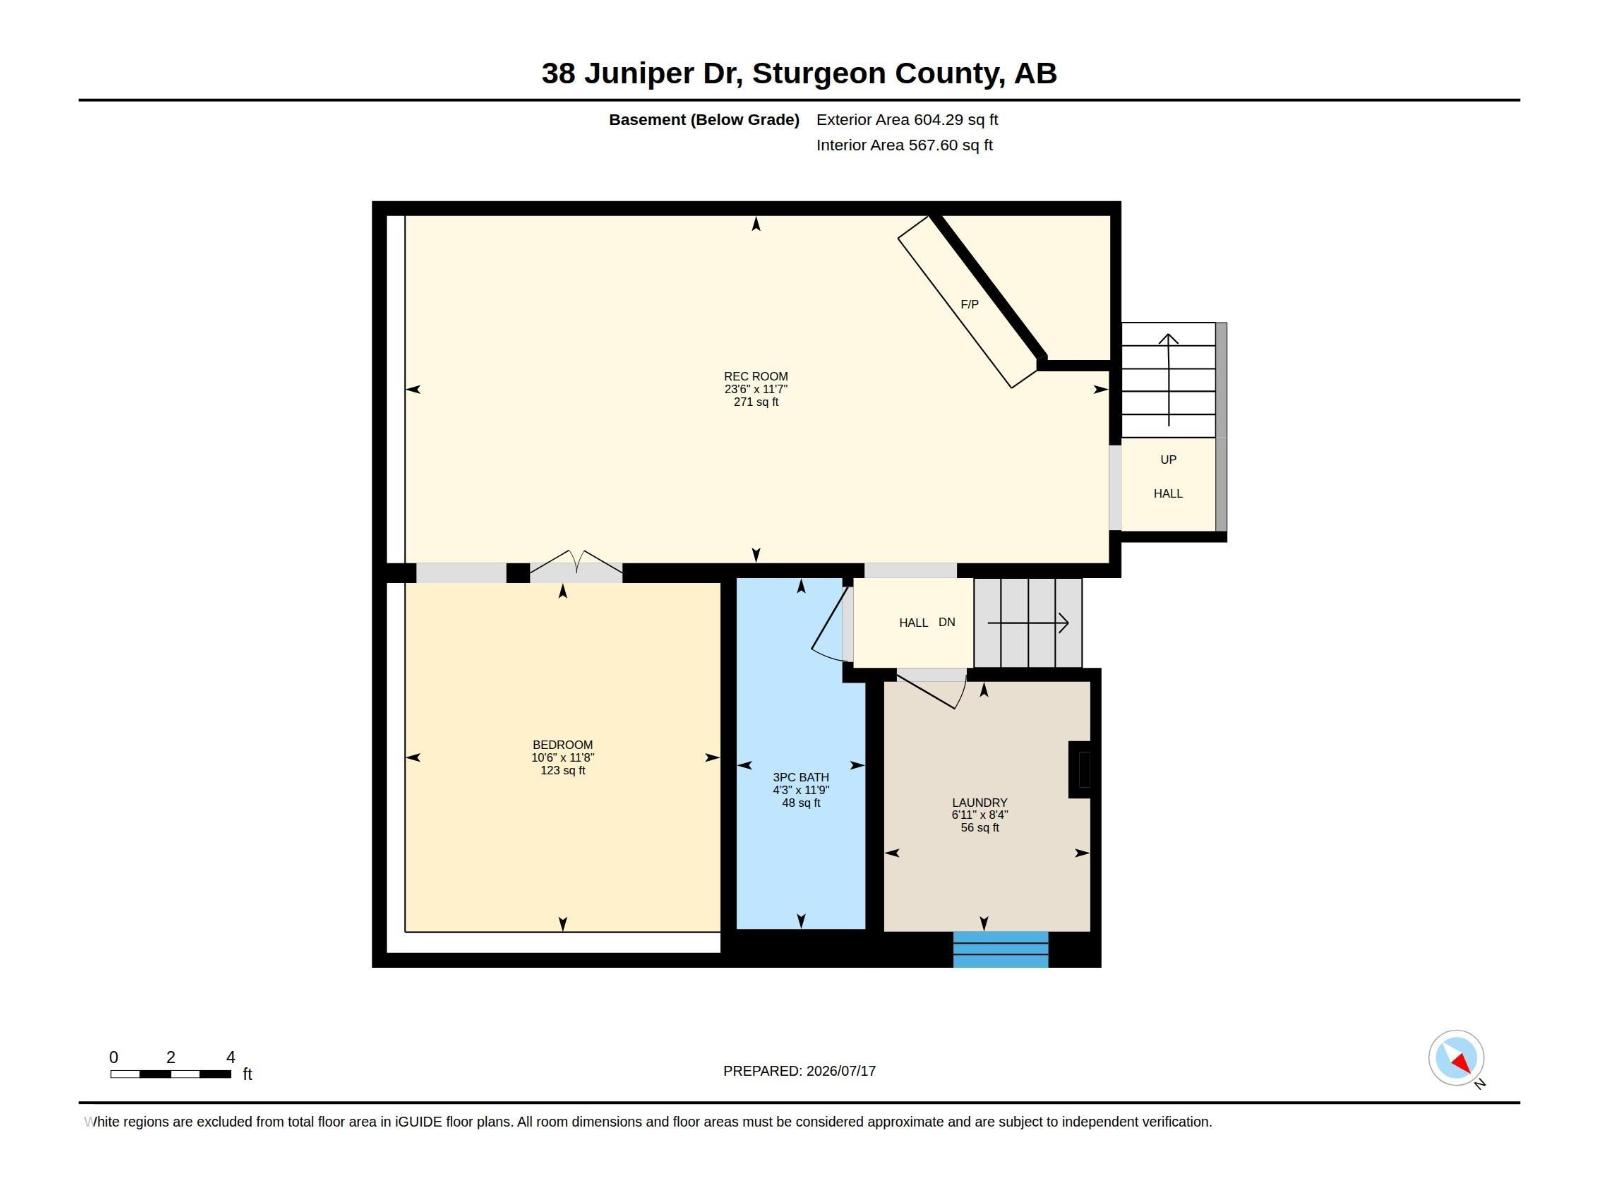
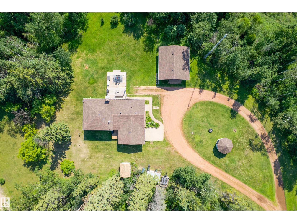
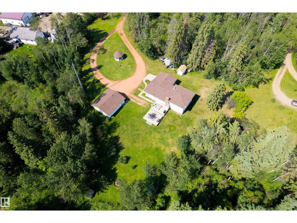
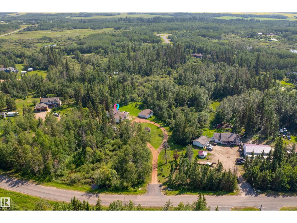
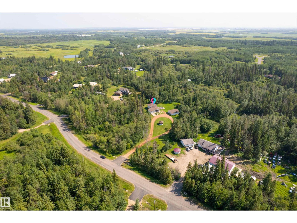
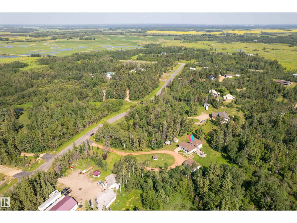
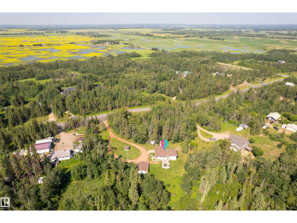
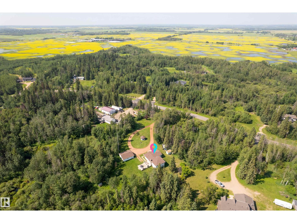
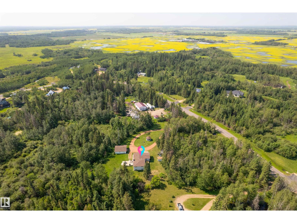
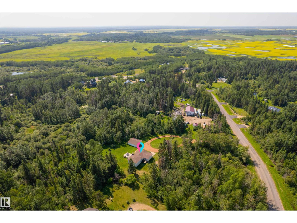
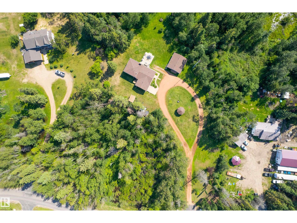
Make the short drive to this lovely 4 level split home with oversized single garage on 3 acres in the desired community of Juniper Hills, Sturgeon County. This well cared for home is surrounded by 2 large decks and a front porch to enjoy all nature has to offer. 4 levels create ample space for any new owner's want list. The property is treed for privacy, and the yard is landscaped, complete with gazebo and firepits, all adding charm to this tranquil family home. A 28 x 30 insulated and heated shop is perfect for additional parking along with space for a man cave to suite any guy's hobbies. It also has the added bonus of 220 power. Two sheds add even more room for storage. This great home is minutes from Redwater schools, restaurants, and grocery store and much more. This beautiful property is easy access to all the opportunities of the Heartland Industrial district. No gravel for your vehicle. It is a completely paved drive to this slice of heaven. No need to take a break from life, here you will live it. (id:53676)
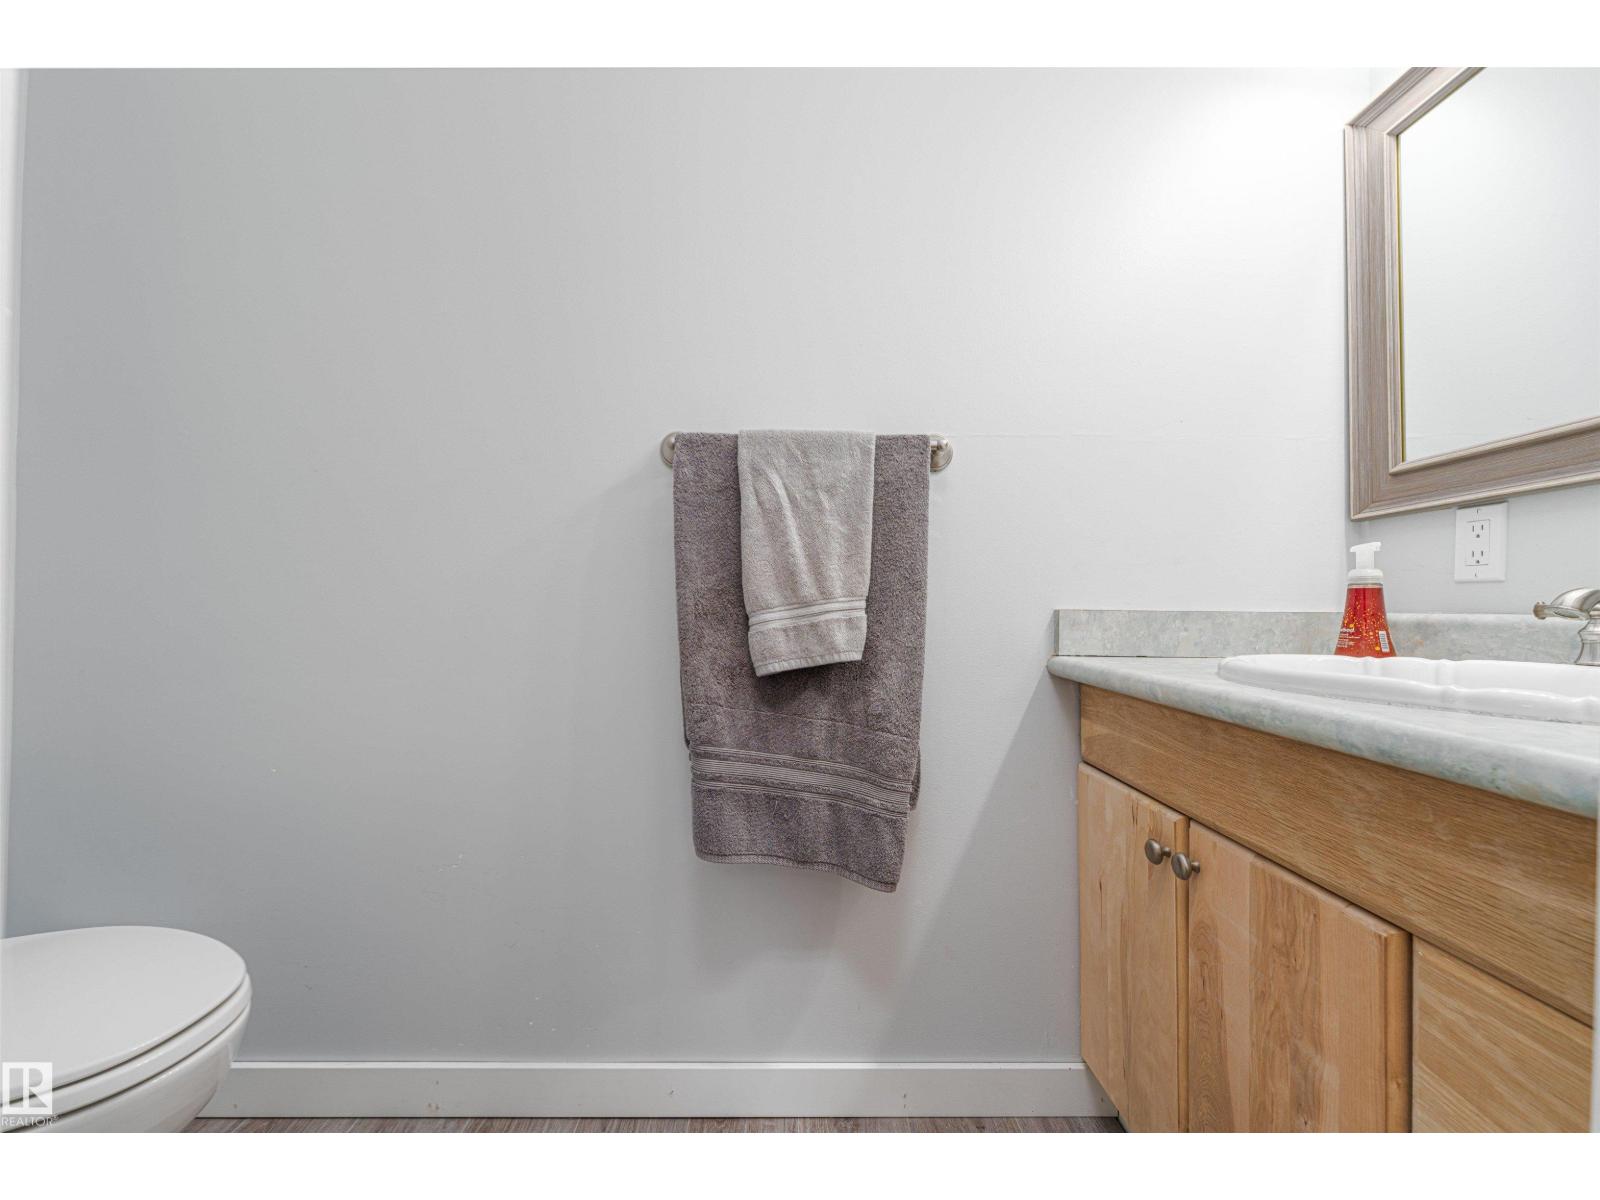
| Bathroom Total | 3 | Bedrooms Total | 2 |
| Appliances | Dishwasher, Dryer, Microwave Range Hood Combo, Refrigerator, Stove, Washer, Window Coverings | Basement Development | Partially Finished |
| Basement Type | Full (partially Finished) | Constructed Date | 1979 |
| Construction Style Attachment | Detached | Fire Protection | Smoke Detectors |
| Fireplace Fuel | Wood | Fireplace Present | Yes |
| Fireplace Type | Unknown | Half Bath Total | 1 |
| Heating Type | Forced Air | Size Interior | 1298 Sqft |
| Type | House |
| Heated Garage | |
| Oversize | |
| Attached Garage |
| Acreage | Yes | Size Irregular | 3 |
| Size Total | 3 Ac | Size Total Text | 3 Ac |
| Level | Type | Dimensions |
|---|---|---|
| Lower Level | Family Room | 7.16 m x Measurements not available |
| Lower Level | Den | 3.21 m x Measurements not available |
| Lower Level | Bonus Room | Measurements not available |
| Main Level | Living Room | 4.97 m x Measurements not available |
| Main Level | Dining Room | 2.83 m x Measurements not available |
| Main Level | Kitchen | 5.87 m x Measurements not available |
| Upper Level | Primary Bedroom | 3.79 m x Measurements not available |
| Upper Level | Bedroom 2 | 3.21 m x Measurements not available |

Start Your Mortgage Application
