Description
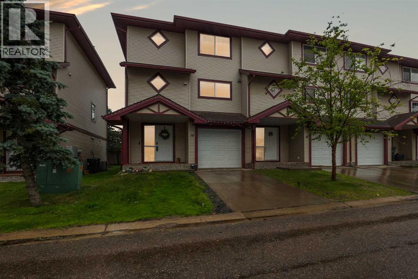
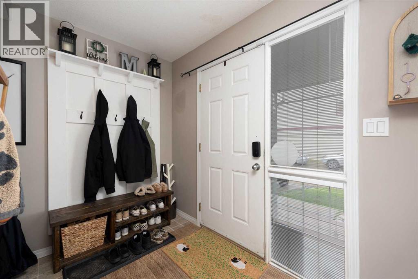
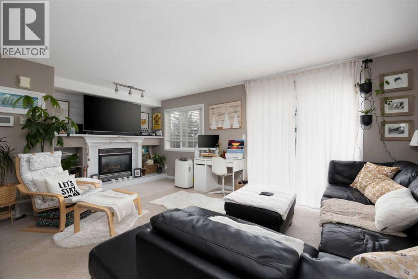
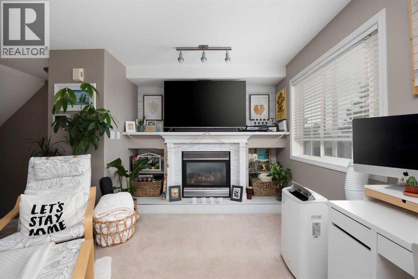
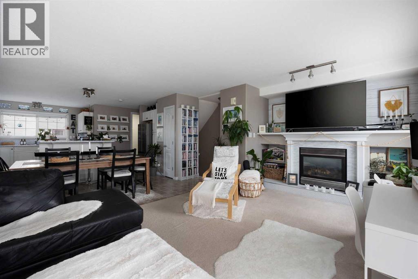
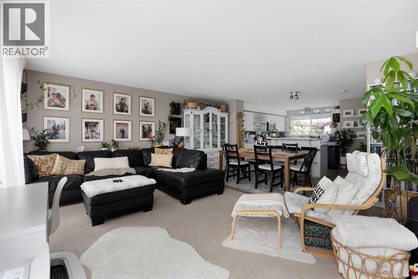
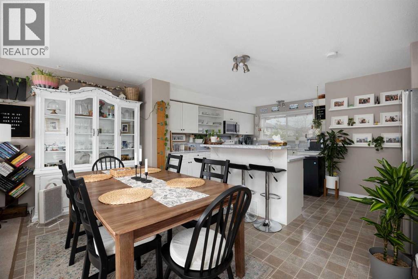
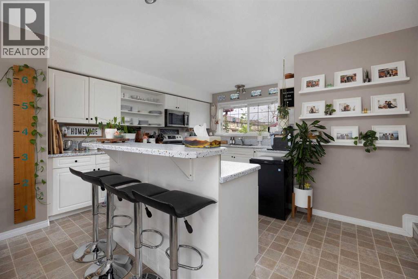
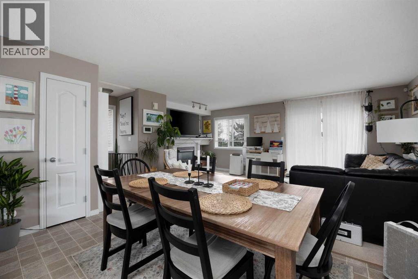
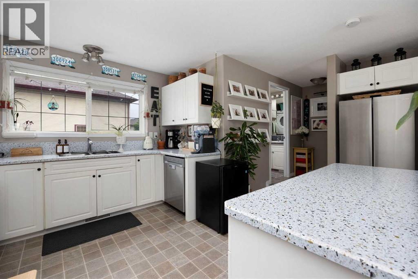
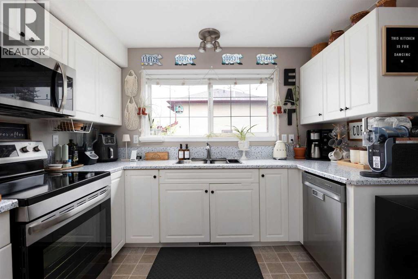
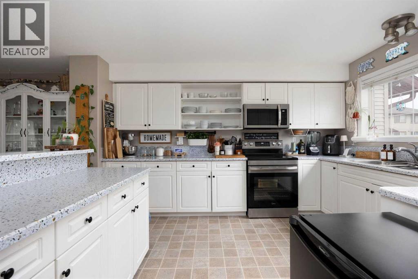
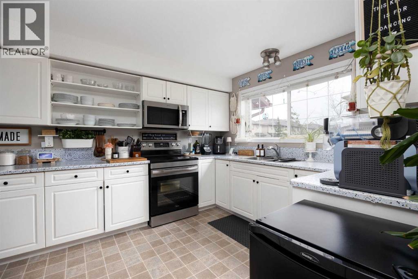
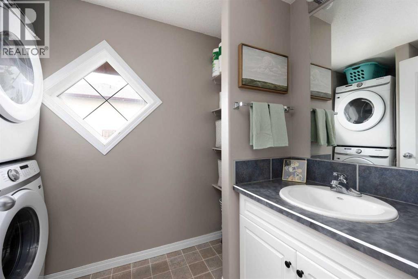
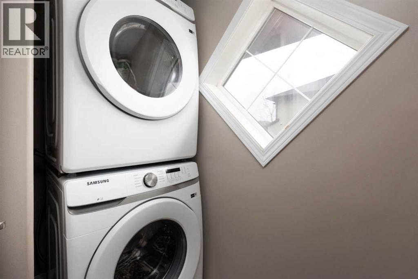
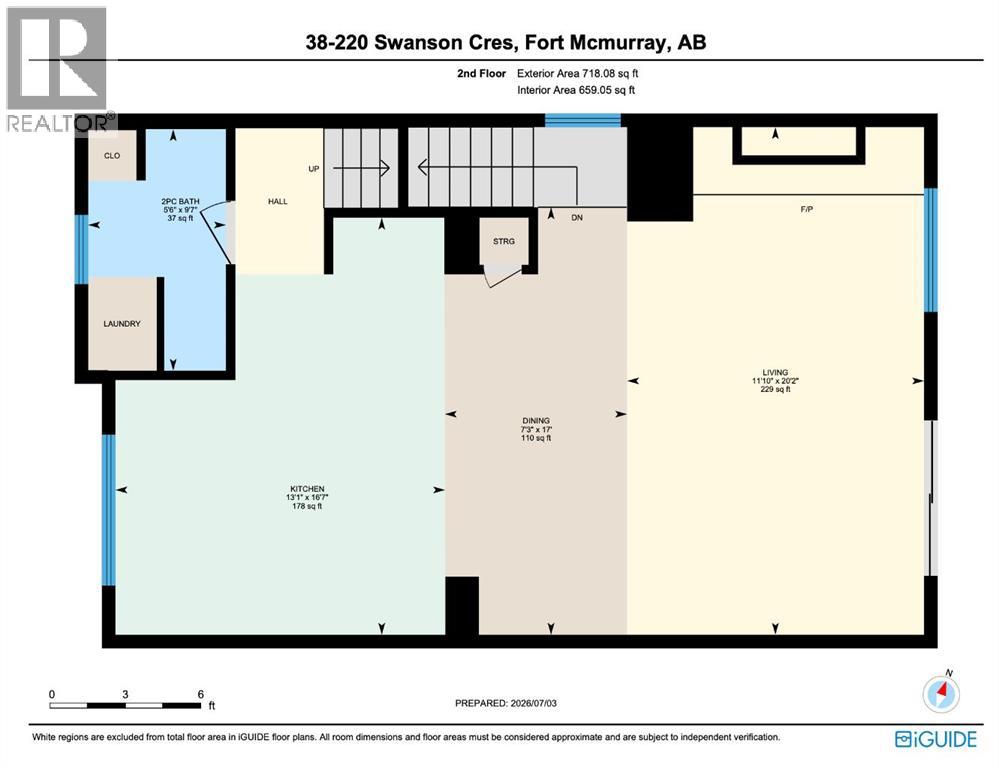
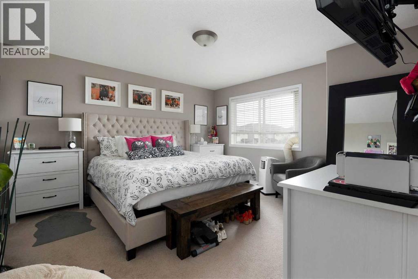
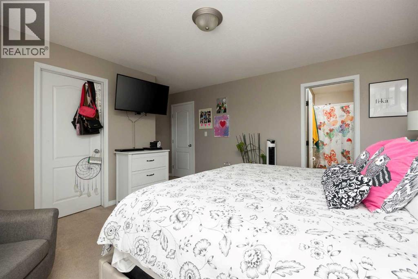
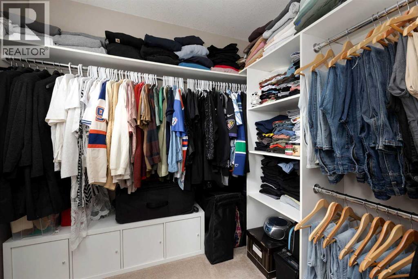
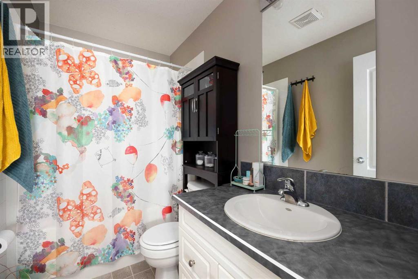
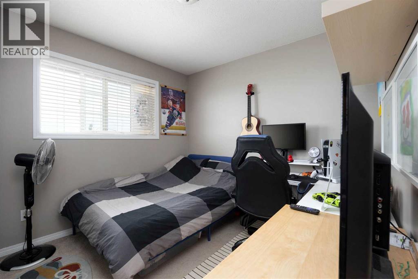
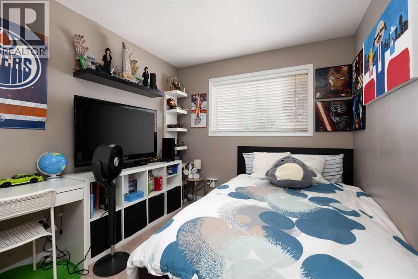
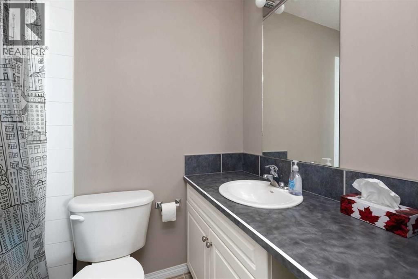
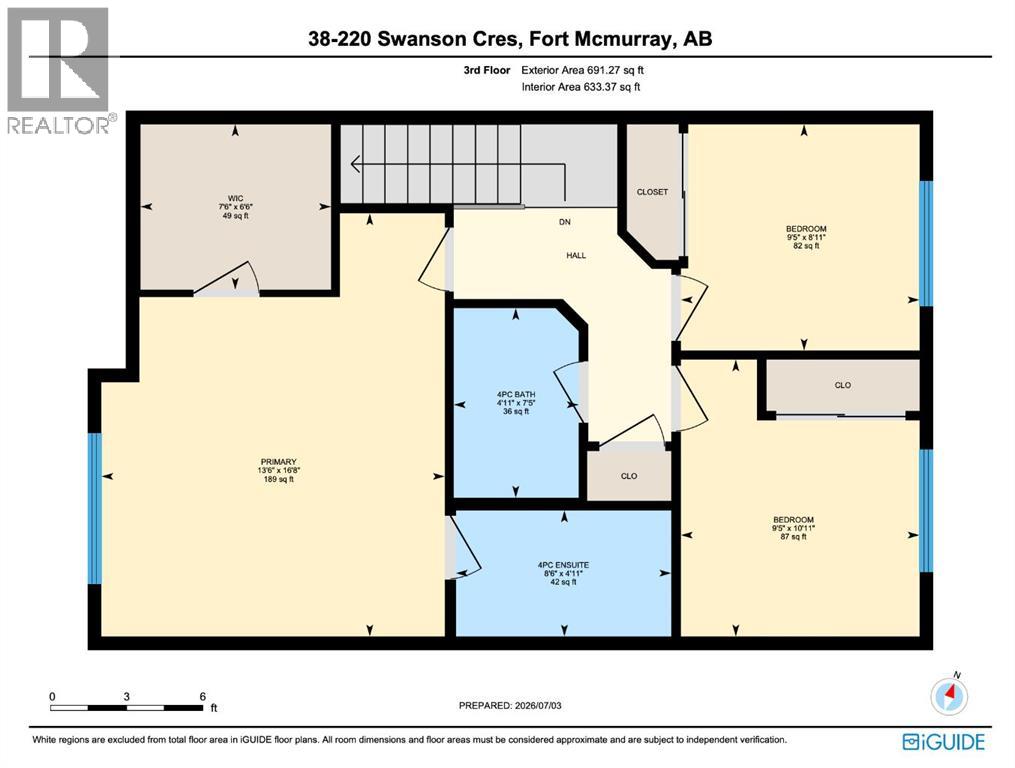
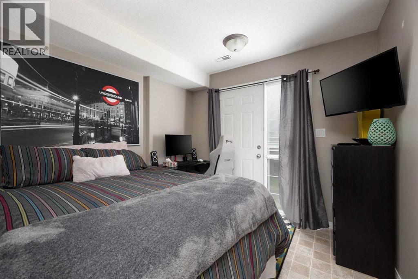
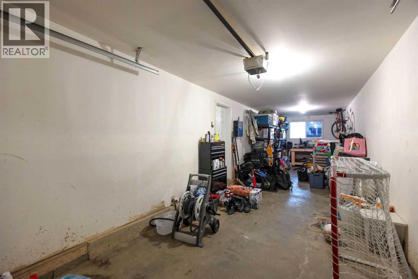
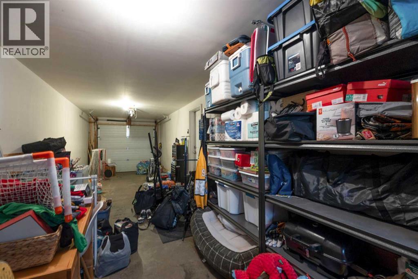
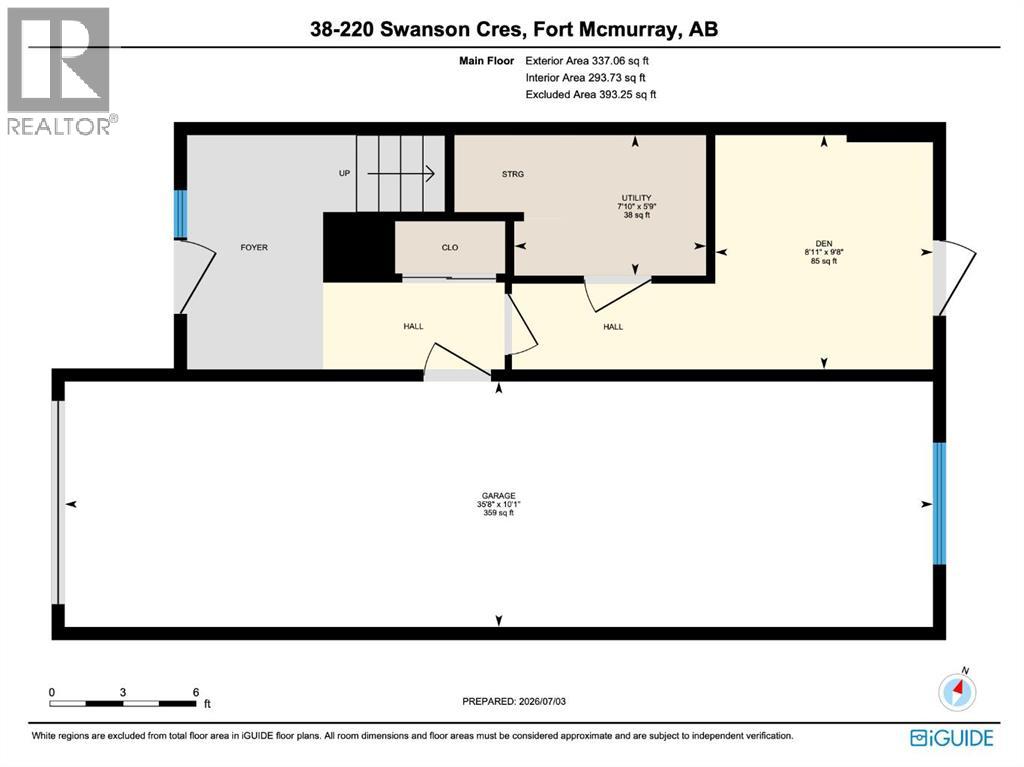
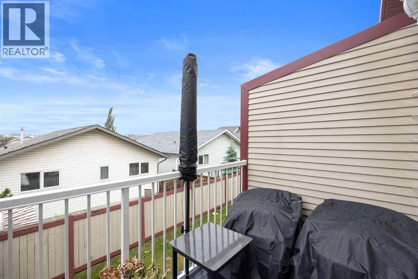
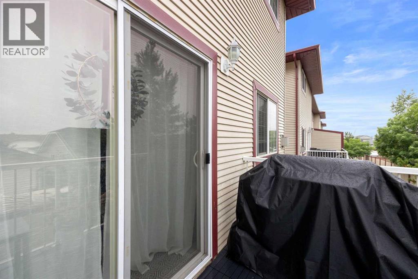
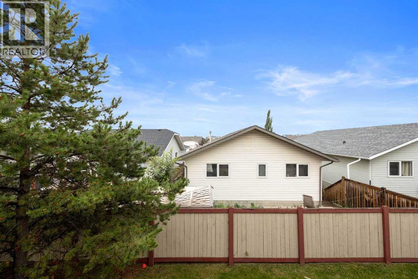
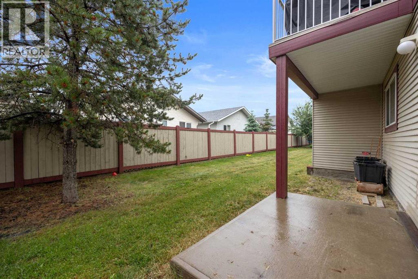
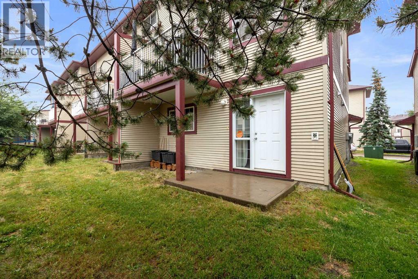
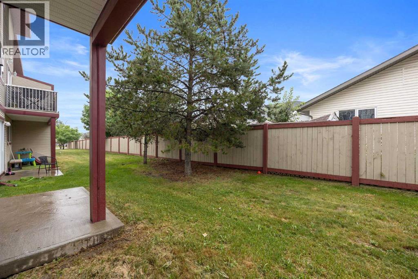
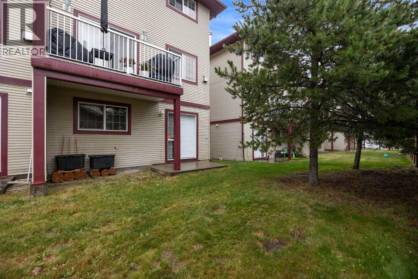
RARE END UNIT WITH 11'2x36'9 DOUBLE TANDEM GARAGE | Welcome to 38-220 Swanson Crescent, a rare end-unit townhome that offers an exceptional combination of space, functionality, and investment potential. Whether you're searching for a family home or a turnkey revenue property, this one stands out from the rest.One of the most unique features of this home is the rare double tandem attached garage - a layout seldom found in this complex and offering interior space for two vehicles, additional storage, a workshop area, or all of your recreational gear.The bright and inviting second level is designed for everyday living and entertaining. The beautiful white kitchen features abundant cabinetry, generous counter space, stainless steel appliances (replaced in 2025), and an oversized peninsula overlooking the dining area, making it the perfect gathering place for family and friends. Just beyond, the spacious living room is filled with natural light and features a cozy gas fireplace, while patio doors lead to your private upper balcony perfect for bbq'ing or enjoying morning coffee. A convenient two-piece powder room with laundry completes this floor.Upstairs, you'll find three comfortable bedrooms, including a spacious primary retreat complete with a walk-in closet and its own private four-piece ensuite. Two additional bedrooms and another full bathroom provide plenty of room for children, guests, or a home office.The ground level offers even more flexibility with a den featuring walkout access to the backyard. Currently being utilized as a fourth bedroom, this versatile space is ideal for guests, a home office, workout room, or additional family living area.Pride of occupancy is evident throughout, as the current tenants have lovingly cared for the home for the past 11 years as though it were their own.For investors, this is an outstanding opportunity. The home is currently rented for $2,100/month plus utilities, with long-term month-to-month tenants who would be thri lled to remain, offering immediate rental income and exceptional stability.Rarely do homes in this complex offer a double tandem garage, end-unit location, functional four-bedroom potential, and reliable long-term tenants all in one package. This is a fantastic opportunity you won't want to miss. (id:53676)