
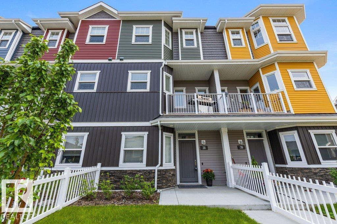
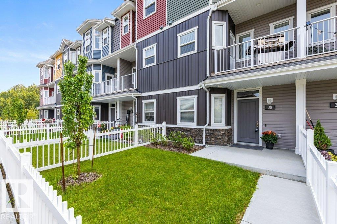
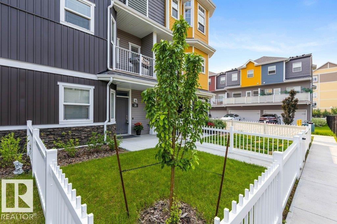
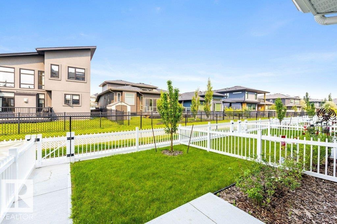
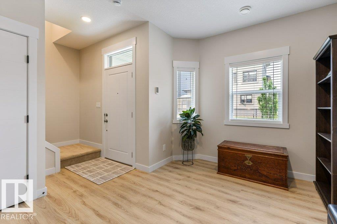
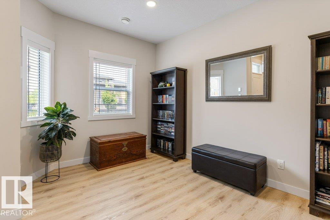
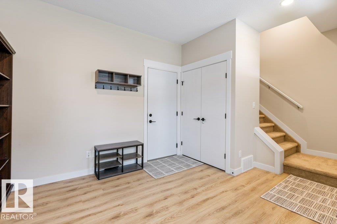
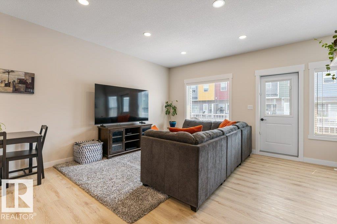
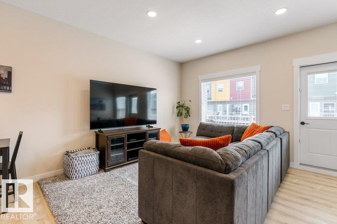
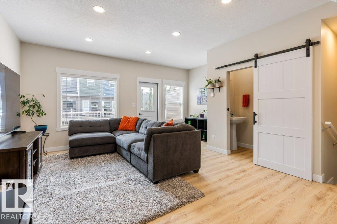
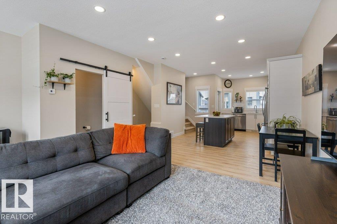
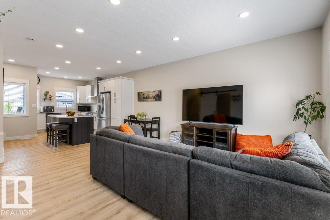
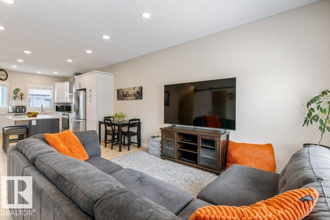
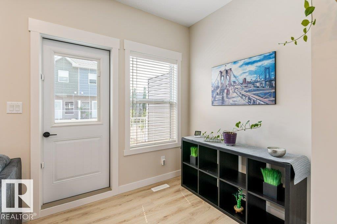
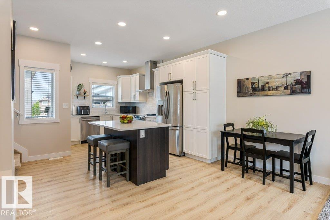
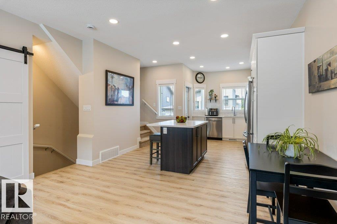
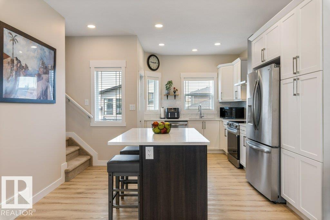
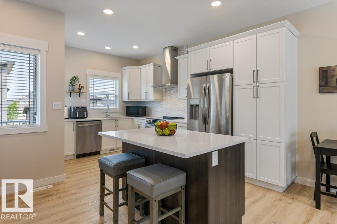
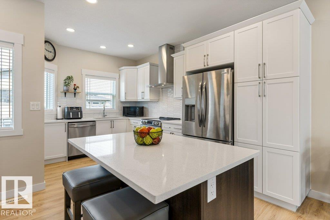
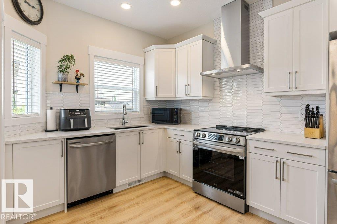
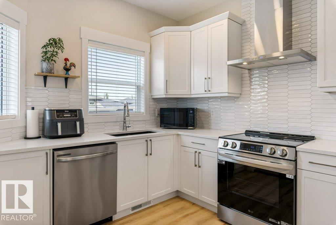
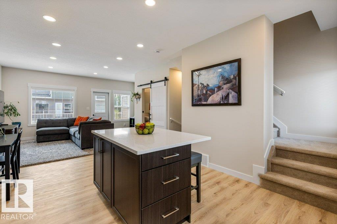
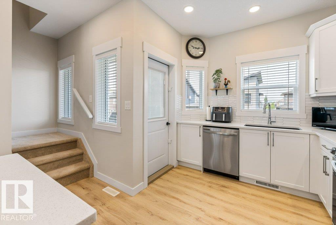
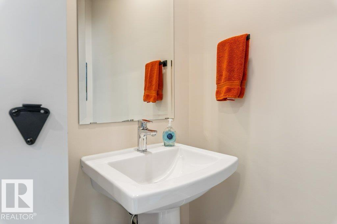
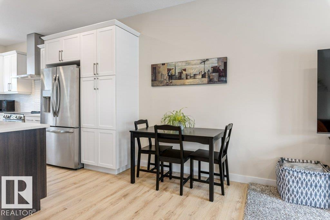
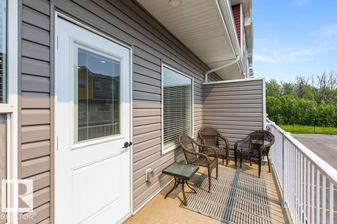
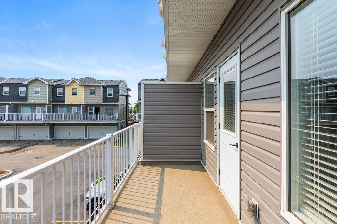
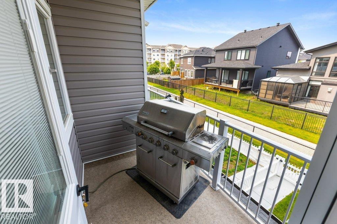
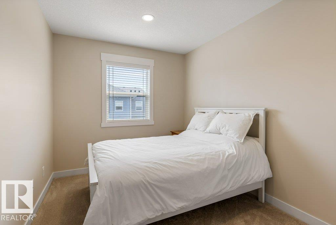
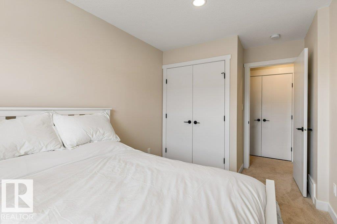
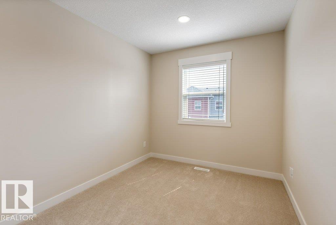
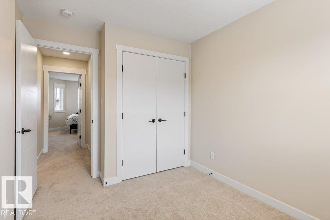
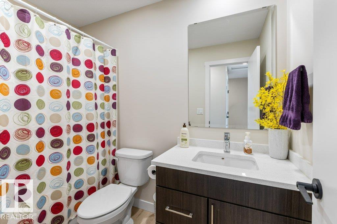
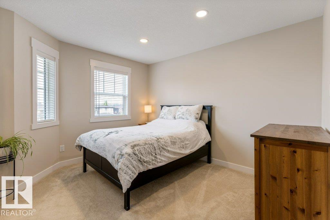
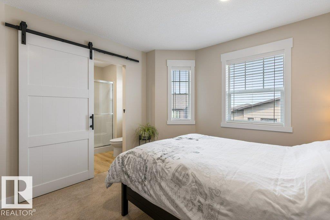
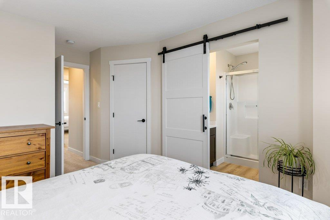
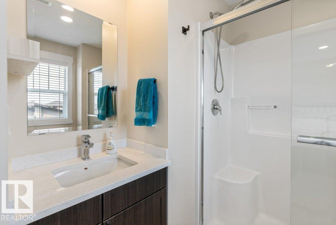
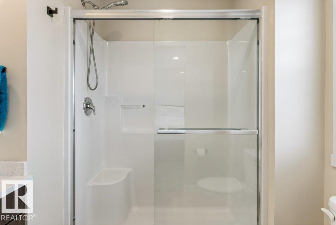
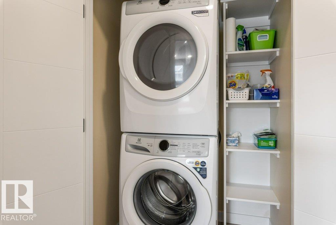
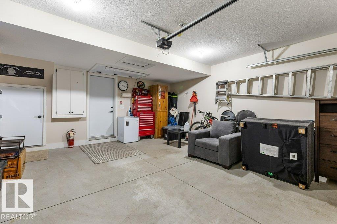
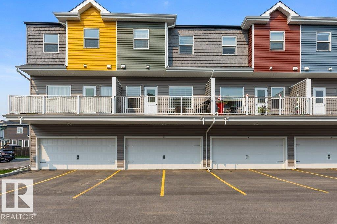
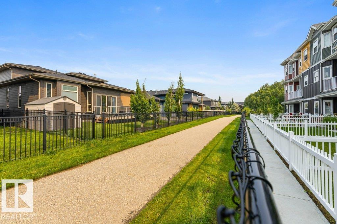
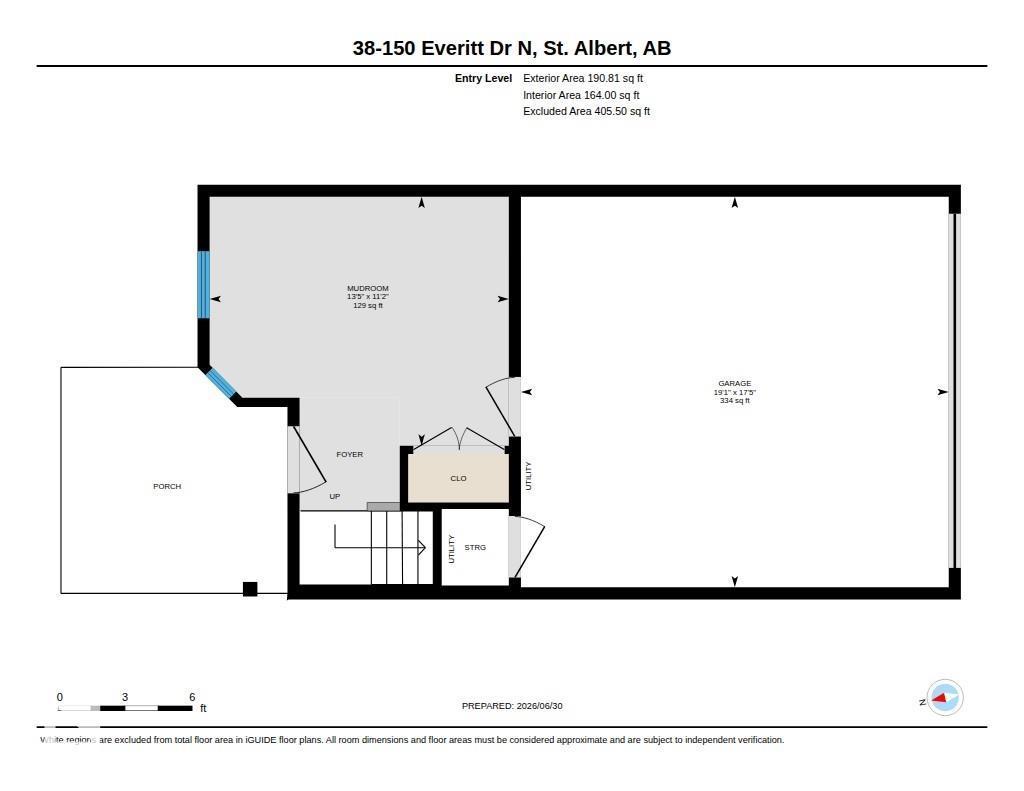
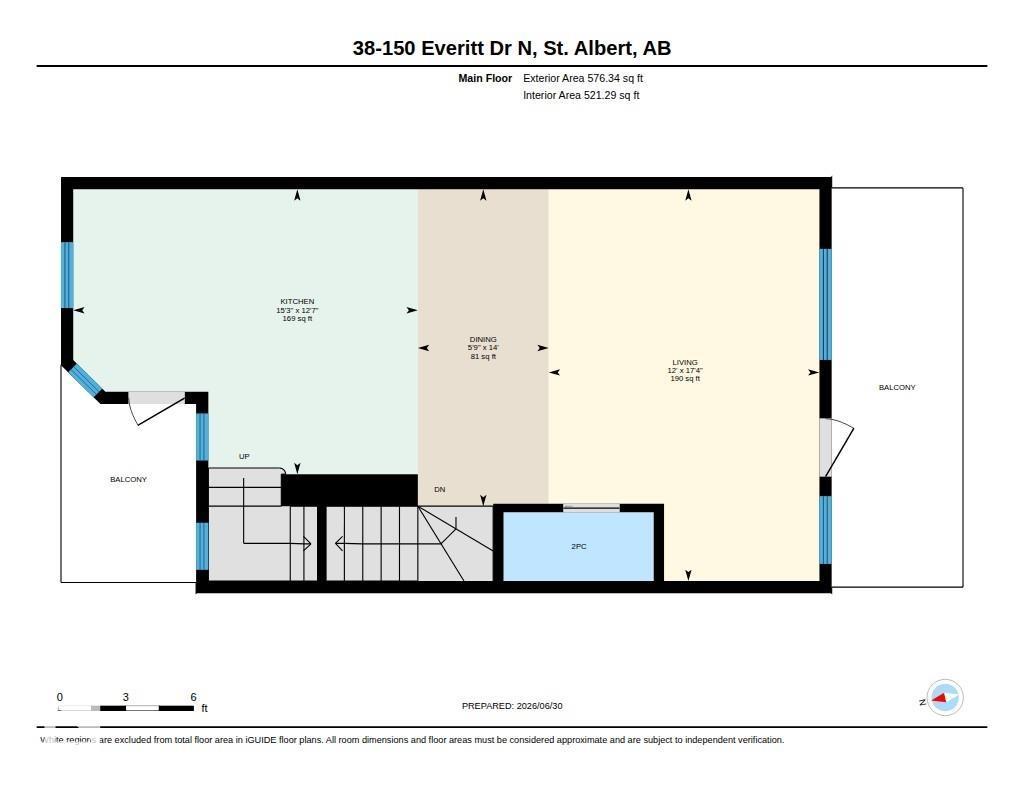
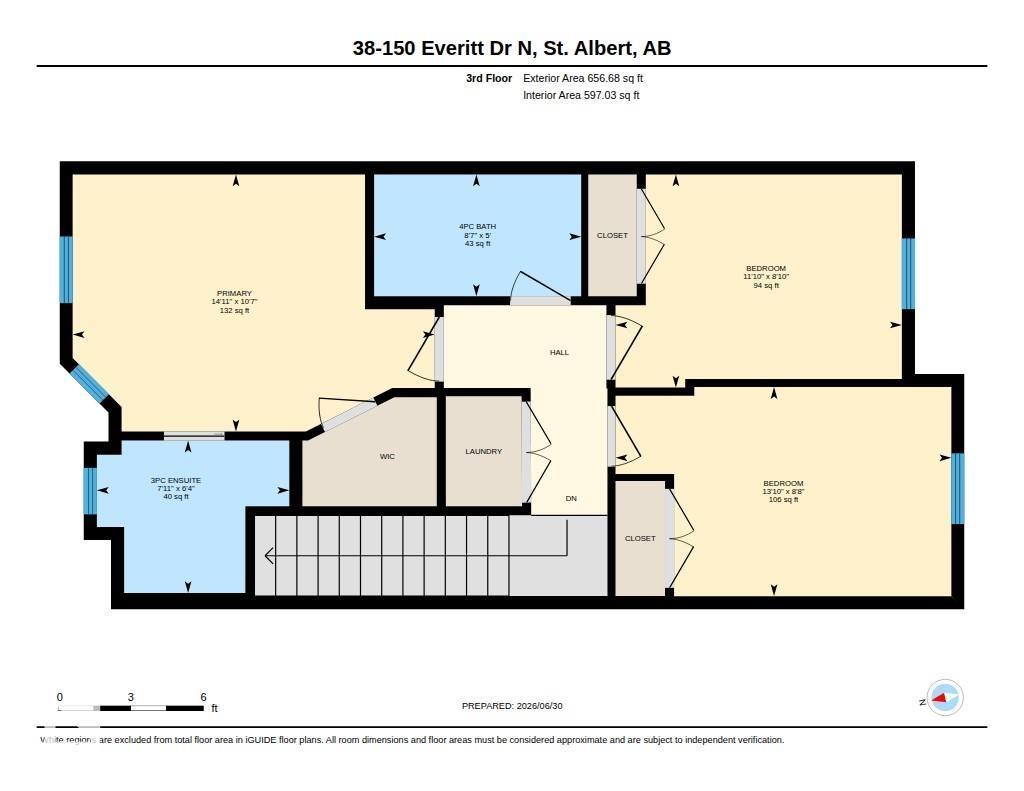
Welcome to this beautifully maintained 1,423 sq. ft. townhome in a quiet location facing the walking path. The entry level features a versatile den just off the front entrance, perfect for a home office, playroom, sitting room, or gym, plus convenient access to the double attached garage. The bright main floor offers a modern white kitchen with quartz countertops, a large island, and an open-concept living and dining area ideal for everyday living and entertaining. Enjoy two private patios, one off the kitchen for your morning coffee and another off the living room for relaxing outdoors. Upstairs you'll find three bedrooms, second-floor laundry, and a spacious primary suite with a 3-piece ensuite. Close to shopping, restaurants, parks, and all amenities, this home is also within walking distance to Lois Hole Elementary, making it an excellent choice for families or professionals. (id:53676)
| Bathroom Total | 3 | Bedrooms Total | 3 |
| Amenities | Ceiling - 9ft | Appliances | Dishwasher, Dryer, Hood Fan, Refrigerator, Stove, Washer |
| Basement Type | None | Constructed Date | 2023 |
| Construction Style Attachment | Attached | Half Bath Total | 1 |
| Heating Type | Forced Air | Stories Total | 3 |
| Size Interior | 1424 Sqft | Type | Row / Townhouse |
| Attached Garage |
| Acreage | No | Fence Type | Fence |
| Land Amenities | Golf Course, Playground, Public Transit, Schools, Shopping |
| Level | Type | Dimensions |
|---|---|---|
| Main Level | Living Room | 5.28 m x 3.65 m |
| Main Level | Dining Room | 4.27 m x 1.77 m |
| Main Level | Kitchen | 3.84 m x 4.65 m |
| Upper Level | Primary Bedroom | 3.23 m x 4.55 m |
| Upper Level | Bedroom 2 | 2.63 m x 4.22 m |
| Upper Level | Bedroom 3 | 2.68 m x 3.6 m |

Start Your Mortgage Application
