
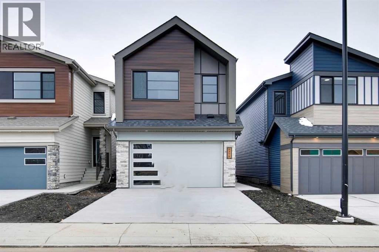
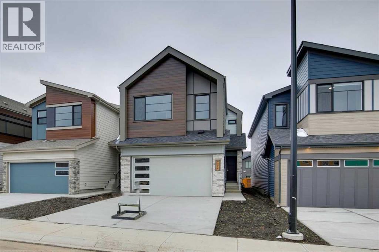
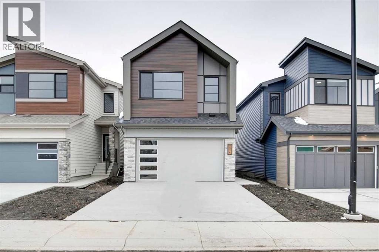
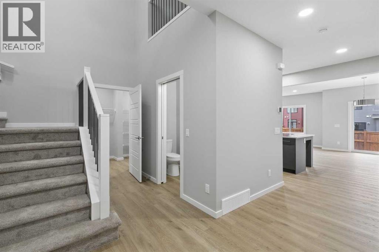
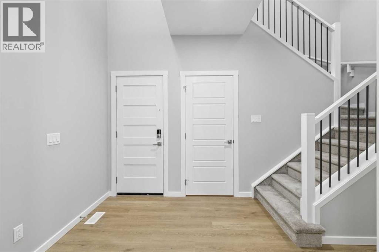
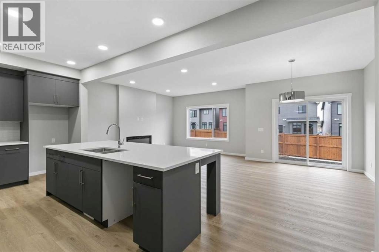
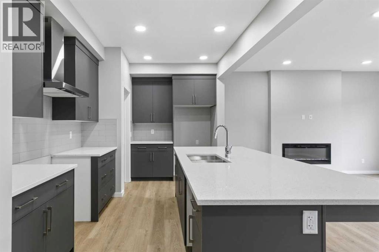
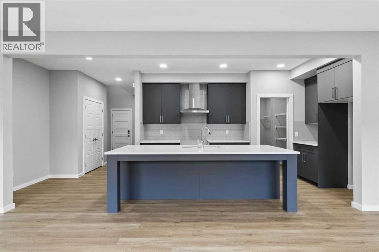
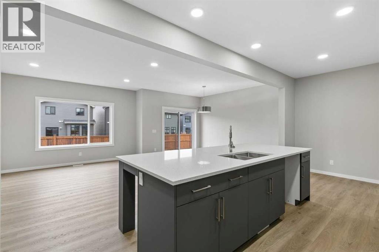
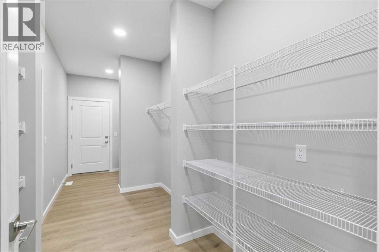
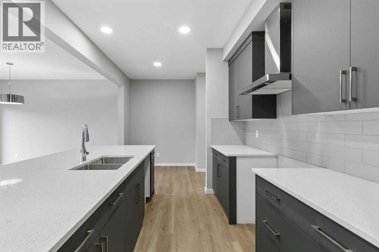
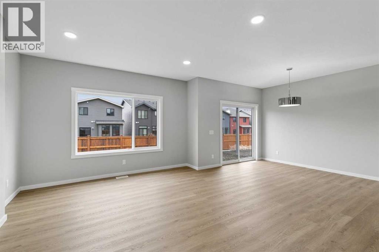
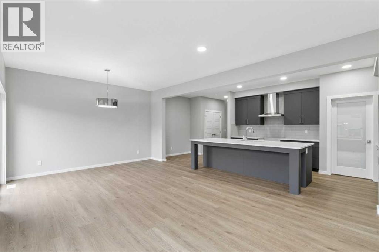
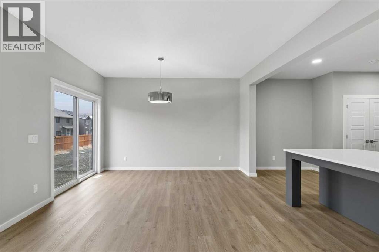
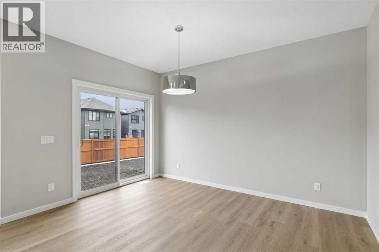
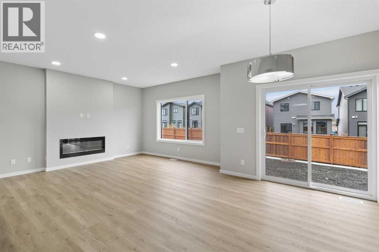
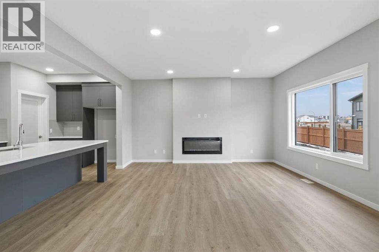
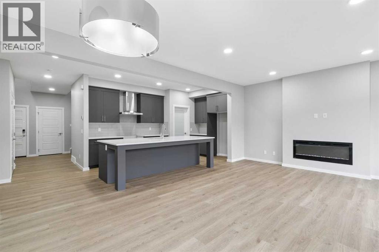
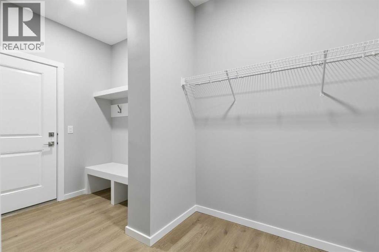
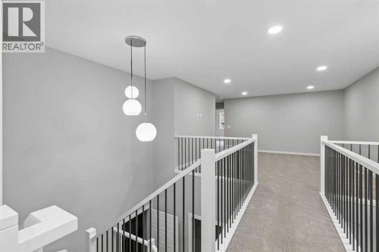
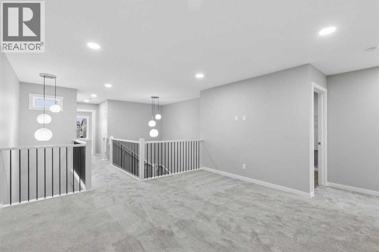
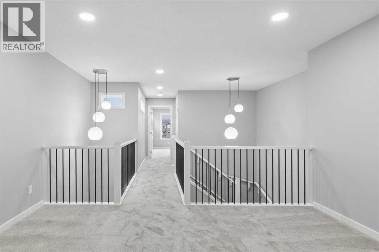
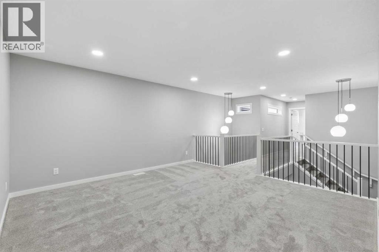
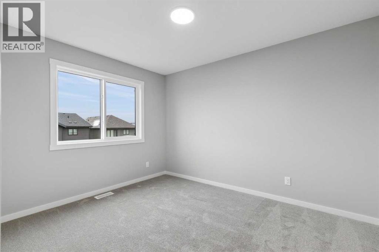
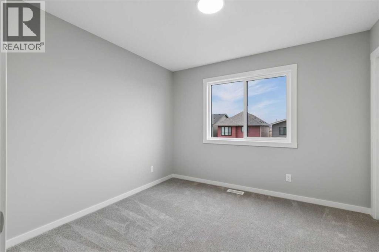
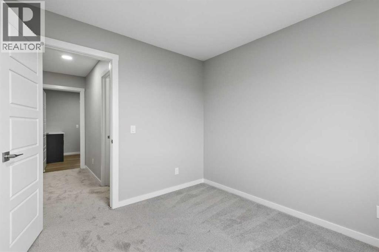
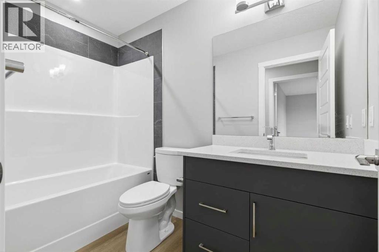
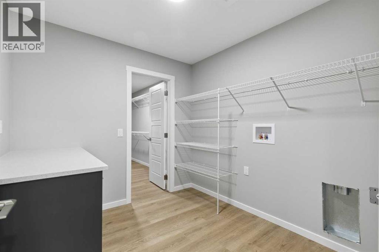
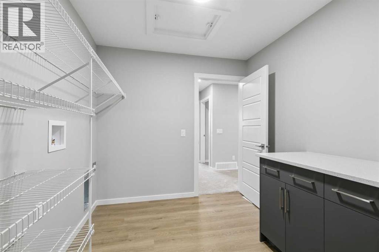
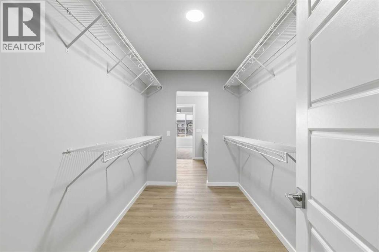
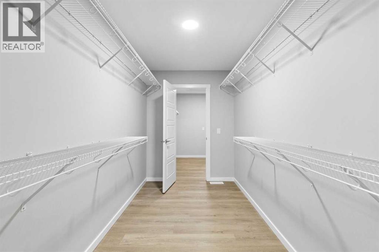
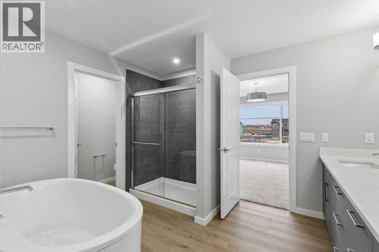
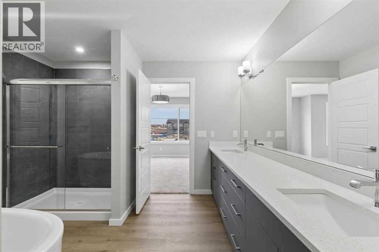
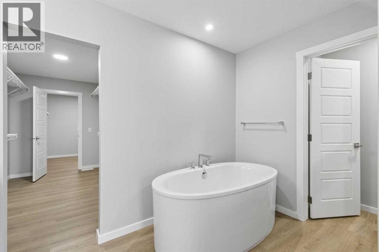
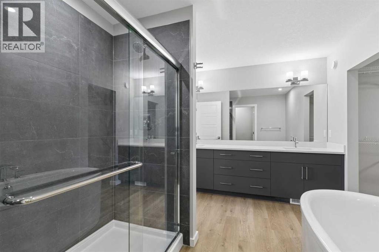
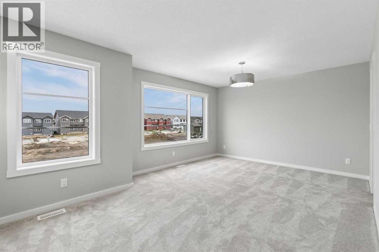
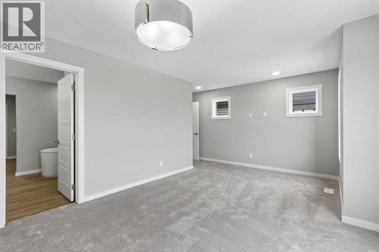
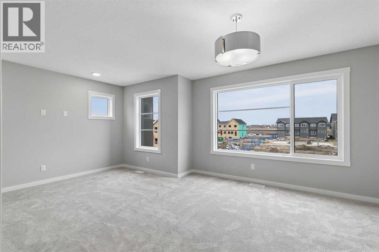
Welcome to the Hadley N by Bedrock Homes in Heartwood.. This thoughtfully designed home offers 3 bedrooms, 2.5 bathrooms and a double attached garage. An open-to-above foyer and second-floor bridge create a grand entrance and bright, airy feel. The flowing open-concept main floor is designed for everyday living and entertaining, with a central kitchen and large island overlooking the dining area and spacious great room. A walk-through mudroom connects the entrance to a walk-through pantry, keeping daily routines organized. Upstairs, the central bonus room provides a comfortable space to relax, while two secondary bedrooms and a full bathroom offer room for family or guests. The spacious primary bedroom features a large 5 piece ensuite and a walk-through closet with direct access to the upper-floor laundry. (id:53676)
| Bathroom Total | 3 | Bedrooms Above Ground | 3 |
| Bedrooms Total | 3 | Appliances | Hood Fan |
| Basement Development | Unfinished | Basement Features | Separate Entrance |
| Basement Type | Full (unfinished) | Constructed Date | 2026 |
| Construction Material | Wood Frame | Construction Style Attachment | Detached |
| Cooling Type | None | Exterior Finish | Composite Siding, Stone, Vinyl Siding |
| Fireplace Present | Yes | Fireplace Total | 1 |
| Flooring Type | Carpeted, Vinyl Plank | Foundation Type | Poured Concrete |
| Half Bath Total | 1 | Heating Fuel | Natural Gas |
| Heating Type | Forced Air | Stories Total | 2 |
| Size Interior | 2297 Sqft | Total Finished Area | 2296.96 Sqft |
| Type | House |
| Attached Garage | 2 |
| Acreage | No | Fence Type | Not Fenced |
| Land Amenities | Park, Playground, Schools, Shopping, Water Nearby | Size Depth | 37 M |
| Size Frontage | 8.94 M | Size Irregular | 331.00 |
| Size Total | 331 M2|0-4,050 Sqft | Size Total Text | 331 M2|0-4,050 Sqft |
| Zoning Description | R-g |
| Level | Type | Dimensions |
|---|---|---|
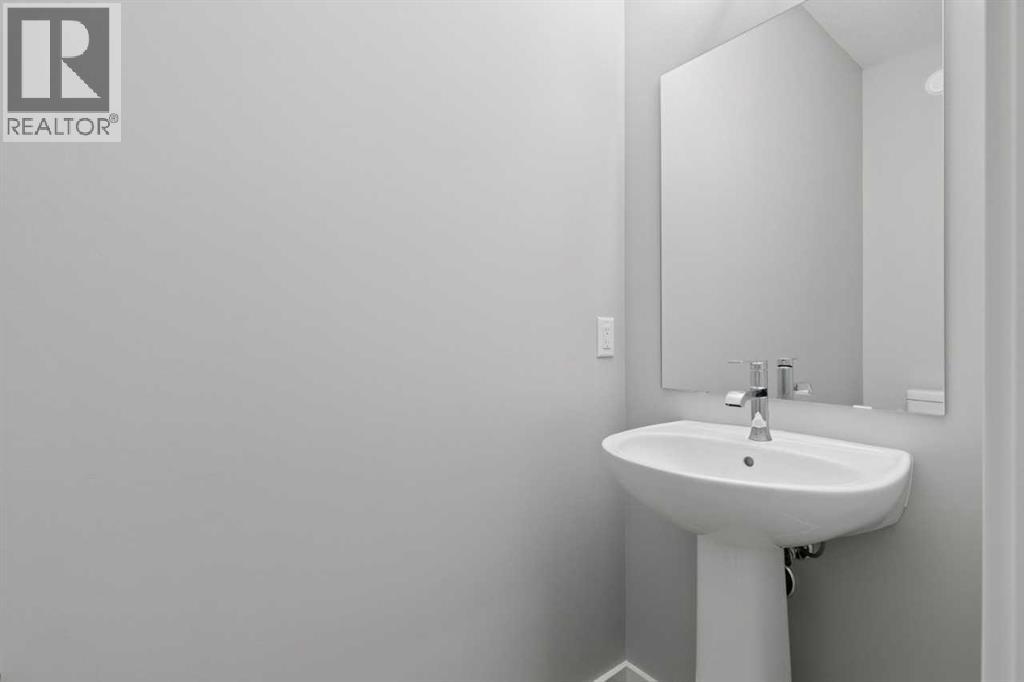
| Main Level | 2pc Bathroom | .00 Ft x .00 Ft |
| Main Level | Great Room | 13.00 Ft x 15.33 Ft |
| Main Level | Other | 10.00 Ft x 13.33 Ft |
| Main Level | Kitchen | 23.00 Ft x 9.67 Ft |
| Upper Level | Bedroom | 9.75 Ft x 12.00 Ft |
| Upper Level | Bedroom | 10.75 Ft x 10.25 Ft |
| Upper Level | 4pc Bathroom | .00 Ft x .00 Ft |
| Upper Level | Bonus Room | 14.00 Ft x 14.25 Ft |
| Upper Level | 5pc Bathroom | .00 Ft x .00 Ft |
| Upper Level | Primary Bedroom | 19.00 Ft x 12.42 Ft |

Start Your Mortgage Application


