
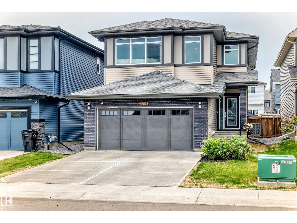
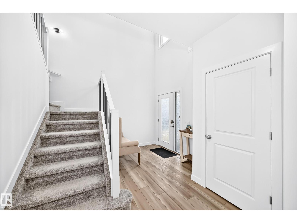
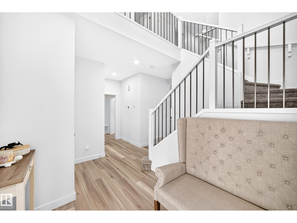
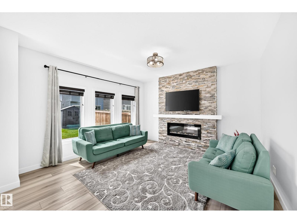
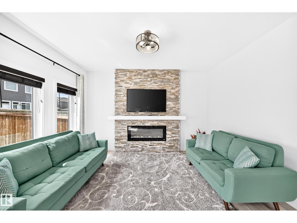
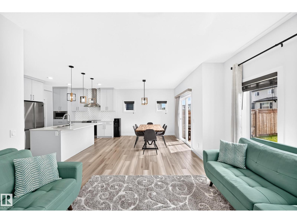
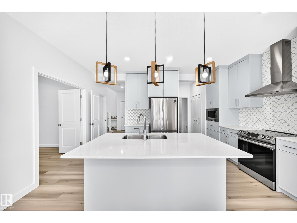
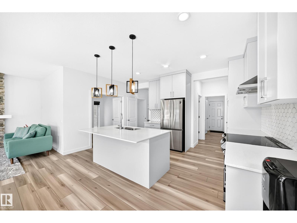
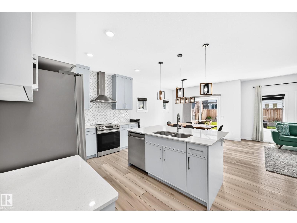
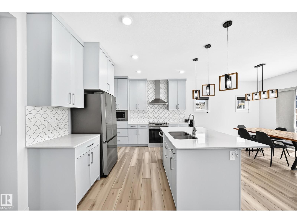
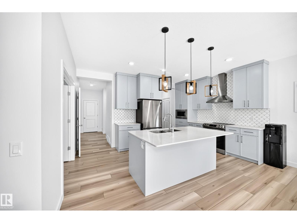
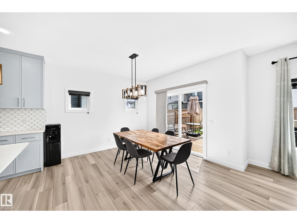
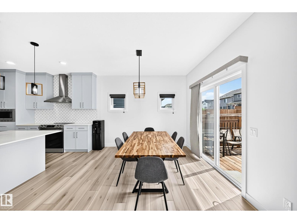
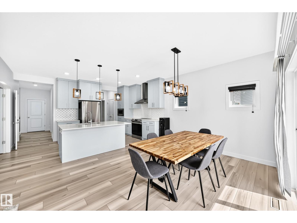
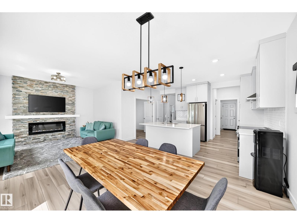
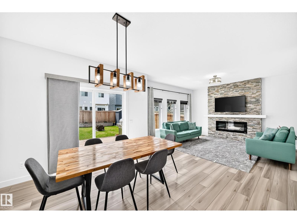
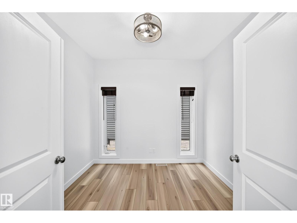
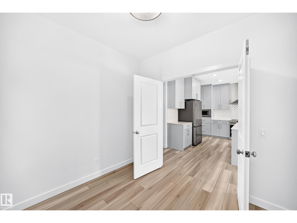
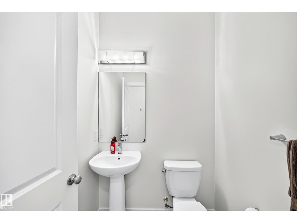
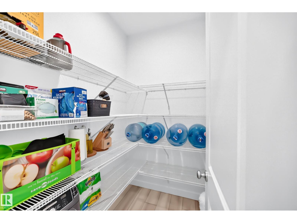
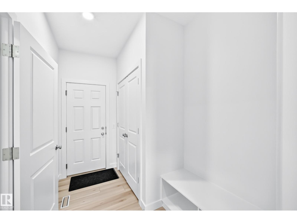
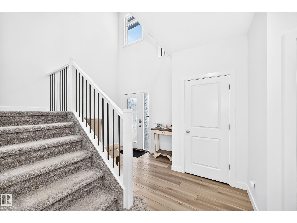
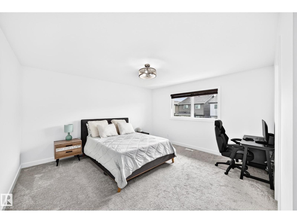
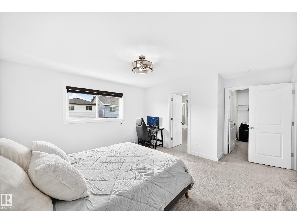
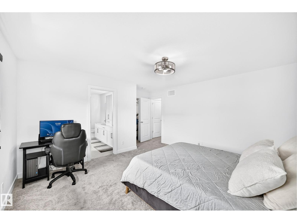
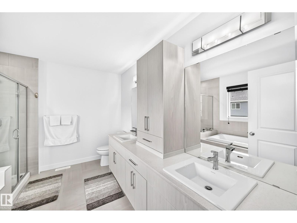
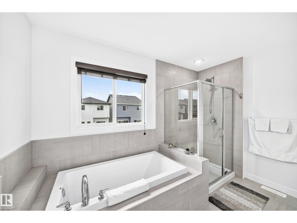
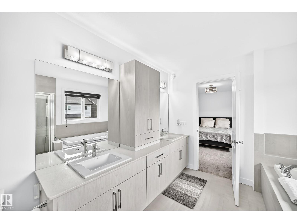
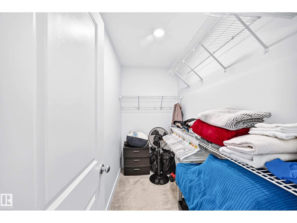
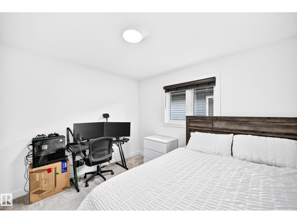
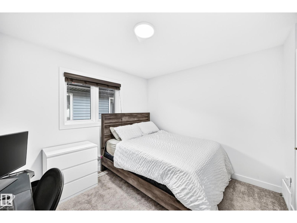
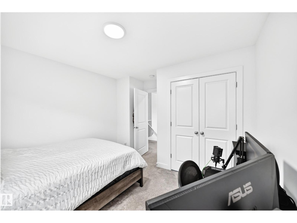
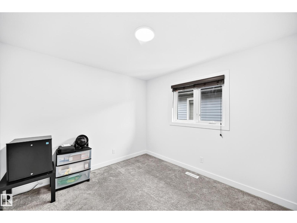
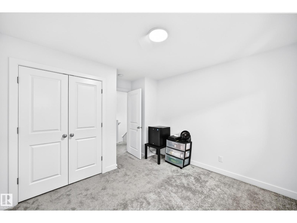
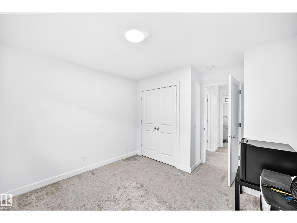
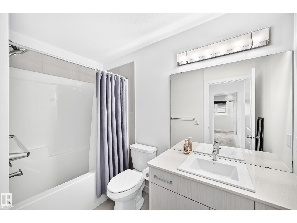
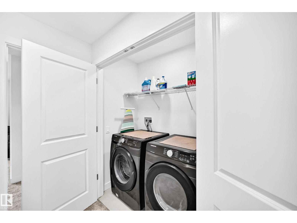
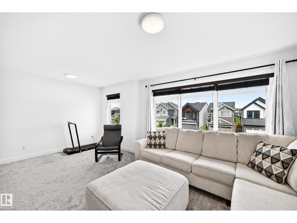
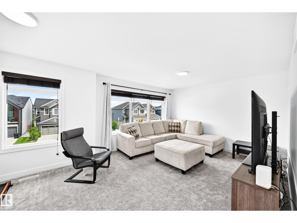
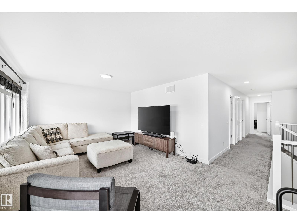
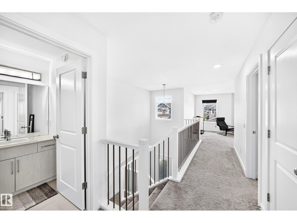
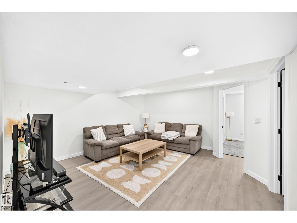
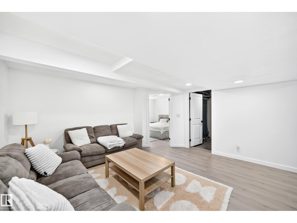
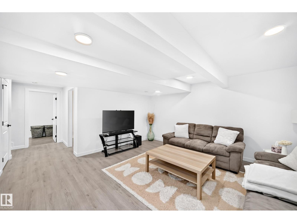
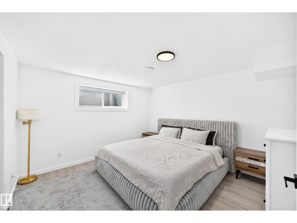
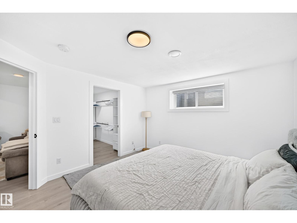
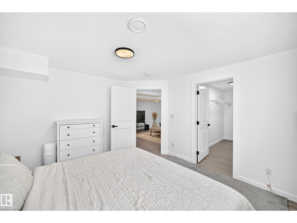
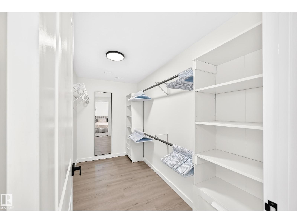
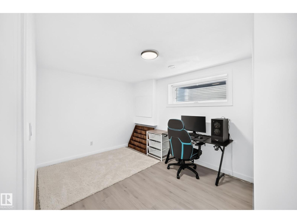
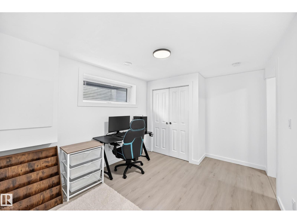
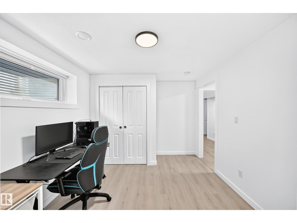
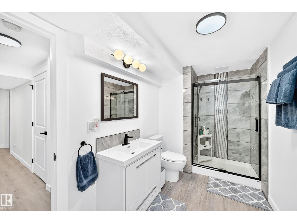
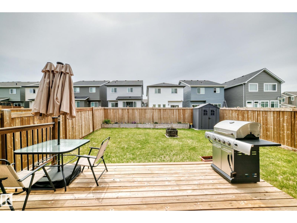
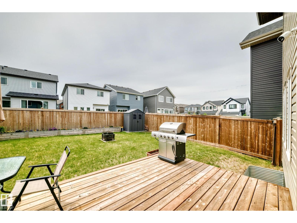
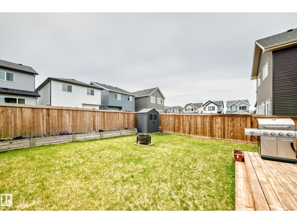
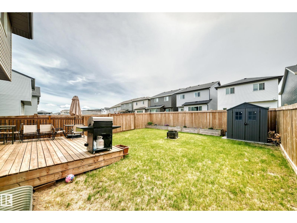
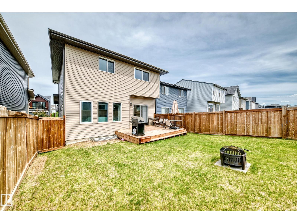
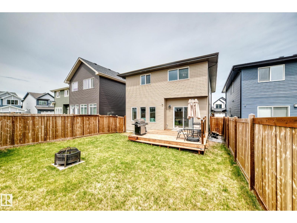
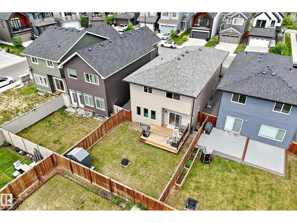
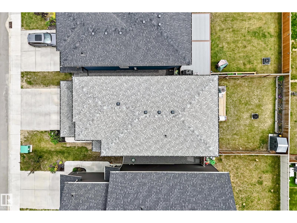
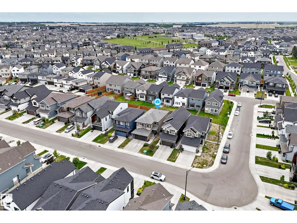
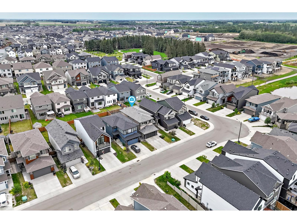
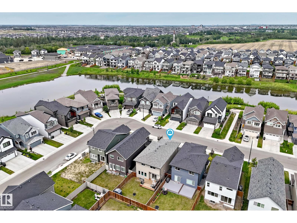
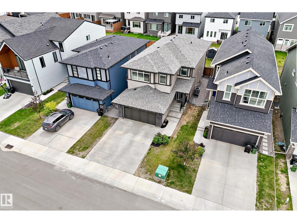
FULLY FINISHED, IMMACULATE 5-BEDROOM HOME IN CHAPPELLE! This defines better than new!3+2 bedroom, 2,220 sqft, 2-storey with finished basement, landscaping, fence, deck and blinds on a FULL LOT. The main floor features durable vinyl plank flooring, electric fireplace, dedicated office/den, mudroom, and a stylish kitchen with quartz countertops, large island, & walk-through pantry. Upstairs, the bonus room creates the perfect second living space, while the spacious primary suite includes a walk-in closet & 5-piece ensuite. Two additional bedrooms, a full bath, & convenient upper-floor laundry complete the level. The finished basement adds a family room, two more bedrooms, a 3-piece bath, and a ventless washer/dryer combo, ideal for guests, teens, or multi-generational living. Enjoy central A/C, 40amp outlet in garage, fully fenced, landscaped yard with deck and storage shed. Located across the street from walking paths to a pond, plus shopping and all the amenities of Chappelle are nearby. Welcome home! (id:53676)
| Bathroom Total | 4 | Bedrooms Total | 5 |
| Appliances | Dishwasher, Dryer, Washer/dryer Combo, Garage Door Opener Remote(s), Hood Fan, Microwave, Refrigerator, Storage Shed, Stove, Washer, Window Coverings, See Remarks | Basement Development | Finished |
| Basement Type | Full (finished) | Constructed Date | 2021 |
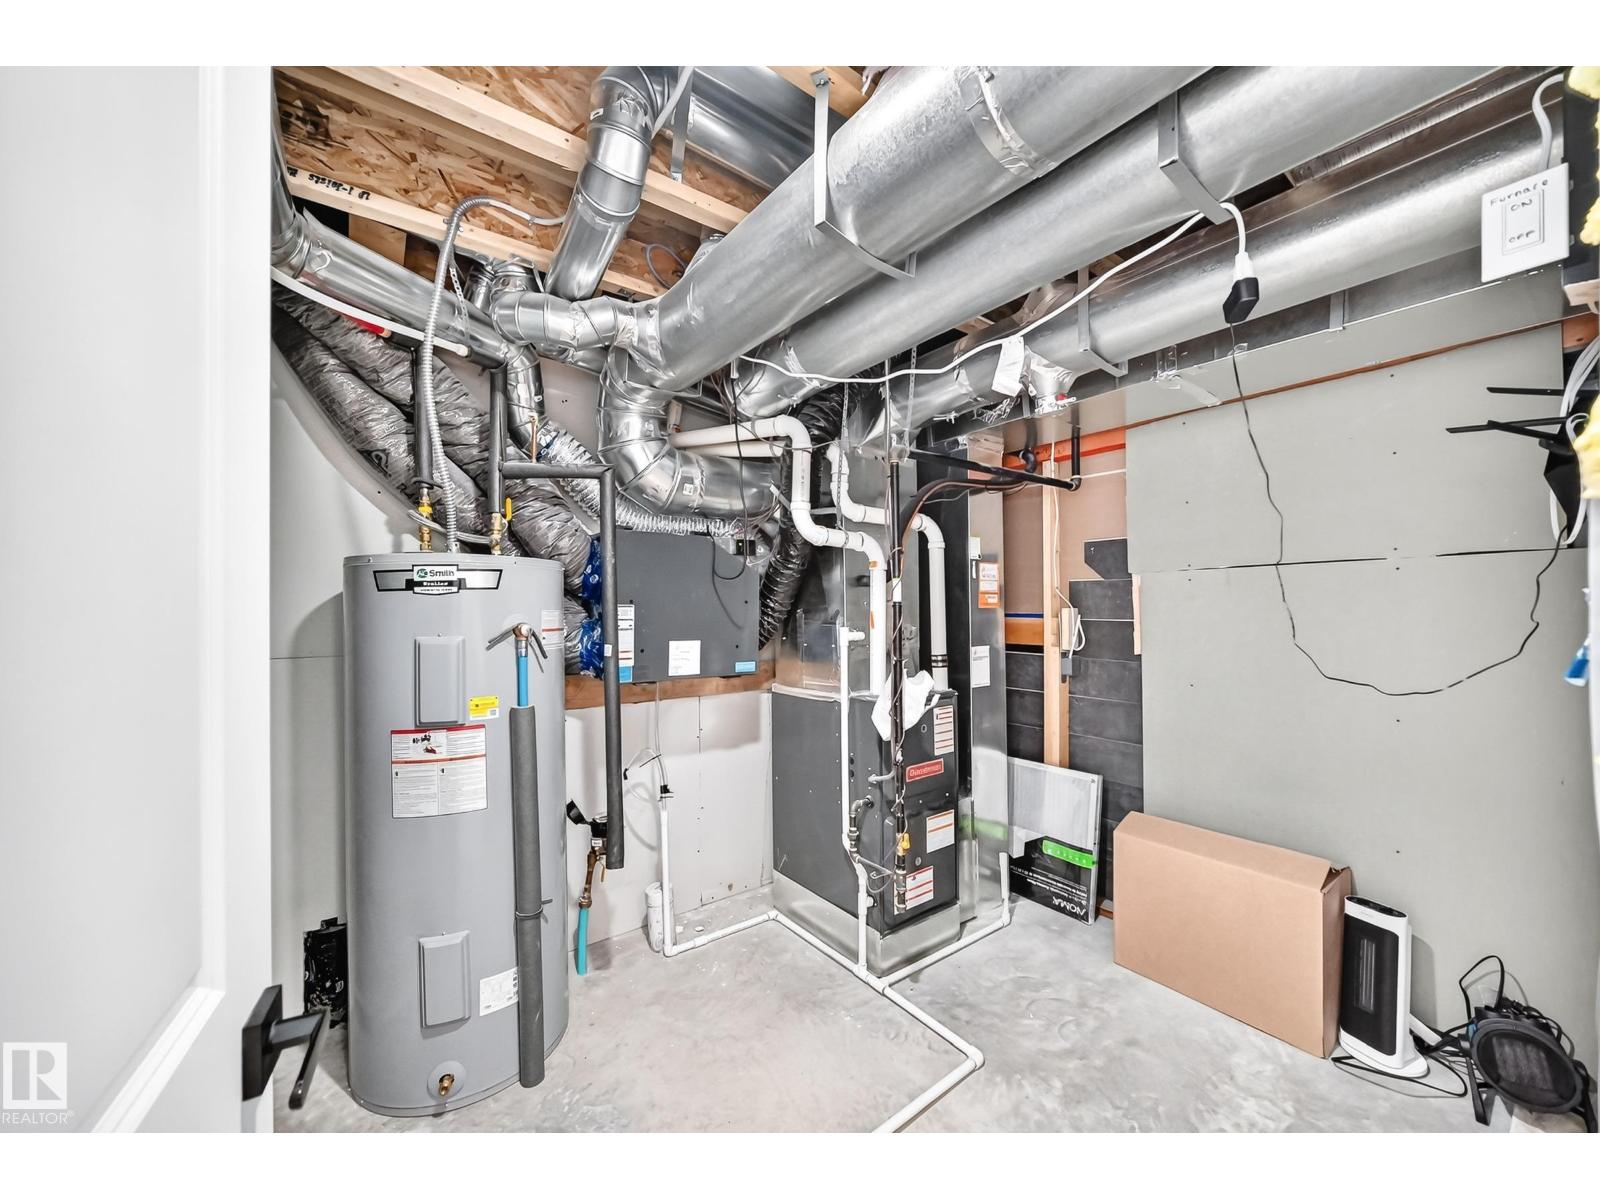
| Construction Style Attachment | Detached | Cooling Type | Central Air Conditioning |
| Fireplace Fuel | Electric | Fireplace Present | Yes |
| Fireplace Type | Insert | Half Bath Total | 1 |
| Heating Type | Forced Air | Stories Total | 2 |
| Size Interior | 2221 Sqft | Type | House |
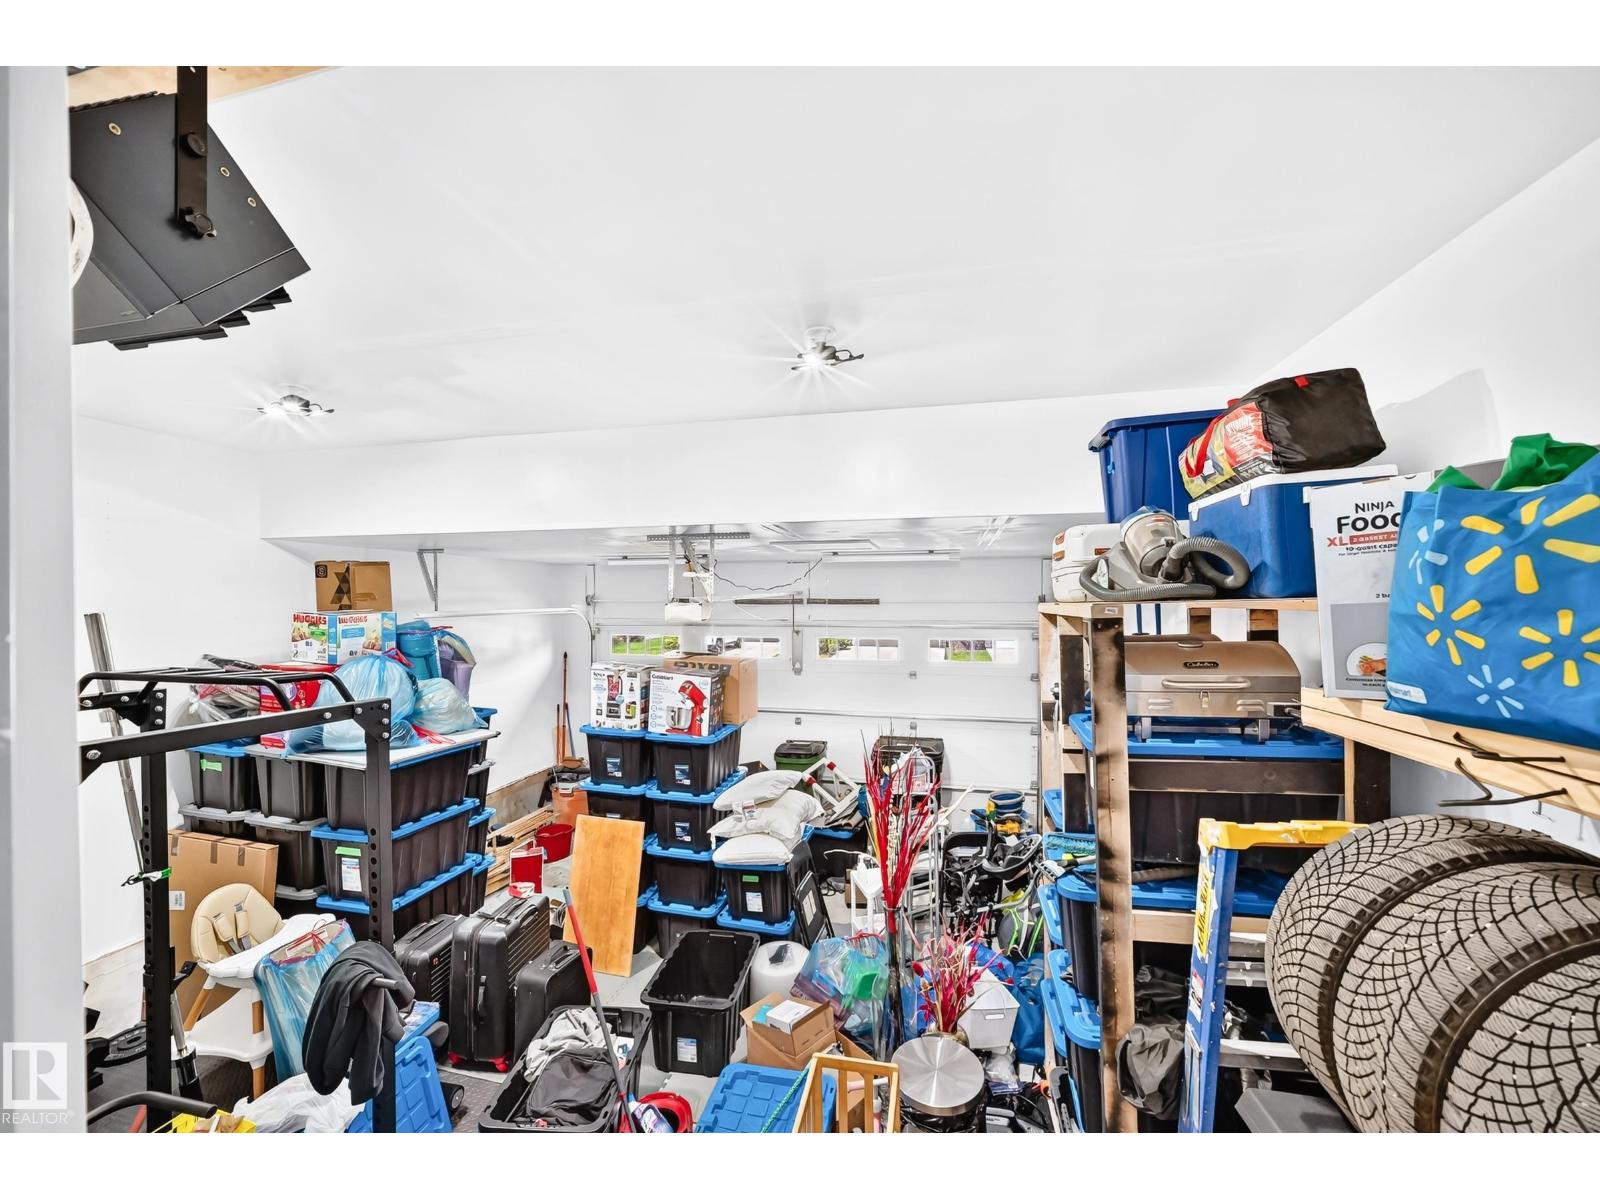
| Attached Garage |
| Acreage | No | Fence Type | Fence |
| Land Amenities | Public Transit, Schools, Shopping | Size Irregular | 368.06 |
| Size Total | 368.06 M2 | Size Total Text | 368.06 M2 |
| Level | Type | Dimensions |
|---|---|---|
| Basement | Family Room | 4.7 m x 4.46 m |
| Basement | Bedroom 4 | 4.17 m x 2.97 m |
| Basement | Bedroom 5 | 3.91 m x 3.62 m |
| Main Level | Living Room | 4.19 m x 4.1 m |
| Main Level | Dining Room | 3.45 m x 3.5 m |
| Main Level | Kitchen | 3.16 m x 4.79 m |
| Main Level | Den | 2.91 m x 2.69 m |
| Upper Level | Primary Bedroom | 4.36 m x 4.92 m |
| Upper Level | Bedroom 2 | 3.34 m x 3.73 m |
| Upper Level | Bedroom 3 | 3.34 m x 3.74 m |
| Upper Level | Bonus Room | 3.84 m x 5.78 m |
| Upper Level | Laundry Room | 1.72 m x 0.9 m |

Start Your Mortgage Application
