
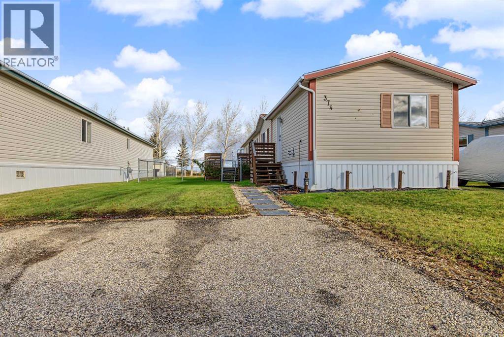
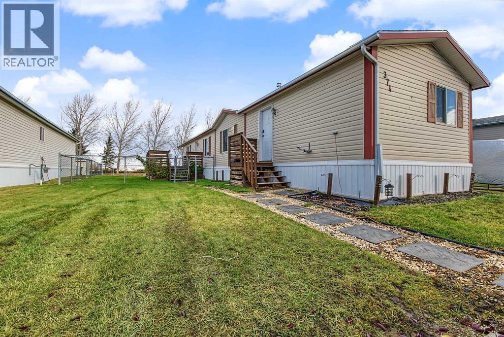
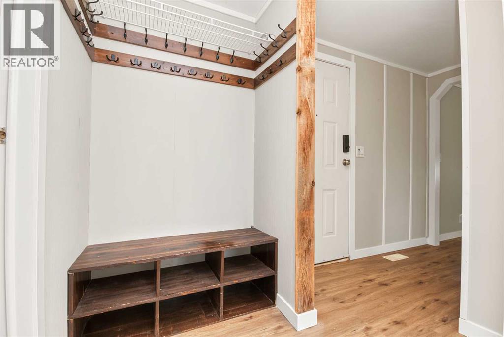
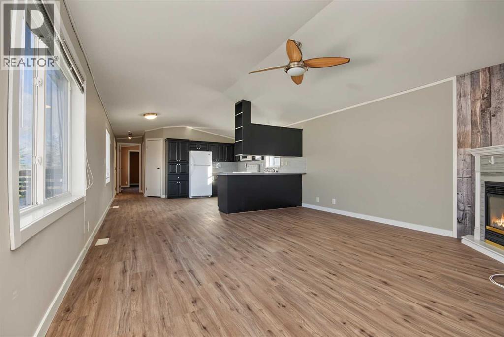
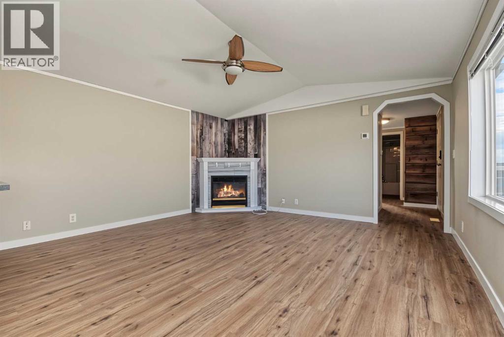
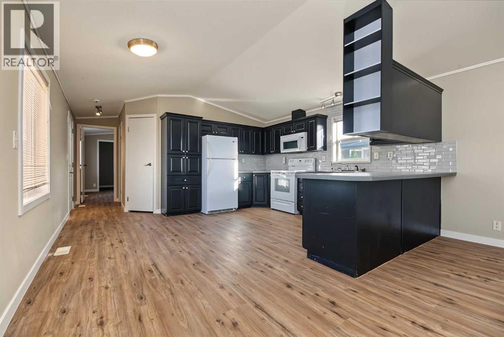
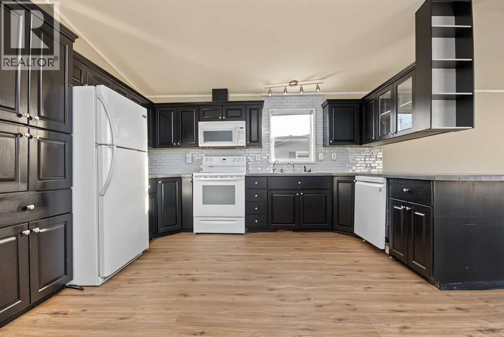
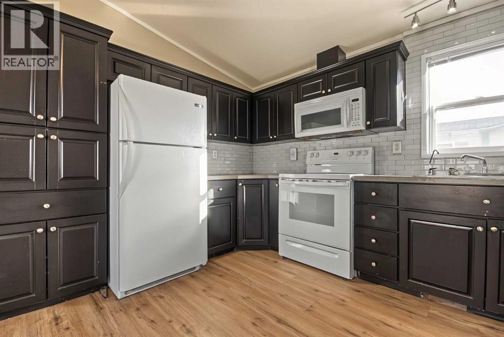
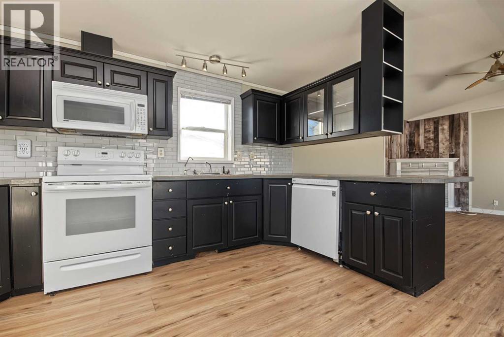
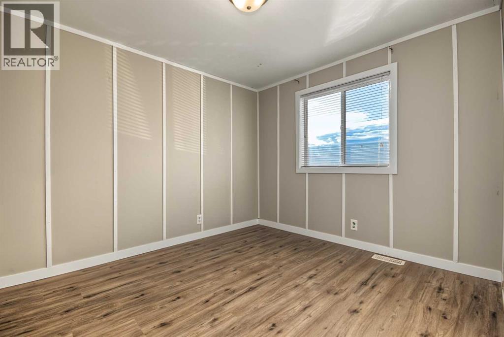
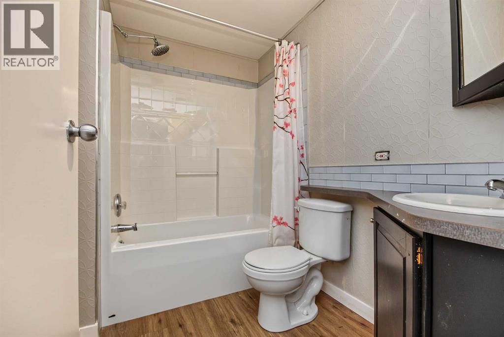
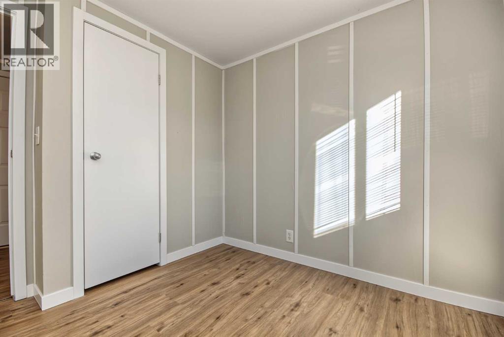
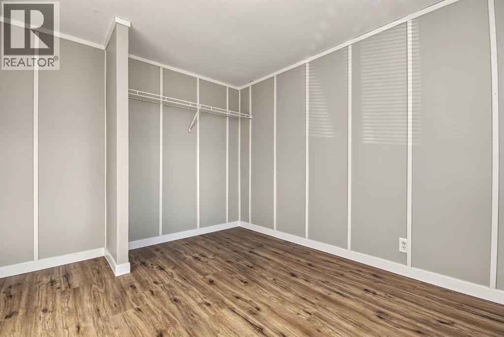
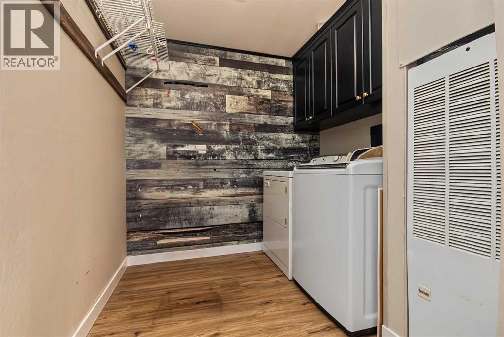
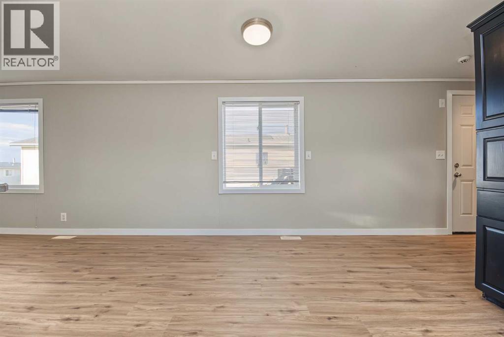
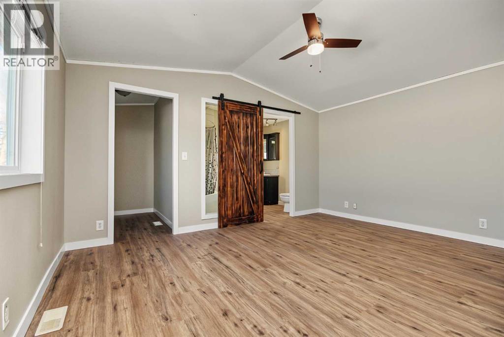
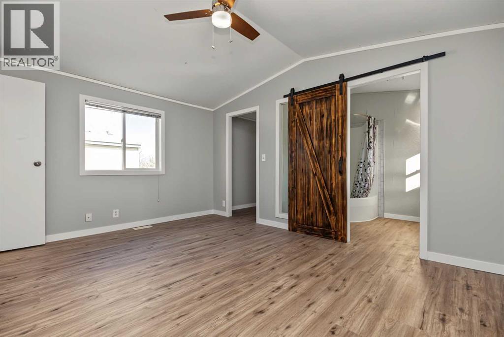
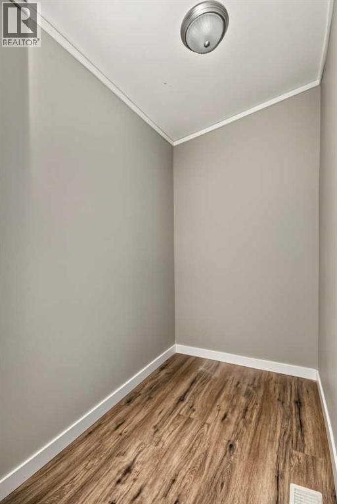
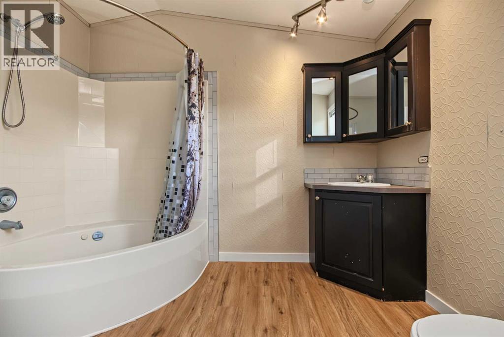
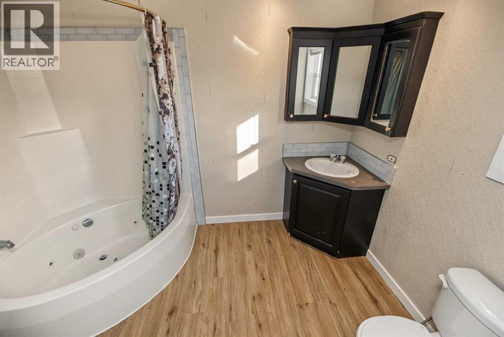
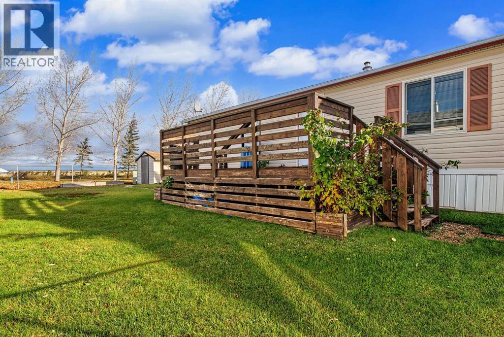
Welcome to this updated and gem of a home nestled in the highly sought after community of Silverpointe, where pride of ownership, peaceful surroundings, and an incredible sense of community come together to create an exceptional place to call home. Tucked away on a quiet street on Scott Lane, With no rear neighbours, you'll enjoy an outstanding level of privacy and serenity while still being just minutes from all the conveniences Grande Prairie has to offer, particularly the city's ever growing west end with its abundance of shopping, restaurants, services, and everyday amenities. Visitor parking is conveniently located just around the corner, while nearby parks and scenic walking paths make it easy to enjoy the outdoors. Entering your new home you will appreciate the brand new vinyl plank flooring, paint, trim/baseboards throughout. Front entrance coat closet welcomes you. Popular open concept boasted between the kitchen, dining and living room. Kitchen hosts ample cabinet + counter space, modern back splash and must have corner pantry. Dining allows for a table of any shape or size for all occasions. Living room is spacious and complimented by feature wall gas fireplace great for our longer winter months. Laundry + Utility room is wonderful and separate room awesome for storage or future deep freeze space. Master bedroom is large and in charge with walk in closet, and full en-suite with jetted tub. Two more bedrooms and full bathroom are at the other end of the home. Back yard is fully fenced, with no rear neighbors , shed for storage, and beautiful deck excellent for entertaining. Book your viewing today of this affordable and updated home as it will be sure to please! (id:53676)
| Bathroom Total | 2 | Bedrooms Above Ground | 3 |
| Bedrooms Total | 3 | Age | Age Is Unknown |
| Architectural Style | Mobile Home | Flooring Type | Vinyl Plank |
| Heating Fuel | Natural Gas | Heating Type | Forced Air |
| Stories Total | 1 | Size Interior | 1216 Sqft |
| Total Finished Area | 1216 Sqft | Type | Mobile Home |
| Parking Pad |
| Acreage | No | Fence Type | Fence |
| Size Total Text | Mobile Home Pad (mhp) |
| Level | Type | Dimensions |
|---|---|---|
| Main Level | Primary Bedroom | 14.75 Ft x 11.67 Ft |
| Main Level | 3pc Bathroom | 6.75 Ft x 10.00 Ft |
| Main Level | Bedroom | 9.00 Ft x 8.75 Ft |
| Main Level | Bedroom | 9.25 Ft x 9.25 Ft |
| Main Level | 3pc Bathroom | 5.17 Ft x 7.50 Ft |

Start Your Mortgage Application
