
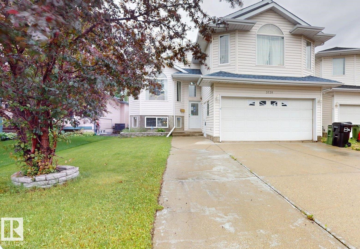
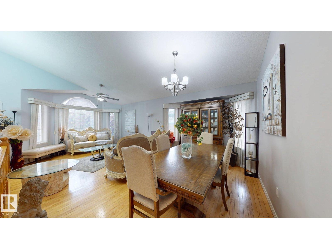
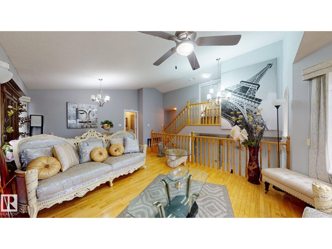
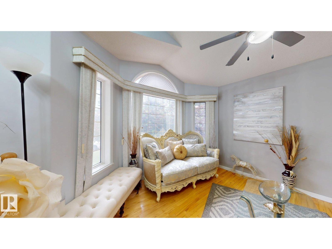
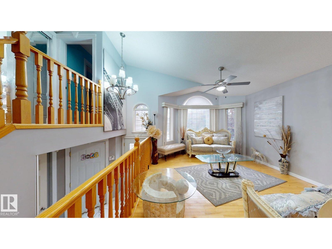
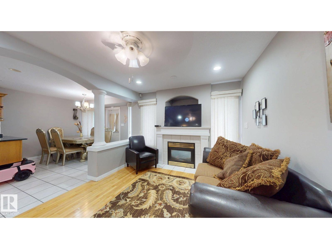
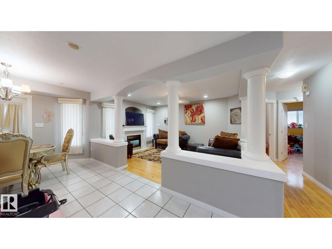
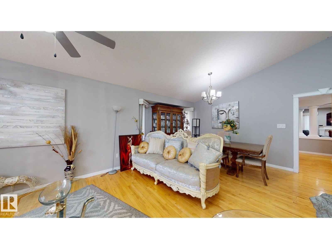
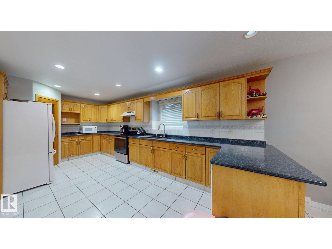
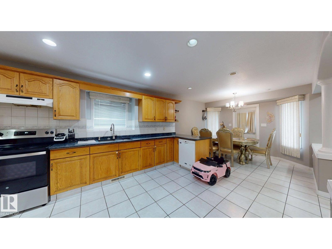
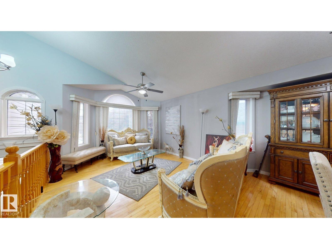
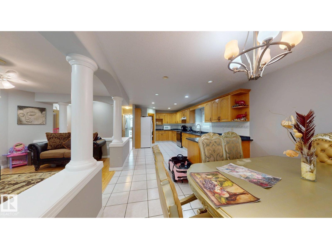
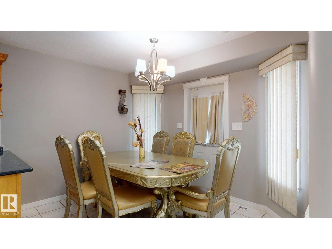
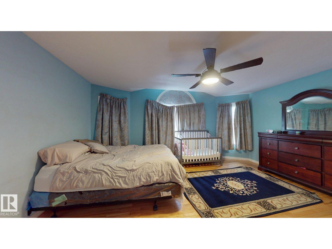
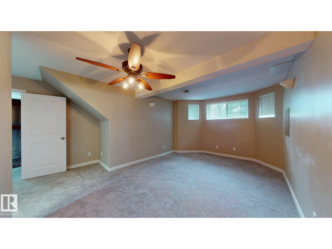
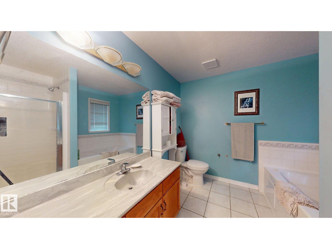
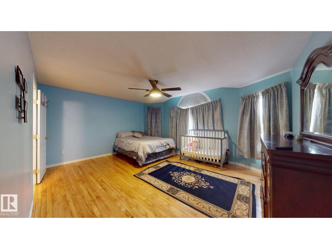
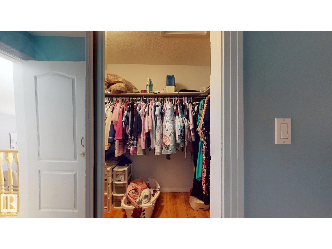
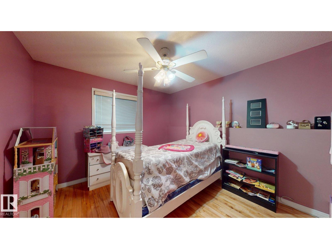
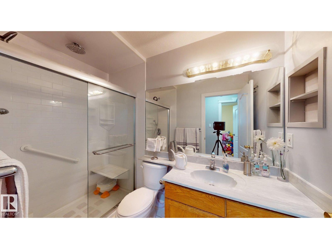
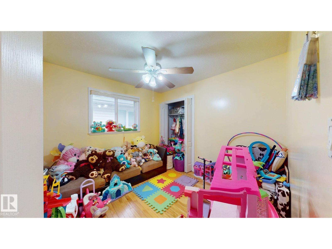
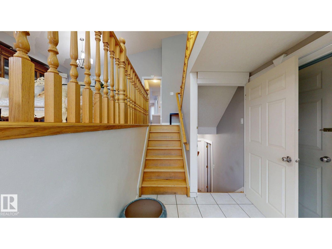
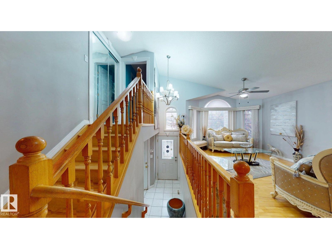
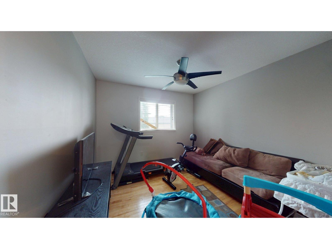
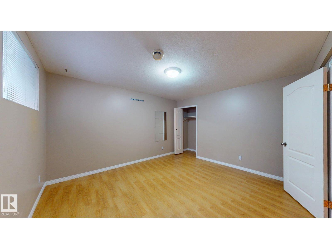
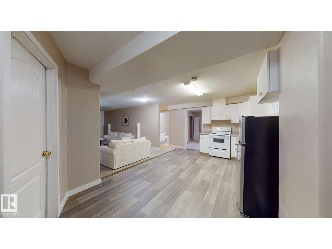
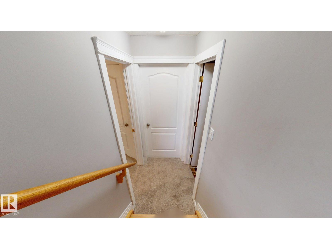
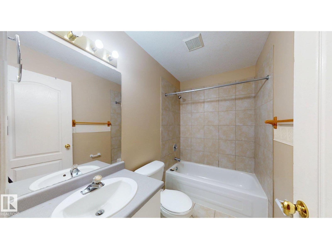
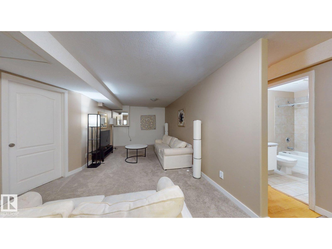
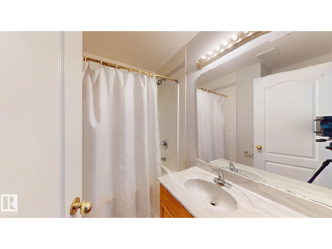
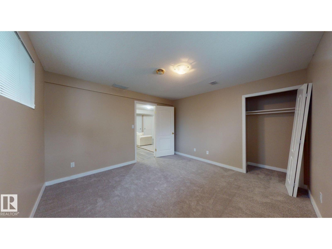
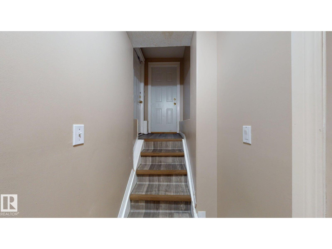
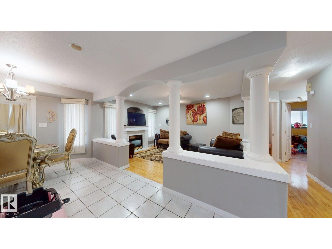
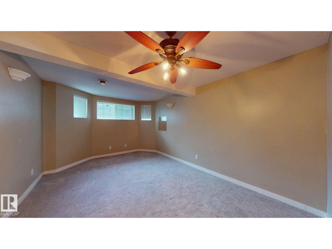
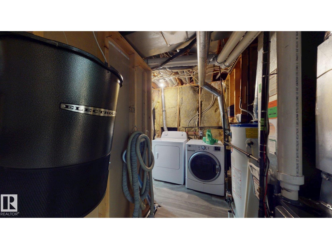
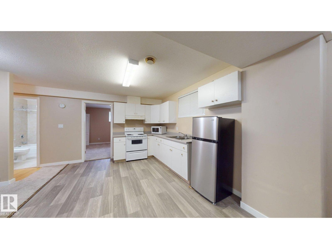
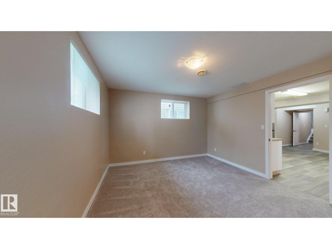
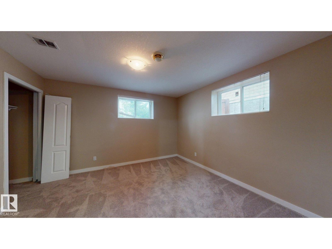
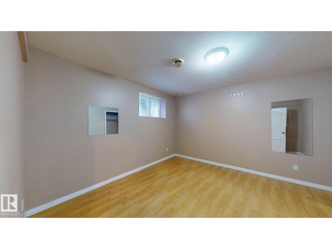
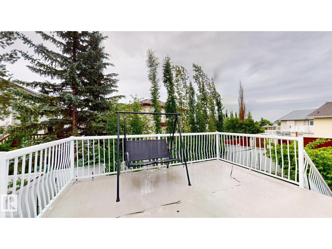
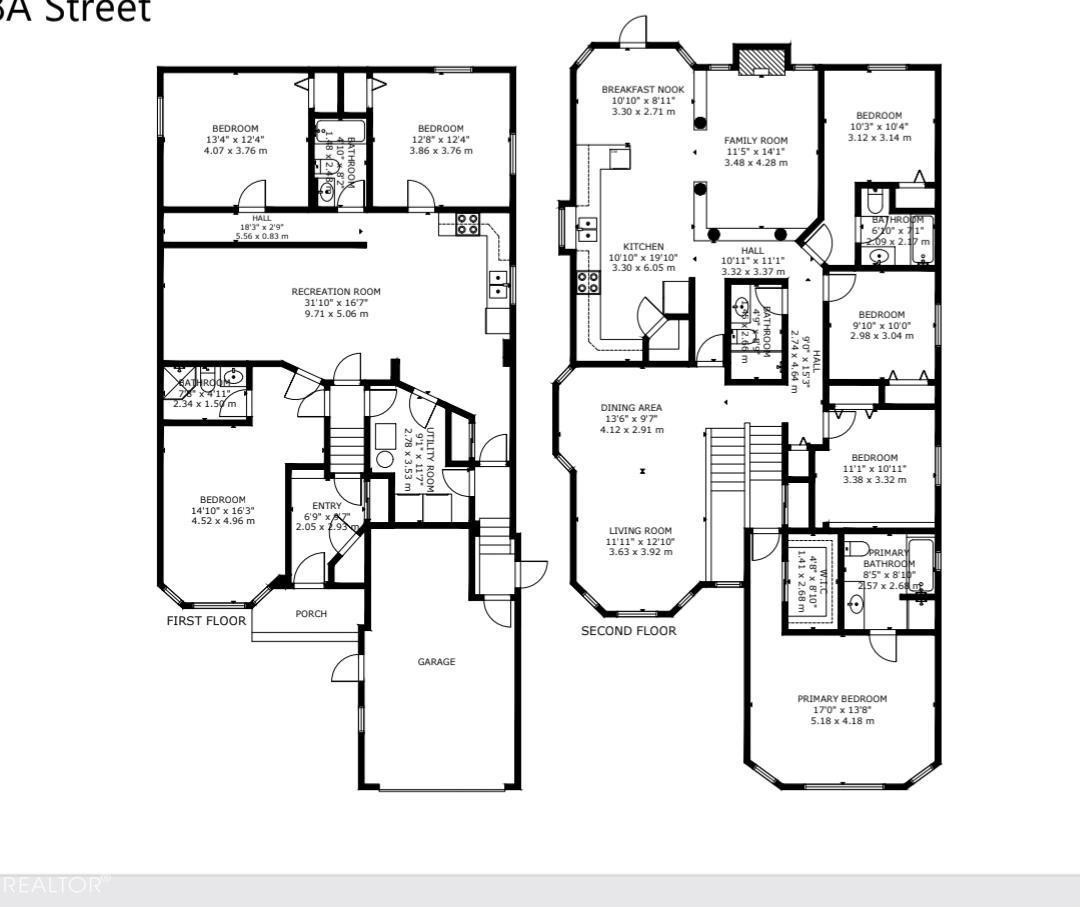
Loved by same owner for last 20+ years .This Wild rose Rare find Bilevel has 7 BEDROOMS+5 bathrooms .Tiled entry leading to a welcoming living room, Gourmet kitchen+granite counter tops +pantry.Family room+ gas fire place and patio door leads to large deck and fully landscaped back yard, beautiful mouldings and oak finishings. 4 bedroom and and 3 full wash rooms on main floor.Master bed room has own ensuite with large jacuzzi tub ,shower & /walk in closet,another bedroom with 4 piece bath. Laundry is in common area . Fully finished basement on one side and another 2 BEDROOMS +LIVING AREA+4 PIECE BATH+SECOND KITCHEN to give more freedom to your extented family via SEPRATE ENTRY.Most of the updates done in last 5-7 years are furnace,Paint,Roof,electrical,carpet.Wide drive way and family friendly neighbourhood.easy access to Anthony henday, whitemud or 17 st , day cares, Doctor office,Grocery,landmark Cinema just some of the amenties from a bundle. Worth seeing it. (id:53676)
| Bathroom Total | 5 | Bedrooms Total | 7 |
| Appliances | Dishwasher, Dryer, Washer, Two Refrigerators, Two Stoves | Architectural Style | Bi-level |
| Basement Development | Finished | Basement Type | Full (finished) |
| Constructed Date | 2000 | Construction Style Attachment | Detached |
| Cooling Type | Central Air Conditioning | Heating Type | Forced Air |
| Size Interior | 2008 Sqft | Type | House |
| Attached Garage |
| Acreage | No | Land Amenities | Playground, Public Transit |
| Size Irregular | 465.77 | Size Total | 465.77 M2 |
| Size Total Text | 465.77 M2 |
| Level | Type | Dimensions |
|---|---|---|
| Basement | Bedroom 5 | Measurements not available |
| Basement | Bedroom 6 | Measurements not available |
| Basement | Additional Bedroom | Measurements not available |
| Basement | Laundry Room | Measurements not available |
| Main Level | Living Room | Measurements not available |
| Main Level | Dining Room | Measurements not available |
| Main Level | Kitchen | Measurements not available |
| Main Level | Family Room | Measurements not available |
| Main Level | Bedroom 2 | Measurements not available |
| Main Level | Bedroom 3 | Measurements not available |
| Main Level | Bedroom 4 | Measurements not available |
| Upper Level | Primary Bedroom | Measurements not available |

Start Your Mortgage Application
