
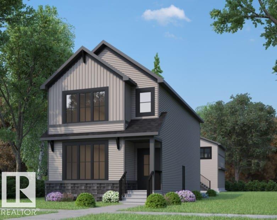
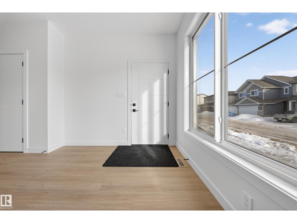
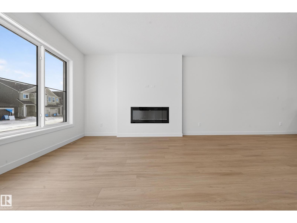
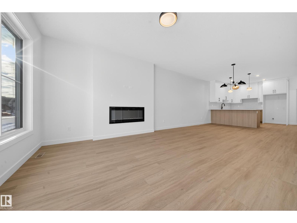
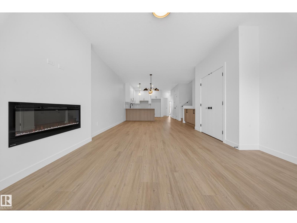
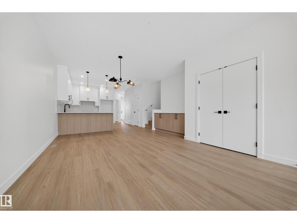
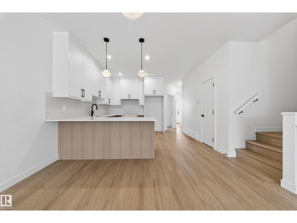
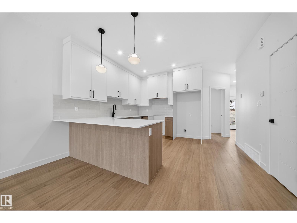
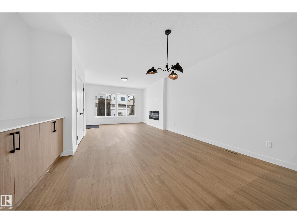
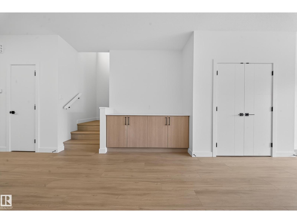
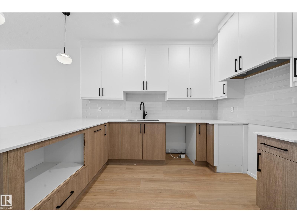
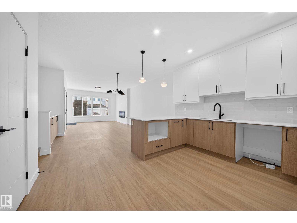
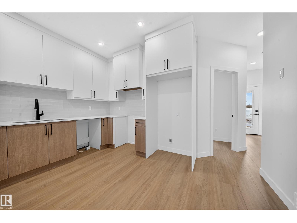
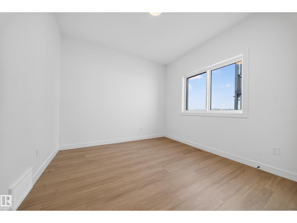
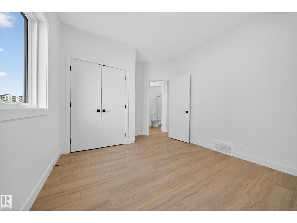
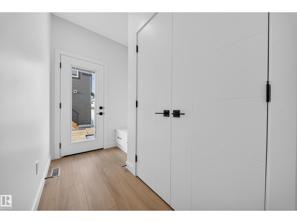
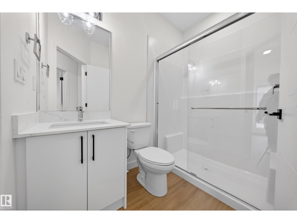
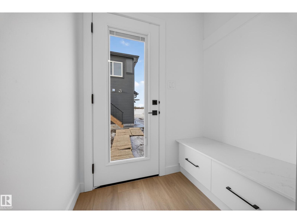
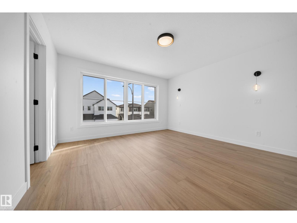
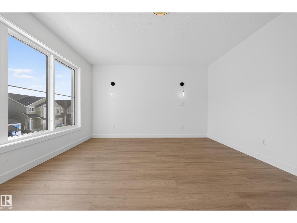
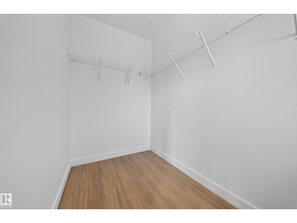
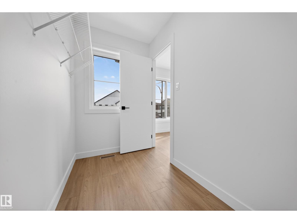
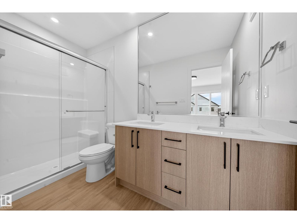
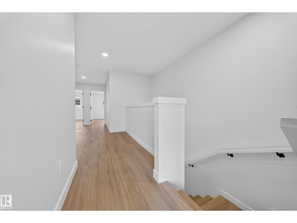
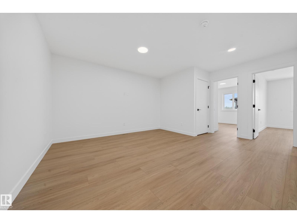
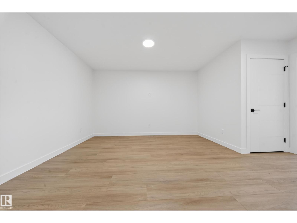
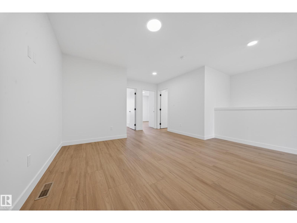
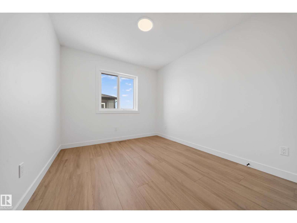
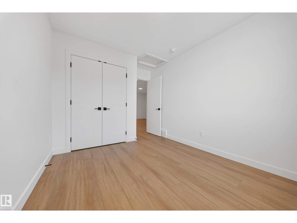
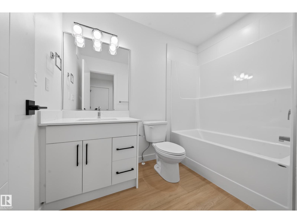
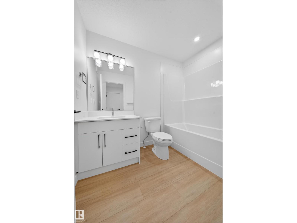
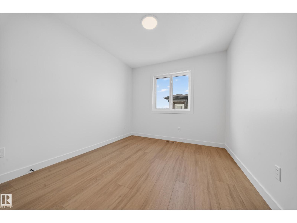
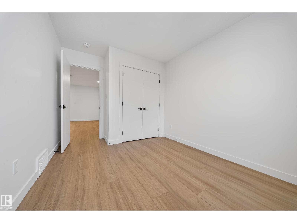
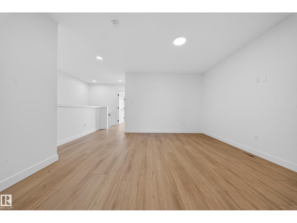
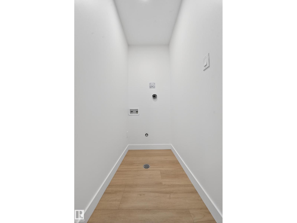
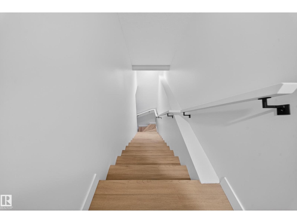
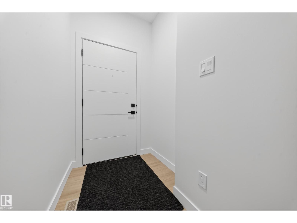
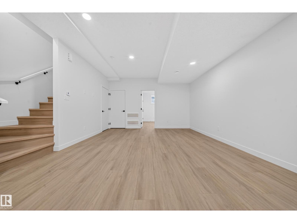
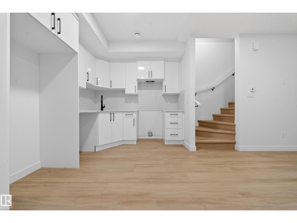
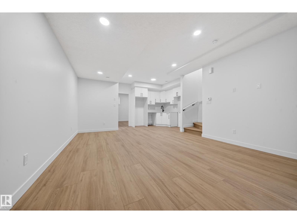
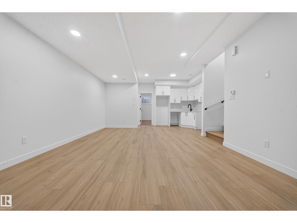
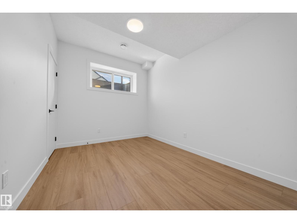
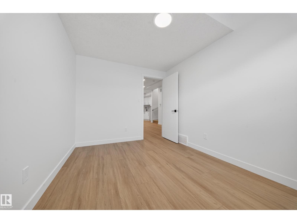
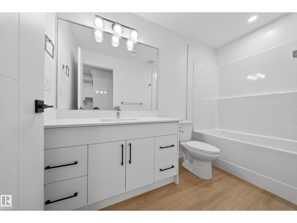
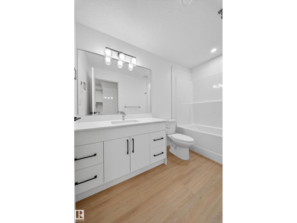
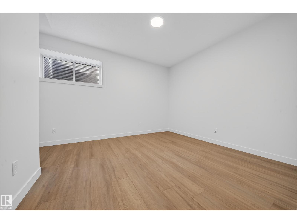
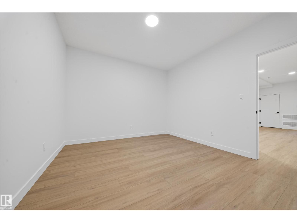
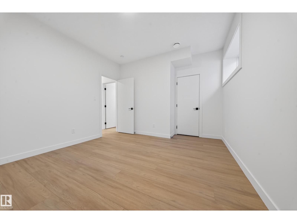
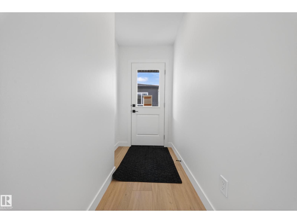
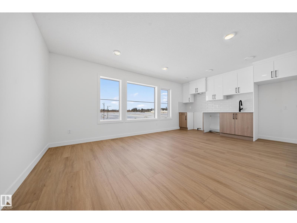
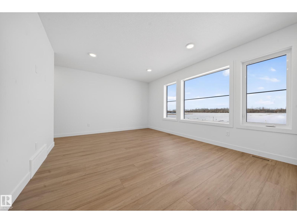
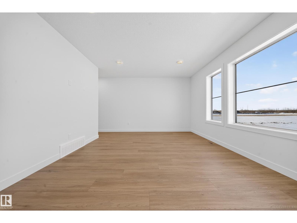
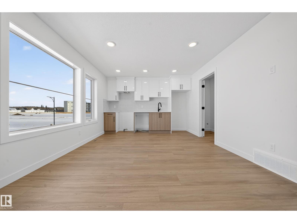
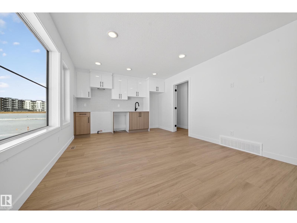
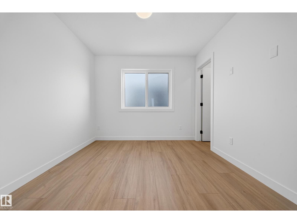
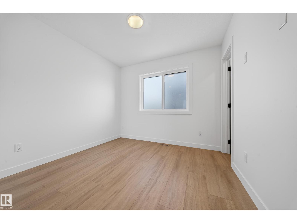
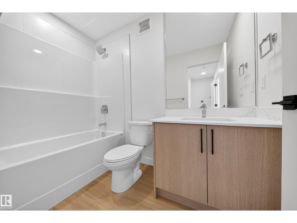
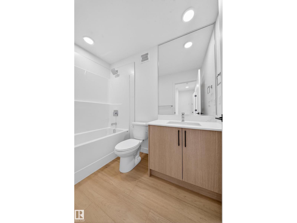
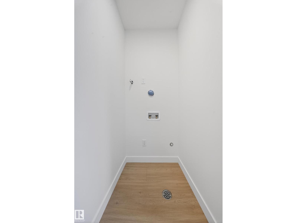
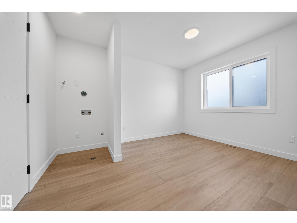
Three distinct living spaces. Three different lifestyles. One incredible opportunity. This Edgemont home offers a 1936 SF main residence, a 792 SF legal secondary suite, and a 520 SF garage suite, creating unmatched flexibility for today’s families. Whether you’re accommodating extended family, planning for multi-generational living, or offsetting your mortgage with rental income, this home adapts as your life evolves. The main home is thoughtfully designed with 3 bedrooms upstairs, 3 bathrooms, a main floor bedroom, and an open concept living, kitchen and dining space that fills the space with natural light. The kitchen anchors the home with premium custom cabinetry, quartz countertops, a gas cooktop rough-in, and durable LVP flooring throughout. A custom rear mudroom keeps busy family life organized and functional. Located in Edgemont, where tranquility meets urban access, this is a rare chance to secure space, flexibility, and long-term value in one of West Edmonton’s most sought-after communities. (id:53676)
| Bathroom Total | 5 | Bedrooms Total | 7 |
| Amenities | Ceiling - 9ft | Appliances | Garage Door Opener Remote(s), Garage Door Opener |
| Basement Development | Finished | Basement Features | Suite |
| Basement Type | Full (finished) | Constructed Date | 2026 |
| Construction Style Attachment | Detached | Half Bath Total | 1 |
| Heating Type | Forced Air | Stories Total | 2 |
| Size Interior | 1936 Sqft | Type | House |
| Detached Garage |
| Acreage | No | Fence Type | Not Fenced |
| Land Amenities | Schools, Shopping |
| Level | Type | Dimensions |
|---|---|---|
| Above | Bedroom 5 | 2.97 m x 2.72 m |
| Above | Second Kitchen | 2.08 m x 3.71 m |
| Basement | Bedroom 6 | 3.51 m x 3.73 m |
| Basement | Additional Bedroom | 4.32 m x 3.05 m |
| Basement | Second Kitchen | 2.74 m x 2.69 m |
| Main Level | Living Room | 4.88 m x 4.27 m |
| Main Level | Dining Room | 3.05 m x 3.86 m |
| Main Level | Kitchen | 3.66 m x 3.86 m |
| Main Level | Bedroom 4 | 3.2 m x 3.05 m |
| Upper Level | Primary Bedroom | 4.17 m x 3.96 m |
| Upper Level | Bedroom 2 | 3.2 m x 2.84 m |
| Upper Level | Bedroom 3 | 3.2 m x 2.84 m |
| Upper Level | Bonus Room | 3.96 m x 3.96 m |

Start Your Mortgage Application
