
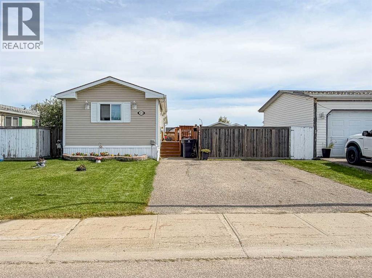
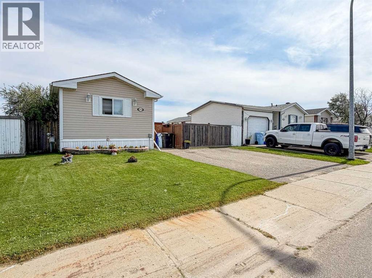
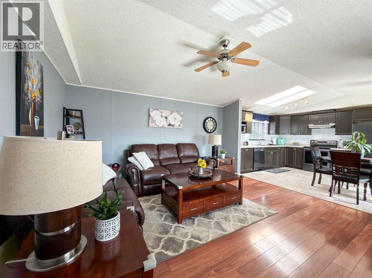
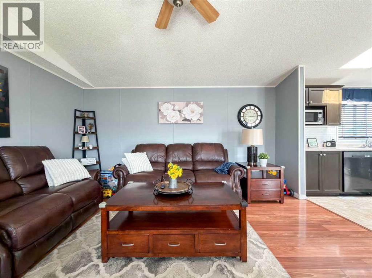
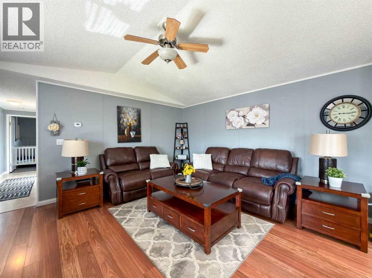
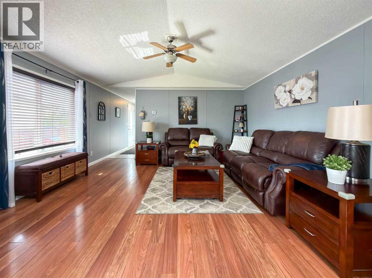
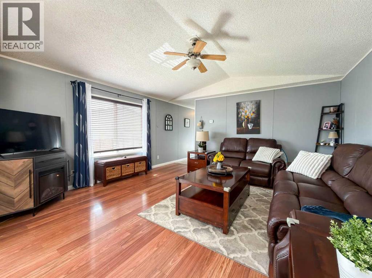
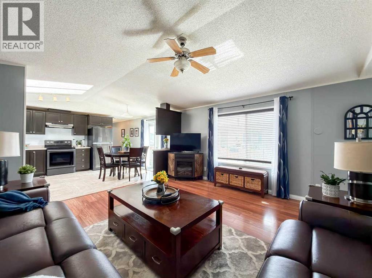
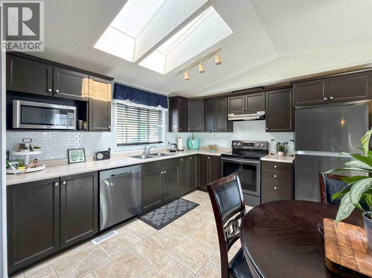
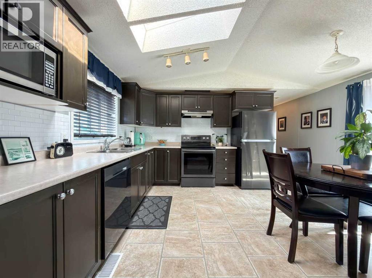
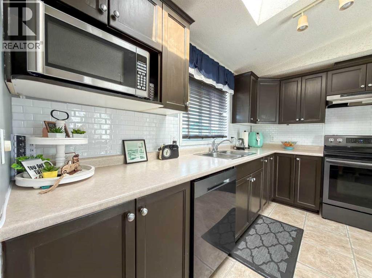
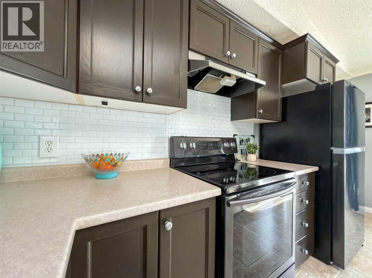
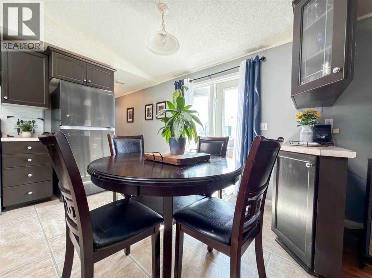
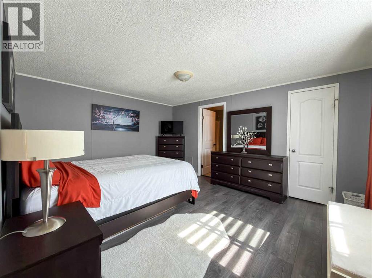
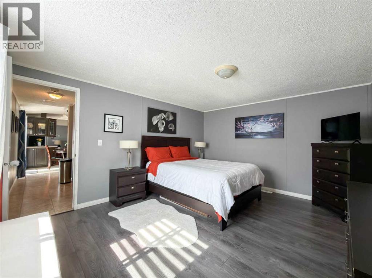
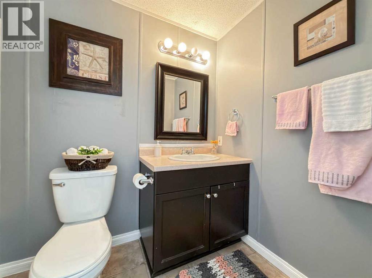
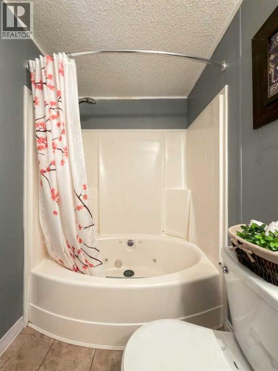
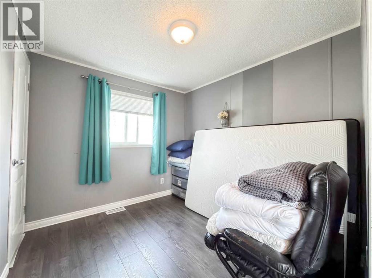
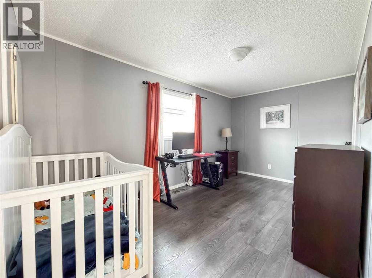
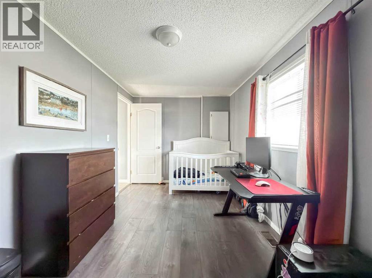
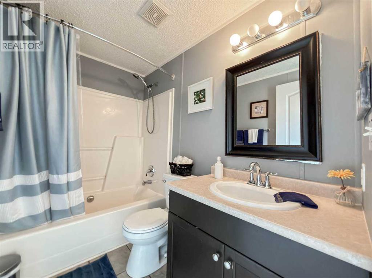
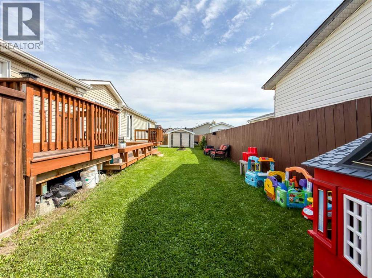
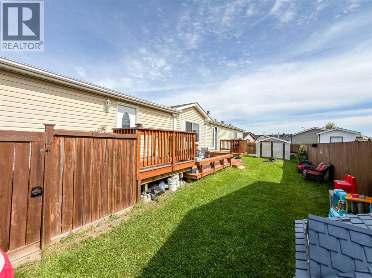
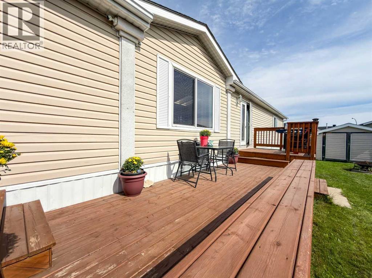
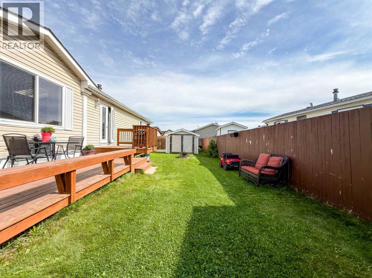
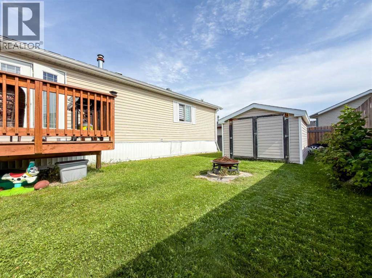
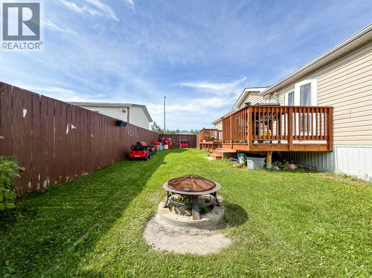
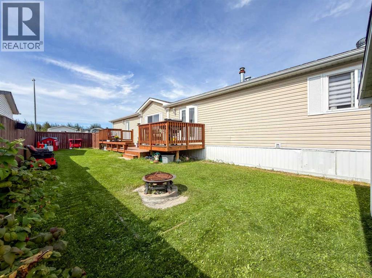
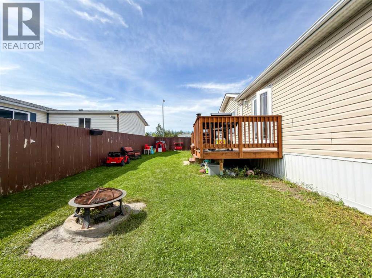
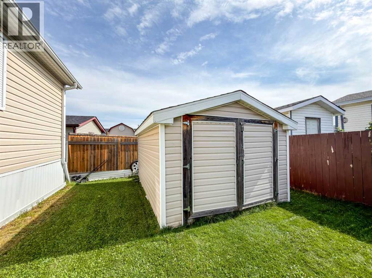
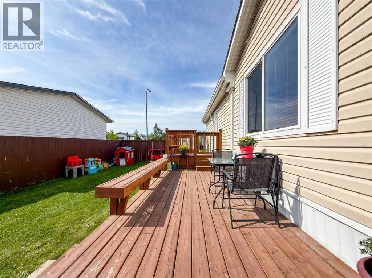
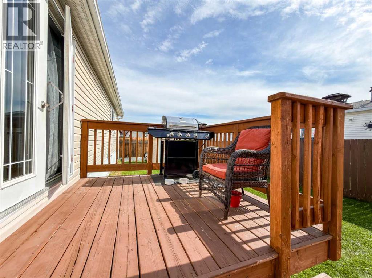
Well Cared For Home at 373 Harpe – Move-In Ready!Welcome to this beautifully maintained 1,216 sq. ft. home offering 3 bedrooms and 2 full bathrooms, including a primary suite with a walk-in closet and a spa-like ensuite featuring a soaker tub and separate shower.The bright, spacious kitchen offers abundant cabinet space and large windows that flood the room with natural light. The generous living room continues that bright, open feel with big windows throughout. Durable laminate flooring for easy care and lasting style.Step outside to a fully fenced yard — a great-sized backyard perfect for kids to play, plus a large balcony ideal for relaxing or entertaining. An oversized driveway comfortably parks two vehicles.A fantastic home offering comfort, space, and function — don’t miss it! (id:53676)
| Bathroom Total | 2 | Bedrooms Above Ground | 3 |
| Bedrooms Total | 3 | Appliances | Washer, Refrigerator, Range - Electric, Dishwasher, Dryer, Microwave Range Hood Combo |
| Architectural Style | Mobile Home | Basement Type | None |
| Constructed Date | 2002 | Construction Style Attachment | Detached |
| Cooling Type | None | Exterior Finish | Shingles |
| Flooring Type | Laminate | Foundation Type | Pillars & Posts |
| Heating Type | Forced Air | Stories Total | 1 |
| Size Interior | 1216 Sqft | Total Finished Area | 1216 Sqft |
| Type | Manufactured Home |
| Parking Pad |
| Acreage | No | Fence Type | Fence |
| Size Irregular | 4327.00 | Size Total | 4327 Sqft|4,051 - 7,250 Sqft |
| Size Total Text | 4327 Sqft|4,051 - 7,250 Sqft | Zoning Description | Rmh-1 |
| Level | Type | Dimensions |
|---|---|---|
| Main Level | 4pc Bathroom | 8.08 Ft x 5.00 Ft |
| Main Level | 4pc Bathroom | 9.17 Ft x 5.00 Ft |
| Main Level | Bedroom | 11.17 Ft x 8.25 Ft |
| Main Level | Bedroom | 14.75 Ft x 8.25 Ft |
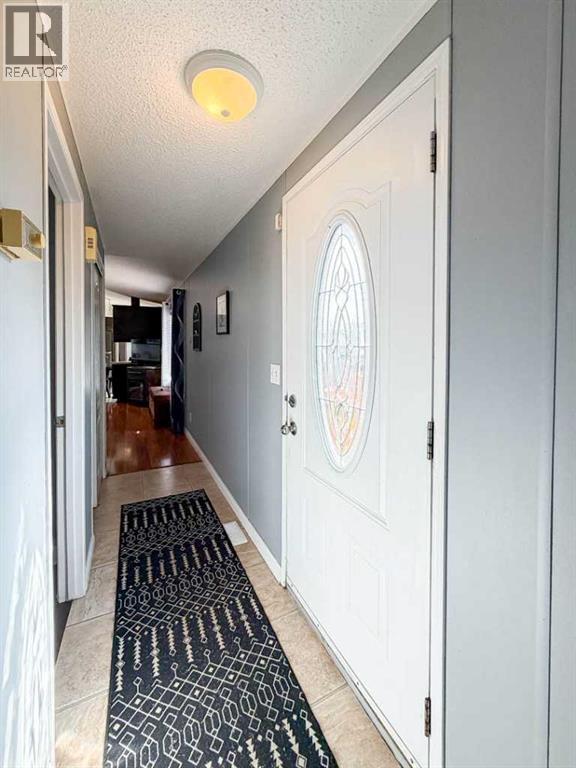
| Main Level | Foyer | 3.17 Ft x 14.08 Ft |
| Main Level | Kitchen | 14.75 Ft x 11.83 Ft |
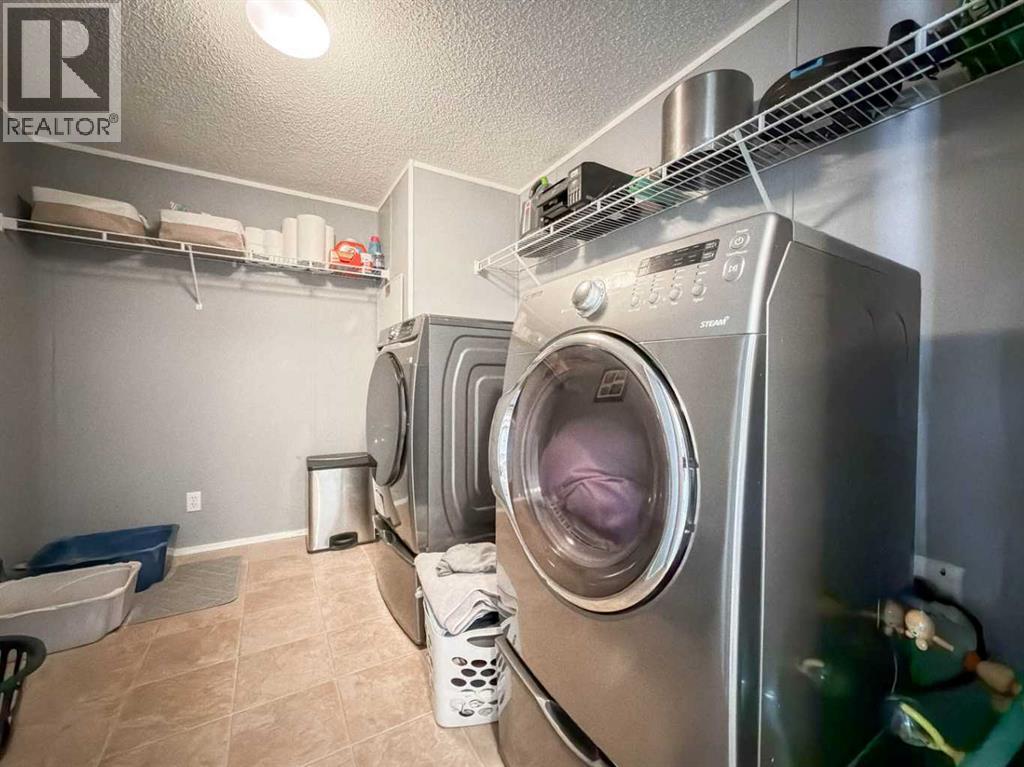
| Main Level | Laundry Room | 10.00 Ft x 8.00 Ft |
| Main Level | Living Room | 14.75 Ft x 14.42 Ft |
| Main Level | Primary Bedroom | 14.75 Ft x 12.08 Ft |

Start Your Mortgage Application
