
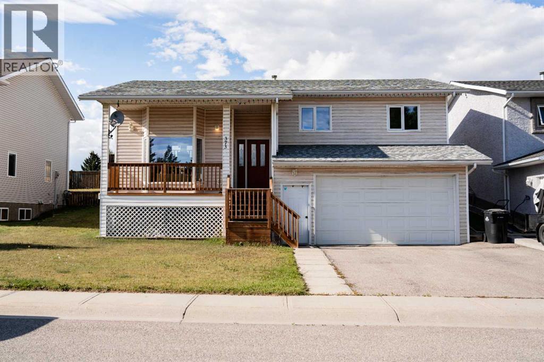
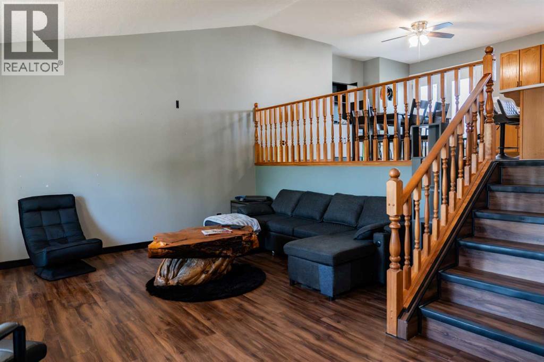
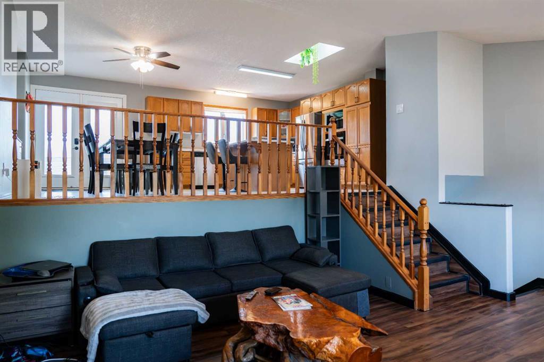
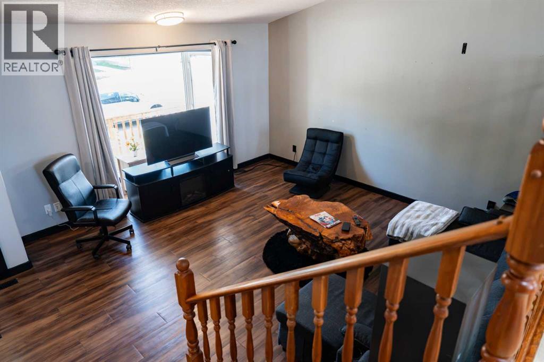
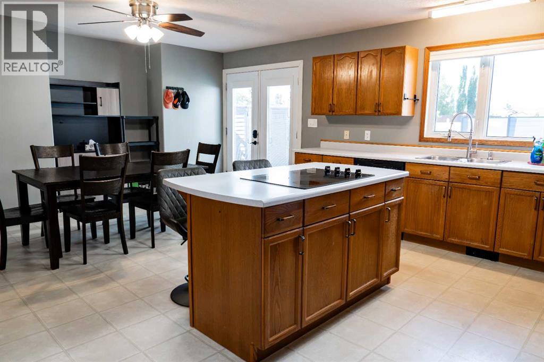
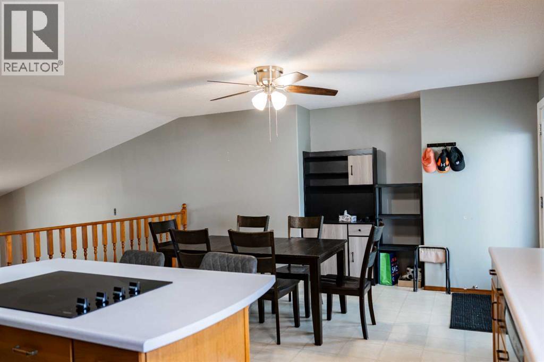
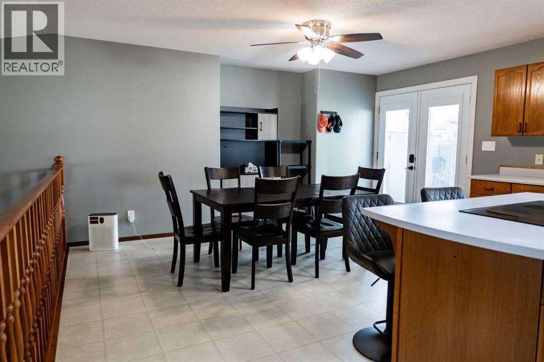
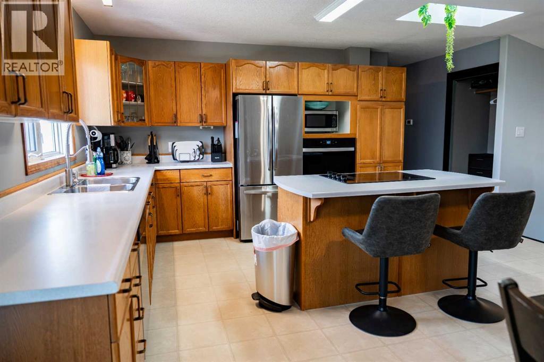
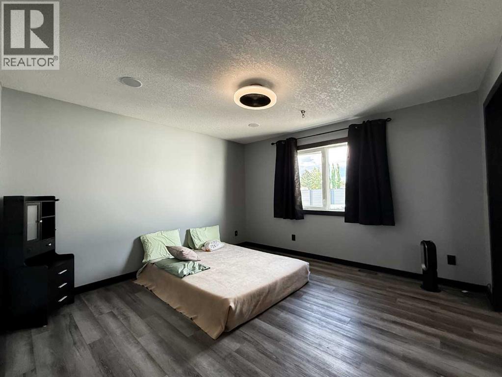
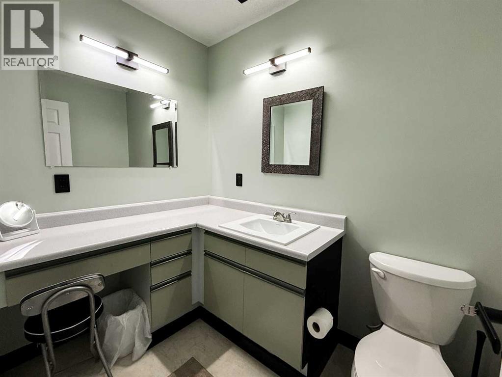
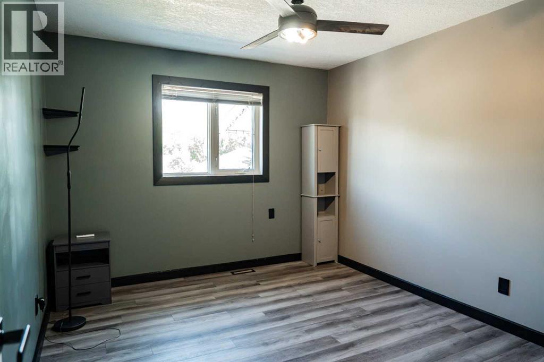
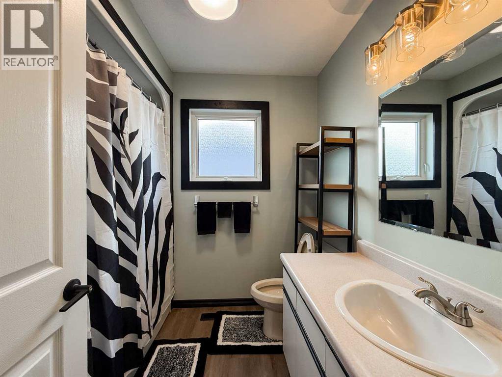
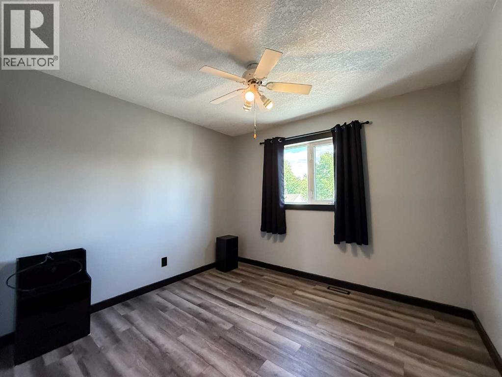
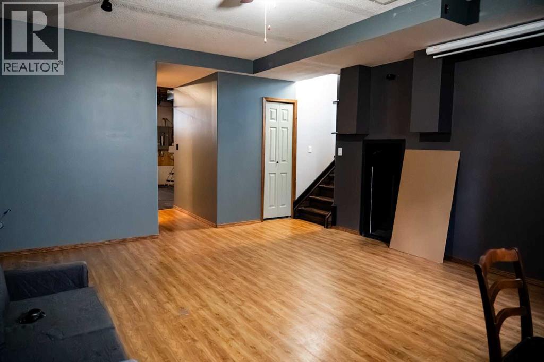
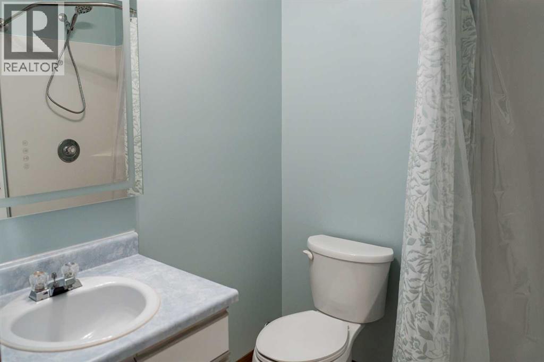
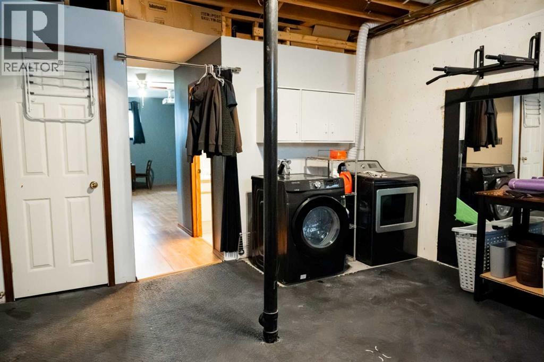
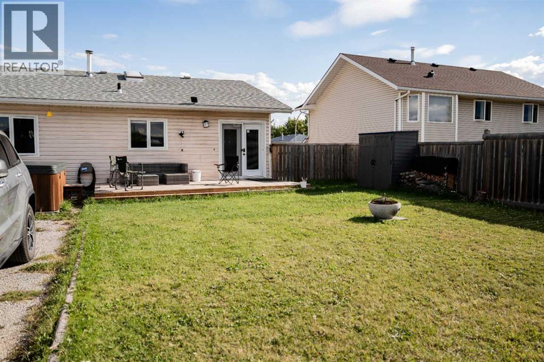
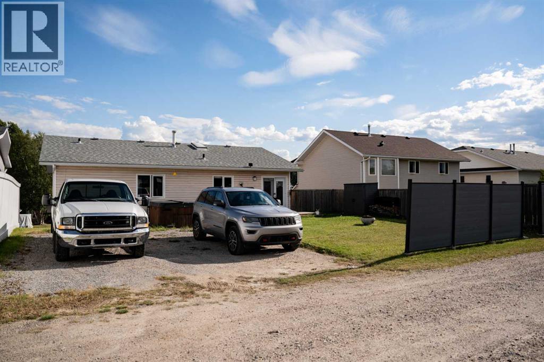
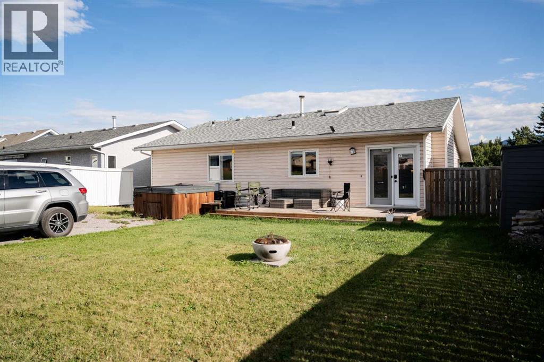
Welcome to this bright and spacious open-concept 3-level split, located in one of Hinton’s most desirable neighbourhoods. The upper level offers three generous bedrooms, including a primary suite with a walk-in closet and convenient 2-piece ensuite. The kitchen features a brand new cooktop and oven, as well as an eat at island, while newer flooring and fresh paint throughout much of the home provide a clean, modern feel. Outside, enjoy a double attached garage, partially fenced yard, additional rear parking, and the added privacy and views of backing directly onto a large green space. This home is located just steps from the Beaver Boardwalk and Maxwell Lake! (id:53676)
| Bathroom Total | 3 | Bedrooms Above Ground | 3 |
| Bedrooms Total | 3 | Appliances | Refrigerator, Cooktop - Electric, Dishwasher, Microwave, Oven - Built-in, Washer & Dryer |
| Architectural Style | 3 Level | Basement Development | Finished |
| Basement Features | Separate Entrance | Basement Type | Partial (finished) |
| Constructed Date | 1993 | Construction Material | Wood Frame |
| Construction Style Attachment | Detached | Cooling Type | None |
| Exterior Finish | Vinyl Siding | Flooring Type | Laminate, Tile, Vinyl Plank |
| Foundation Type | Poured Concrete | Half Bath Total | 1 |
| Heating Fuel | Natural Gas | Heating Type | Forced Air |
| Size Interior | 1371 Sqft | Total Finished Area | 1371 Sqft |
| Type | House |
| Attached Garage | 2 |
| Other | |
| R V |
| Acreage | No | Fence Type | Partially Fenced |
| Land Amenities | Schools, Water Nearby | Size Depth | 30.78 M |
| Size Frontage | 17.07 M | Size Irregular | 5889.00 |
| Size Total | 5889 Sqft|4,051 - 7,250 Sqft | Size Total Text | 5889 Sqft|4,051 - 7,250 Sqft |
| Zoning Description | R-s2 |
| Level | Type | Dimensions |
|---|---|---|
| Basement | Family Room | 14.67 Ft x 19.08 Ft |
| Basement | Laundry Room | 14.42 Ft x 15.08 Ft |
| Basement | Furnace | 4.92 Ft x 6.17 Ft |
| Basement | 3pc Bathroom | Measurements not available |
| Lower Level | Living Room | 16.17 Ft x 15.25 Ft |
| Upper Level | Kitchen | 13.25 Ft x 12.83 Ft |
| Upper Level | Dining Room | 15.58 Ft x 6.92 Ft |
| Upper Level | Primary Bedroom | 12.58 Ft x 12.67 Ft |
| Upper Level | Bedroom | 9.92 Ft x 10.50 Ft |
| Upper Level | Bedroom | 12.25 Ft x 10.25 Ft |
| Upper Level | 4pc Bathroom | Measurements not available |
| Upper Level | 2pc Bathroom | Measurements not available |

Start Your Mortgage Application
