
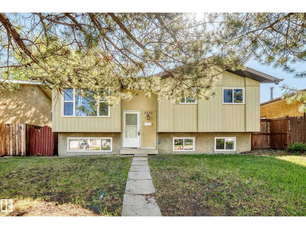
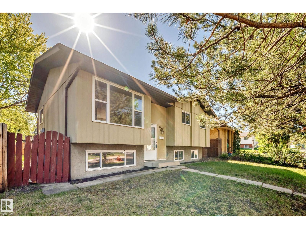
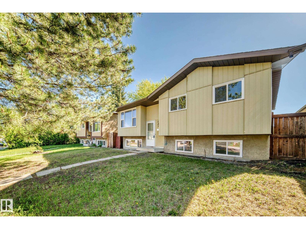
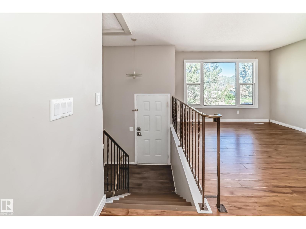
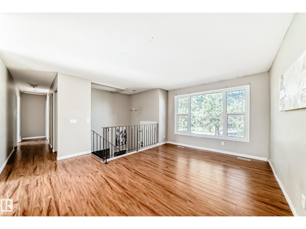
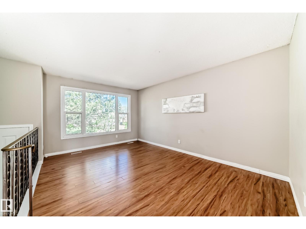
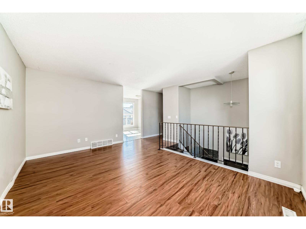
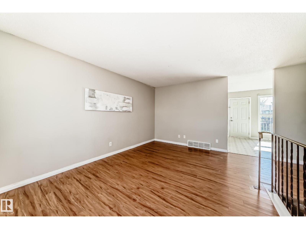
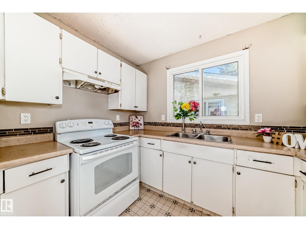
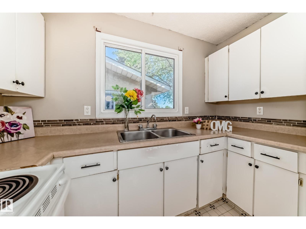
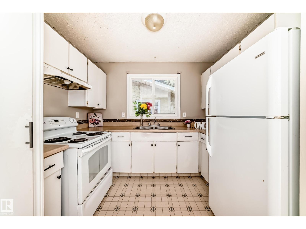
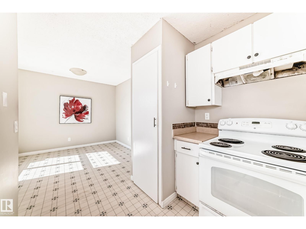
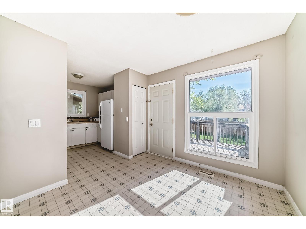
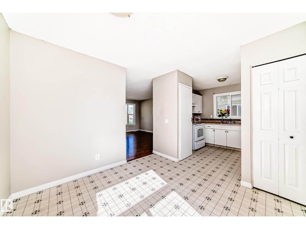
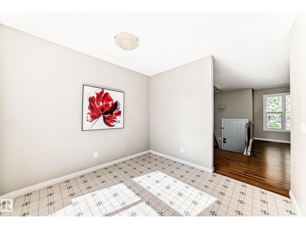
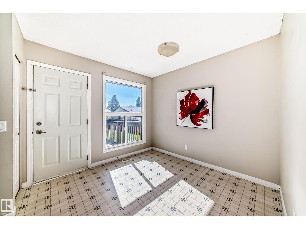
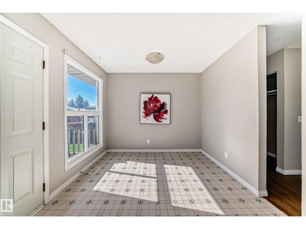
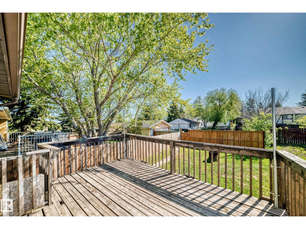
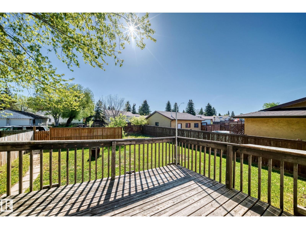
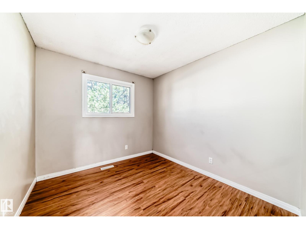
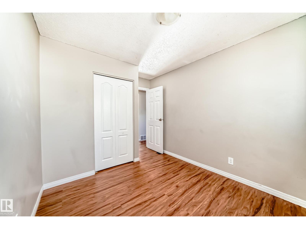
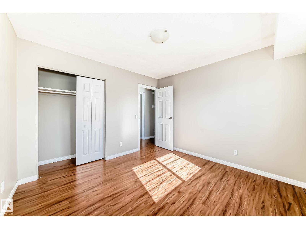
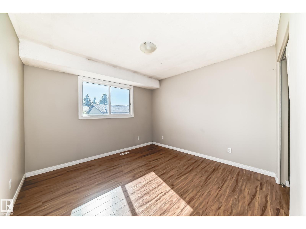
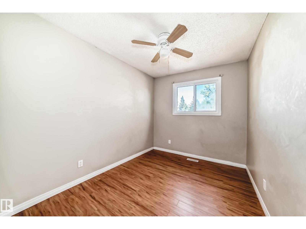
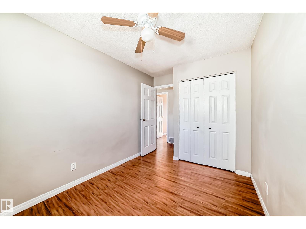
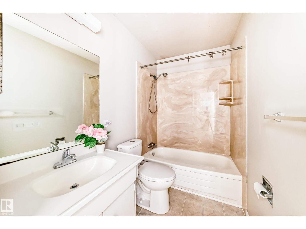
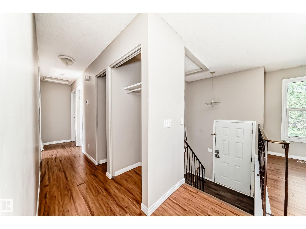
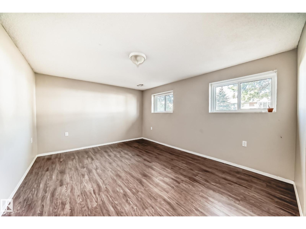
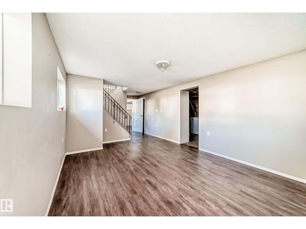
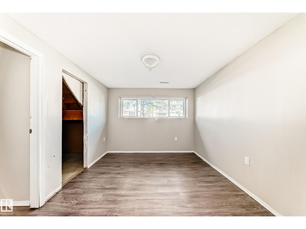
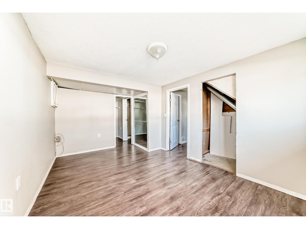
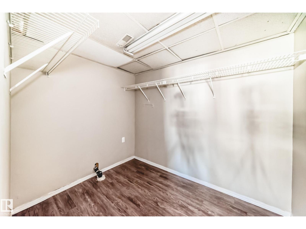
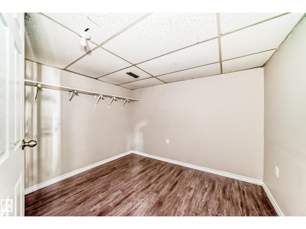
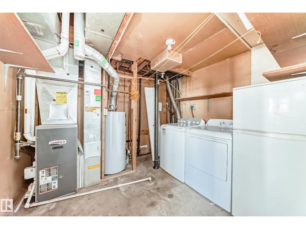
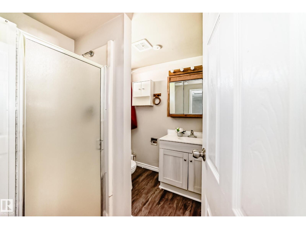
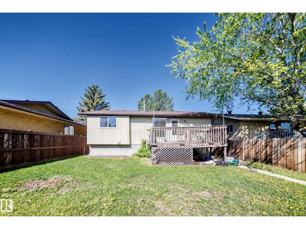
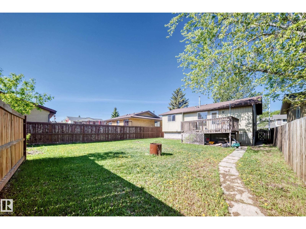
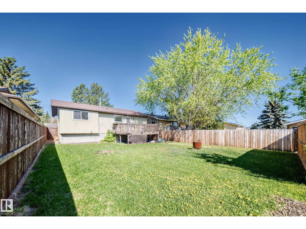
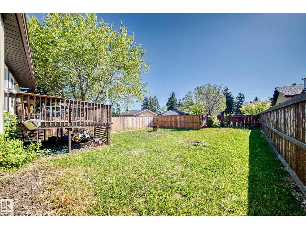
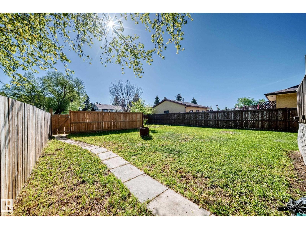
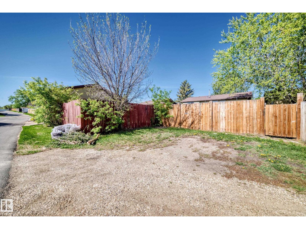
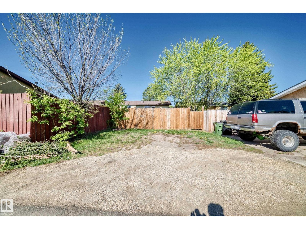
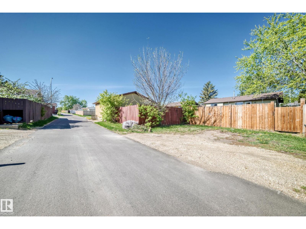
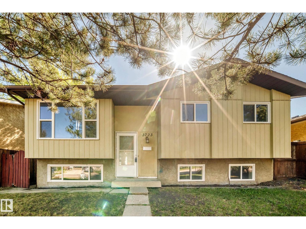
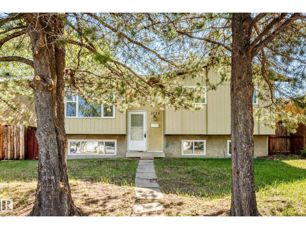
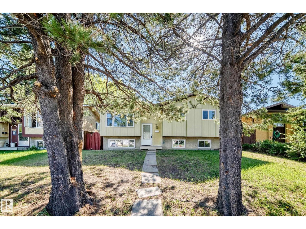
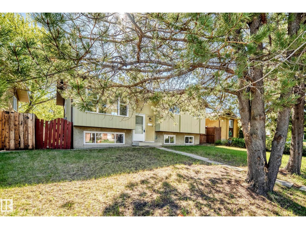
Massive price reduction for quick sale! Welcome to this Fantastic bi-level home situated in the desirable community of Hillview! Features total 4 bedrooms plus a den/computer room that can easily be converted into a 5th bedroom, 2 full bathrooms & a fully finished basement. Main floor greets you with bright open-concept layout, spacious living room, gorgeous hardwood flooring & large windows for plenty of natural light. Spacious kitchen adjacent to dining area with patio doors leading to deck & fully fenced backyard, perfect for summer BBQs & entertaining. Fully finished basement offers massive family room, bedroom, den, 3 pc bathroom, laundry & utility area. Conveniently located close to schools, parks, public transit, shopping & all amenities. Move-in ready! Perfect for growing families, first-time buyers or investors. Great value in a fantastic location! (id:53676)
| Bathroom Total | 2 | Bedrooms Total | 5 |
| Appliances | Dryer, Hood Fan, Stove, Washer, Two Refrigerators | Architectural Style | Bi-level |
| Basement Development | Finished | Basement Type | Full (finished) |
| Constructed Date | 1978 | Construction Style Attachment | Detached |
| Heating Type | Forced Air | Size Interior | 940 Sqft |
| Type | House |
| Rear |
| Acreage | No | Fence Type | Fence |
| Land Amenities | Playground, Public Transit, Schools | Size Irregular | 501.47 |
| Size Total | 501.47 M2 | Size Total Text | 501.47 M2 |
| Level | Type | Dimensions |
|---|---|---|
| Basement | Family Room | 5.19 m x 3.56 m |
| Basement | Bedroom 4 | 4.72 m x 3.07 m |
| Basement | Bedroom 5 | 3.11 m x 2.63 m |
| Basement | Laundry Room | 3.05 m x 1.9 m |
| Main Level | Living Room | 4.69 m x 3.38 m |
| Main Level | Dining Room | 2.9 m x 2.85 m |
| Main Level | Kitchen | 2.9 m x 2.06 m |
| Main Level | Primary Bedroom | 3.34 m x 3.32 m |
| Main Level | Bedroom 2 | 3.24 m x 2.46 m |
| Main Level | Bedroom 3 | 2.94 m x 2.68 m |

Start Your Mortgage Application
