
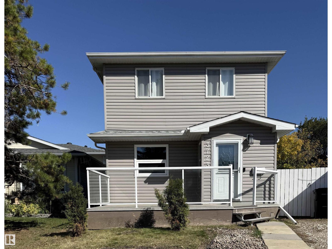
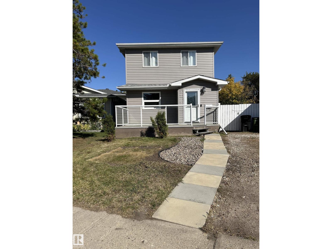
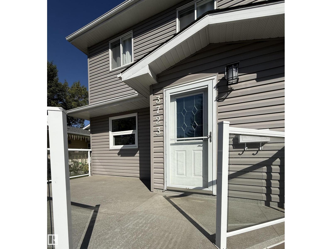
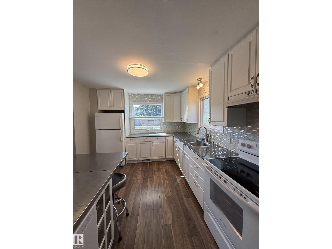
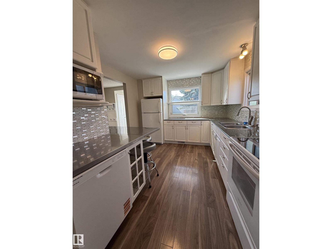
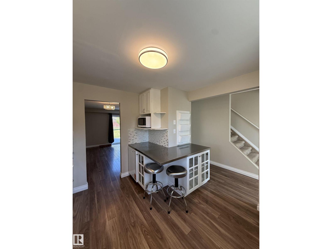
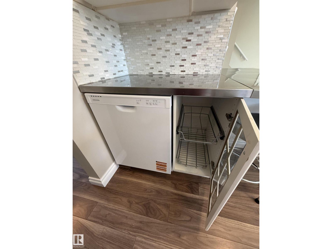
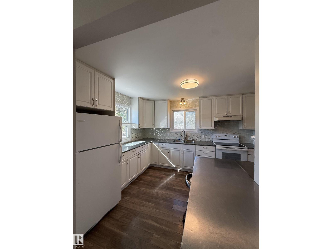
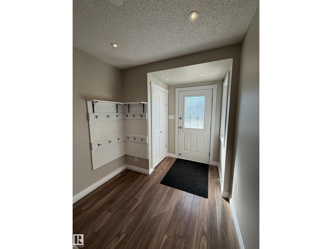
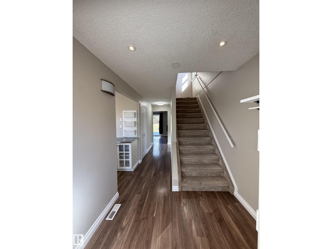
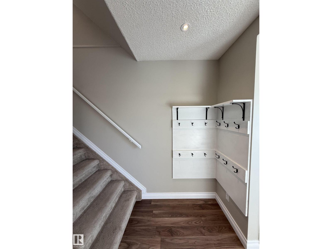
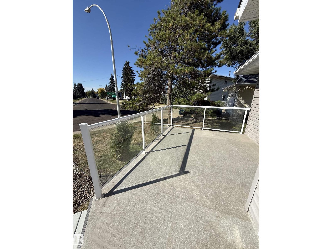
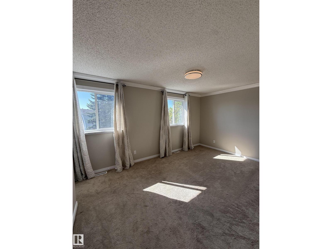
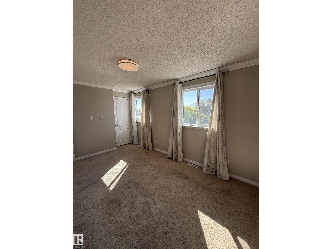
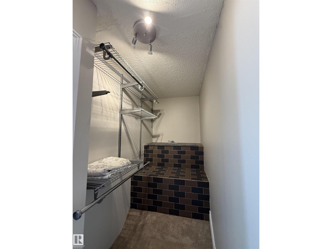
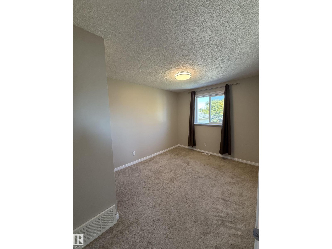
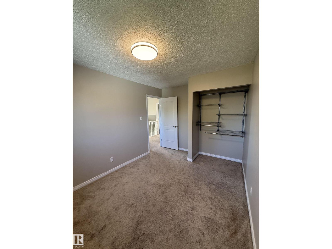
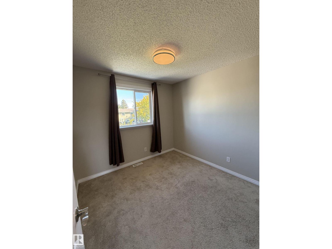
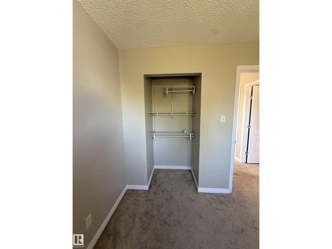
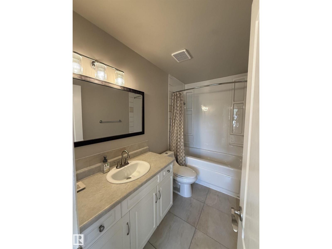
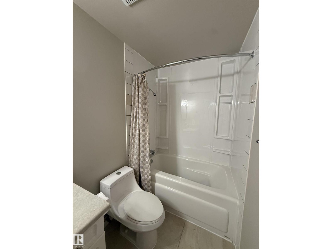
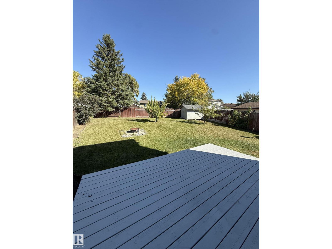
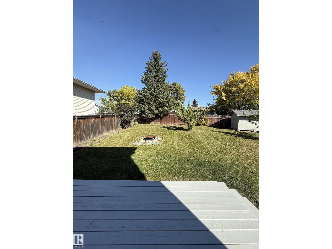
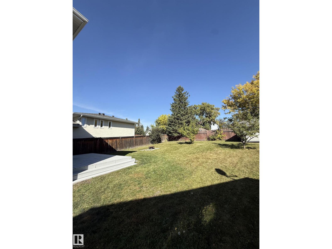
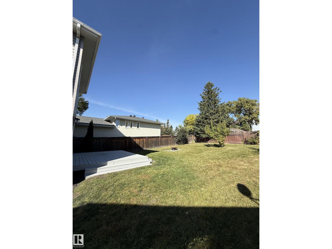
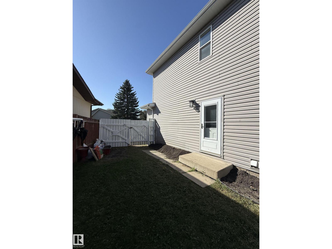
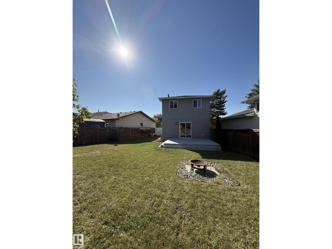
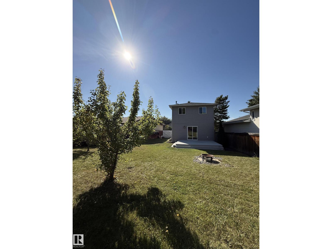
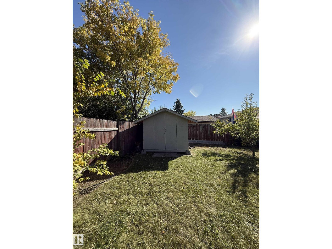
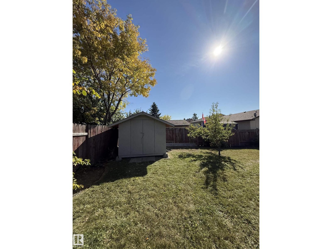
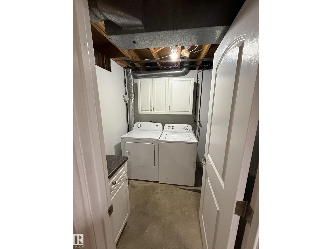
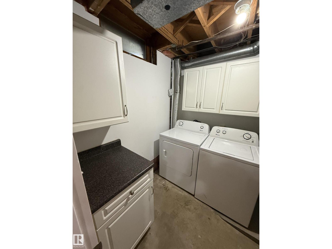
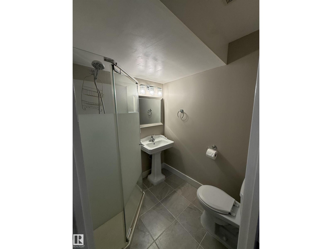
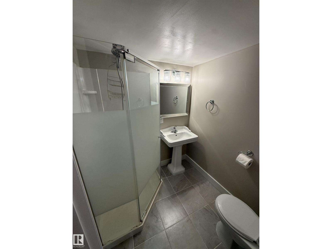
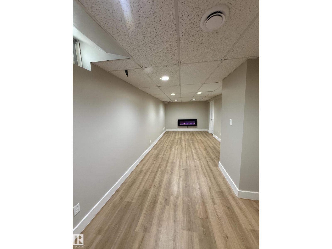
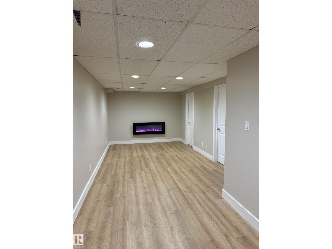
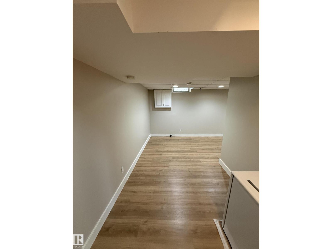
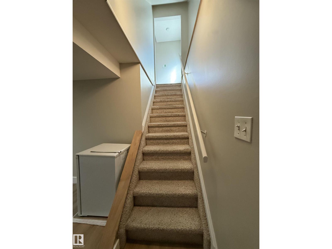
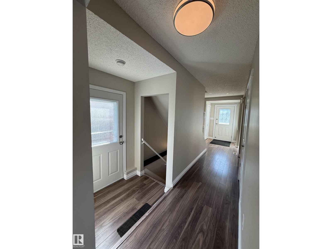
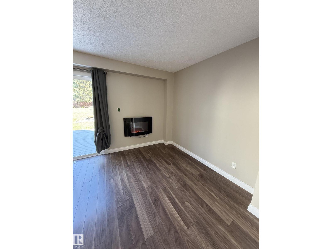
Bright, Freshly Painted & Move-In Ready! This upgraded 2-storey home offers 3 bedrooms, 2 full bathrooms, and plenty of comfortable living space. The main floor features a great working kitchen with granite countertops, and a stainless steel baker’s island; a separate dining area. The living room has patio doors leading to the back deck and the exceptionally large, park-like backyard. Upstairs, the spacious primary bedroom offers a walk-in closet, while the two additional bedrooms feature convenient closet organizers. The fully finished basement (separate side entrance) includes a brand new family room, including new laminate flooring, full bathroom, and laundry area. Enjoy the charming front deck with plexiglass! Newer vinyl windows; brand new updates include a new tub surround in the upper bathroom, and all interior and exterior lighting fixtures. A lovely family home with over 1,800 sq. ft. of total living space! (id:53676)
| Bathroom Total | 2 | Bedrooms Total | 3 |
| Appliances | Dishwasher, Dryer, Hood Fan, Microwave, Refrigerator, Storage Shed, Stove, Washer, Window Coverings | Basement Development | Finished |
| Basement Type | Full (finished) | Constructed Date | 1980 |
| Construction Style Attachment | Detached | Fire Protection | Smoke Detectors |
| Heating Type | Forced Air | Stories Total | 2 |
| Size Interior | 1316 Sqft | Type | House |
| No Garage |
| Acreage | No | Fence Type | Fence |
| Land Amenities | Playground, Schools, Shopping | Size Irregular | 466.69 |
| Size Total | 466.69 M2 | Size Total Text | 466.69 M2 |
| Level | Type | Dimensions |
|---|---|---|
| Basement | Family Room | 5.94 m x 3.05 m |
| Main Level | Living Room | 3.05 m x 5.64 m |
| Main Level | Dining Room | 3.2 m x 1.68 m |
| Main Level | Kitchen | 3.43 m x 2.74 m |
| Upper Level | Primary Bedroom | 4.42 m x 297 m |
| Upper Level | Bedroom 2 | 3.89 m x 2.74 m |
| Upper Level | Bedroom 3 | 2.74 m x 2.74 m |

Start Your Mortgage Application
