
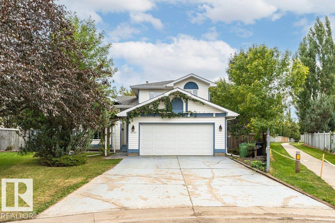
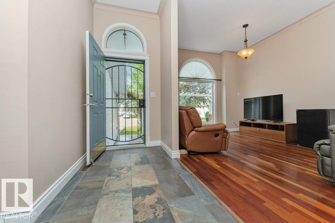
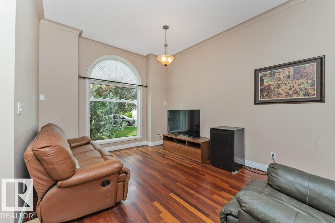
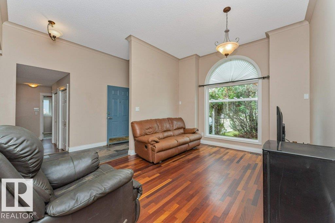
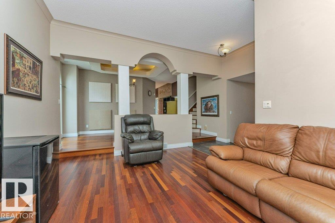
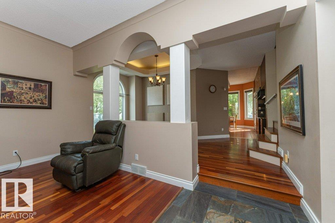
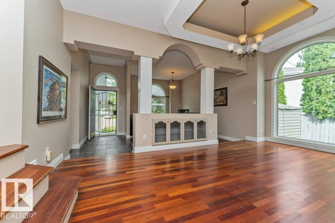
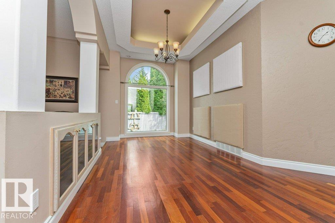
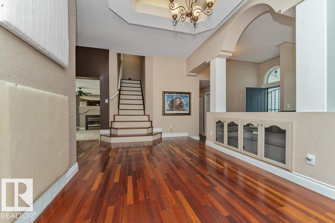
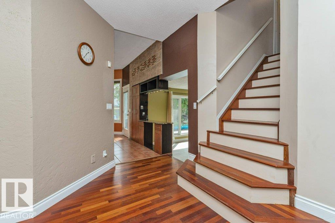
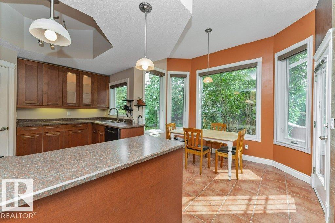
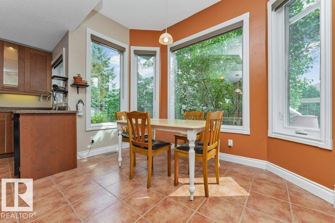
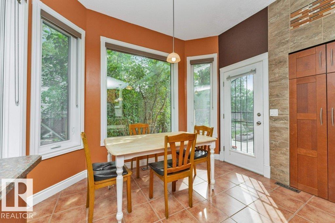
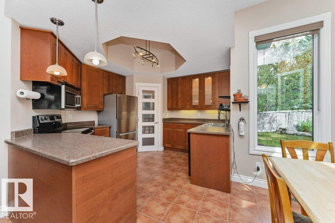
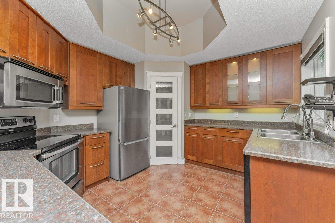
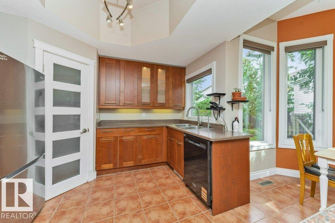
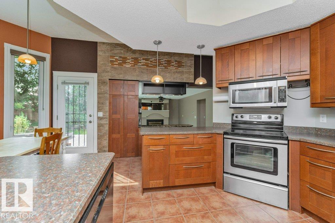
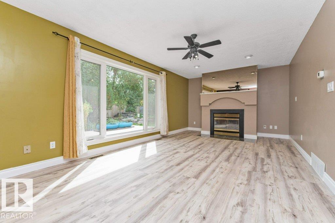
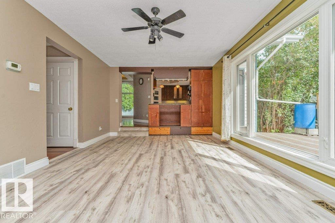
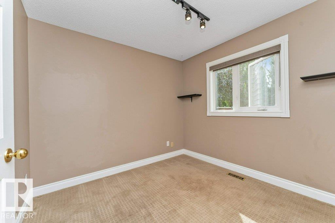
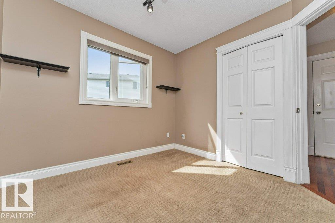
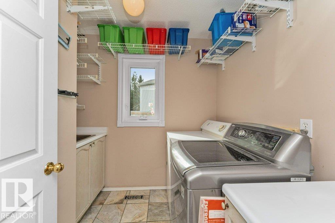
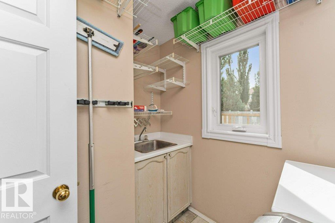
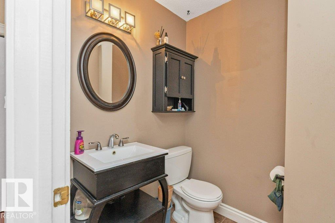
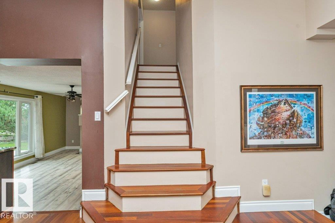
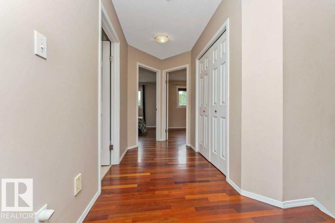
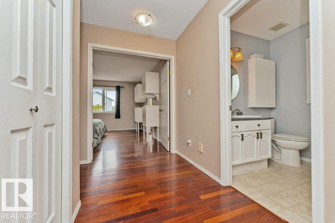
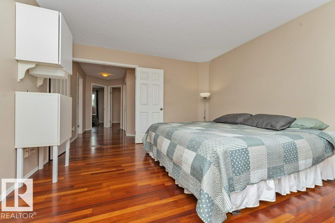
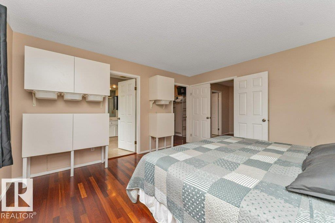
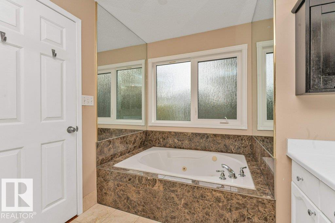
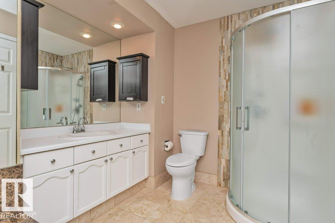
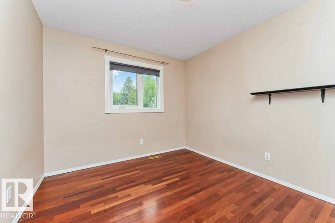
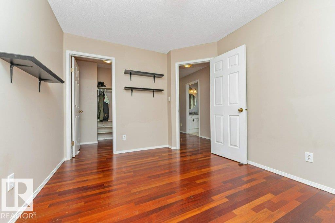
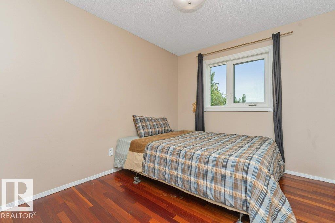
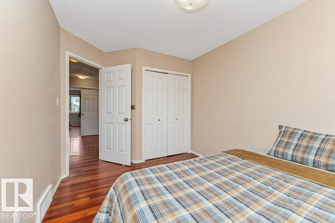
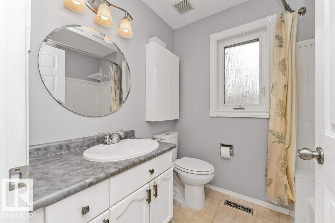
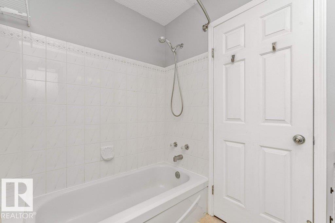
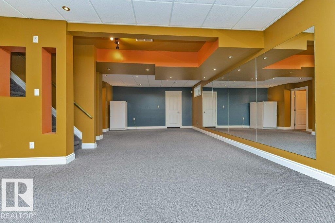
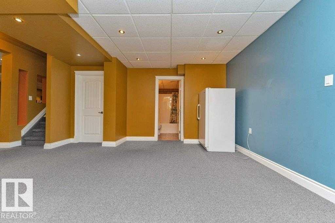
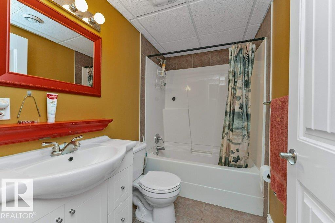
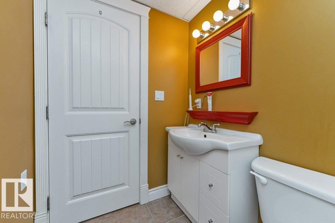
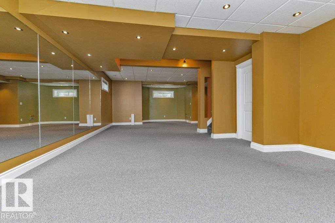
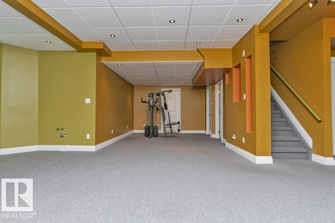
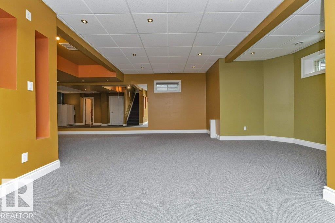
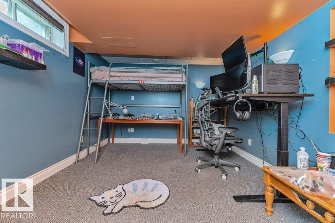
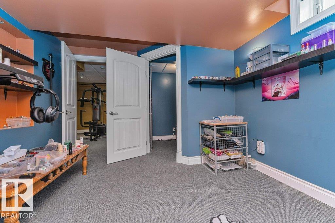
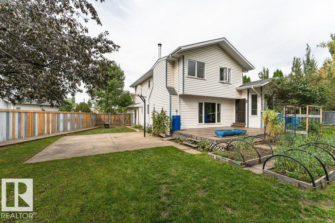
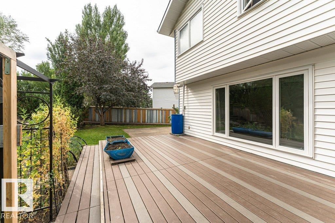
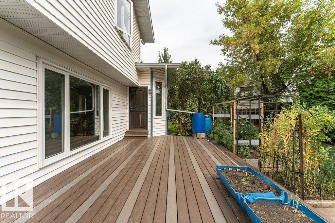
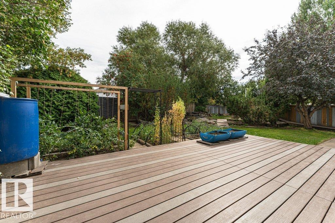
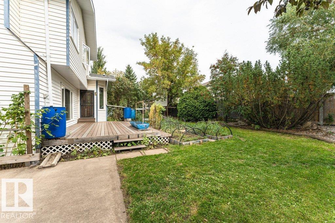
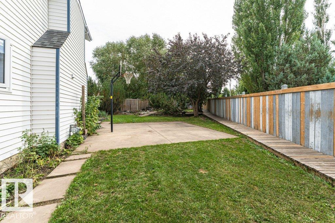
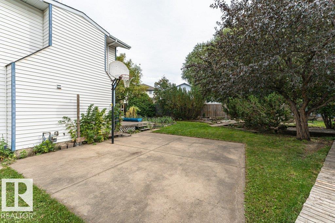
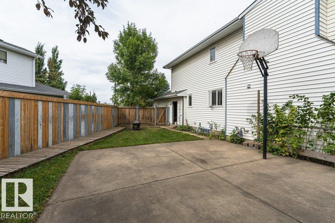
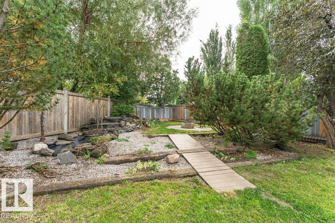
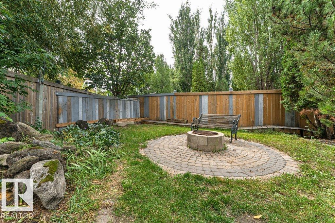
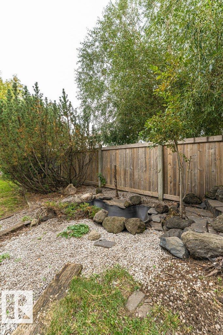
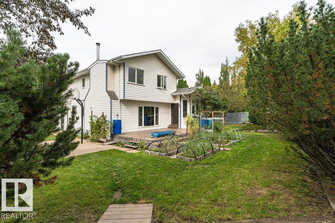
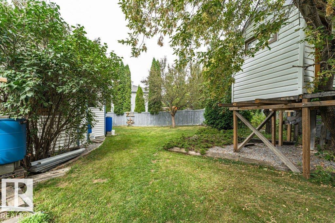
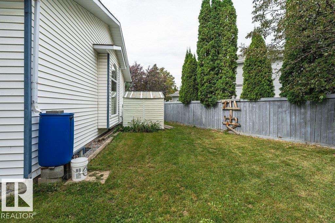
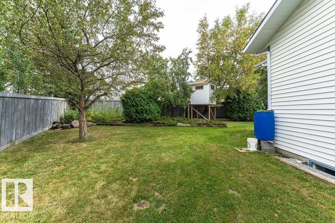
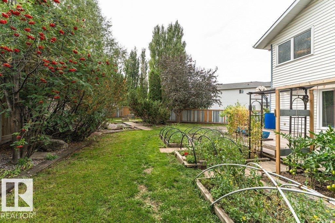
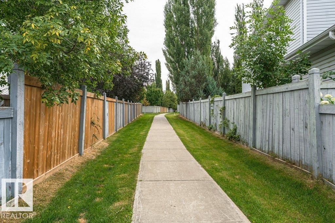
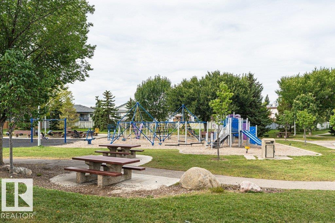
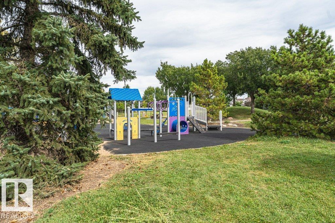
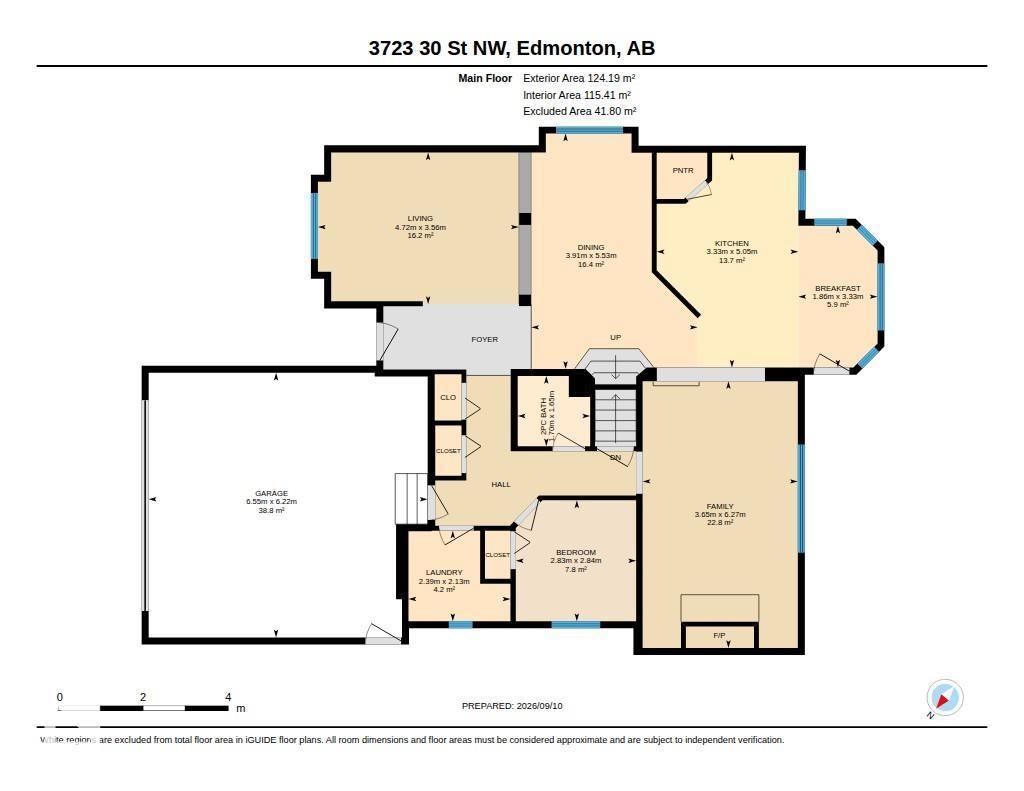
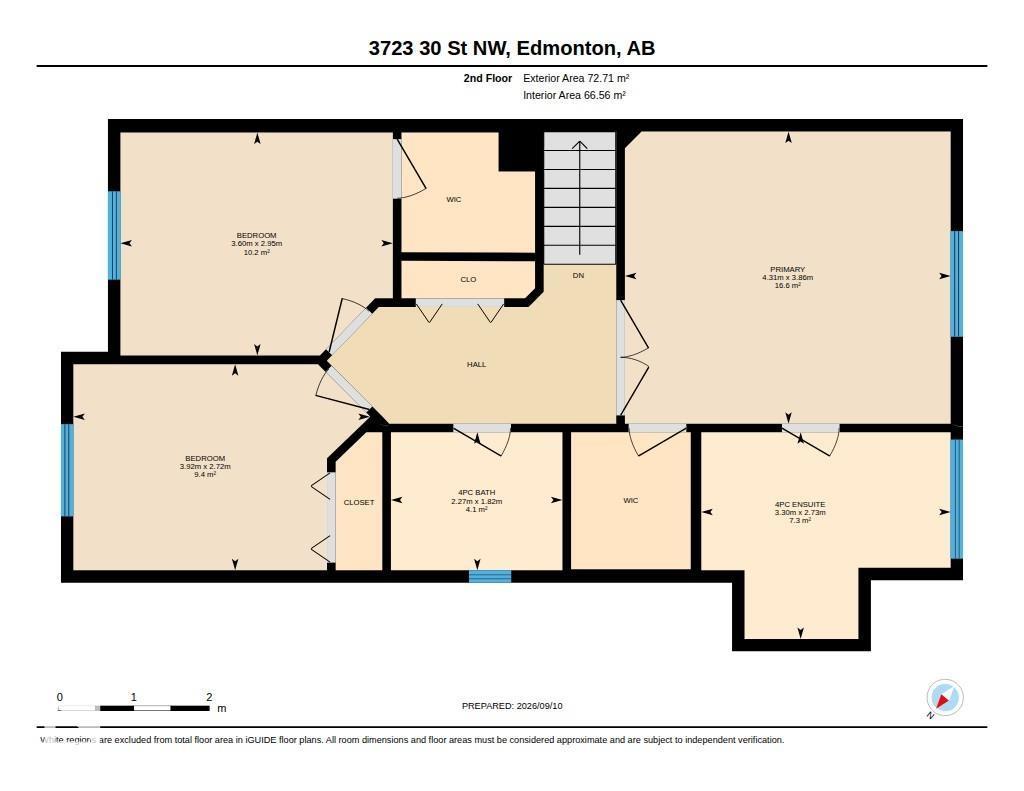
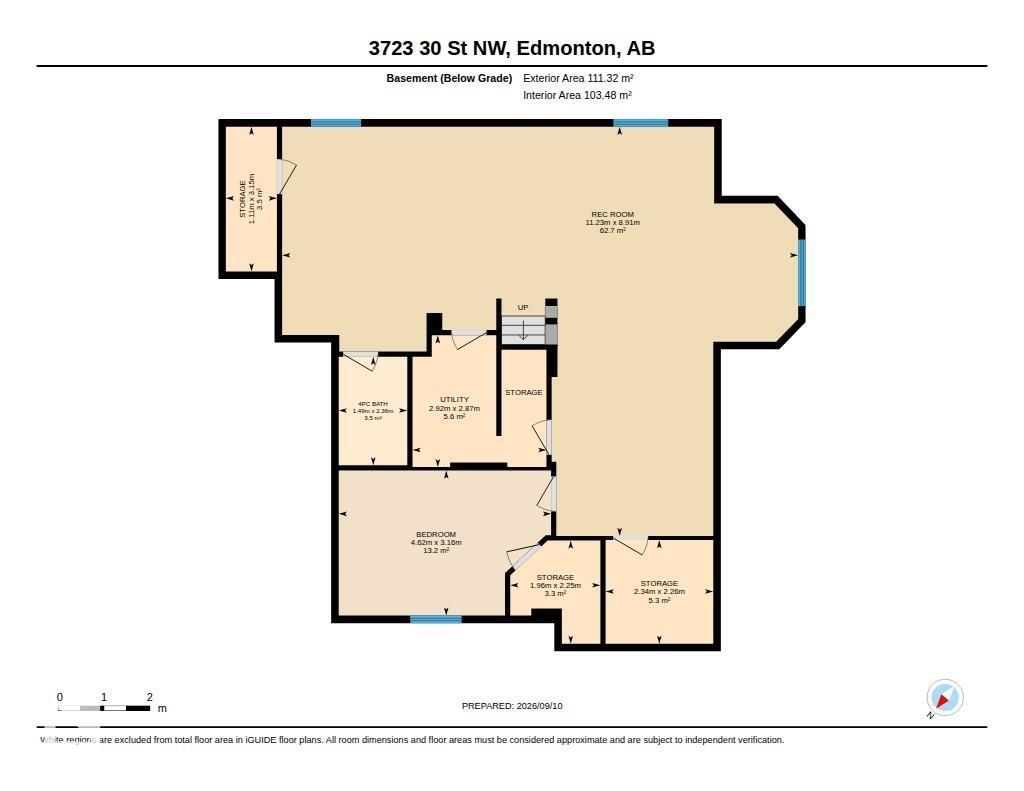
ONE-OF-A-KIND! Exceptional 2,110+ SqFt 2-Storey situated on a massive 920.53 SqM Pie-Shaped Lot! The main floor showcases stunning Cherrywood Hardwood Flooring, a sunken living room, and Elegant Formal Dining room with Coved ceilings + floor-to-ceiling windows. The well-appointed kitchen offers abundant cabinetry and a large breakfast nook surrounded by windows overlooking the Spectacular Backyard. Completing the main level are a bedroom/den, 2-piece bath, Main-Floor Laundry, and family room with gas fireplace. Upstairs offers 3 bedrooms, a 4-piece bath, and a Primary Suite complete with a 4-piece ensuite featuring a Jacuzzi tub. The fully finished basement provides a large recreation room, additional bedroom, 4-piece bath, den, and abundant storage. Outside, enjoy your own Private Oasis with mature trees and beautifully landscaped, Park-Like grounds featuring a large deck, fruit trees, garden space, firepit, mini basketball court, and fully fenced yard offering exceptional privacy. Truly a Must See! (id:53676)
| Bathroom Total | 4 | Bedrooms Total | 5 |
| Appliances | Alarm System, Dishwasher, Dryer, Garage Door Opener Remote(s), Garage Door Opener, Microwave, Refrigerator, Storage Shed, Stove, Washer, Water Softener, Window Coverings | Basement Development | Finished |
| Basement Type | Full (finished) | Constructed Date | 1990 |
| Construction Style Attachment | Detached | Fireplace Fuel | Gas |
| Fireplace Present | Yes | Fireplace Type | Unknown |
| Half Bath Total | 1 | Heating Type | Forced Air |
| Stories Total | 2 | Size Interior | 2119 Sqft |
| Type | House |
| Attached Garage |
| Acreage | No | Fence Type | Fence |
| Land Amenities | Golf Course, Playground, Schools, Shopping | Size Irregular | 920.53 |
| Size Total | 920.53 M2 | Size Total Text | 920.53 M2 |
| Level | Type | Dimensions |
|---|---|---|
| Basement | Bedroom 5 | 3.16 m x 4.62 m |
| Basement | Recreation Room | 8.91 m x 11.23 m |
| Basement | Storage | 3.15 m x 1.11 m |
| Basement | Storage | 2.26 m x 2.34 m |
| Basement | Storage | 2.25 m x 1.96 m |
| Main Level | Living Room | 3.56 m x 4.72 m |
| Main Level | Dining Room | 5.53 m x 3.91 m |
| Main Level | Kitchen | 5.05 m x 3.33 m |
| Main Level | Family Room | 6.27 m x 3.65 m |
| Main Level | Bedroom 4 | 2.84 m x 2.83 m |
| Main Level | Breakfast | 3.33 m x 1.86 m |
| Upper Level | Primary Bedroom | 3.86 m x 4.31 m |
| Upper Level | Bedroom 2 | 2.95 m x 3.6 m |
| Upper Level | Bedroom 3 | 2.72 m x 3.92 m |

Start Your Mortgage Application
