
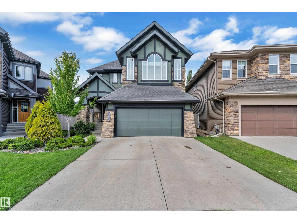
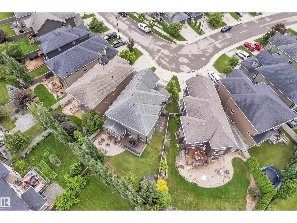
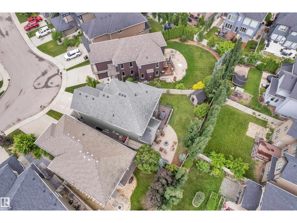
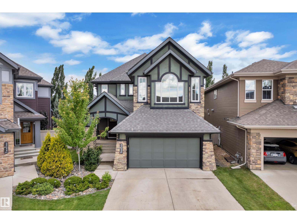
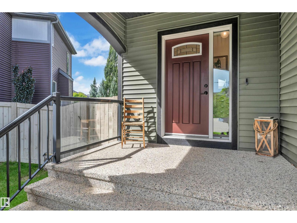
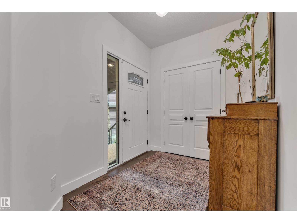
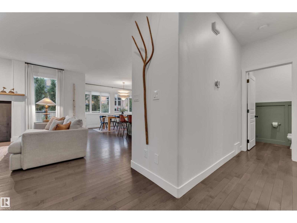
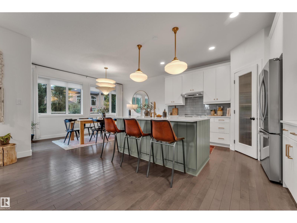
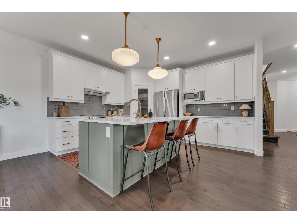
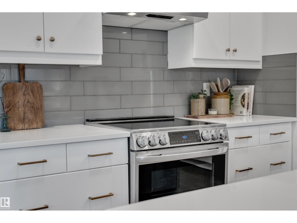
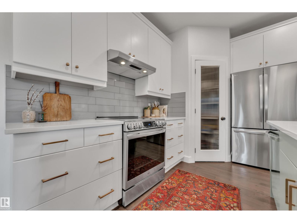
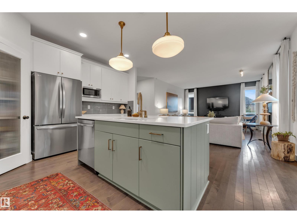
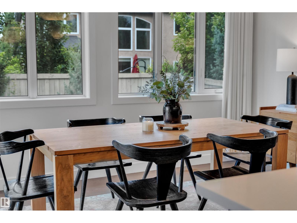
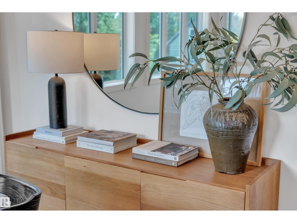
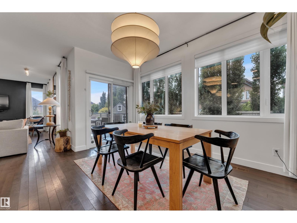
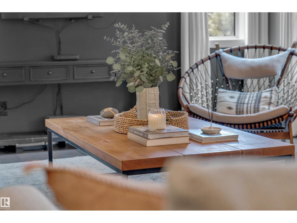
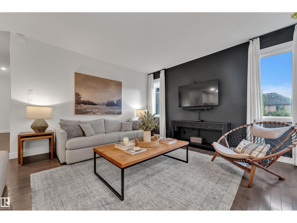
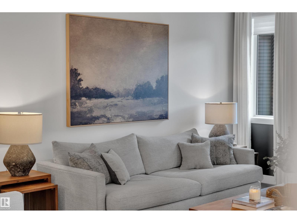
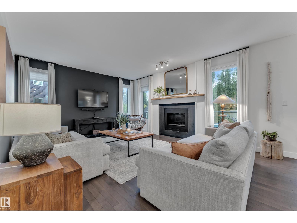
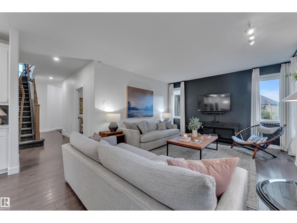
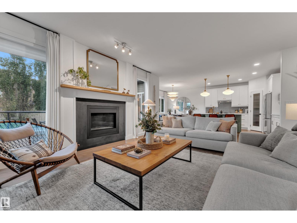
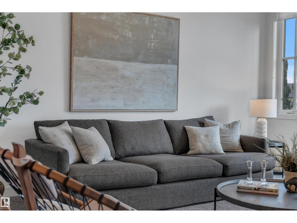
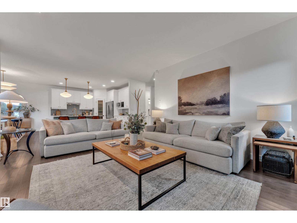
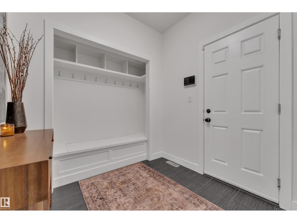
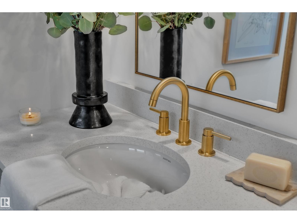
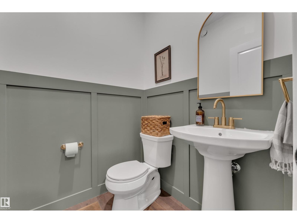
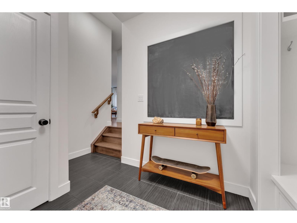
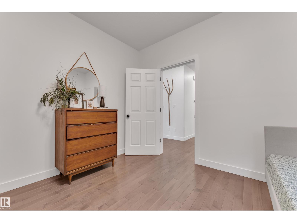
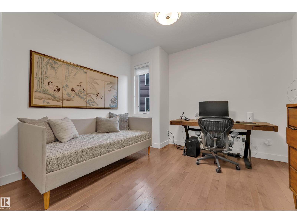
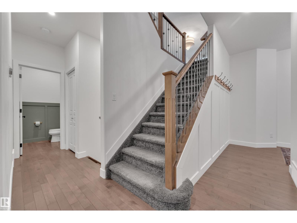
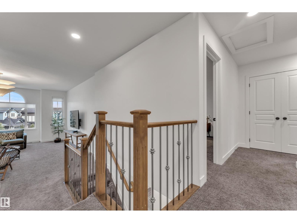
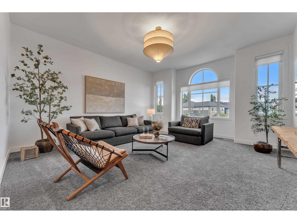
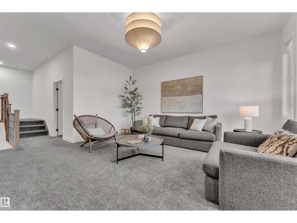
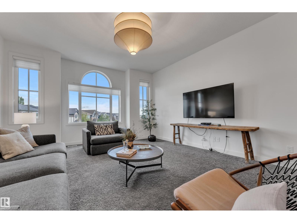
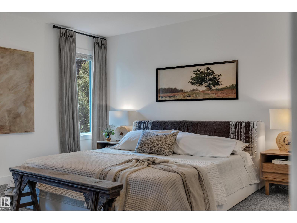
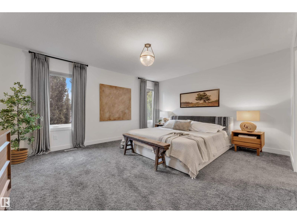
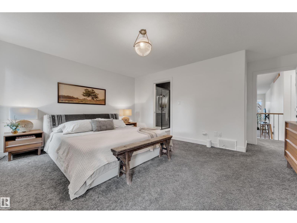
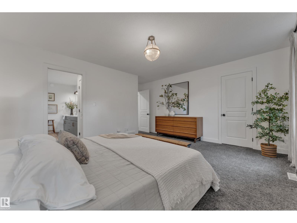
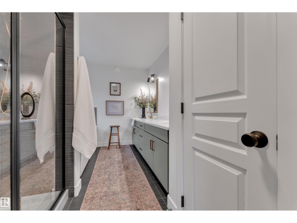
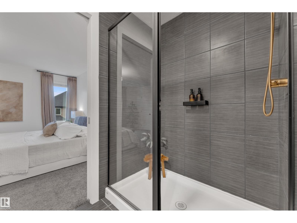
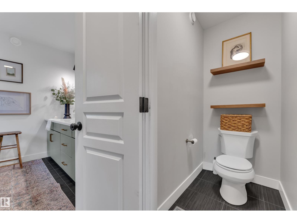
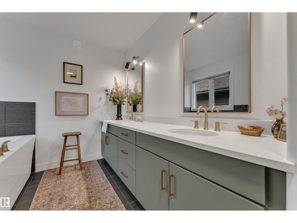
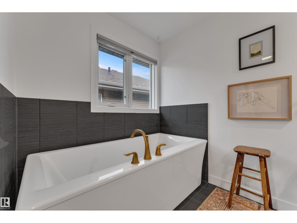
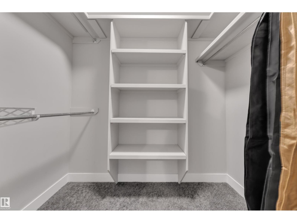
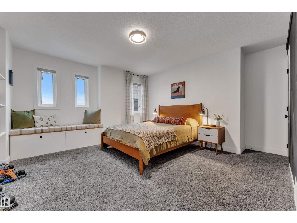
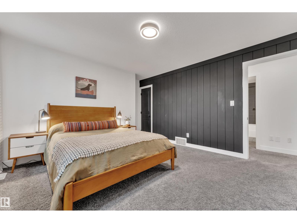
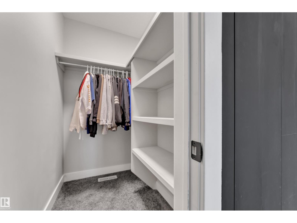
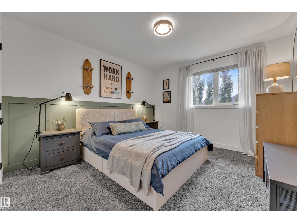
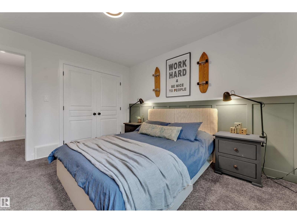
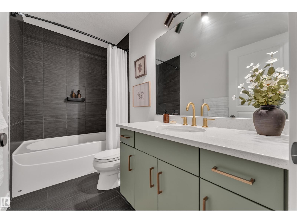
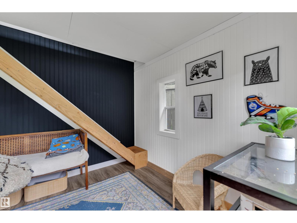
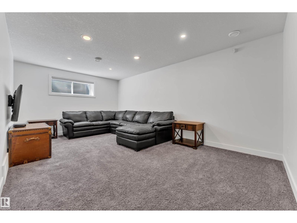
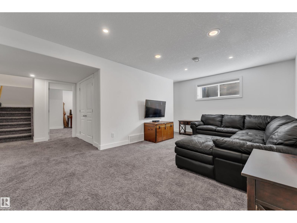
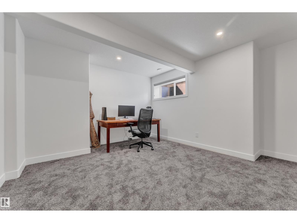
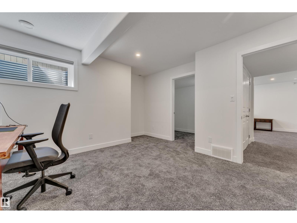
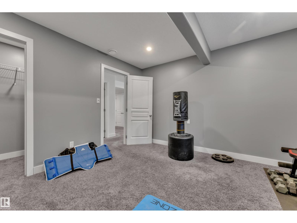
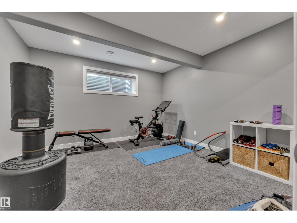
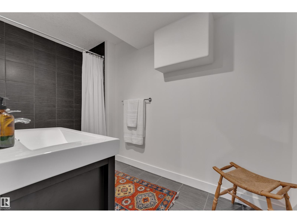
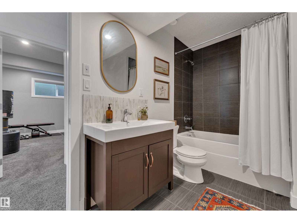
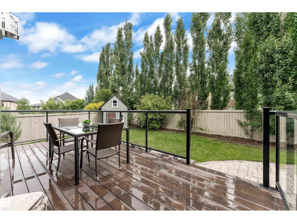
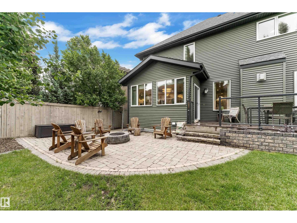
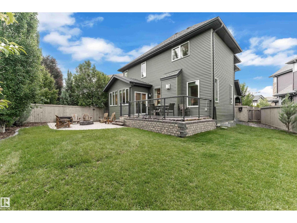
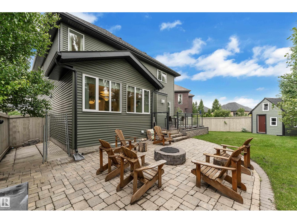
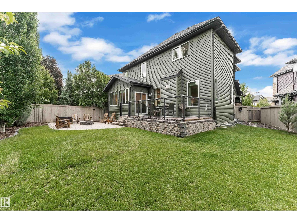
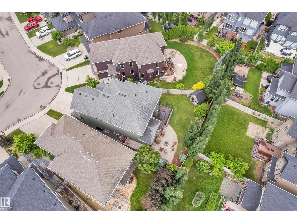
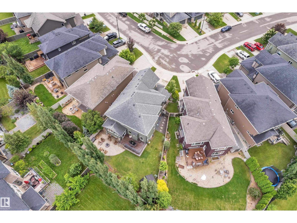
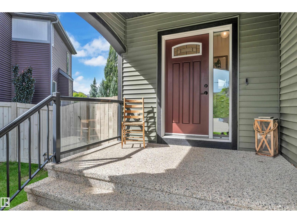
PIE-SHAPED LOT IN KESWICK! Offering over 3670 sq.ft. of beautifully developed living space, this exceptional Kimberly Homes-built residence is thoughtfully designed for growing and multi-generational families. Featuring 6 bedrooms, 3.5 bathrooms, a main-floor bedroom, a huge bonus room, and a fully finished basement with 2 spacious bedrooms, a recreation area,& a full bath, this home offers outstanding flexibility. Enjoy hardwood flooring, upgraded lighting, spindle railings, fresh paint, stainless steel appliances, and a spacious primary retreat with a spa-inspired 5-piece ensuite. Step outside to a beautifully landscaped backyard complete with a glass-railed deck, elegant arched patio, designated pet area, a custom children's playhouse; thoughtfully designed for creating lasting family memories. Complete with central A/C, a double attached garage, timeless Tudor-style curb appeal, & a quiet family-friendly crescent location, just minutes from parks, trails, schools, shopping, and necessary amenities. (id:53676)
| Bathroom Total | 4 | Bedrooms Total | 6 |
| Amenities | Ceiling - 9ft, Vinyl Windows | Appliances | Dishwasher, Dryer, Garage Door Opener Remote(s), Garage Door Opener, Hood Fan, Microwave, Refrigerator, Stove, Washer |
| Basement Development | Finished | Basement Type | Full (finished) |
| Constructed Date | 2013 | Construction Style Attachment | Detached |
| Cooling Type | Central Air Conditioning | Fire Protection | Smoke Detectors |
| Half Bath Total | 1 | Heating Type | Forced Air |
| Stories Total | 2 | Size Interior | 2599 Sqft |
| Type | House |
| Attached Garage |
| Acreage | No | Fence Type | Fence |
| Land Amenities | Golf Course, Playground, Public Transit, Schools, Shopping |
| Level | Type | Dimensions |
|---|---|---|
| Basement | Family Room | 5.87m x 3.96m |
| Basement | Bedroom 5 | 4.34m x 4.31m |
| Basement | Bedroom 6 | 3.80m x 3.64m |
| Main Level | Living Room | 5.73m x 4.39m |
| Main Level | Dining Room | 4.31m x 3.19m |
| Main Level | Kitchen | 4.31m x 3.89m |
| Main Level | Bedroom 4 | 3.41m x 3.56m |
| Main Level | Mud Room | 2.99m x 2.41m |
| Upper Level | Primary Bedroom | 4.94m x 5.16m |
| Upper Level | Bedroom 2 | 3.38m x 3.67m |
| Upper Level | Bedroom 3 | 4.58m x 4.25m |
| Upper Level | Bonus Room | 4.88m x 5.49m |
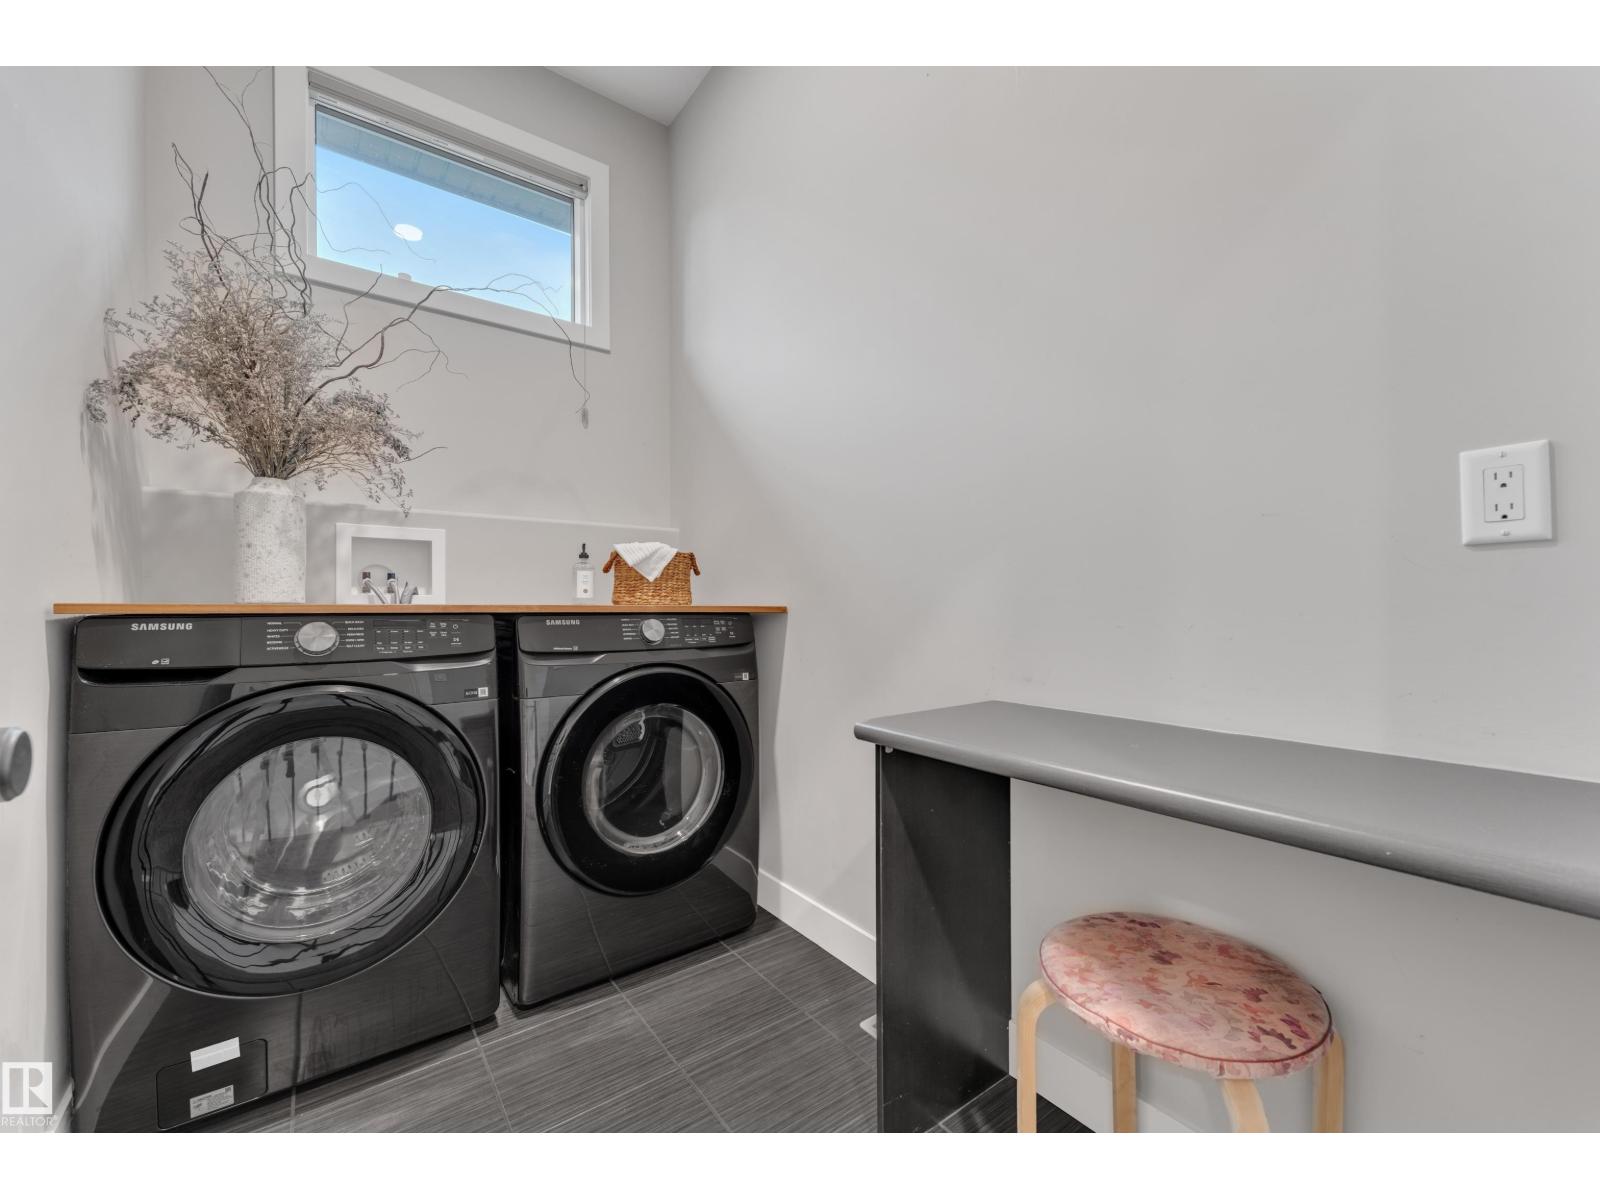
| Upper Level | Laundry Room | 2.55m x 1.56m |

Start Your Mortgage Application
