
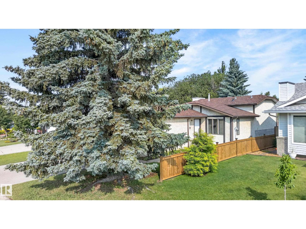
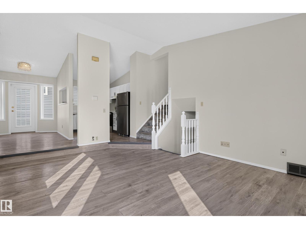
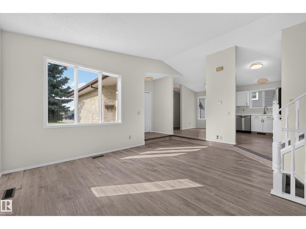
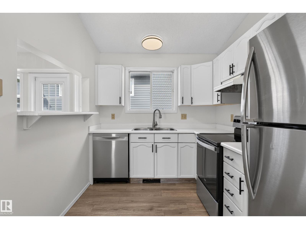
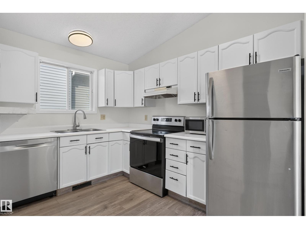
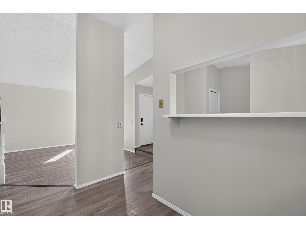
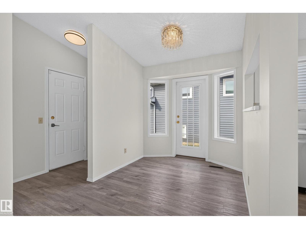
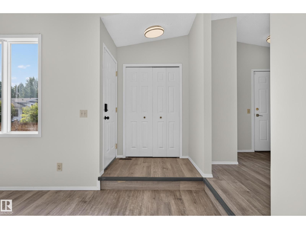
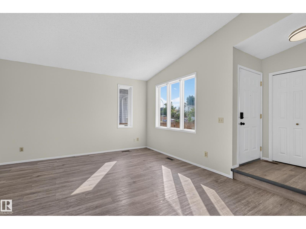
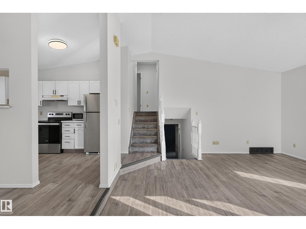
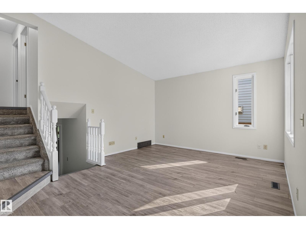
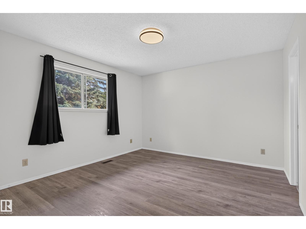
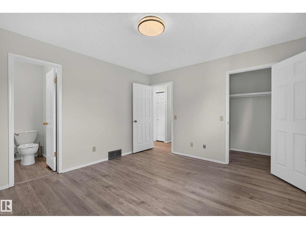
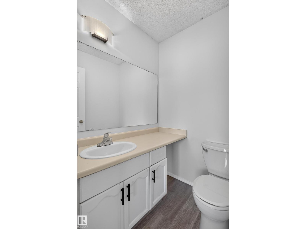
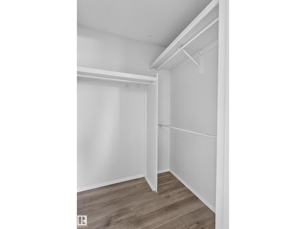
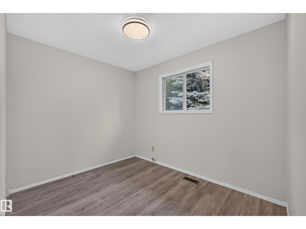
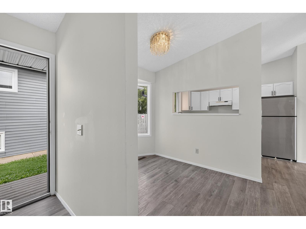
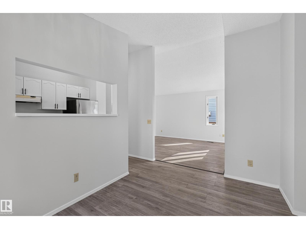
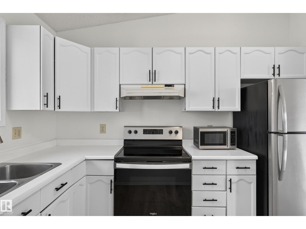
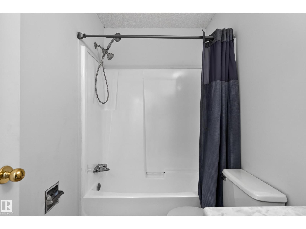
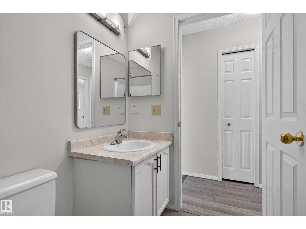
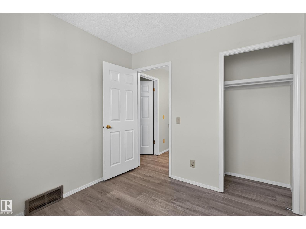
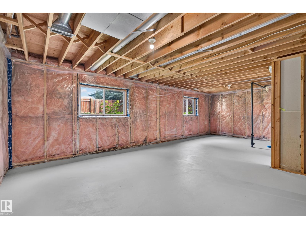
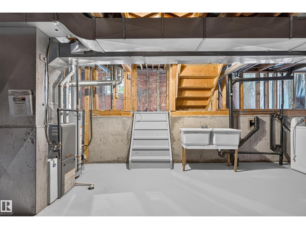
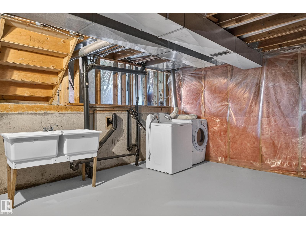
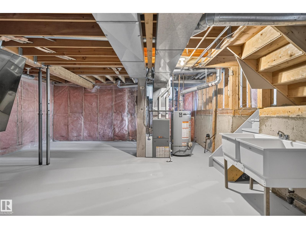
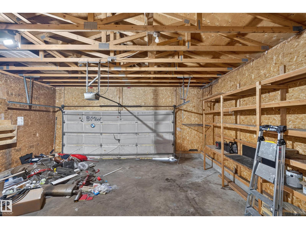
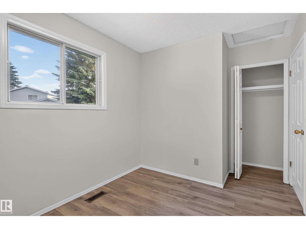
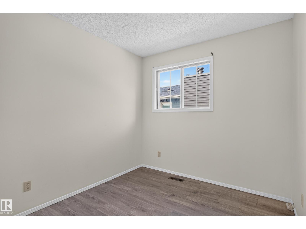
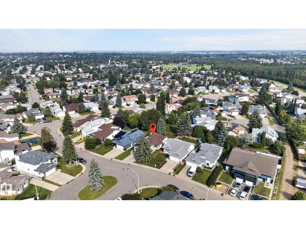
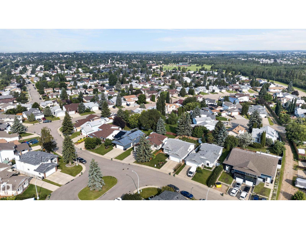
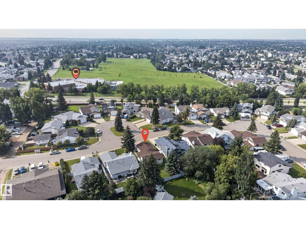
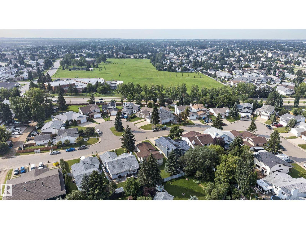
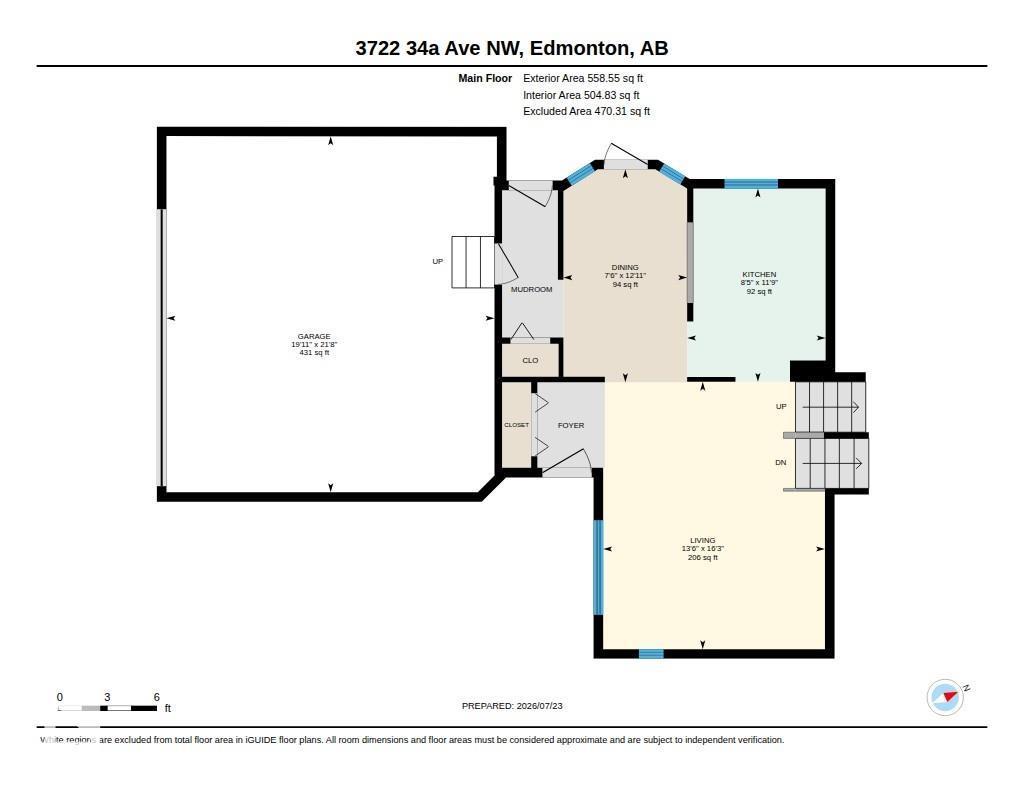
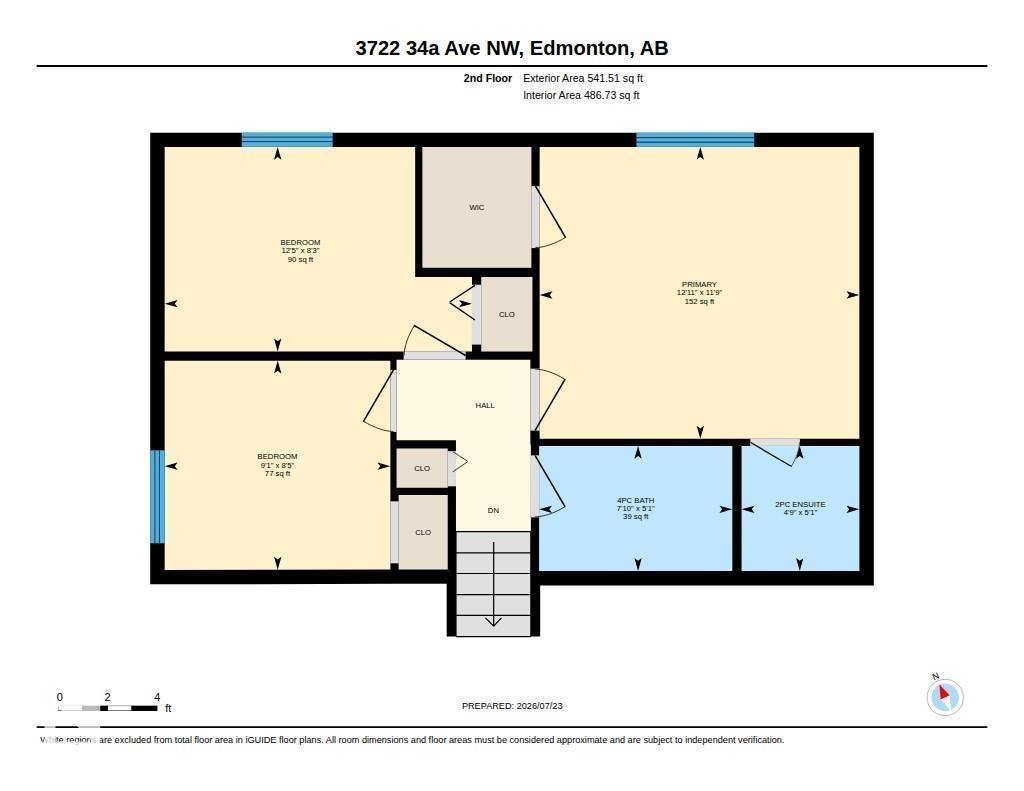
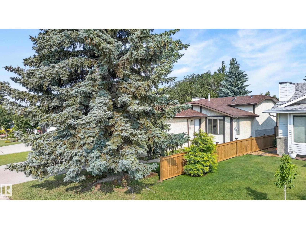
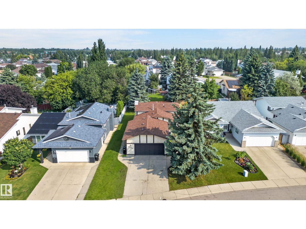
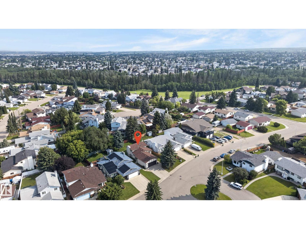
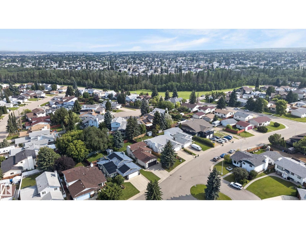
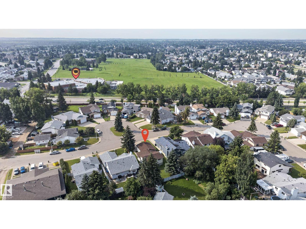
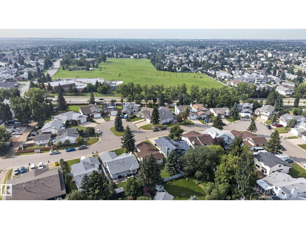
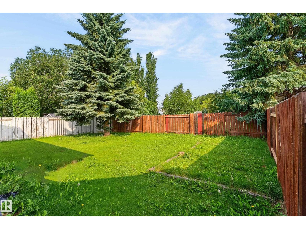
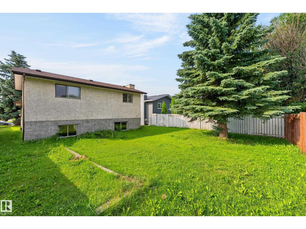
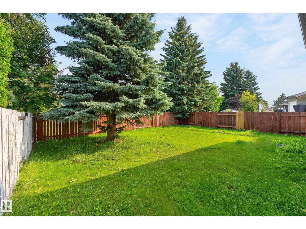
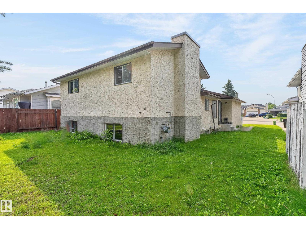
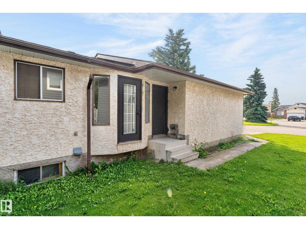
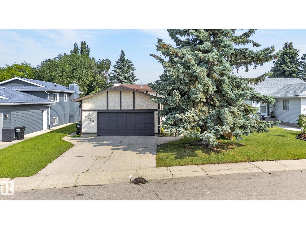
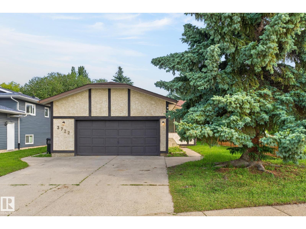
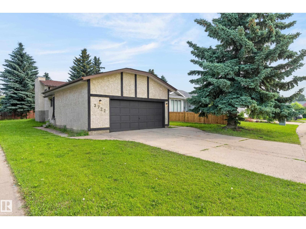
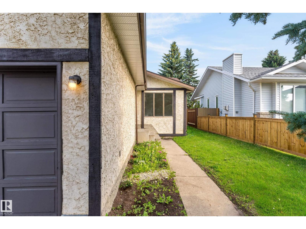
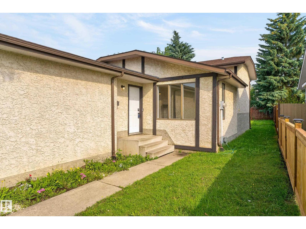
Exceptional value in Minchau! This bright, refreshed 4-level split sits on an expansive 545 sq. m. lot with NO BACK LANE, offering space, privacy, and endless potential. Fresh paint and modern lighting flow throughout over 1,100 sq. ft. of above-grade living space. The main floor features a sunlit living room, designated dining, and a functional kitchen with crisp cabinetry and a breakfast bar—perfect for hosting! Upstairs, find 3 spacious bedrooms, including a primary retreat complete with a private 2-piece ensuite, alongside a full 4-piece bath. The unfinished lower levels offer a blank canvas to build quick equity—design your dream rec room, home gym, or additional bedrooms. Enjoy an oversized yard, attached double garage, and a prime location steps from parks, top schools, and transit. Move-in ready with room to grow. Don't miss this incredible family home or investment opportunity! (id:53676)
| Bathroom Total | 2 | Bedrooms Total | 3 |
| Amenities | Vinyl Windows | Appliances | Dishwasher, Dryer, Garage Door Opener Remote(s), Hood Fan, Refrigerator, Stove, Washer |
| Basement Development | Unfinished | Basement Type | Full (unfinished) |
| Constructed Date | 1987 | Construction Style Attachment | Detached |
| Half Bath Total | 1 | Heating Type | Forced Air |
| Size Interior | 1100 Sqft | Type | House |
| Attached Garage |
| Acreage | No | Fence Type | Cross Fenced, Fence |
| Land Amenities | Airport, Golf Course, Playground, Public Transit, Schools, Shopping | Size Irregular | 545.04 |
| Size Total | 545.04 M2 | Size Total Text | 545.04 M2 |
| Level | Type | Dimensions |
|---|---|---|
| Main Level | Living Room | 4.95 m x 4.11 m |
| Main Level | Dining Room | 3.94 m x 2.29 m |
| Main Level | Kitchen | 3.58 m x 2.57 m |
| Upper Level | Primary Bedroom | 3.93 m x 3.59 m |
| Upper Level | Bedroom 2 | 2.78 m x 2.57 m |
| Upper Level | Bedroom 3 | 3.78 m x 2.52 m |

Start Your Mortgage Application
