
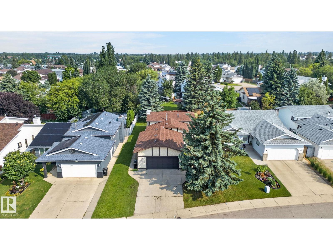
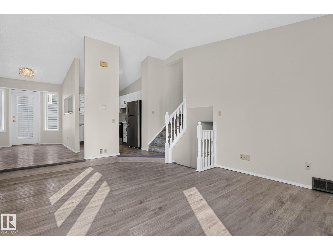
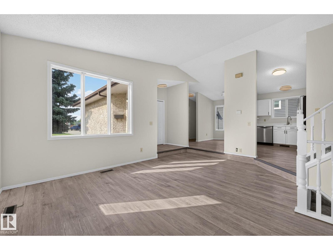
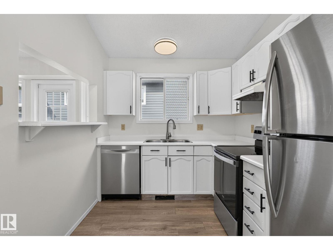
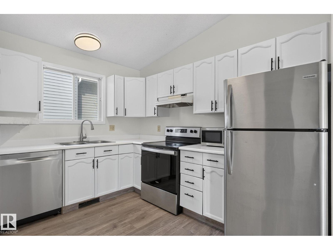
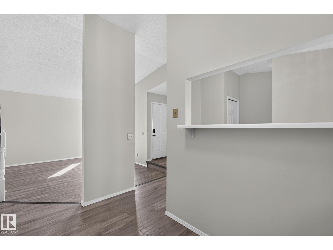
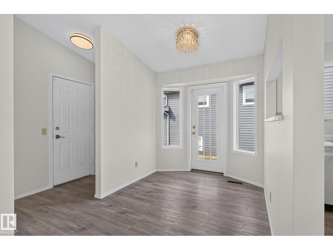
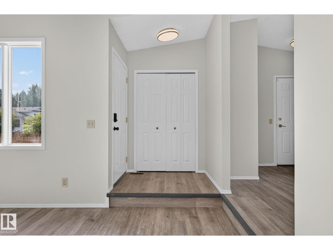
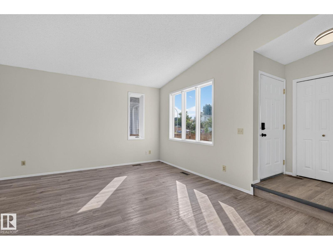
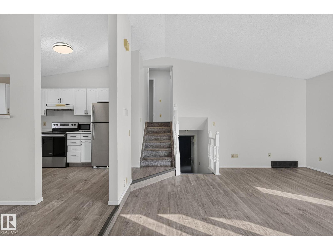
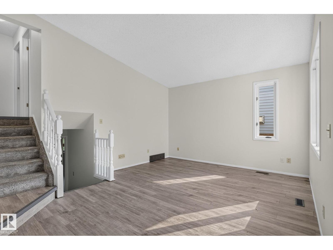
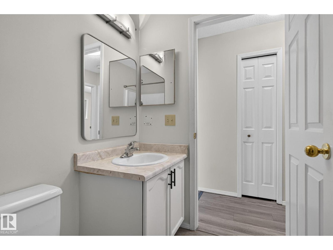
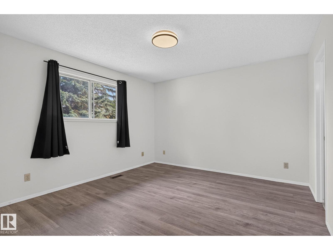
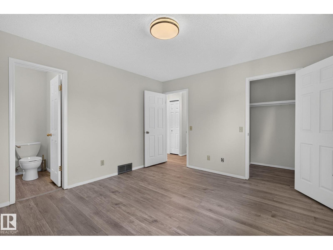
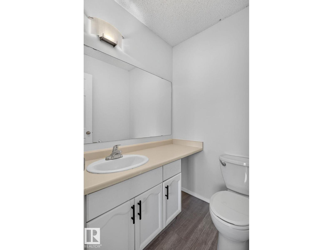
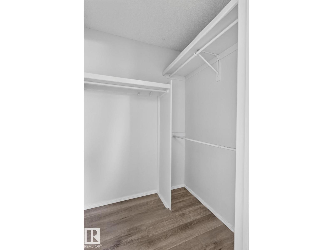
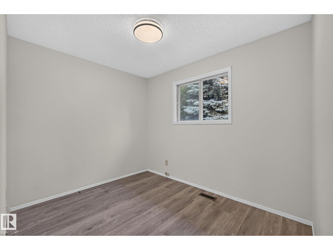
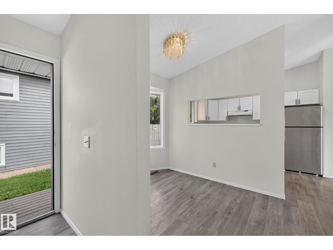
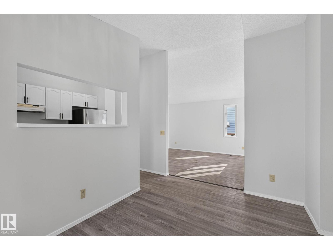
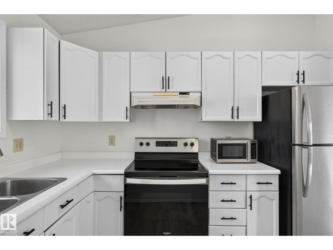
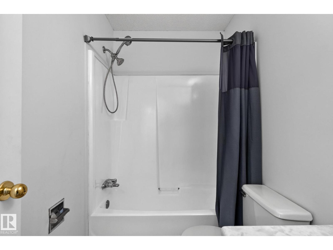
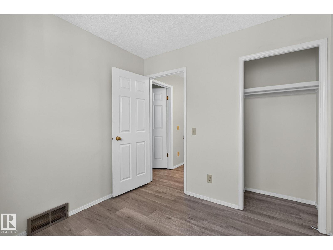
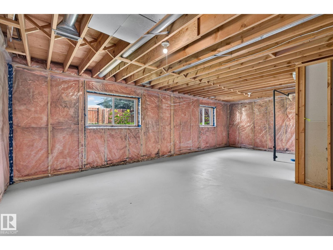
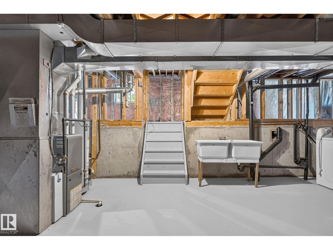
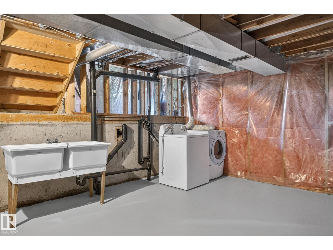
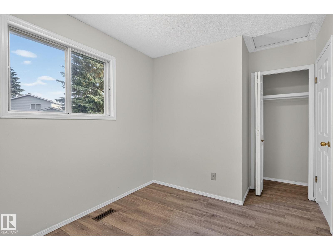
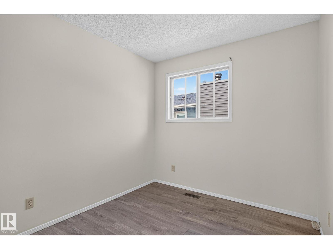
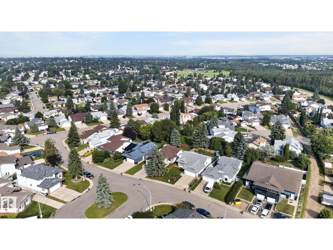
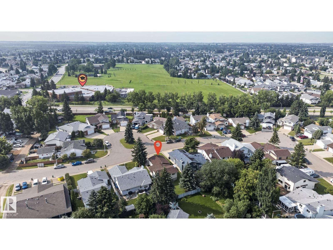
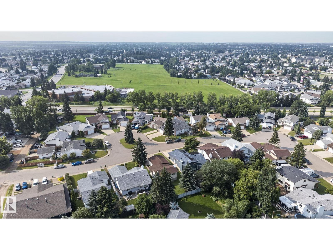
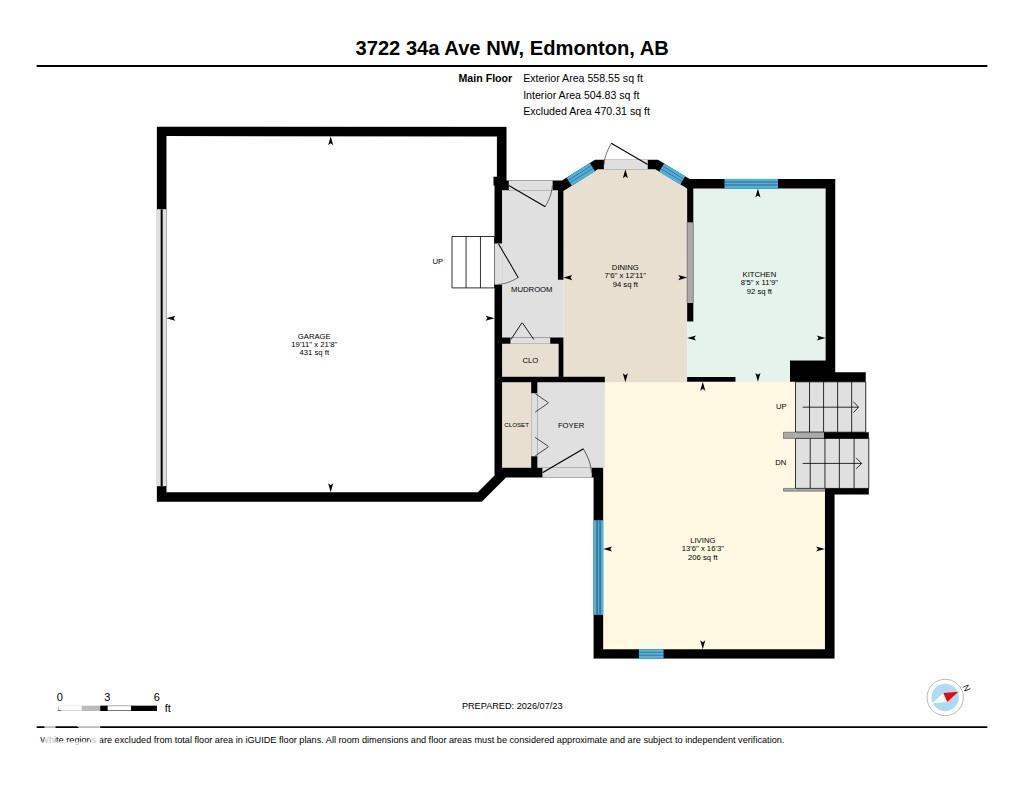
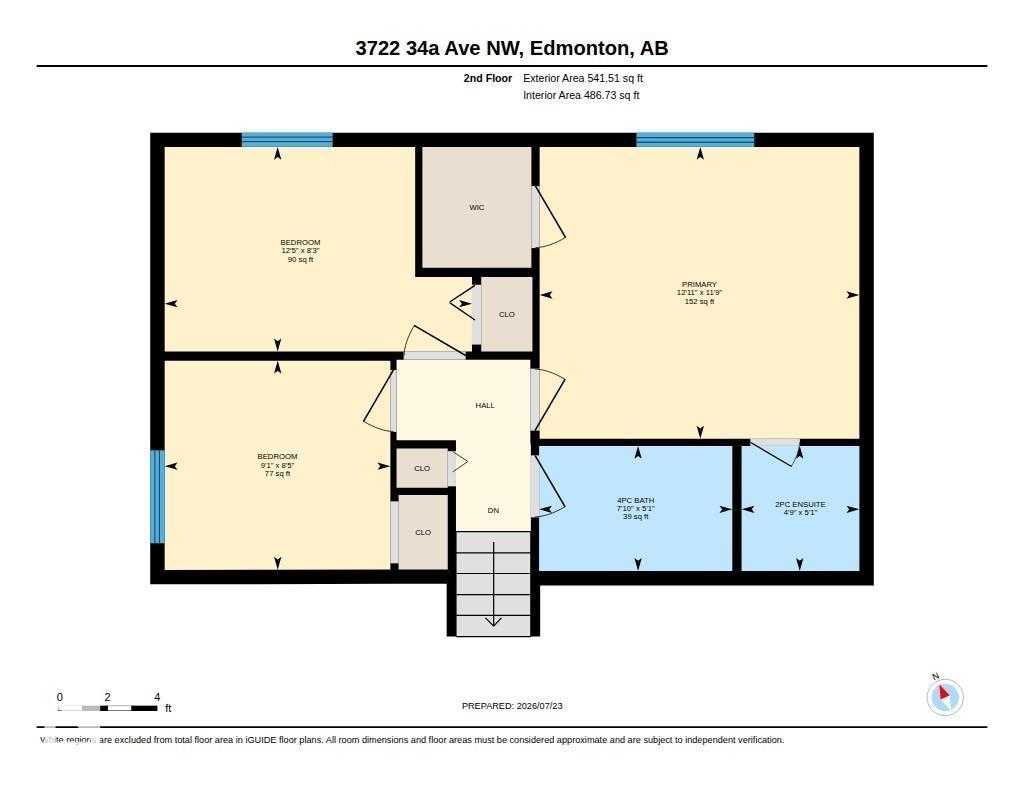
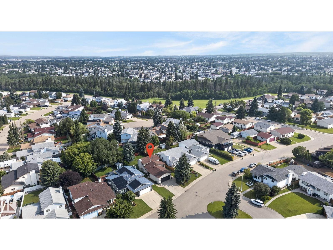
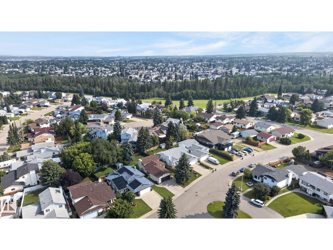
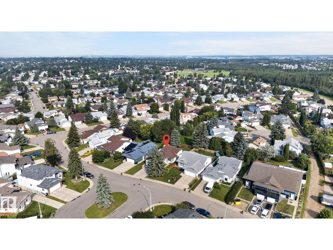
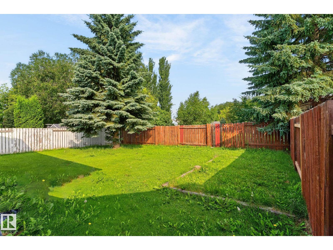
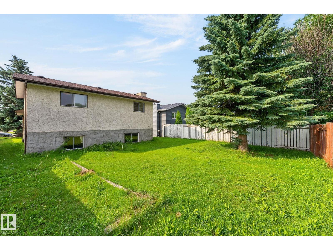
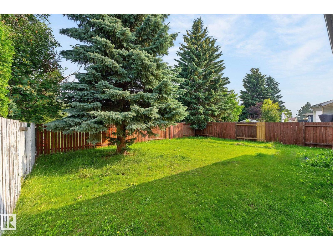
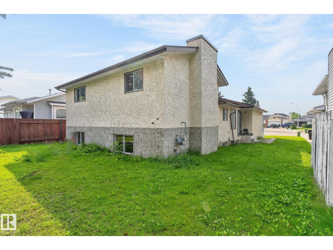
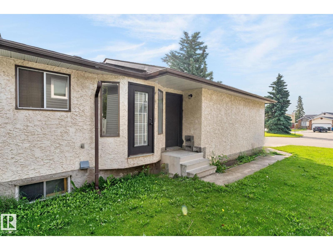
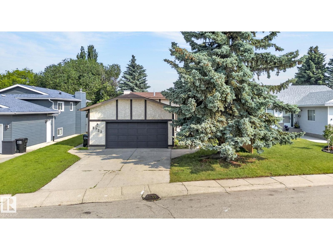
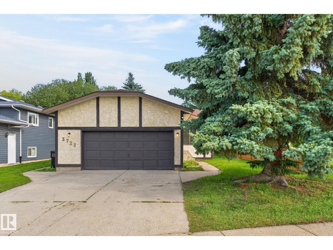
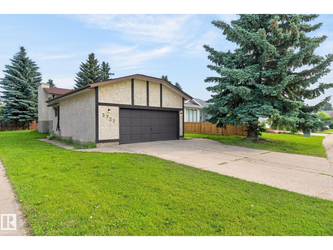
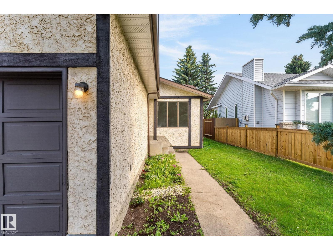
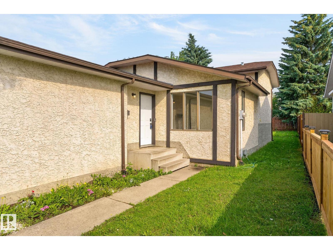
Welcome to this bright, refreshed 4-level split in the desirable community of Minchau! Offering over 1,050 sq. ft. of above-grade living space, this detached home features fresh paint and new lighting throughout. The main level boasts a sunlit living room, a designated dining area, and a functional kitchen complete with ample cabinetry and a convenient breakfast bar. Upstairs, you will find three comfortable bedrooms, including a primary bedroom with its own private 2-piece ensuite, alongside a full 4-piece main bathroom. The unfinished lower levels offer incredible potential to customize and build out your dream space—ideal for a future rec room, home gym, or extra bedrooms. Step outside to enjoy the expansive backyard on a generous 545 sq. m. lot with no back lane. Complete with an attached double garage and ideally located close to playgrounds, schools, and public transit, this home is move-in ready with endless room to grow! Virtual staging in this listing (id:53676)
| Bathroom Total | 2 | Bedrooms Total | 3 |
| Amenities | Vinyl Windows | Appliances | Dishwasher, Dryer, Garage Door Opener, Hood Fan, Refrigerator, Stove |
| Basement Development | Unfinished | Basement Type | Full (unfinished) |
| Constructed Date | 1987 | Construction Style Attachment | Detached |
| Half Bath Total | 1 | Heating Type | Forced Air |
| Size Interior | 1100 Sqft | Type | House |
| Attached Garage |
| Acreage | No | Fence Type | Cross Fenced, Fence |
| Land Amenities | Airport, Golf Course, Public Transit, Schools, Shopping | Size Irregular | 545.04 |
| Size Total | 545.04 M2 | Size Total Text | 545.04 M2 |
| Level | Type | Dimensions |
|---|---|---|
| Main Level | Living Room | 4.95 m x 4.11 m |
| Main Level | Dining Room | 3.94 m x 2.29 m |
| Main Level | Kitchen | 3.58 m x 2.57 m |
| Upper Level | Primary Bedroom | 3.93 m x 3.59 m |
| Upper Level | Bedroom 2 | 2.78 m x 2.57 m |
| Upper Level | Bedroom 3 | 3.78 m x 2.52 m |

Start Your Mortgage Application
